Features & Amenities

Interior

  • Total Bedrooms

    4

  • Bathrooms

    2

  • Above Grade Finished Area

    2015.0

  • Basement YN

    NO

  • Cooling YN

    YES

  • Cooling

    Central Air, Ceiling Fan(s)

  • Fireplace YN

    NO

  • Heating YN

    YES

  • Heating

    Forced Air

  • Main Level Bedrooms

    2

  • Pet friendly

    N/A

Exterior

  • Garage

    Yes

  • Garage spaces

    2

  • Construction Materials

    Brick

  • Parking

    Driveway, Detached, Garage

  • Pool

    No

  • Waterfront YN

    NO

Area & Lot

  • Lot Size(acres)

    0.2043

  • Property Type

    Residential

  • Property Sub Type

    Single Family Residence

  • Architectural Style

    Cape Cod

Price

  • Sales Price

    $274,900

  • Tax Amount

    $7,598.8

  • Financing Options

    Conventional

  • Sq. Footage

    3,098

  • Price/SqFt

    $88

HOA

  • Association

    No

School District

  • Elementary School

    Cleveland Hts-Univer - 1810

  • Middle School

    Cleveland Hts-Univer - 1810

  • High School

    Cleveland Hts-Univer - 1810

Property Features

  • Sewer

    Public Sewer

  • Water Source

    Public

Schedule a Showing

Showing scheduled successfully.

<
>
IN PERSON
VIA CHAT

What is 3 + 4 ?


Change time

Mortgage calculator

Estimate your monthly mortgage payment, including the principal and interest, property taxes, and HOA. Adjust the values to generate a more accurate rate.

Your payment

Principal and Interest:

$

Property taxes:

$

HOA fees:

$

Total loan payment:

$

Total interest amount:

$

Location

County

Cuyahoga

Elementary School

Cleveland Hts-Univer - 1810

Middle School

Cleveland Hts-Univer - 1810

High School

Cleveland Hts-Univer - 1810

Listing Courtesy of Portia Sharp, SRG Realty

RealHub Information is provided exclusively for consumers' personal, non-commercial use, and it may not be used for any purpose other than to identify prospective properties consumers may be interested in purchasing. All information deemed reliable but not guaranteed and should be independently verified. All properties are subject to prior sale, change or withdrawal. RealHub website owner shall not be responsible for any typographical errors, misinformation, misprints and shall be held totally harmless.

Agent Keith Vanke

AGENT

Keith Vanke

Call Keith today to schedule a private showing.


* Listings on this website come from the FMLS IDX Compilation and may be held by brokerage firms other than the owner of this website. The listing brokerage is identified in any listing details. Information is deemed reliable but is not guaranteed. If you believe any FMLS listing contains material that infringes your copyrighted work please click here to review our DMCA policy and learn how to submit a takedown request.© 2024 FMLS.
Welcome to 2529 Canterbury Rd., where timeless charm meets modern design in one of Cleveland Heights' most sought-after communities. This beautifully renovated brick Cape Cod offers over 3,000 sq. ft. and features 4 bedrooms, 2 full baths, and a stunning new kitchen complete with brand-new stainless steel appliances, custom cabinetry, sleek black hardware, and carefully coordinated finishes that create a fresh, modern feel.
The versatile floor plan offers two bedrooms on the main level and two upstairs, while the finished basement expands your living space with a recreation room, additional family/media room, laundry area, and ample storage. Outside, enjoy a manageable yard, a two-car garage, and the convenience of being directly across from a school and neighborhood park.
From the matching black hardware and fixtures to the carefully selected finishes, this home strikes a beautiful balance between classic Cleveland Heights character and modern updates. Move right in and enjoy the perfect blend of comfort, style, and functionality in a home that's been thoughtfully refreshed while preserving the charm that makes this community so desirable.

2529 Canterbury Road

Message successfully sent.

What would you like to know?

What is 3 + 4 ?

I agree to receive email communication and understand I can unsubscribe at any time.

I agree to be contacted by Tyson Sells Homes, LLC. via call, email, and text for real estate services. To opt out, you can reply 'stop' at any time or reply 'help' for assistance. You can also click the unsubscribe link in the emails. Message and data rates may apply. Message frequency may vary. Privacy Policy

Related Properties

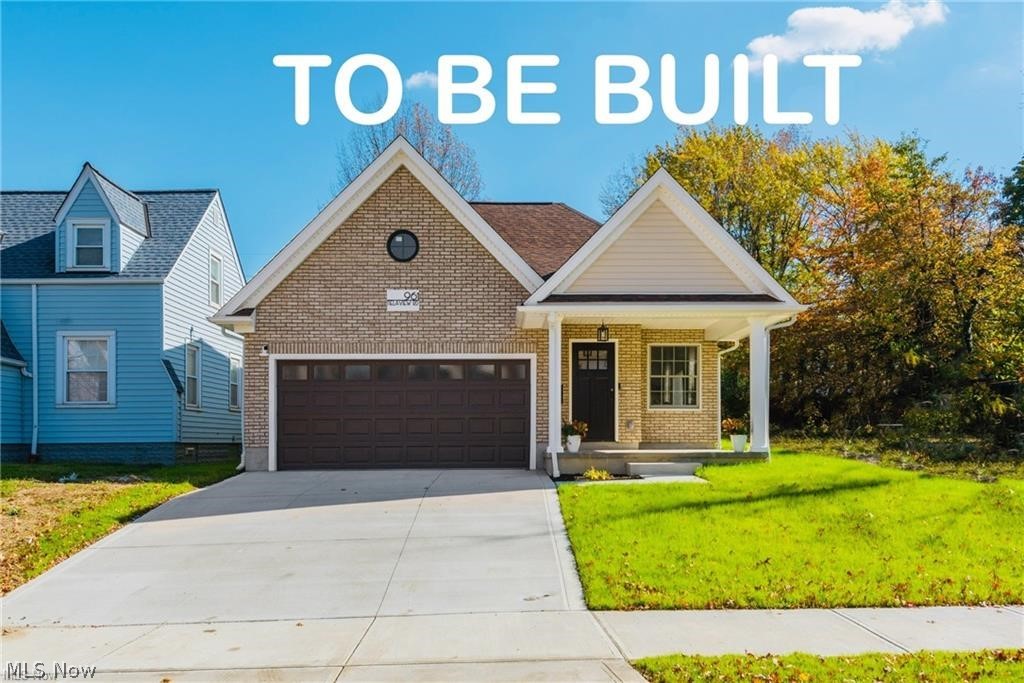
TO BE BUILT! Embrace the opportunity to own a brand-new, thoughtfully designed ranch in the Caledonia neighborhood in Cleveland Heights. Imagine stepping into your brand-new, single-story home with an attached garage. Approved construction plans are ready, this 3-bedroom, 2-bathroom home boasts a luxurious first-floor master suite, vinyl flooring throughout, and the ultimate convenience with main-floor laundry. This home features an open concept with a nice living room that leads to a large kitchen with an island. A nice-sized family room leads to the backyard, perfect for entertaining guests or relaxing with loved ones. This home is located minutes away from the Cleveland Clinic, University Hospitals, and Case Western Reserve University. Plus, benefit from a 15-year tax credit and explore available down payment assistance programs. Don't miss this exceptional opportunity to build your future!
#5198007

Cleveland Heights

924 Greyton

3 Beds

2 Baths

1,379 Sq.Ft.

$220,000

MLS#: 5198007

Welcome to 3731 Lowell Rd, a beautifully renovated 3-bedroom, 2-bath bungalow located in the desirable Noble Nela neighborhood of Cleveland Heights. This bright and inviting home offers a comfortable layout with spacious living areas, a generously sized kitchen, a large dining room, and well-proportioned bedrooms. Both bathrooms have been beautifully remodeled, creating a fresh and modern feel throughout the home.

The property has undergone extensive updates, making it a great option for homebuyers looking for a move-in-ready home. Improvements include a roof completed in 2021, new windows throughout, updated furnace and hot water tank, newer appliances, and renovated interior finishes. Outside, the home features a 2-car detached garage, private back deck, privacy fencing, and a spacious fully fenced backyard, providing plenty of room for entertaining, relaxing, pets, or outdoor activities.

Conveniently located near Euclid Creek Reservation, Denison Park, John Carroll University, shopping, dining, schools, and other neighborhood amenities. The property also offers easy access to major roads and public transportation, making it convenient for commuting throughout Cleveland Heights and the surrounding area.

With extensive renovations already completed, generous indoor and outdoor living space, and a convenient location, this charming bungalow is ready for its next owner. Don’t miss this opportunity—schedule your showing today!

No wholesalers. No Seller financing. No low ball offers.
#5235540

Cleveland Heights

3731 Lowell Road

3 Beds

2 Baths

1,983 Sq.Ft.

$225,000

MLS#: 5235540
Price reduced
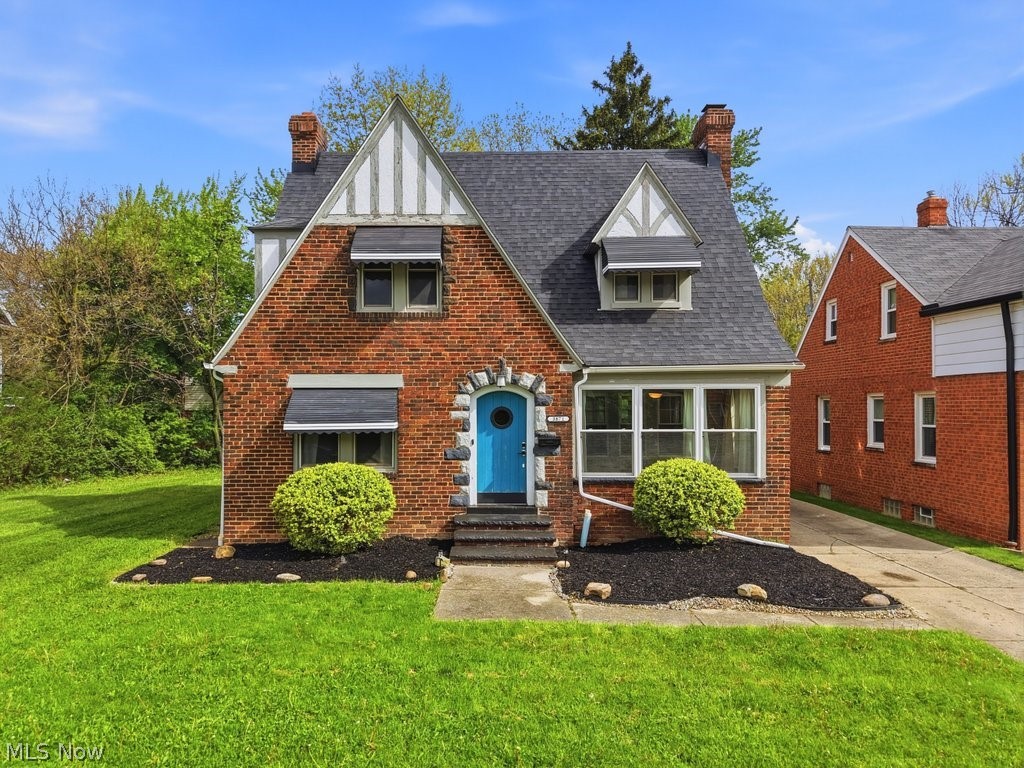
Welcome home to this beautifully Colonial that offers a warm and inviting presence from the moment you arrive. From the charming exterior to the thoughtfully designed interior, this home blends classic character with modern updates throughout.  Inside, you’ll find rich hardwood floors flowing seamlessly across the main living spaces, complemented by recessed lighting and an abundance of natural light. The spacious family room features a cozy fireplace, creating the perfect gathering space, while the dining room sits conveniently just off the kitchen—ideal for both everyday living and entertaining.  The main floor also includes a dedicated office, perfect for working from home or creating a quiet retreat. Upstairs, you’ll find three bedrooms along with a full bathroom. Modern bathrooms provide a fresh, contemporary feel.  The finished basement expands your living space even further, complete with a full bath—perfect for a home gym, or recreation area. A finished third floor adds even more versatility.  One of the home’s standout features is the unique rooftop patio, offering a private outdoor escape perfect for relaxing or entertaining.  With its blend of timeless style, spacious layout, and modern amenities, this home is ready to welcome its next owner.
#5204907

Cleveland Heights

3871 Mayfield Road

4 Beds

2 Baths

2,282 Sq.Ft.

$229,900

MLS#: 5204907

Price reduced
Charming Cleveland Heights century home in a great location near Fairmount Blvd., Beaumont High School, Shaker Lakes, John Carroll University. Short drive to University Circle, Cleveland Clinic, CWRU, and University Hospitals. Award winning On The Rise bakery just around the corner! Yum! Convenient two car attached garage has extra storage on floor level and attic. Main roof replaced 2014, complete tear off. Covered side porch with new decking faces south for all day sunshine. Generous kitchen include work island and built-in pantry and desk. Plenty of cabinets and storage space. Enjoy warm toned hardwood flooring throughout the home. Living room stained glass bay windows are period feature that add a touch of history. Large foyer has guest closet and opens to living room and dining room. Great flow on first floor - nice open spaces. Den off dining room has full bath could easily double as a guest room. Second floor loft space can accommodate a study/office space or mini lounge. East bedroom has two alcoves, one features a sink and base cabinet with the potential for a third full bath, the other might be utilized as a closet or cozy sleeping nook. Charming home in a super location!
#5233807

Cleveland Heights

2649 S Taylor Road

3 Beds

2 Baths

2,150 Sq.Ft.

$225,000

MLS#: 5233807

Welcome to this beautifully updated Cleveland Heights residence, where timeless charm meets thoughtful modern improvements. Offering 4 bedrooms, 3 full bathrooms, and a dedicated office, this home provides exceptional space and versatility for today's lifestyle.

The top level serves as a true owner's suite retreat, complete with a newly added full bathroom, creating a private and comfortable sanctuary. The updated kitchen features stainless steel appliances and blends seamlessly into the formal dining room - ideal for both everyday living and entertaining. A spacious living room with a fireplace and rich hardwood floors throughout adds warmth, character, and classic appeal.

Enjoy the inviting front porch, perfect for morning coffee or evening relaxation. A full unfinished basement offers abundant storage or a blank canvas for future finishing, while the 2-car detached garage adds everyday convenience.

Significant recent improvements include a kitchen remodel (2025), refurbished windows (2025), exterior paint (2023), roof (2022), added full bathroom (2021), full plumbing system update (2021), and hot water tank (2024). Several rooms have also been freshly painted, enhancing the home's bright and refreshed feel.

Perfectly located just steps from Cain Park and minutes from University Circle, premier dining, shopping, parks, and cultural attractions, this home offers an unmatched Cleveland Heights lifestyle. Blending timeless architectural character with thoughtful modern updates, it delivers warmth, comfort, and everyday ease in one of the area's most vibrant and walkable communities.
#5209028

Cleveland Heights

3255 Hyde Park Avenue

4 Beds

3 Baths

1,848 Sq.Ft.

$250,000

MLS#: 5209028

Welcome to 1290 Forest Hills Blvd in the Forest Hills Historic District. This renovated 3 bedroom, 2.5 bathroom ranch home with finished basement is turn key and in a great location with a horseshoe style driveway. Head in the front door and you'll notice the original refinished hardwood floors throughout. The eat-in kitchen has shaker style cabinets, quartz counters, subway tile backsplash and stainless steel backsplash. This opens to the dining room with built in china cabinet, large bay window and wood burning fireplace. There are french doors that lead to the office/sitting area with built in cabinets, bay window seat and door to the backyard. There are 3 bedrooms with ample storage space and 2 bathrooms including one that is off of the master bedroom with double vanity sinks and stone shower. The basement that is finished has a fireplace with plenty of storage space as well. This lovely home also has a newer roof! Call today to schedule your appointment to see all this wonderful home has to offer!
#5241648

Cleveland Heights

1290 Forest Hills Boulevard

3 Beds

2 Baths

2,494 Sq.Ft.

$275,000

MLS#: 5241648

Welcome home to 1531 Burlington Rd, a beautifully updated 4-bedroom, 2-full-bath gem on a coveted corner lot in Cleveland Heights, offered at $324,900! Set on a generous 0.35-acre lot, this home offers the space and privacy today's buyers are looking for, plus the convenience of an attached 2-car garage.

Step inside to find a home that's been thoughtfully refreshed from top to bottom...brand new flooring throughout, fresh paint, and a fully updated kitchen featuring new stainless appliances and stunning quartz countertops. Both bathrooms have been transformed into modern, spa like retreats, offering a relaxing escape at the end of the day. A first floor bedroom and full bath add flexibility for guests, in-laws, or single level living.

Downstairs, a finished basement offers even more living space, ideal for a rec room, home office, gym, or game-day entertaining.

With 4 spacious bedrooms, this home is perfect for growing families or anyone needing extra room to spread out. The oversized corner lot provides fantastic outdoor space for entertaining, gardening, or simply enjoying Cleveland Heights living.

Priced to sell and move-in ready, this one won't last long. Schedule your showing today!
#5236294

Cleveland Heights

1531 Burlington Road

4 Beds

2 Baths

2,622 Sq.Ft.

$324,900

MLS#: 5236294

Price reduced
Welcome to 2661 Idlewood Rd, a quaint colonial set on a quiet tree-lined neighborhood in Cleveland Heights! Prepare to be wowed immediately by the private front porch and inviting open living and dining areas. This home has all the original charm with modern updates including new A/C split units on main floor and upstairs bedroom, new steps leading to backyard, boiler updates, and more. Original hardwood floors and natural light are abundant throughout with newer windows and french doors leading to your fully fenced in yard with 2 car garage. This stunner is steps away from shopping, restaurants, Shaker Lakes, Whole Foods, Heinens, a soon-to-be  NEW Trader Joes, and so much more! Don't miss the opportunity to make 2661 Idlewood your new home- schedule your private showing today.
#5232267

Cleveland Heights

2661 Idlewood Road

3 Beds

1 Baths

1,344 Sq.Ft.

$279,000

MLS#: 5232267

Price reduced
Welcome to 3246 Rumson Rd. Cleveland Heights! This is a 4 bedroom, 2.5 bathroom Colonial with charm packed into each room. The first floor features refinished hardwoods, a wood-burning fireplace, and large bay windows that flood this space with natural light. Great sized living room flows into the dining room and office. The kitchen has been updated with granite countertops, stainless steel appliances, & flooring and adjoins to the adorable breakfast nook. Charming half bath completes the first floor. Follow the winding staircase upstairs to the sleeping quarters. The generously sized master bedroom with en-suite bathroom features fantastic closet spaces and a opens to a second story balcony. Two additional large bedrooms found down the hall conveniently located near the full bathroom. Up one more flight of stairs and you'll find the fourth bedroom with abundant storage space. The beautiful hardwood flooring continues throughout entire second & third stories. The lower level of the home houses the recreation room with additional wood-burning fireplace and laundry area. Attached 2 car garage. Backyard is a great size and offers a patio space to enjoy. Recent improvements include: balcony (2025), newer furnace and A/C, updated electrical, updated plumbing and fresh paint. Move-in ready- Call today to schedule your tour!
#5238943

Cleveland Heights

3246 Rumson Road

4 Beds

2 Baths

1,841 Sq.Ft.

$298,000

MLS#: 5238943
Price reduced
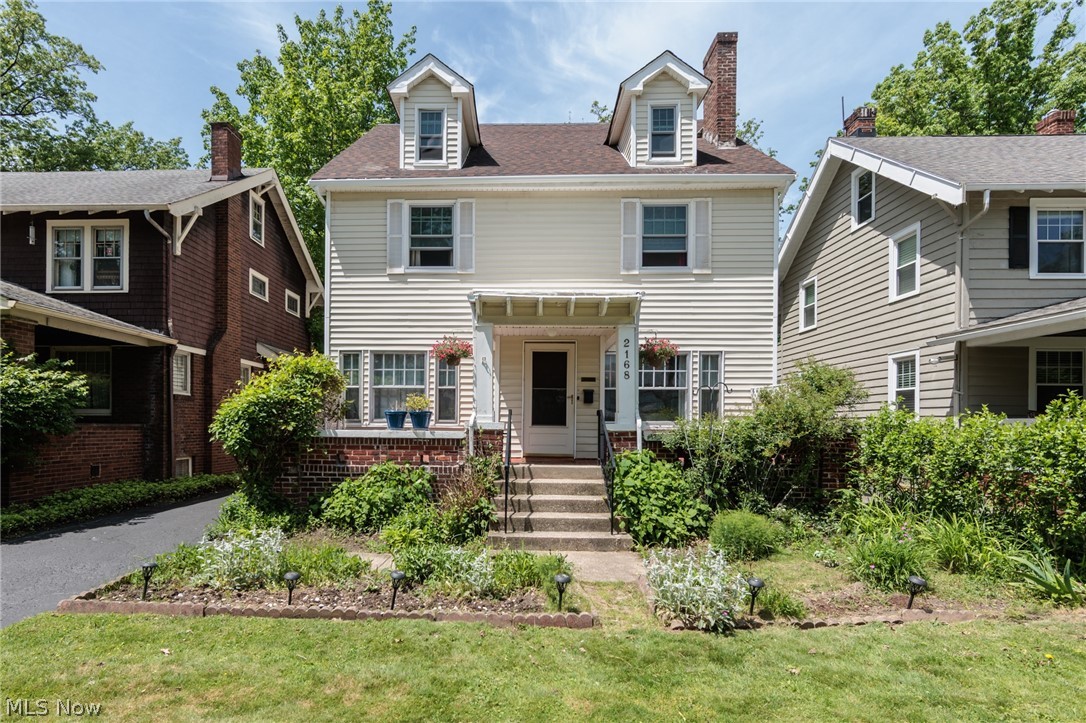
Welcome to 2168 Cottage Grove — a classic Cleveland Heights colonial that has been lovingly owned by the same family for the last 33 years. Filled with charm, character, and functional living space, this home is perfectly situated in a convenient neighborhood within walking distance to restaurants, shops, schools, playgrounds, and more. Cottage Grove is centrally located and connects so many great Heights neighborhoods. It also offers easy driving access to the Cleveland Clinic, UH, Case Western Reserve and downtown.
This spacious 5-bedroom, 2 full-bath home offers flexibility for a wide range of buyers with over 2,000 square feet. The first floor features a welcoming living room, bright sunroom, spacious dining room, and a highly functional kitchen layout. Hardwood floors throughout provide the timeless warmth and classic charm Cleveland Heights homes are known for. Upstairs, you’ll find an open landing surrounded by four generously sized bedrooms and a full bath. The third floor adds even more versatile living space with an additional bedroom, full bath, and bonus area perfect for entertaining, relaxing, a home office, or guest suite. The unfinished basement provides excellent storage space along with room for tools, laundry, hobbies, or future possibilities. Outside, enjoy wonderful usable outdoor space including a welcoming front porch, beautiful gardens, and a deep backyard ideal for entertaining, play, or relaxing evenings at home. Don’t miss your opportunity to own this classic Heights home — schedule your showing today!
#5213636

Cleveland Heights

2168 Cottage Grove Drive

5 Beds

2 Baths

2,076 Sq.Ft.

$230,000

MLS#: 5213636

 - property

Send a message

Message successfully sent.

Your message

What is 3 + 4 ?

Reason for contacting?

I agree to receive email communication and understand I can unsubscribe at any time.

I agree to be contacted by Tyson Sells Homes, LLC. via call, email, and text for real estate services. To opt out, you can reply 'stop' at any time or reply 'help' for assistance. You can also click the unsubscribe link in the emails. Message and data rates may apply. Message frequency may vary. Privacy Policy

Sign Out

Virtual Assistant

Would you like to take the next step with this property? We can help you schedule a showing or virtual tour, or send you more details.

Yes, I would like more information.

Thank You for Your Reply, One of Our Agents will contact you as soon as possible

No, maybe later.

Thank you, you can always contact me via email, phone number or through the contact form.

Realhub AI

Lucy - Your AI-Powered Realtor

Update Your Temporary Password

Personalize your search

Enter your email and we'll notify you immediately when new listings match what you're looking for.

or enter email address

Already have an account ? Login here

Continue your home search

I agree to receive communications and understand I can unsubscribe at any time.

I agree to be contacted by Tyson Sells Homes, LLC. via call, email, and text for real estate services. To opt out, you can reply 'stop' at any time or reply 'help' for assistance. You can also click the unsubscribe link in the emails. Message and data rates may apply. Message frequency may vary. Privacy Policy

Already have an account ? Login here

We use cookies

We use cookies primarily for analytics to enhance your experience. By accepting, you agree to our use of these cookies. You can manage your preferences or learn more about our cookies policy.