.webp?size=346x80)
Contemporary
25 River Mountain Drive
Moreland Hills, OH 44022
MLS#: 5182669
$1,895,000
Property
Beds
5
Full Baths
5
1/2 Baths
2
Year Built
1997
Sq.Footage
9,898
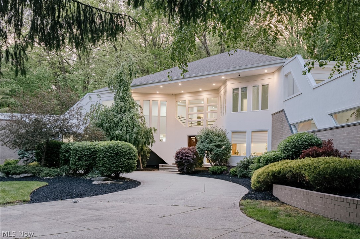
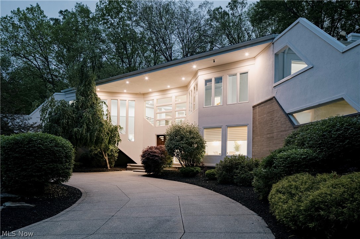
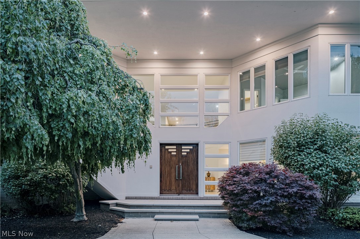
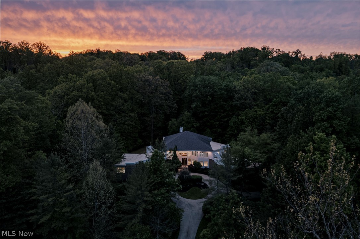
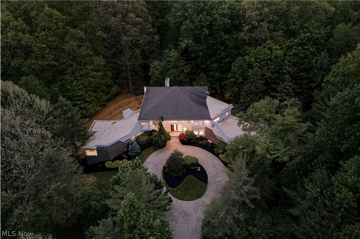
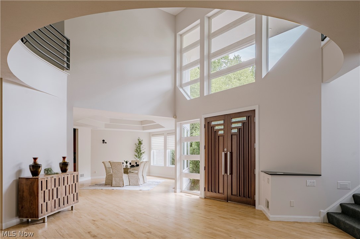
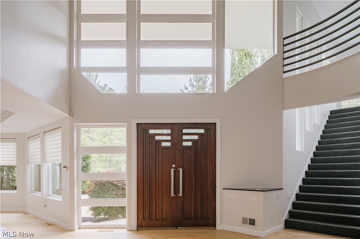
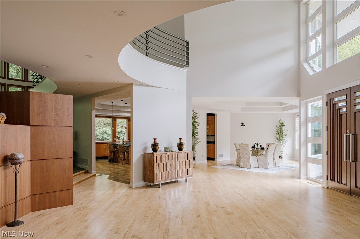
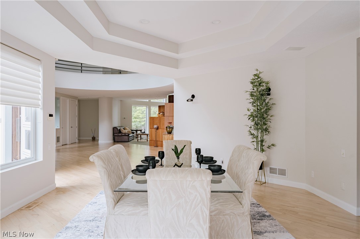
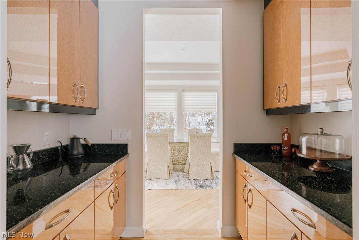
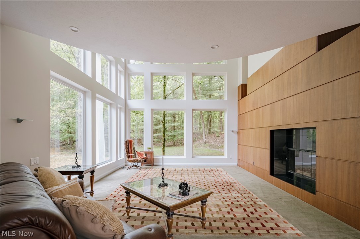
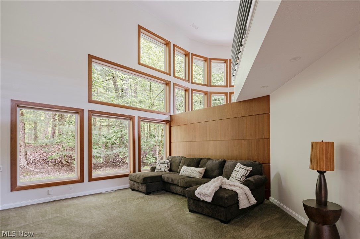
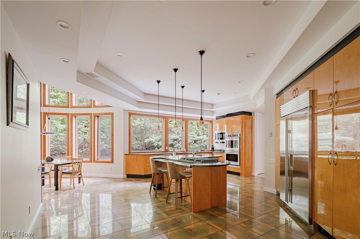
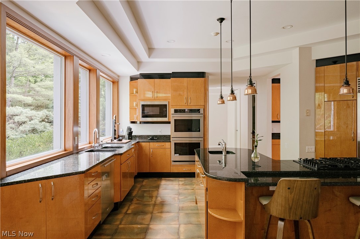
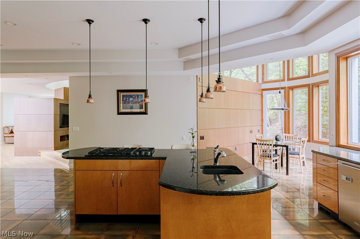
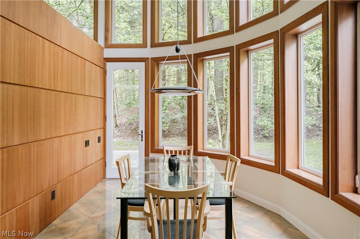
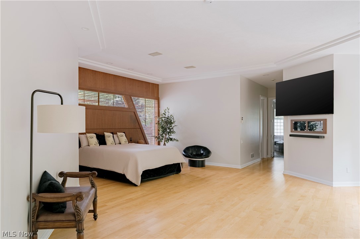
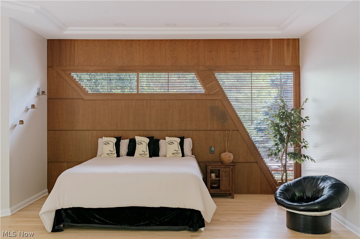
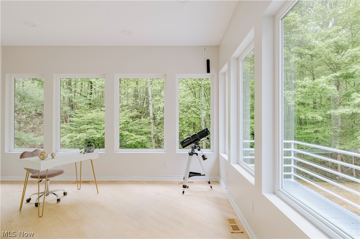
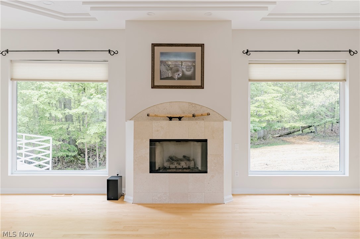
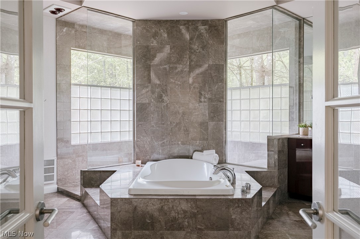
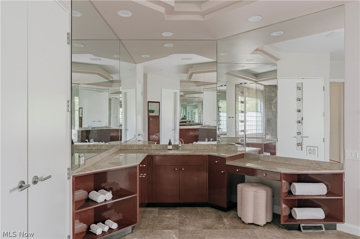
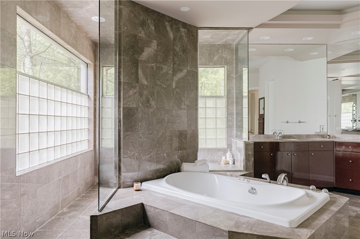
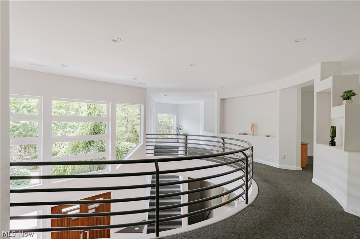
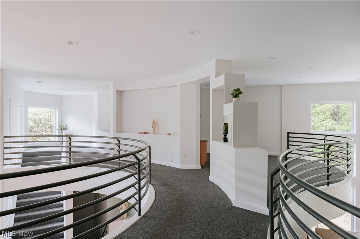
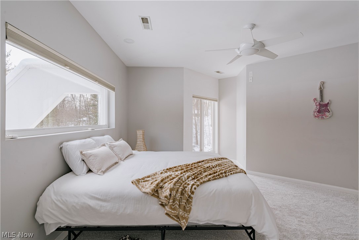
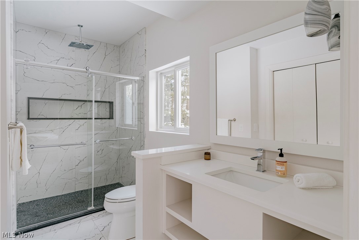
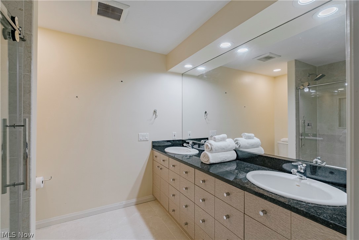
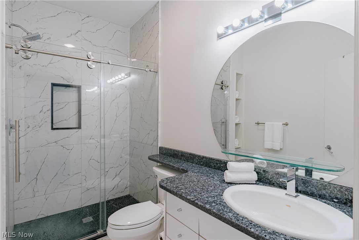
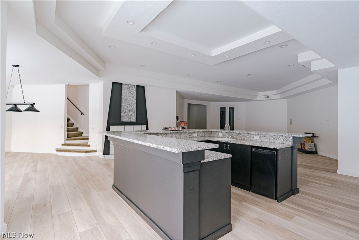
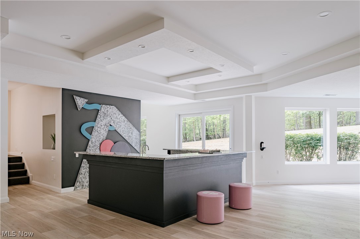
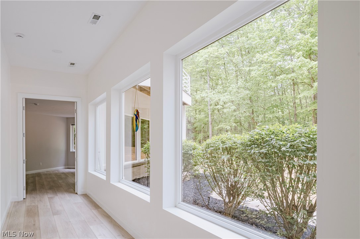
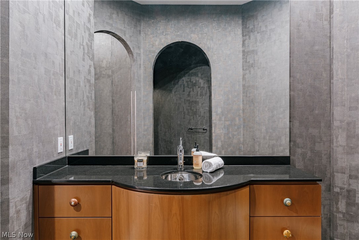
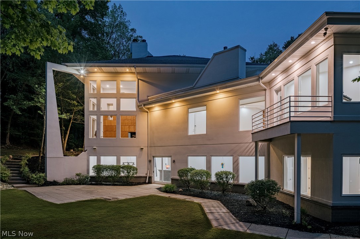
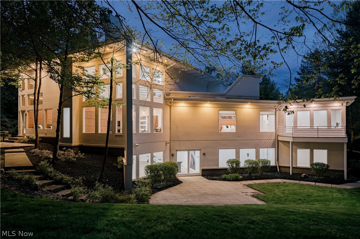
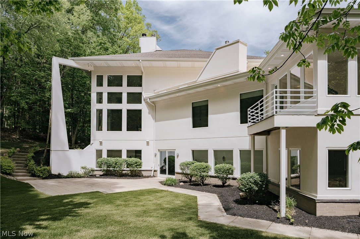
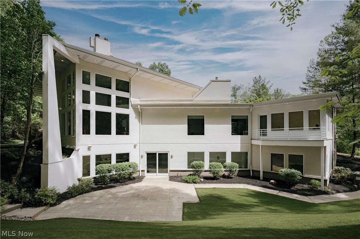
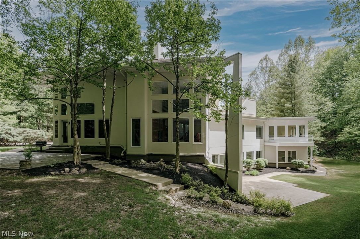
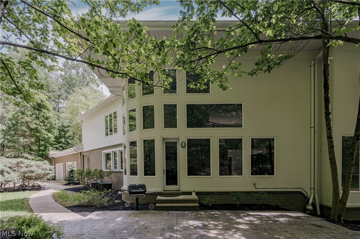
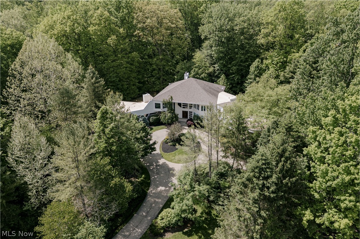
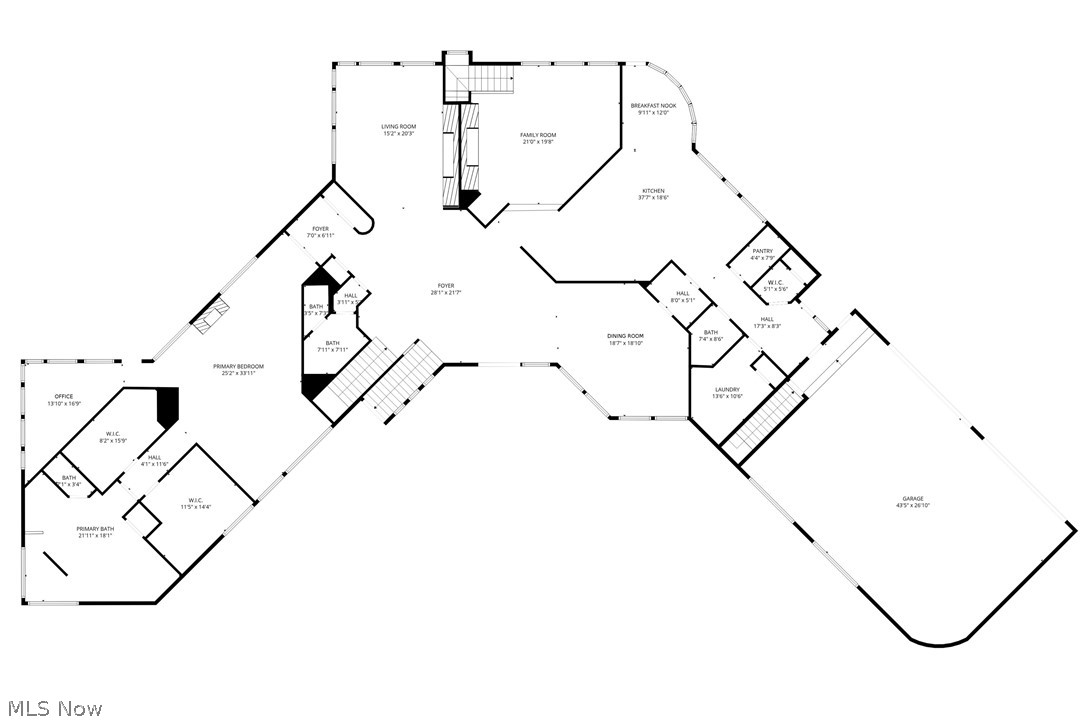
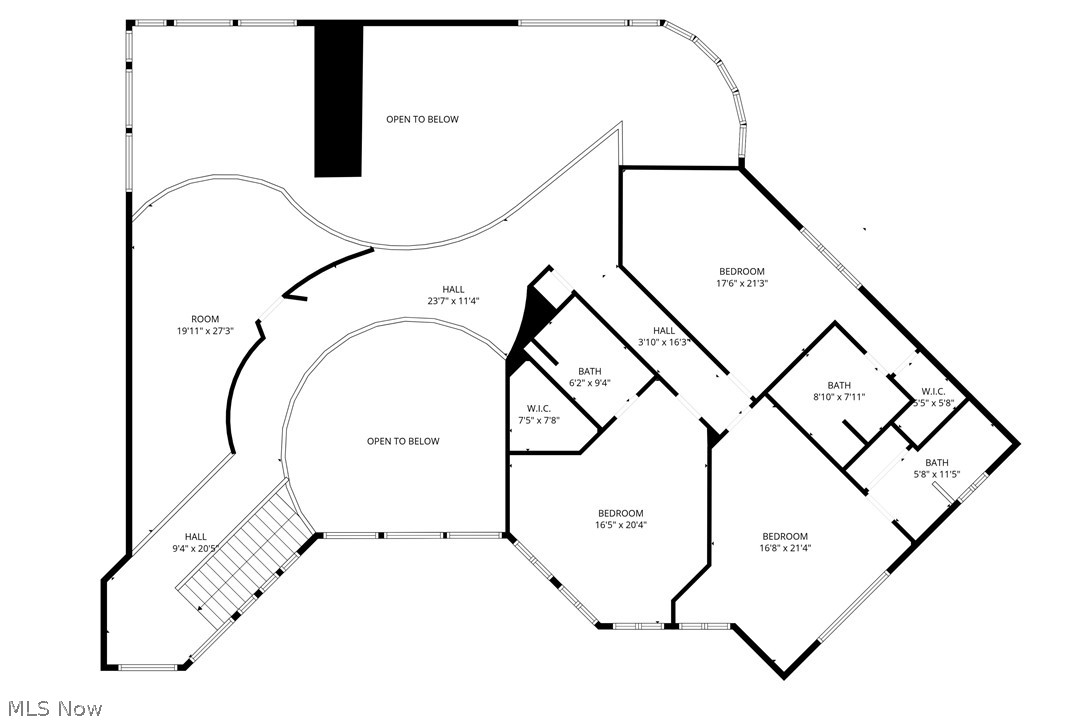
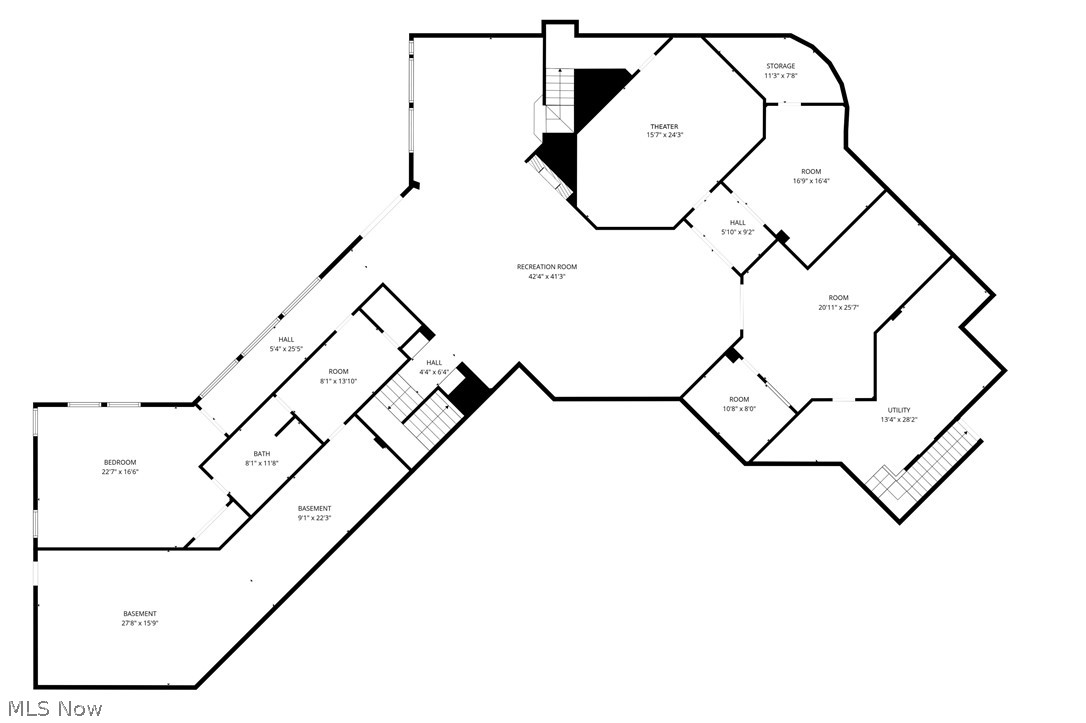
Tucked away on over 4 secluded acres just steps from the Chagrin River, this striking contemporary estate stands in a class entirely its own. A bold architectural statement unlike anything Moreland Hills has ever seen. From its commanding exterior lines to its artfully conceived interiors, every element reflects a commitment to design that is as rare as it is refined. A custom double front door opens to a dramatic foyer where hardwood floors flow seamlessly into the formal dining room. The living and family rooms make an immediate impression: soaring two-story ceilings, expansive walls of glass that dissolve the boundary between interior and landscape, statement fireplaces, and rich wood accent walls converge to create spaces defined by light, scale, and architectural intention. The kitchen continues the design narrative with distinctive tile flooring, granite countertops, high-end cabinetry, and a tranquil eat-in nook framed by natural views. The primary suite is a private sanctuary unto itself. A spacious retreat with a bonus room and balcony access, dual walk-in closets, and a spa-caliber bath appointed with exceptional finishes. Upstairs, a dramatic hallway connects three additional ensuite bedrooms and an open loft, each space thoughtfully integrated into the home's larger design story. The walk-out lower level is equally impressive, offering a fifth ensuite bedroom, billiards area, custom bar, media room, two bonus rooms, and sliding doors that open directly to the backyard patio, where indoor and outdoor living become one. This is not simply a home. It is a rare architectural experience, offering unparalleled privacy, refined luxury, and design-forward living in one of Moreland Hills' most coveted settings.
Features & Amenities
Interior
-
Other Interior Features
Built-in Features, Ceiling Fan(s), Central Vacuum, Double Vanity, Entrance Foyer, Eat-in Kitchen, Granite Counters, High Ceilings, His and Hers Closets, Kitchen Island, Pantry, Walk-In Closet(s), Master Downstairs
-
Total Bedrooms
5
-
Bathrooms
5
-
1/2 Bathrooms
2
-
Above Grade Finished Area
9898.0
-
Basement YN
YES
-
Cooling YN
YES
-
Cooling
Ceiling Fan(s), Central Air
-
Fireplace YN
YES
-
Heating YN
YES
-
Heating
Natural Gas, Forced Air
-
Main Level Bedrooms
1
-
Pet friendly
N/A
Exterior
-
Garage
Yes
-
Garage spaces
4
-
Construction Materials
Stucco
-
Parking
Attached, Garage
-
Patio and Porch Features
Patio
-
Pool
No
-
Waterfront YN
NO
Area & Lot
-
Lot Features
Wooded
-
Lot Size(acres)
4.58
-
Property Type
Residential
-
Property Sub Type
Single Family Residence
-
Architectural Style
Contemporary
Price
-
Sales Price
$1,895,000
-
Tax Amount
$36,979
-
Sq. Footage
9,898
-
Price/SqFt
$191
HOA
-
Association
No
School District
-
Elementary School
Chagrin Falls EVSD - 1808
-
Middle School
Chagrin Falls EVSD - 1808
-
High School
Chagrin Falls EVSD - 1808
Property Features
-
Accessibility Features
Therapeutic Whirlpool
-
Sewer
Septic Tank
-
Water Source
Public
Schedule a Showing
Showing scheduled successfully.
Mortgage calculator
Estimate your monthly mortgage payment, including the principal and interest, property taxes, and HOA. Adjust the values to generate a more accurate rate.
Your payment
Principal and Interest:
$
Property taxes:
$
HOA fees:
$
Total loan payment:
$
Total interest amount:
$
Location
County
Cuyahoga
Elementary School
Chagrin Falls EVSD - 1808
Middle School
Chagrin Falls EVSD - 1808
High School
Chagrin Falls EVSD - 1808
Listing Courtesy of Terry Young, Keller Williams Greater Metropolitan
RealHub Information is provided exclusively for consumers' personal, non-commercial use, and it may not be used for any purpose other than to identify prospective properties consumers may be interested in purchasing. All information deemed reliable but not guaranteed and should be independently verified. All properties are subject to prior sale, change or withdrawal. RealHub website owner shall not be responsible for any typographical errors, misinformation, misprints and shall be held totally harmless.

AGENT
Keith Vanke
Call Keith today to schedule a private showing.

* Listings on this website come from the FMLS IDX Compilation and may be held by brokerage firms other than the owner of this website. The listing brokerage is identified in any listing details. Information is deemed reliable but is not guaranteed. If you believe any FMLS listing contains material that infringes your copyrighted work please click here to review our DMCA policy and learn how to submit a takedown request.© 2024 FMLS.
