.webp?size=346x80)


Property
Beds
3
Full Baths
2
1/2 Baths
None
Year Built
1984
Sq.Footage
N/A
Tucked away at the end of a quiet cul-de-sac, this one owner split-level home sits on nearly an acre backing to the scenic Euclid Creek Reservation, and offering exceptional privacy with one of the largest lots in the neighborhood. Lovingly maintained by its original owners and later passed down within the family, this home reflects years of care and thoughtful improvements. This home has everything you need to feel right at home. From the spacious bedroom closets with built in shelving, crown molding and built in features in the den, a cozy wood burning fireplace which is ready for use, and newer stainless steel appliances in the kitchen....all you need to do is move in! The spacious interior features Italian easy Luxury Rigid Core flooring throughout the main level with a 40 year warranty, a beautifully updated kitchen with granite countertops (2020), refreshed primary bathroom (2026), new kitchen lighting fixtures (2026), and a freshly painted interior and exterior with new shutters (2026). Major exterior improvements include a new roof with gutter guards (2025), a new back patio (2025), and replaced front concrete walkway slabs (2023). Additional improvements made in 2026 are all new carpeting installed in hallway and stairs as well as all of the bedrooms, full bathroom refresh in both bathrooms and a cozy wood burning fireplace which is ready for use, a new solar powered retractable sunshade skylight, and newer stainless steel. Additional peace of mind comes from preventative basement repairs completed by Basement Guys (2020) and a professionally waterproofed basement with a lifetime warranty through Precision Waterproofing (2020). If you're looking for a home that combines privacy, a picturesque natural setting, and extensive updates, this is a rare opportunity you won't want to miss.
Features & Amenities
Interior
-
Other Interior Features
Bookcases, Built-in Features, Crown Molding, Double Vanity, Entrance Foyer, Eat-in Kitchen, Granite Counters, High Ceilings, His and Hers Closets, Kitchen Island, Open Floorplan, Pantry, Recessed Lighting, Storage, Natural Woodwork, Walk-In Closet(s)
-
Total Bedrooms
3
-
Bathrooms
2
-
Basement YN
YES
-
Cooling YN
YES
-
Cooling
Central Air
-
Fireplace YN
YES
-
Heating YN
YES
-
Heating
Natural Gas, Forced Air, Fireplace(s)
-
Pet friendly
N/A
Exterior
-
Garage
Yes
-
Garage spaces
2.5
-
Construction Materials
Concrete, Wood Siding
-
Other Exterior Features
Garden, Private Yard
-
Parking
Attached, Concrete, Garage
-
Patio and Porch Features
Patio
-
Pool
No
-
Waterfront YN
NO
Area & Lot
-
Lot Features
Back Yard, Cul-De-Sac, Front Yard, Garden, Landscaped, Pie Shaped Lot, Private, Views
-
Lot Size(acres)
0.929
-
Property Type
Residential
-
Property Sub Type
Single Family Residence
-
Architectural Style
Split Level
Price
-
Sales Price
$299,900
-
Tax Amount
$5,732
-
Sq. Footage
N/A
-
Price/SqFt
N/A
HOA
-
Association
No
School District
-
Elementary School
Richmond Heights LSD - 1825
-
Middle School
Richmond Heights LSD - 1825
-
High School
Richmond Heights LSD - 1825
Property Features
-
Accessibility Features
Therapeutic Whirlpool
-
Foundation Details
Block
-
Sewer
Public Sewer
-
Water Source
Public
Schedule a Showing
Showing scheduled successfully.
Mortgage calculator
Estimate your monthly mortgage payment, including the principal and interest, property taxes, and HOA. Adjust the values to generate a more accurate rate.
Your payment
Principal and Interest:
$
Property taxes:
$
HOA fees:
$
Total loan payment:
$
Total interest amount:
$
Location
County
Cuyahoga
Elementary School
Richmond Heights LSD - 1825
Middle School
Richmond Heights LSD - 1825
High School
Richmond Heights LSD - 1825
Listing Courtesy of Michael Kaim, Real of Ohio
RealHub Information is provided exclusively for consumers' personal, non-commercial use, and it may not be used for any purpose other than to identify prospective properties consumers may be interested in purchasing. All information deemed reliable but not guaranteed and should be independently verified. All properties are subject to prior sale, change or withdrawal. RealHub website owner shall not be responsible for any typographical errors, misinformation, misprints and shall be held totally harmless.

AGENT
Keith Vanke
Call Keith today to schedule a private showing.

* Listings on this website come from the FMLS IDX Compilation and may be held by brokerage firms other than the owner of this website. The listing brokerage is identified in any listing details. Information is deemed reliable but is not guaranteed. If you believe any FMLS listing contains material that infringes your copyrighted work please click here to review our DMCA policy and learn how to submit a takedown request.© 2024 FMLS.
Related Properties

Richmond Heights
420 Audrey Drive
3 Beds
2 Baths
2,466 Sq.Ft.
$300,000
MLS#: 5239868

Richmond Heights
4933 Nan Linn Drive
3 Beds
2 Baths
2,515 Sq.Ft.
$259,000
MLS#: 5242569

Richmond Heights
321 Royal Oak Boulevard
3 Beds
2 Baths
2,182 Sq.Ft.
$349,900
MLS#: 5242625

Richmond Heights
4781 N Hillary Oval
4 Beds
1 Baths
2,092 Sq.Ft.
$314,900
MLS#: 5226110
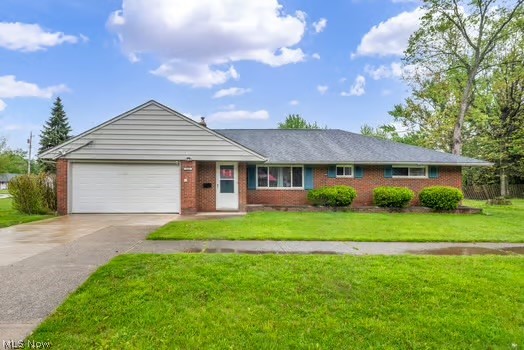
Richmond Heights
523 Jeannette Drive
3 Beds
2 Baths
N/A
$299,000
MLS#: 5206926
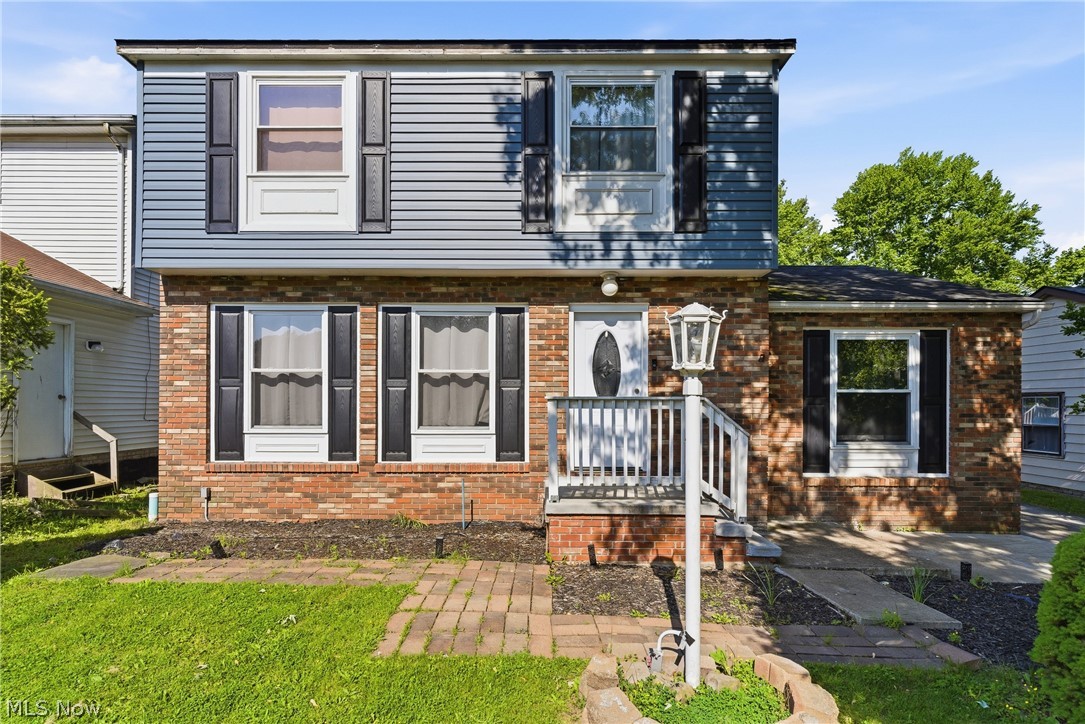
Richmond Heights
738 Anthony Street
3 Beds
3 Baths
N/A
$325,000
MLS#: 5211958

Richmond Heights
350 Branford Lane
3 Beds
2 Baths
2,002 Sq.Ft.
$349,900
MLS#: 5239426

Richmond Heights
766 Radford Drive
3 Beds
2 Baths
1,624 Sq.Ft.
$329,900
MLS#: 5242324

Richmond Heights
478 Karl Drive
3 Beds
2 Baths
1,566 Sq.Ft.
$265,000
MLS#: 5241232
