Features & Amenities

Interior

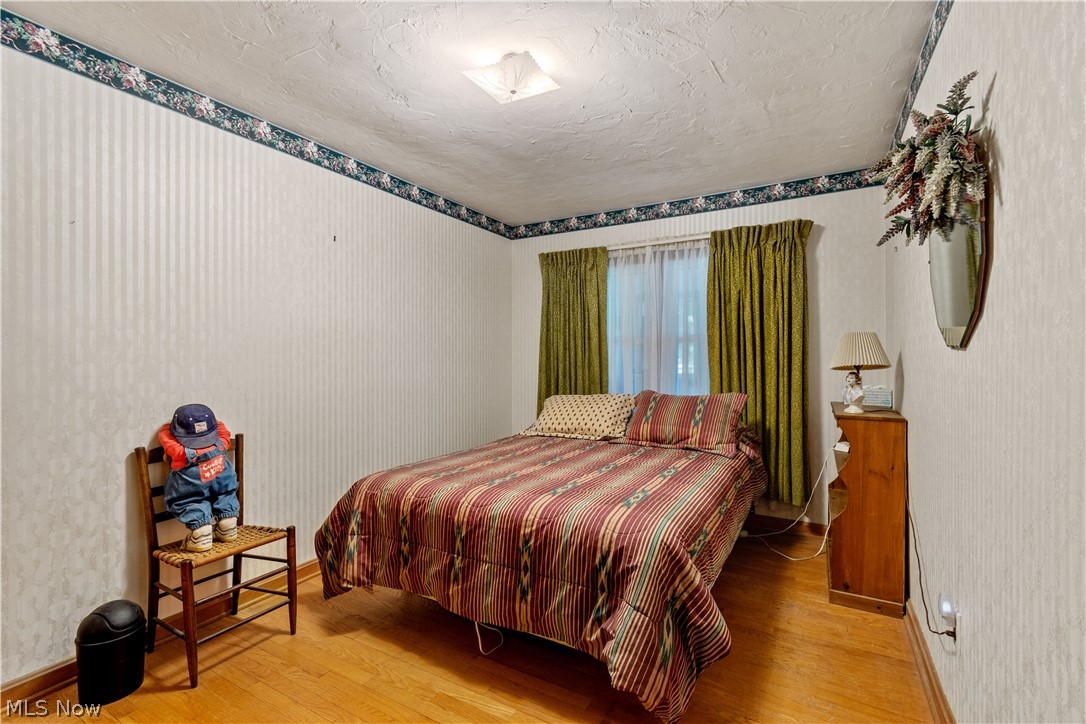
  • Total Bedrooms

    3

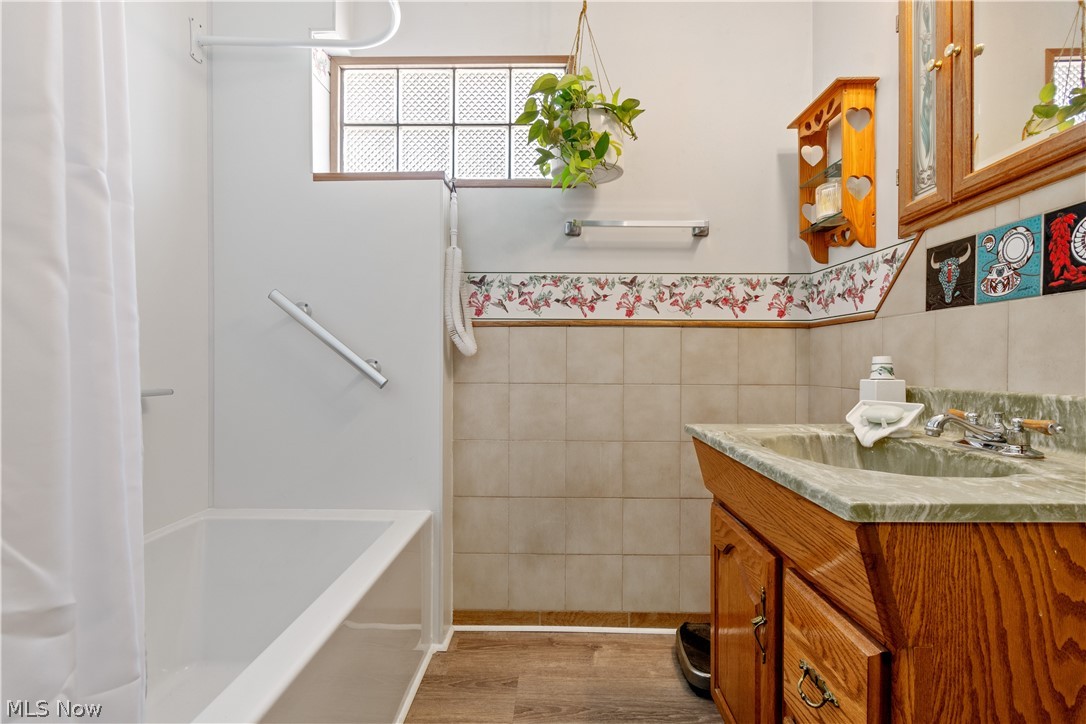
  • Bathrooms

    3

  • Above Grade Finished Area

    1575.0

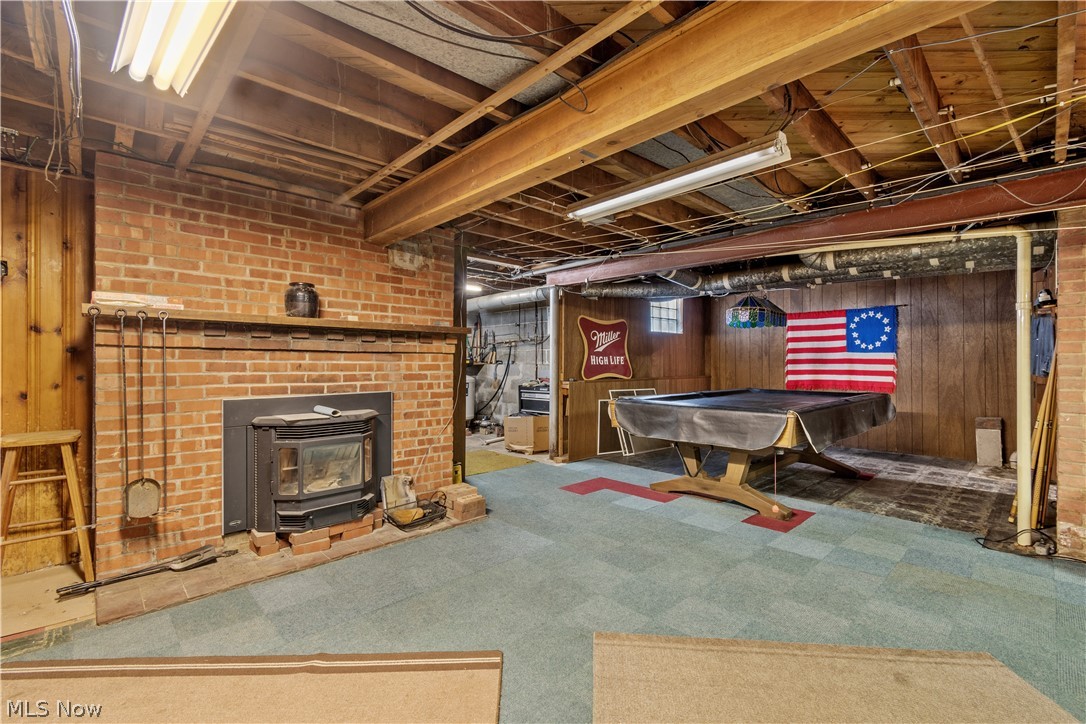
  • Basement YN

    YES

  • Cooling YN

    YES

  • Cooling

    Central Air

  • Fireplace YN

    YES

  • Heating YN

    YES

  • Heating

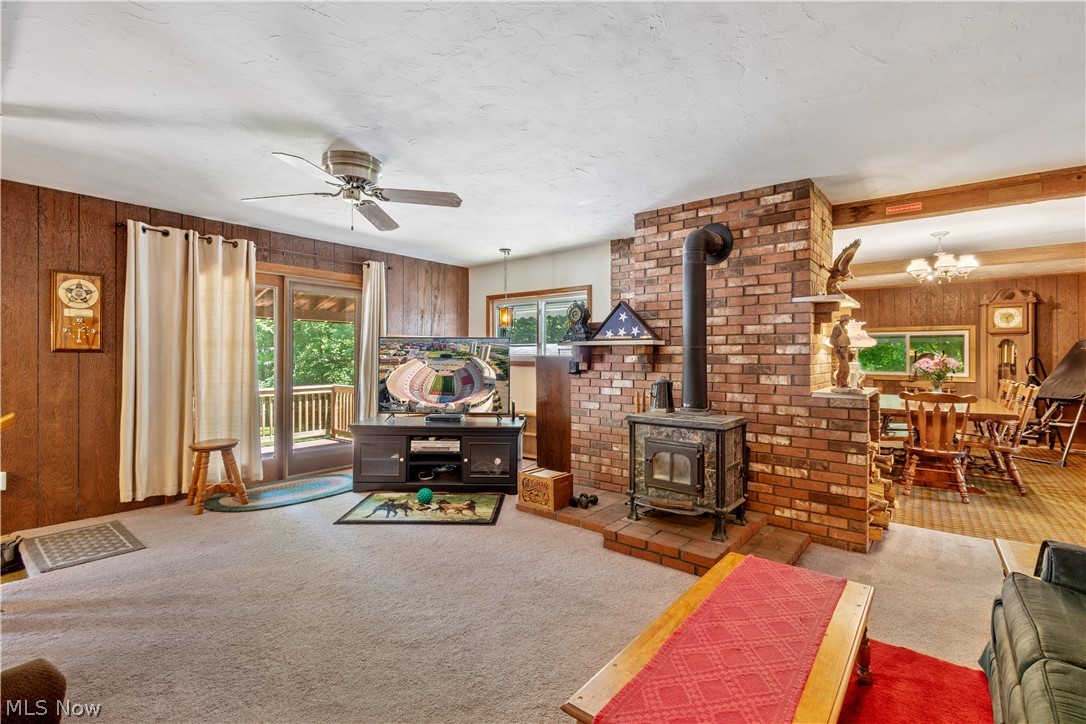
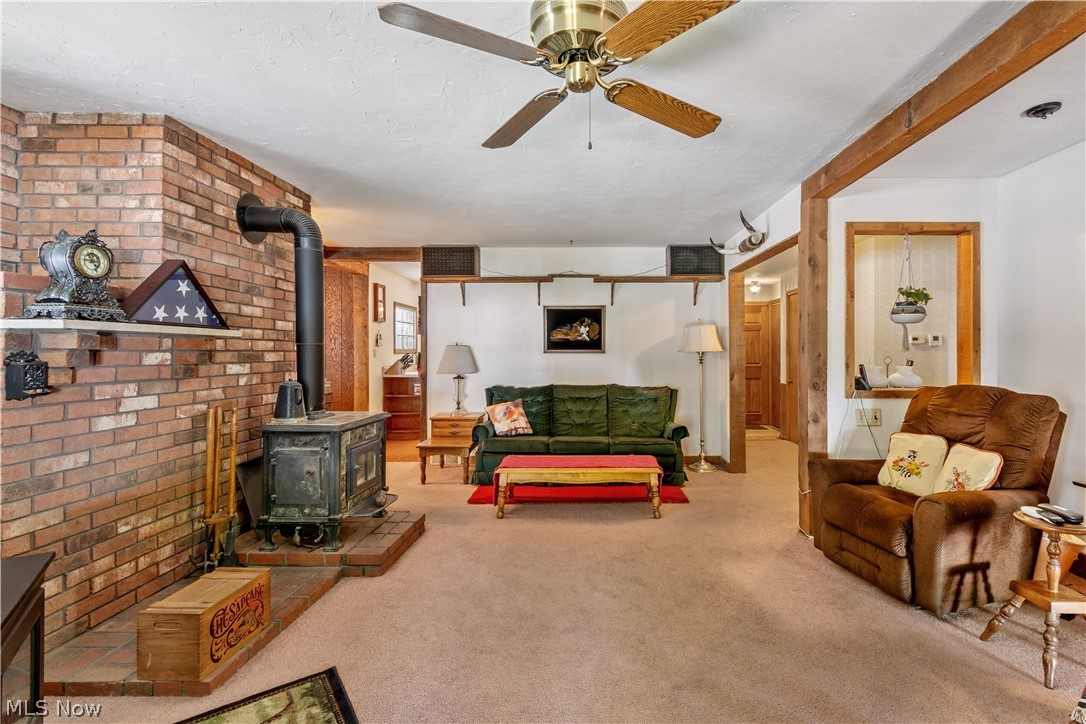
    Natural Gas, Forced Air, Fireplace(s)

  • Main Level Bedrooms

    3

  • Pet friendly

    N/A

Exterior

  • Garage

    Yes

  • Garage spaces

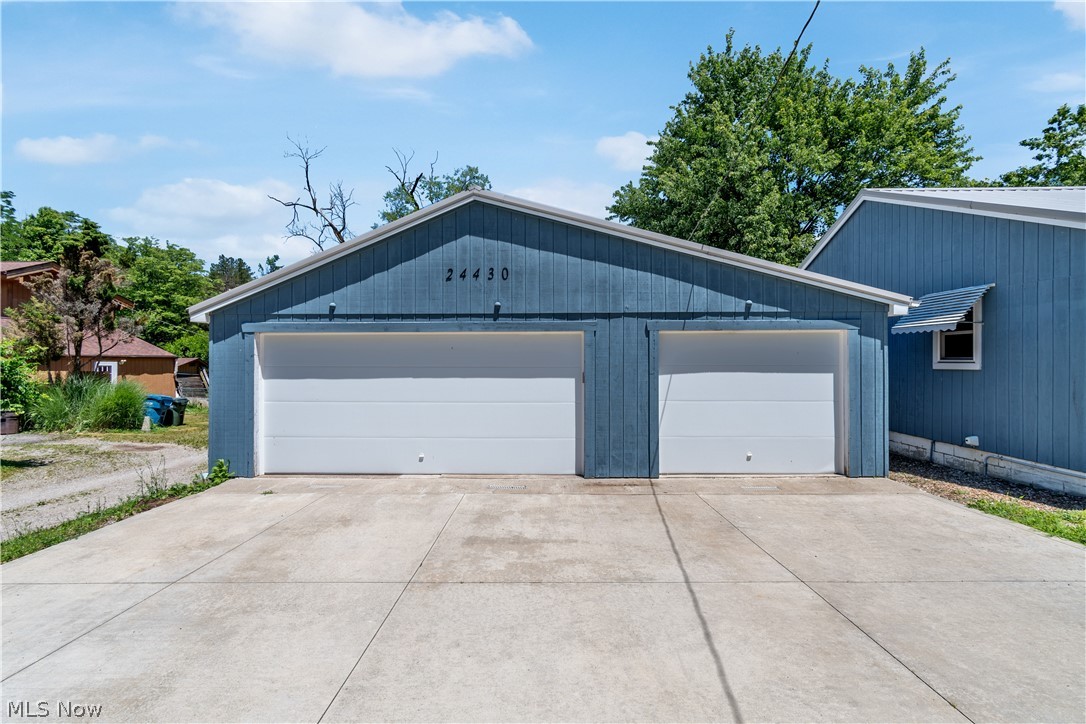
    3

  • Construction Materials

    Vinyl Siding

  • Parking

    Detached, Garage, Garage Door Opener, Paved, Unpaved

  • Patio and Porch Features

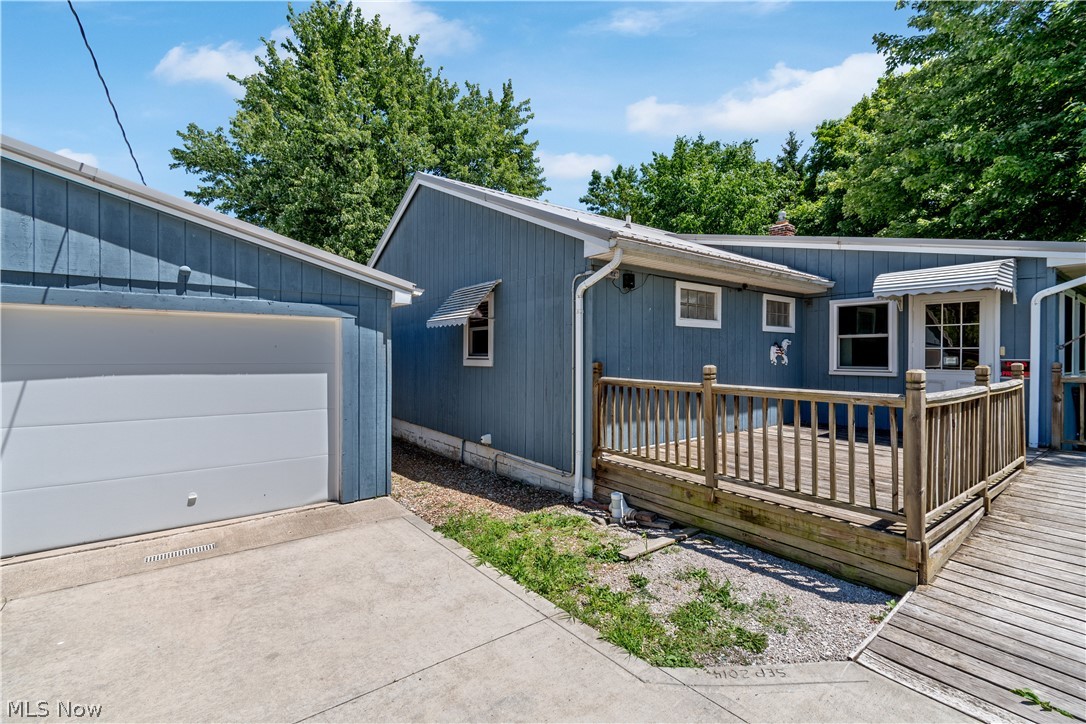
    Deck, Patio, Porch

  • Pool

    No

Area & Lot

  • Lot Size(acres)

    1.32

  • Property Type

    Residential

  • Property Sub Type

    Single Family Residence

  • Architectural Style

    Ranch

Price

  • Sales Price

    $400,000

  • Tax Amount

    $6,582

  • Sq. Footage

    1, 575

  • Price/SqFt

    $253

HOA

  • Association

    No

School District

  • Elementary School

    Olmsted Falls CSD - 1822

  • Middle School

    N/A

  • High School

    N/A

Property Features

  • Stories

    1

  • Sewer

    Septic Tank

  • Water Source

    Public, Cistern

Schedule a Showing

Showing scheduled successfully.

<
>
IN PERSON
VIA CHAT

What is 3 + 4 ?


Change time

Mortgage calculator

Estimate your monthly mortgage payment, including the principal and interest, property taxes, and HOA. Adjust the values to generate a more accurate rate.

Your payment

Principal and Interest:

$

Property taxes:

$

HOA fees:

$

Total loan payment:

$

Total interest amount:

$

Location

County

Cuyahoga

Elementary School

Olmsted Falls CSD - 1822

Middle School

High School

Listing Courtesy of Courtney A Boron , M. C. Real Estate

RealHub Information is provided exclusively for consumers' personal, non-commercial use, and it may not be used for any purpose other than to identify prospective properties consumers may be interested in purchasing. All information deemed reliable but not guaranteed and should be independently verified. All properties are subject to prior sale, change or withdrawal. RealHub website owner shall not be responsible for any typographical errors, misinformation, misprints and shall be held totally harmless.

Agent Keith Vanke

AGENT

Keith Vanke

Call Keith today to schedule a private showing.


* Listings on this website come from the FMLS IDX Compilation and may be held by brokerage firms other than the owner of this website. The listing brokerage is identified in any listing details. Information is deemed reliable but is not guaranteed. If you believe any FMLS listing contains material that infringes your copyrighted work please click here to review our DMCA policy and learn how to submit a takedown request.© 2024 FMLS.
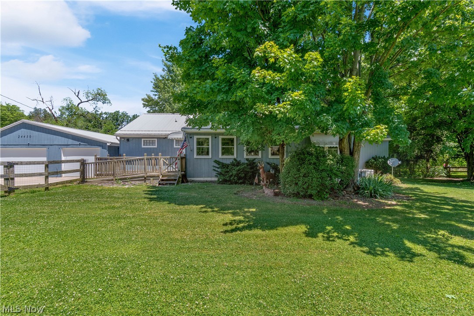
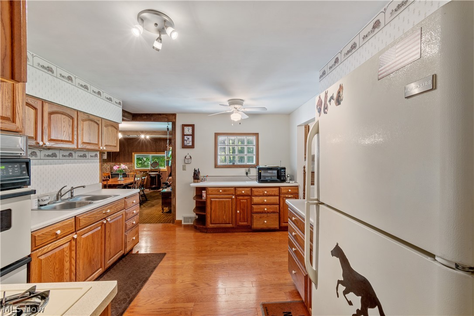
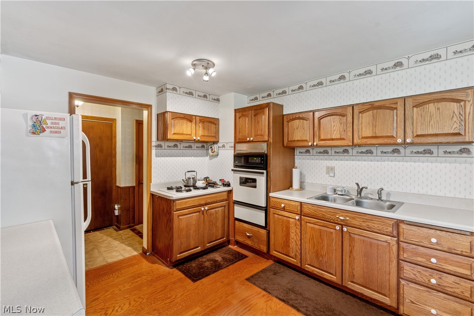
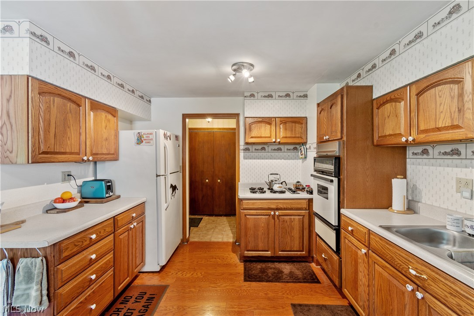
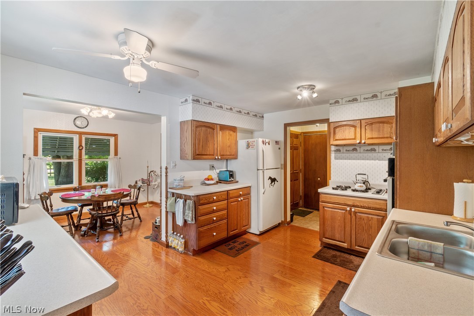
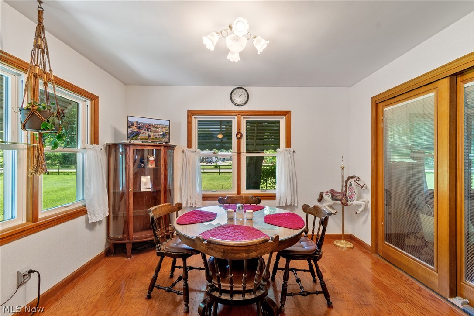
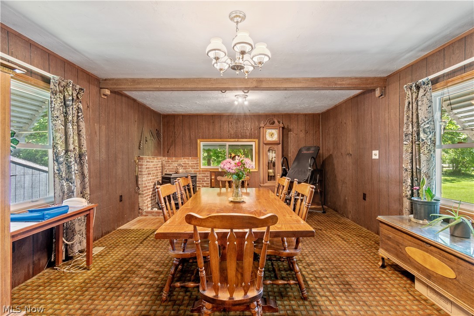
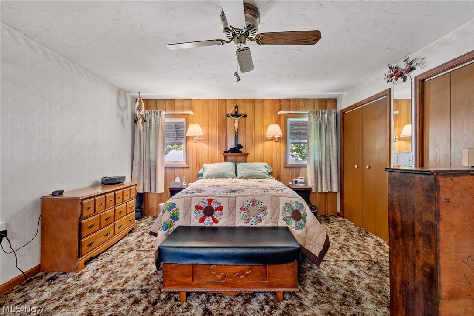
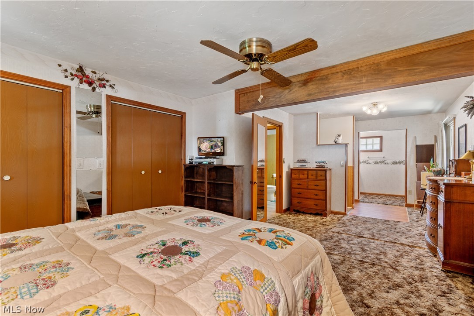
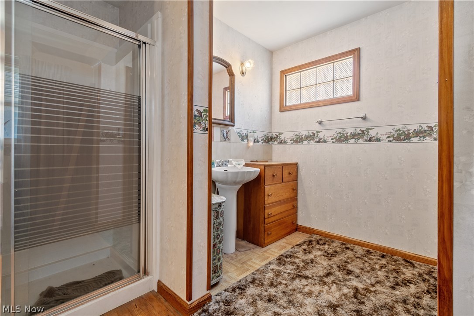
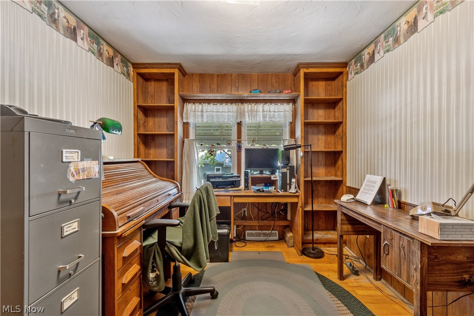
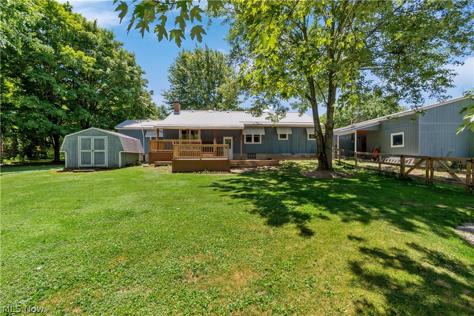
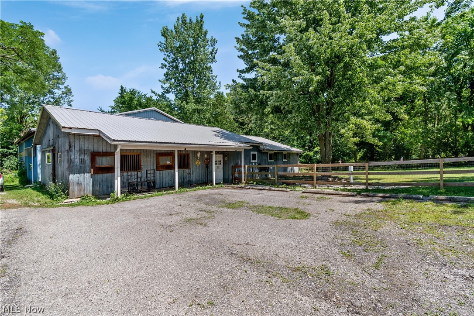
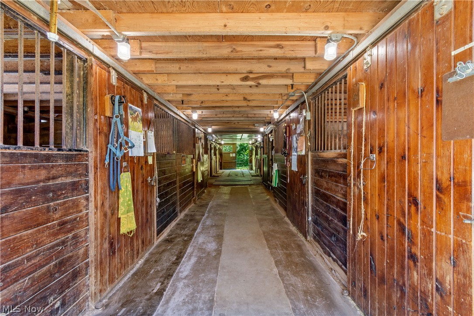
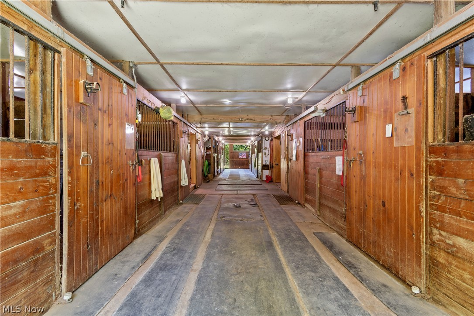
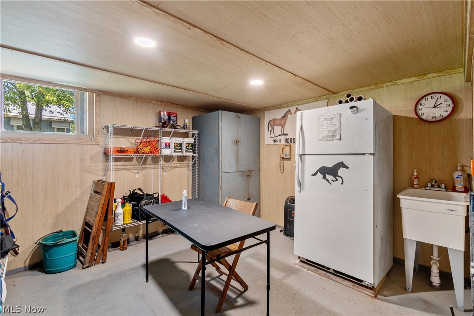
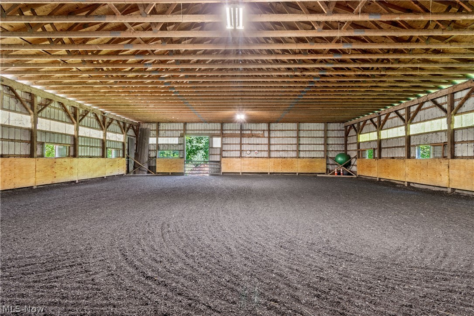
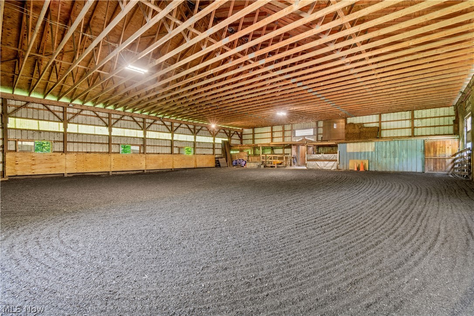
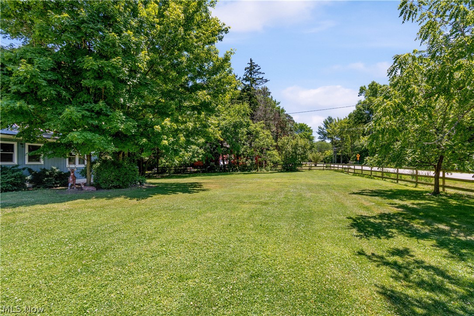
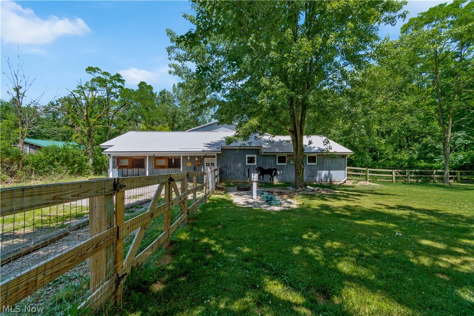
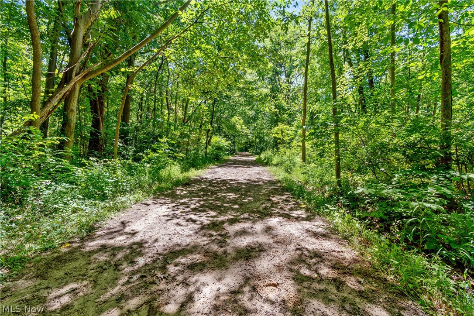
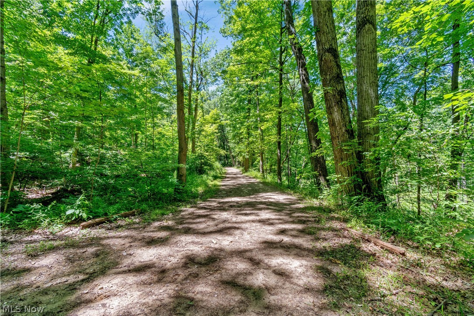
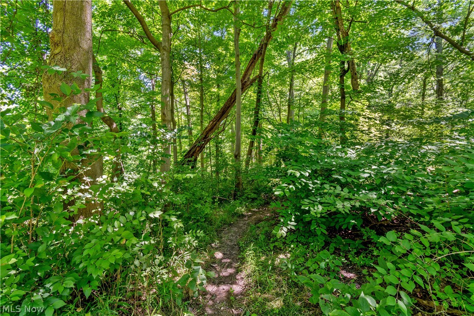
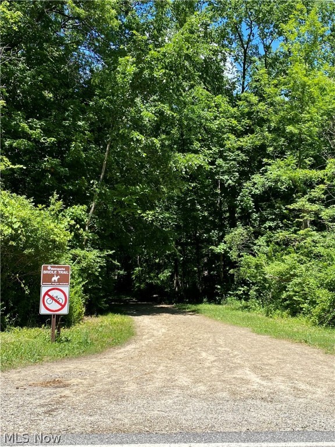
Are you looking for a once in lifetime horse property? Look no further! This unbelievable home is located on the Cleveland Metroparks Bridle Path that offers 9 miles of trails. Walk out your backyard, and you're on the trailhead! The lovely ranch offers over 1,500 square feet, 3 bedrooms and 3 full bathrooms, and offers HARDWOOD FLOORS throughout the home. This home has been meticulously maintained and does offer a whole home generator. Updates include- new septic system (2017), all metal roof (2016), Furnace-A/C (2020)-(many more listed in supplements-ask agent). The barn offers 3-11x15 and 4-12x12 stalls all with equistall flooring system, 60x60 INDOOR ARENA, heated tack room, 7 cedar lockers, hay loft (2000 bales), shaving storage, heated water trough. Every inch of space has been utilized perfectly, don't miss out on this amazing opportunity to own this property!

24430 Barrett Road

Message successfully sent.

What would you like to know?

What is 3 + 4 ?

I agree to receive email communication and understand I can unsubscribe at any time.

I agree to be contacted by Tyson Sells Homes, LLC. via call, email, and text for real estate services. To opt out, you can reply 'stop' at any time or reply 'help' for assistance. You can also click the unsubscribe link in the emails. Message and data rates may apply. Message frequency may vary. Privacy Policy

Related Properties

Be first or be sorry! Welcome home to this charming 4 bedroom, 2.5 bathroom colonial situated on over 1.5 acres, right
in the heart of historic Olmsted Falls! With touches of old charm coupled with modern updates, this home is sure to
impress both inside and out! Walk in to be greeted by the spacious living room featuring hard wood floors, lots of
windows that flood the room with natural lighting, and a beautiful electric fireplace with built-in cabinets and
shelving! Living room flows effortlessly into the dining area featuring more built-ins and crown molding. Right off of
the dining room is the expansive kitchen, featuring ample cabinet and pantry space, breakfast bar, eat-in kitchen area,
and stainless steel appliances. Completing the first floor is the spacious family room with a beautiful brick wood
burning fireplace, newer carpet, and large windows with incredible views of the yard. Heading upstairs, you will find 4
large bedrooms, 2 beautifully updated full bathrooms, and a finished attic space. This could be used for additional
storage, a 5th bedroom, or office space. The basement is partially finished with tasteful color tones, LVP flooring, and a
half bath that is plumbed and ready for a shower to be installed. Rounding off the basement, a large bonus room with a
laundry area is the icing on the cake. Your new home is complete with a lovely and inviting covered front porch,
perfect for morning coffee or relaxing evenings. This home has a large yard perfect for family gatherings and
entertaining, additional paved parking area, and a 1 car garage. Updates include resurfaced hardwood floors (2024), electric fireplace installed (2022) built in shelving redone (2026),Exterior paint (2024), new carpet (2023), interior paint (2022), hot water tank (2025). Just minutes from the historic Grand Pacific Junction Historic Shopping District, East River Park, and so much more! Don't miss out on this rare opportunity, schedule your private tour today!
#5211648

Olmsted Falls

8465 Usher Road

4 Beds

2 Baths

2,313 Sq.Ft.

$369,000

MLS#: 5211648

New on site 3 days ago
Welcome home to this spacious 4-bedroom, 2.5-bath property in desirable Olmsted Falls, offering multiple living areas and thoughtful updates throughout. The brand-new eat-in kitchen (2025) is filled with natural light and features a patio door that opens directly to the backyard—ideal for everyday living and entertaining. The kitchen is equipped with all new appliances, including a Bosch dishwasher and GE Profile oven along with an over-the-range microwave/air fryer combo. Beautiful HI-MACS solid surface countertops complete the space, offering a sleek, durable finish that’s both low-maintenance and timeless, backed by a 15-year transferable warranty for added peace of mind.

Enjoy two fireplaces, including a dramatic floor-to-ceiling fireplace in the large family room and a second fireplace in the cozy den just off the kitchen—perfect for relaxation or quiet enjoyment. The main level also includes a front living room, an adjacent full dining room, a convenient first-floor laundry room, and access to the 2-car attached garage.

Upstairs, the primary bedroom features a newly updated private bath (2026), along with three additional bedrooms that share a full bath. The full basement offers abundant storage and includes a versatile multipurpose room suitable for a variety of uses.

Outside, the inviting front porch provides a welcoming entry, while the fully fenced backyard with patio offers private outdoor space.

Schedule your private showing today!
#5212751

Olmsted Falls

9764 Wainwright Terrace

4 Beds

2 Baths

2,170 Sq.Ft.

$398,000

MLS#: 5212751

New on site 2 days ago
Searching for privacy, usable land, and a property that offers more than just a place to
live? This unique country-style retreat combines comfortable everyday living with the
flexibility to support hobbies, gardening, agriculture, recreation, or even a small
business operation. Set on a scenic and private setting, the property offers spacious
living areas filled with warmth and character, featuring rich wood finishes, a cozy wood-
burning stove, and a bright four-season sunroom that brings the outdoors in year-round.
The updated kitchen provides generous workspace and cabinetry, flowing into inviting
gathering spaces designed for entertaining, relaxing, and making memories. Large
windows throughout the home allow natural light to pour in while showcasing peaceful
outdoor views. Spacious bedrooms and flexible living areas provide room for family,
guests, home offices, or creative spaces. Outside is where this property truly shines.
With ample open space for gardens, agriculture, hobby farming, outdoor entertaining, or
equipment storage, the possibilities are endless. Mature trees, green space, and room
to roam create a peaceful setting that feels tucked away while still offering practical
functionality. A gravel driveway extends to the impressive outbuilding, providing
convenient access for contractors, landscapers, workshop use, storage, recreational
vehicles, or a home-based business setup. Whether you are an entrepreneur, hobbyist,
or someone simply craving more usable land and freedom, this property delivers
flexibility that is difficult to find. Additional highlights include a newer roof for added
peace of mind, spacious outdoor living potential, and a layout that balances charm with
practicality. Whether you envision mornings in the garden, evenings around the fire,
space for projects and equipment, or simply enjoying the quiet surroundings, this
property offers the rare opportunity to create the lifestyle you&#39;ve been searching for.
#5211264

Olmsted Falls

8704 Columbia Road

5 Beds

2 Baths

2,250 Sq.Ft.

$459,900

MLS#: 5211264

 - property

Send a message

Message successfully sent.

Your message

What is 3 + 4 ?

Reason for contacting?

I agree to receive email communication and understand I can unsubscribe at any time.

I agree to be contacted by Tyson Sells Homes, LLC. via call, email, and text for real estate services. To opt out, you can reply 'stop' at any time or reply 'help' for assistance. You can also click the unsubscribe link in the emails. Message and data rates may apply. Message frequency may vary. Privacy Policy

Sign Out

Virtual Assistant

Would you like to take the next step with this property? We can help you schedule a showing or virtual tour, or send you more details.

Yes, I would like more information.

Thank You for Your Reply, One of Our Agents will contact you as soon as possible

No, maybe later.

Thank you, you can always contact me via email, phone number or through the contact form.

Realhub AI

Lucy - Your AI-Powered Realtor

Update Your Temporary Password

Personalize your search

Enter your email and we'll notify you immediately when new listings match what you're looking for.

or enter email address

Already have an account ? Login here

Continue your home search

I agree to receive communications and understand I can unsubscribe at any time.

I agree to be contacted by Tyson Sells Homes, LLC. via call, email, and text for real estate services. To opt out, you can reply 'stop' at any time or reply 'help' for assistance. You can also click the unsubscribe link in the emails. Message and data rates may apply. Message frequency may vary. Privacy Policy

Already have an account ? Login here

We use cookies

We use cookies primarily for analytics to enhance your experience. By accepting, you agree to our use of these cookies. You can manage your preferences or learn more about our cookies policy.