.webp?size=346x80)


Property
Beds
3
Full Baths
2
1/2 Baths
None
Year Built
1956
Sq.Footage
1,832
From the moment you arrive, this beautifully updated 3-bedroom, 2-bath ranch makes an impression. Professionally landscaped grounds create exceptional curb appeal and that instant “WOW” feeling, setting the tone for everything this home has to offer. Ideally located on the north end of town in a highly desirable neighborhood, you’ll enjoy convenient access to shopping, dining, everyday amenities, and the interstate. Step inside to a bright, spacious living room filled with natural light. The updated eat-in kitchen is both stylish and functional, featuring new quartz countertops, new stainless-steel appliances, hardwood flooring, and plenty of space to gather for everyday meals. The main level also offers three generously sized bedrooms with new carpet and an updated full bath. The finished lower level adds valuable living space with a large family room featuring new carpet—perfect for movie nights, entertaining, a game room, or additional lounge space. A brand-new full bath, laundry room, and utility room complete the lower level. Outdoor living is just as inviting. Step onto the sprawling back deck with pergola, an ideal setting for summer cookouts, entertaining friends, or relaxing at the end of the day. The wooded backyard provides a peaceful backdrop and adds privacy. Additional highlights include a two-car attached garage, whole-house Generac generator, new roof in 2023, and new central air in 2026. Beautifully updated, move-in ready, and conveniently located—this is a home you’ll want to see in person!
Features & Amenities
Interior
-
Other Interior Features
Eat-in Kitchen, Pantry
-
Total Bedrooms
3
-
Bathrooms
2
-
Above Grade Finished Area
1232.0
-
Basement YN
YES
-
Cooling YN
YES
-
Cooling
Central Air
-
Fireplace YN
NO
-
Heating YN
YES
-
Heating
Natural Gas, Forced Air
-
Main Level Bedrooms
3
-
Pet friendly
N/A
Exterior
-
Garage
Yes
-
Garage spaces
2
-
Construction Materials
Stone, Vinyl Siding
-
Parking
Attached, Direct Access, Garage Faces Front, Garage, Garage Door Opener
-
Patio and Porch Features
Deck, Front Porch
-
Pool
No
-
Waterfront YN
NO
Area & Lot
-
Lot Features
Back Yard, Landscaped, Wooded
-
Lot Size(acres)
0.612
-
Property Type
Residential
-
Property Sub Type
Single Family Residence
-
Architectural Style
Conventional, Ranch
Price
-
Sales Price
$339,000
-
Tax Amount
$2,217
-
Sq. Footage
1,832
-
Price/SqFt
$185
HOA
-
Association
No
School District
-
Elementary School
Zanesville CSD - 6006
-
Middle School
Zanesville CSD - 6006
-
High School
Zanesville CSD - 6006
Property Features
-
Foundation Details
Block
-
Sewer
Public Sewer
-
Water Source
Public
Schedule a Showing
Showing scheduled successfully.
Mortgage calculator
Estimate your monthly mortgage payment, including the principal and interest, property taxes, and HOA. Adjust the values to generate a more accurate rate.
Your payment
Principal and Interest:
$
Property taxes:
$
HOA fees:
$
Total loan payment:
$
Total interest amount:
$
Location
County
Muskingum
Elementary School
Zanesville CSD - 6006
Middle School
Zanesville CSD - 6006
High School
Zanesville CSD - 6006
Listing Courtesy of Christy Hambel, Lepi & Associates
RealHub Information is provided exclusively for consumers' personal, non-commercial use, and it may not be used for any purpose other than to identify prospective properties consumers may be interested in purchasing. All information deemed reliable but not guaranteed and should be independently verified. All properties are subject to prior sale, change or withdrawal. RealHub website owner shall not be responsible for any typographical errors, misinformation, misprints and shall be held totally harmless.

AGENT
Keith Vanke
Call Keith today to schedule a private showing.

* Listings on this website come from the FMLS IDX Compilation and may be held by brokerage firms other than the owner of this website. The listing brokerage is identified in any listing details. Information is deemed reliable but is not guaranteed. If you believe any FMLS listing contains material that infringes your copyrighted work please click here to review our DMCA policy and learn how to submit a takedown request.© 2024 FMLS.
Related Properties

Zanesville
3858 Leasure Farms Drive
4 Beds
2 Baths
2,346 Sq.Ft.
$366,775
MLS#: 5244313
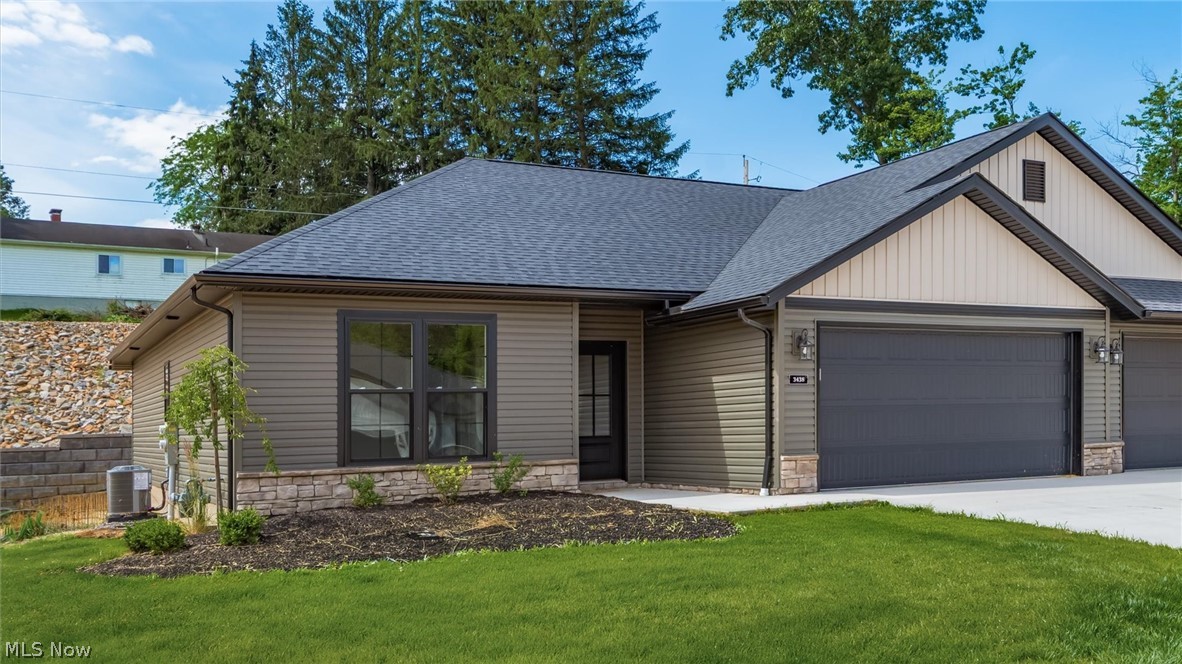
Zanesville
3438 Jamestown Drive
2 Beds
2 Baths
1,304 Sq.Ft.
$339,900
MLS#: 5218067
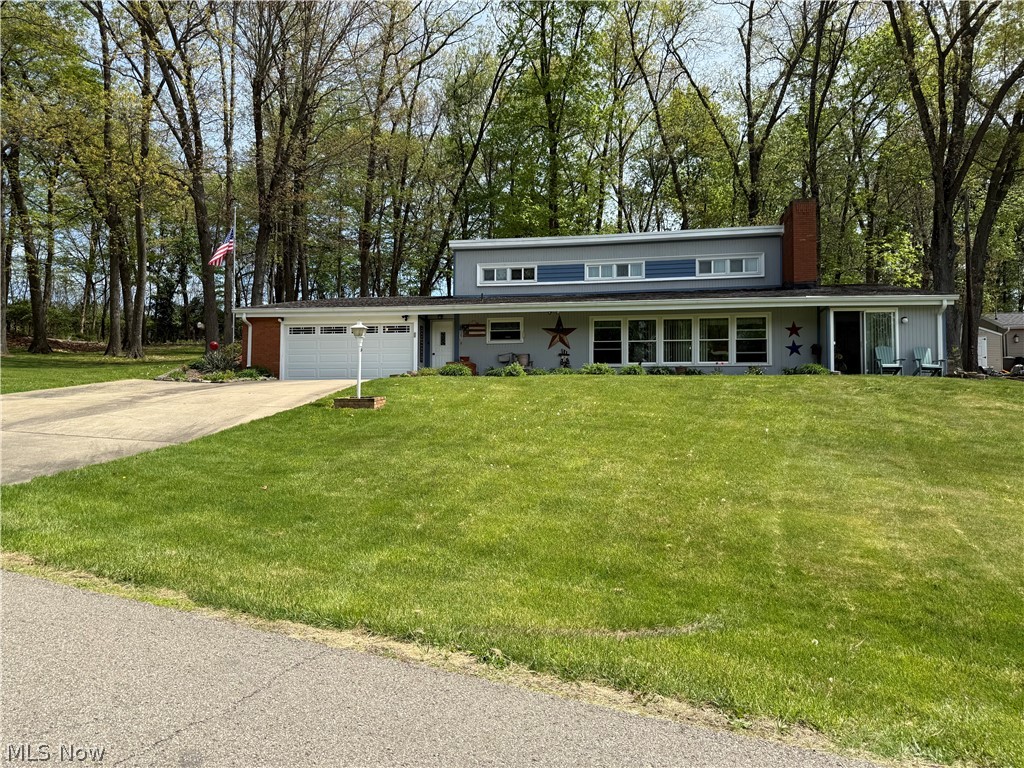
Zanesville
3220 Nob Hill Road
3 Beds
2 Baths
1,889 Sq.Ft.
$319,000
MLS#: 5204611

Zanesville
3746 Foundation Circle
3 Beds
2 Baths
1,818 Sq.Ft.
$379,900
MLS#: 5211307

Zanesville
425 Taylor Street
4 Beds
3 Baths
N/A
$354,900
MLS#: 5224579

Zanesville
3805 Greengold Drive
3 Beds
2 Baths
2,256 Sq.Ft.
$319,000
MLS#: 5243188

Zanesville
1285 Military Road
3 Beds
1 Baths
N/A
$279,900
MLS#: 5238869
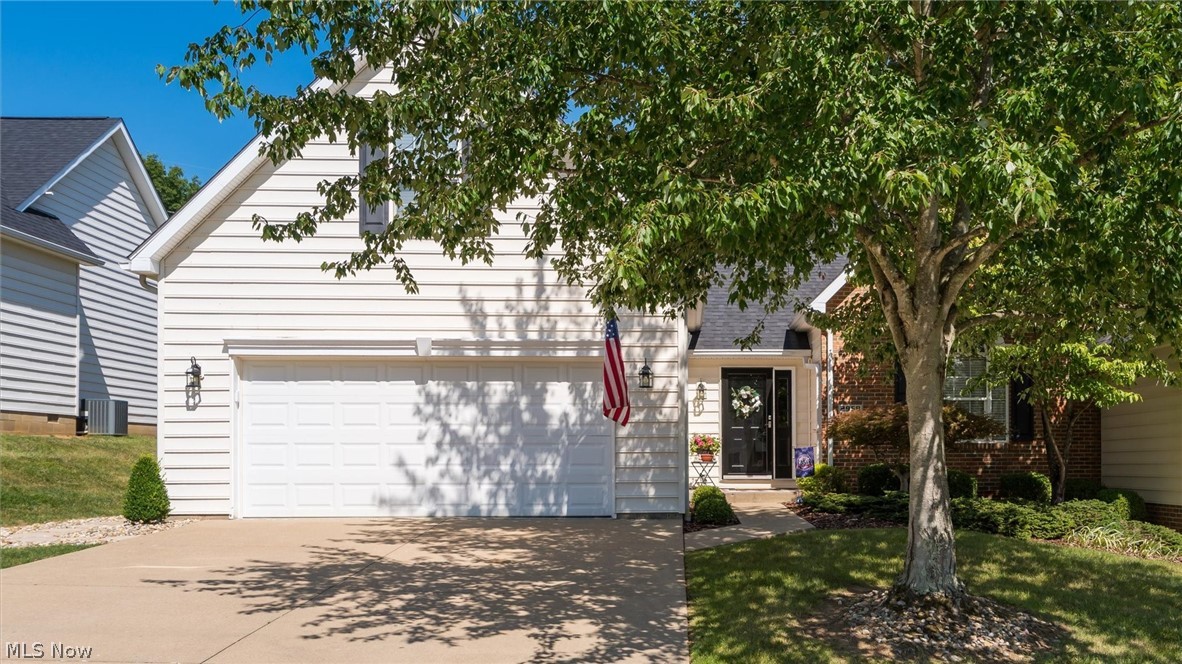
Zanesville
2958 Eagle Crest Drive
3 Beds
3 Baths
1,604 Sq.Ft.
$379,900
MLS#: 5229381
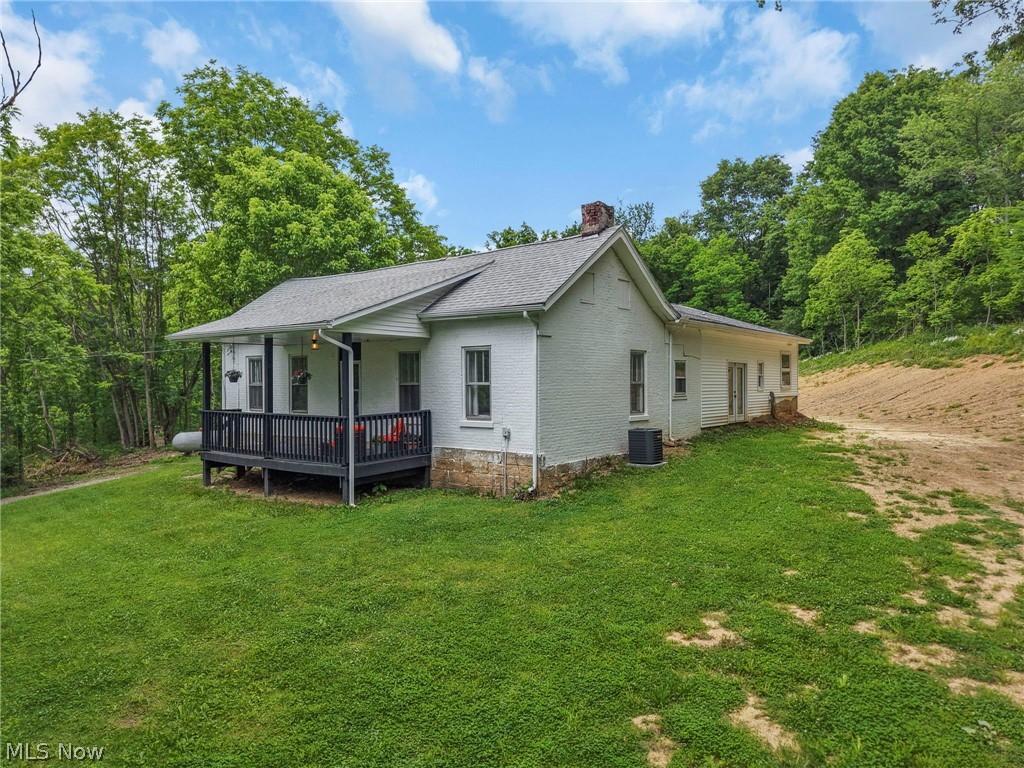
Zanesville
3815 Dillon Falls Road
3 Beds
2 Baths
N/A
$274,900
MLS#: 5215657

Zanesville
1300 Lectric Lane
3 Beds
2 Baths
1,568 Sq.Ft.
$284,500
MLS#: 5244631
