Features & Amenities

Interior

  • Total Bedrooms

    4

  • Bathrooms

    2

  • 1/2 Bathrooms

    1

  • Above Grade Finished Area

    2334.0

  • Basement YN

    YES

  • Cooling YN

    YES

  • Cooling

    Central Air

  • Fireplace YN

    YES

  • Heating YN

    YES

  • Heating

    Forced Air

  • Pet friendly

    N/A

Exterior

  • Garage

    Yes

  • Garage spaces

    2

  • Construction Materials

    Brick

  • Parking

    Detached, Garage

  • Patio and Porch Features

    Deck, Patio

  • Pool

    No

  • Waterfront YN

    NO

Area & Lot

  • Lot Size(acres)

    0.1607

  • Property Type

    Residential

  • Property Sub Type

    Single Family Residence

  • Architectural Style

    Colonial

Price

  • Sales Price

    $485,000

  • Tax Amount

    $11,506

  • Sq. Footage

    2,729

  • Price/SqFt

    $177

HOA

  • Association

    No

School District

  • Elementary School

    Cleveland Hts-Univer - 1810

  • Middle School

    Cleveland Hts-Univer - 1810

  • High School

    Cleveland Hts-Univer - 1810

Property Features

  • Sewer

    Public Sewer

  • Water Source

    Public

Schedule a Showing

Showing scheduled successfully.

<
>
IN PERSON
VIA CHAT

What is 3 + 4 ?


Change time

Mortgage calculator

Estimate your monthly mortgage payment, including the principal and interest, property taxes, and HOA. Adjust the values to generate a more accurate rate.

Your payment

Principal and Interest:

$

Property taxes:

$

HOA fees:

$

Total loan payment:

$

Total interest amount:

$

Location

County

Cuyahoga

Elementary School

Cleveland Hts-Univer - 1810

Middle School

Cleveland Hts-Univer - 1810

High School

Cleveland Hts-Univer - 1810

Listing Courtesy of Joanne Zettl , The Agency Cleveland Northcoast

RealHub Information is provided exclusively for consumers' personal, non-commercial use, and it may not be used for any purpose other than to identify prospective properties consumers may be interested in purchasing. All information deemed reliable but not guaranteed and should be independently verified. All properties are subject to prior sale, change or withdrawal. RealHub website owner shall not be responsible for any typographical errors, misinformation, misprints and shall be held totally harmless.

Agent Keith Vanke

AGENT

Keith Vanke

Call Keith today to schedule a private showing.


* Listings on this website come from the FMLS IDX Compilation and may be held by brokerage firms other than the owner of this website. The listing brokerage is identified in any listing details. Information is deemed reliable but is not guaranteed. If you believe any FMLS listing contains material that infringes your copyrighted work please click here to review our DMCA policy and learn how to submit a takedown request.© 2024 FMLS.
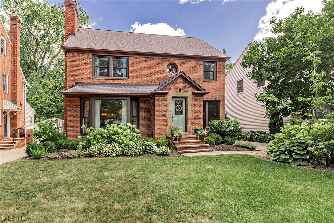
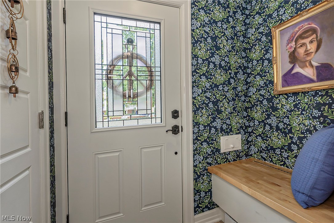
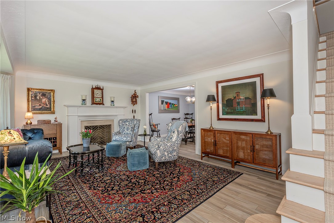
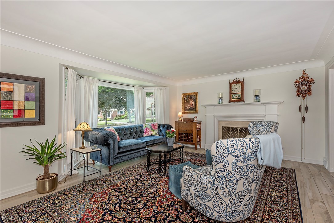
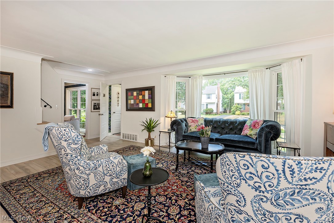
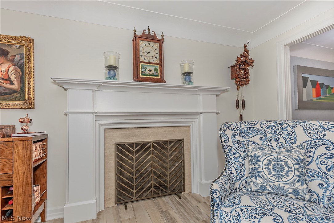
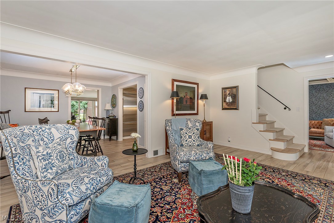
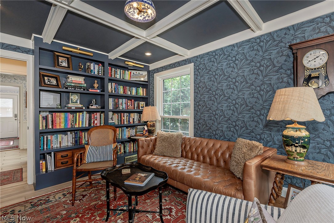
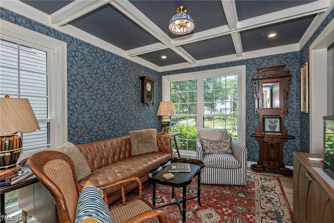
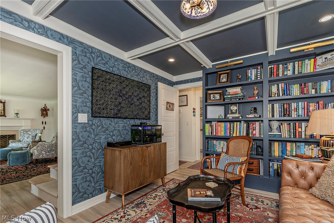
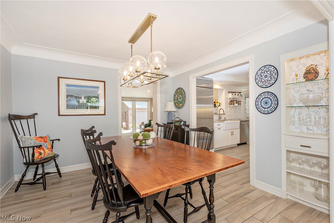
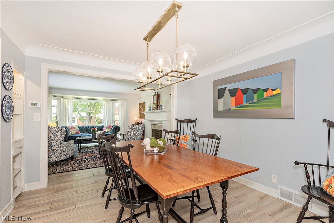
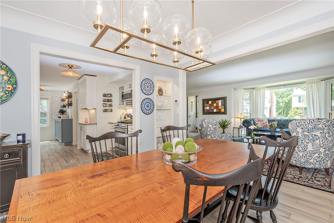
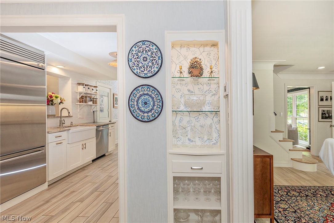
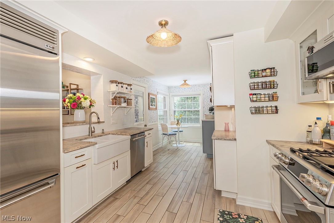
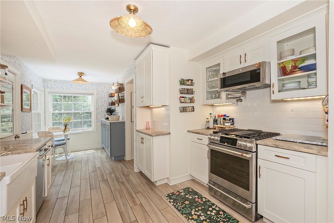
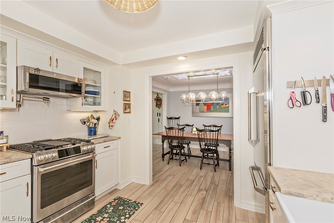
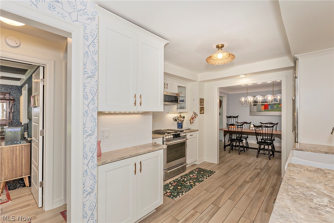
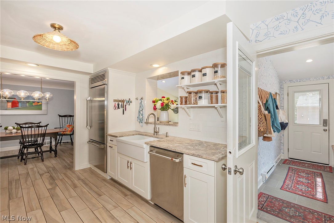
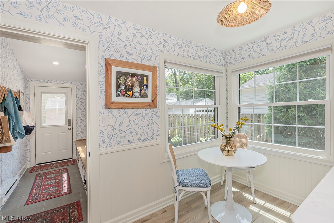
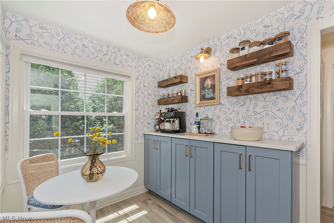
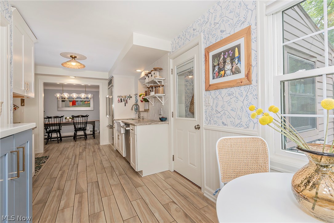
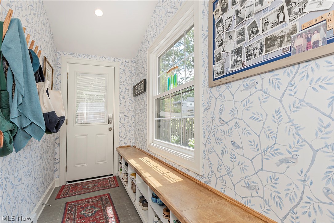
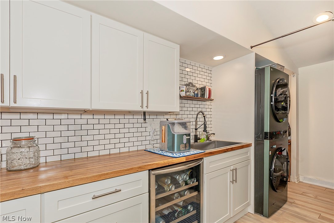
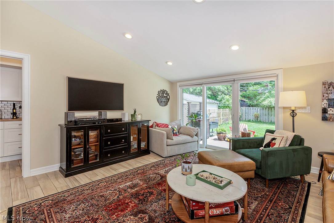
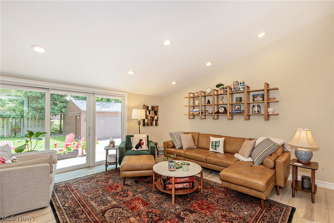
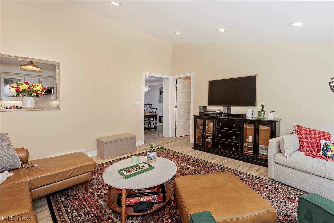
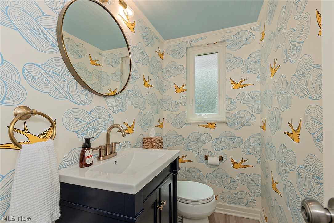
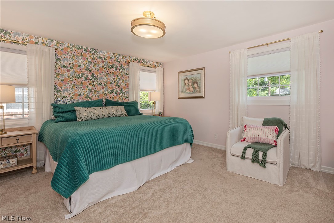
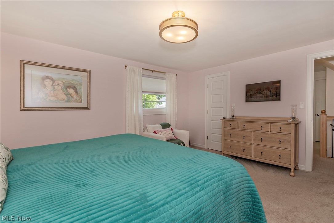
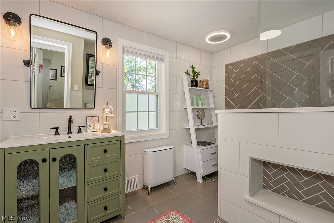
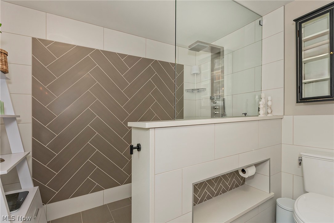
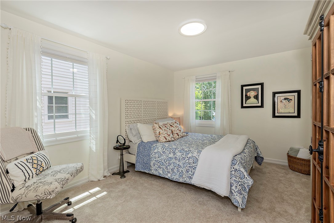
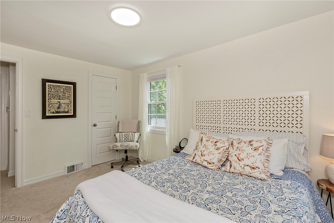
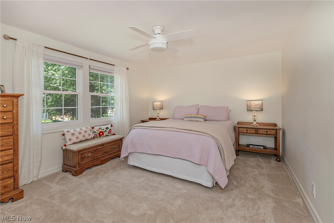
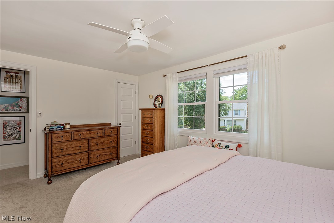
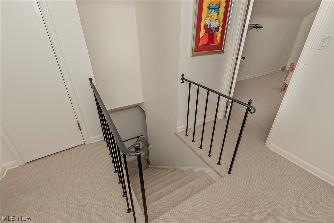
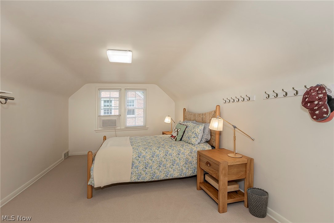
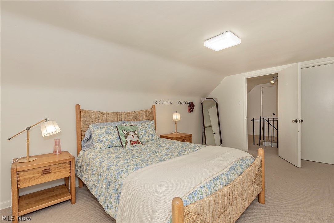
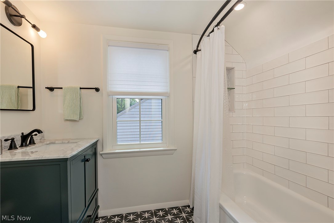
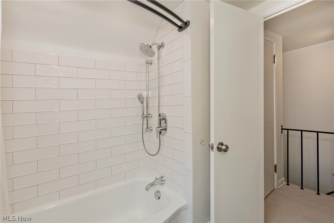
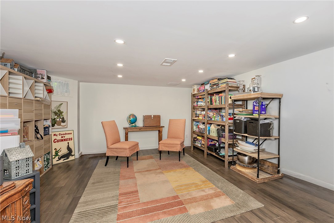
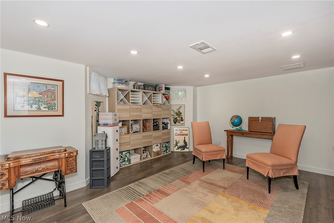
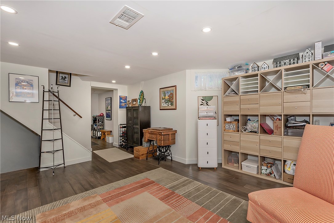
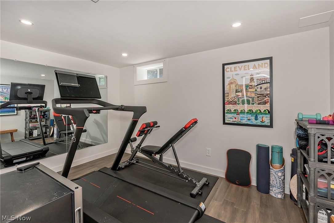
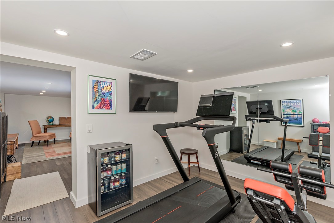
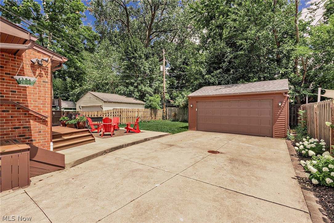
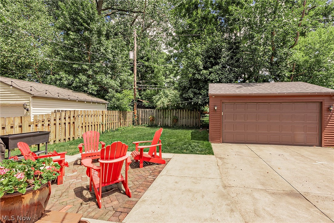
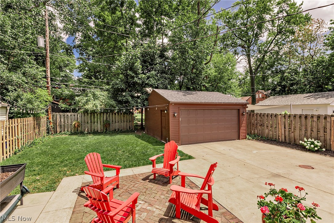
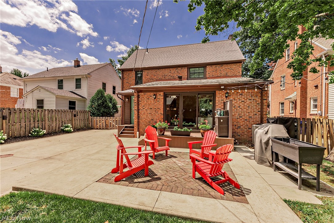
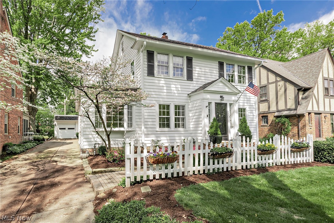
Classic architecture is complemented by refined, sophisticated interiors in this beautifully maintained brick Colonial, offering nearly 3,000 square feet of finished living space across four levels. Years of careful stewardship have preserved the home's original charm while incorporating quality updates throughout. The gracious foyer opens to beautifully proportioned rooms filled with warmth and natural light, including a handsome den with custom built-in bookcases and a coffered ceiling, an expansive living room with fireplace, and a formal dining room featuring the original built-in cabinet. The remodeled kitchen blends classic style with modern function, offering GE Monogram appliances, a pot filler, abundant cabinetry, and a breakfast nook. The adjoining butler's pantry, laundry area, and family room flow naturally to the deck, patio, and backyard. The second floor offers three spacious bedrooms, including a primary bedroom with a walk-in closet, and a renovated hall bath with an oversized walk-in shower. The third floor offers a private suite with a renovated full bath, while the finished lower level expands the home's finished living area. Successive owners have made extensive improvements, including a remodeled kitchen and baths, Pella replacement windows, roof, electrical service, driveway, exterior doors, garage door, landscaping, fencing, and many other updates. Recent improvements include a new furnace and central air conditioning, GE Monogram appliances, updates to the first-floor half bath, renovation of the third-floor bath, custom built-ins, enhanced lighting, and new carpeting on the third floor. Thoughtfully updated while preserving its original architectural integrity, this is a home that has been cared for with an uncommon level of pride.

2359 Loyola Road

Message successfully sent.

What would you like to know?

What is 3 + 4 ?

I agree to receive email communication and understand I can unsubscribe at any time.

I agree to be contacted by Tyson Sells Homes, LLC. via call, email, and text for real estate services. To opt out, you can reply 'stop' at any time or reply 'help' for assistance. You can also click the unsubscribe link in the emails. Message and data rates may apply. Message frequency may vary. Privacy Policy

Related Properties

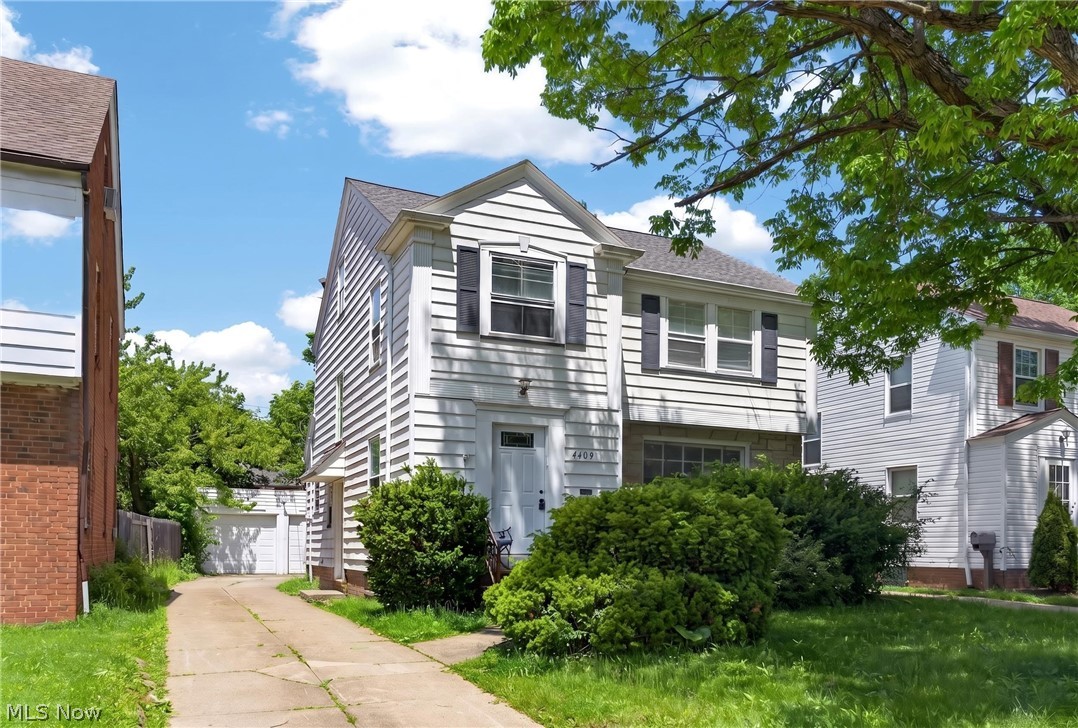
Welcome to 4409 Silsby Road, nestled on a quiet street in the highly sought-after city of University Heights. This charming four-bedroom, one-and-a-half-bath home blends timeless character with bright, inviting finishes throughout. From the moment you step into the welcoming entrance foyer, you’ll appreciate the abundance of natural light and warm, comfortable feel that make this home truly special. The spacious living room is anchored by a beautiful wood-burning fireplace, creating the perfect setting for cozy evenings. Just beyond, the formal dining room showcases charming built-in storage that adds both style and functionality. The newly updated eat-in kitchen features stunning butcher block countertops, ample cabinetry, and stainless steel appliances. The eat-in area is finished with a second sink for cooking convenience. A versatile rear room offers endless possibilities as a second dining area, playroom, home office, or additional lounge space.  The main level is completed with a conveniently located half bath.
Upstairs, you’ll find four generously sized bedrooms filled with natural light and a beautifully updated full bathroom with tasteful finishes. The unfinished attic provides exceptional storage space or the opportunity to create additional living space tailored to your needs. Downstairs, the full-partially finished basement expands the home’s functionality with excellent space for hosting gatherings, a recreation room, workout area, or extra lounge space. Also downstairs you will find a laundry area with additional storage space. Outside, enjoy both front and backyard green space perfect for relaxing, gardening, or entertaining, along with the convenience of a two-car detached garage. Combining classic charm, flexible living spaces, and an unbeatable location, this University Heights gem is ready to welcome you home, schedule your private showing today!
#5213072

University Heights

4409 Silsby Road

4 Beds

1 Baths

2,654 Sq.Ft.

$399,000

MLS#: 5213072
Welcome to this exceptional 5-bedroom, 3 full and 1 half bath home nestled on desirable Ashurst Road in the heart of University Heights. Blending timeless charm with expansive living spaces, this beautifully maintained residence offers the perfect balance of character, comfort, and functionality.  A thoughtfully designed two-story addition creates an impressive main level family room and a spacious primary suite retreat above. The oversized eat-in kitchen is truly the heart of the home, featuring abundant workspace, stainless steel appliances, Thermador double ovens, dual sinks, and two pantries—ideal for everyday living and entertaining alike. Traditional living and dining rooms, an inviting sitting room, and a sun-filled 3-season room provide versatile gathering spaces throughout the main level. Fresh, neutral carpeting in many rooms offers a move-in ready backdrop for any style.  Upstairs, the second floor hosts the expansive primary suite, three additional bedrooms, a second full bath, and the convenience of a dedicated full laundry room. The finished third floor includes a private bedroom and full bath, making it an ideal setup for guests, teens, or multi-generational living.  Outside, professionally designed landscaping surrounds the property, while the backyard unfolds into a hidden English garden oasis—peaceful, private, and truly enchanting. Completing the package, this home is Point of Sale compliant with the City of University Heights, offering added confidence and peace of mind for the next owner.
#5208988

University Heights

2528 Ashurst Road

5 Beds

3 Baths

3,127 Sq.Ft.

$429,000

MLS#: 5208988
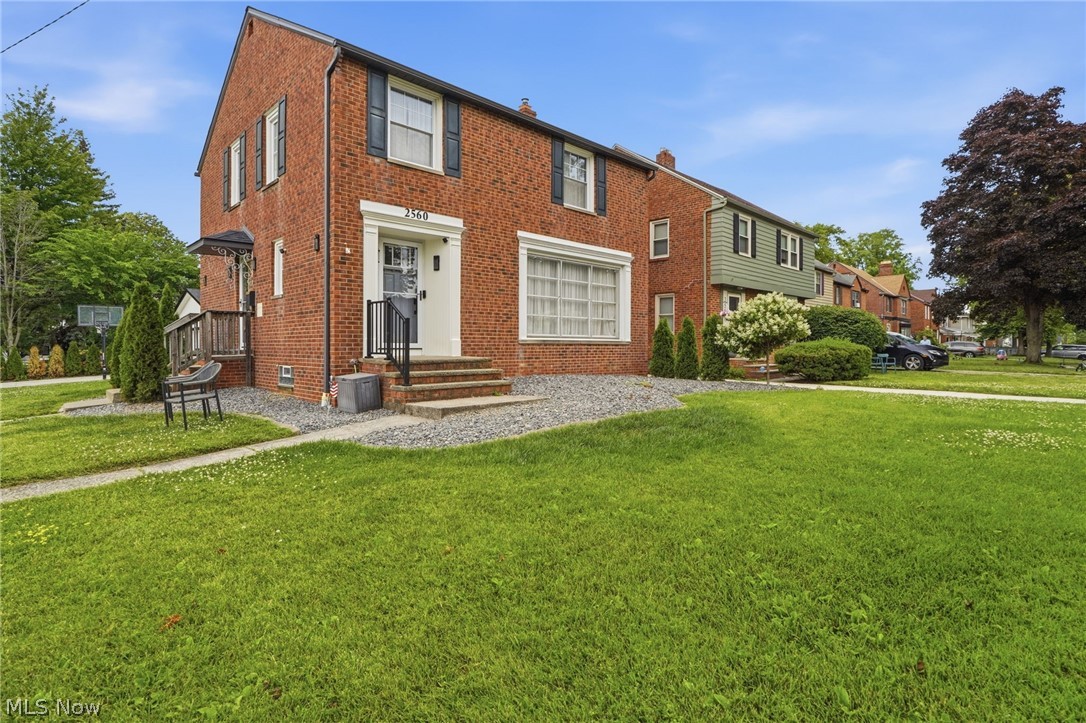
Beautifully renovated brick home on a prime corner lot in a sought-after University Heights location. This one-of-a-kind home offers incredible curb appeal, a new driveway, attractive rock garden beds, and a beautiful backyard featuring a new stamped patio, pergola, cozy neon lighting, and an expensive custom sukkah designed for the pergola. Step inside and be blown away by the updates and attention to detail throughout. The home has been transformed into a bright, open-concept layout with a welcoming foyer, large living room, open dining room, and gorgeous kitchen featuring granite countertops, stainless steel appliances, beautiful backsplash, and modern ceiling paneling. Off the dining room is a stunning family room with cathedral ceilings, perfect as an extra living space, office, playroom, or bedroom. Detailed moldings, carefully selected chandeliers, beautiful shades, and elegant curtains add style throughout. A gorgeous updated powder room completes the main floor. Upstairs, ceilings have been adjusted for added height with moldings throughout. The second floor offers three spacious bedrooms, including a primary bedroom, plus a large remodeled bathroom with beautiful tilework, soaking tub, and separate shower. A chandelier in the upstairs hallway adds another elegant touch. The amazing finished basement includes a cozy living area, additional bedroom, and a gorgeous brand-new full bathroom tiled from top to bottom. The updated utility and laundry area is clean, attractive, and functional. Outside, enjoy a built-in basketball hoop and a fully gutted and redone brick two-car detached garage with drywall, attractive flooring, and a finished attic. An attached shed adds extra storage. Previously gutted to the studs, this home features updated electric, plumbing, windows, and newer mechanicals. Seller is offering the home furnished, making this a move-in-ready opportunity with no need to bring anything along. There is no house like this in University Heights!
#5222787

University Heights

2560 Milton Road

4 Beds

2 Baths

N/A

$499,999

MLS#: 5222787

 - property

Send a message

Message successfully sent.

Your message

What is 3 + 4 ?

Reason for contacting?

I agree to receive email communication and understand I can unsubscribe at any time.

I agree to be contacted by Tyson Sells Homes, LLC. via call, email, and text for real estate services. To opt out, you can reply 'stop' at any time or reply 'help' for assistance. You can also click the unsubscribe link in the emails. Message and data rates may apply. Message frequency may vary. Privacy Policy

Sign Out

Virtual Assistant

Would you like to take the next step with this property? We can help you schedule a showing or virtual tour, or send you more details.

Yes, I would like more information.

Thank You for Your Reply, One of Our Agents will contact you as soon as possible

No, maybe later.

Thank you, you can always contact me via email, phone number or through the contact form.

Realhub AI

Lucy - Your AI-Powered Realtor

Update Your Temporary Password

Personalize your search

Enter your email and we'll notify you immediately when new listings match what you're looking for.

or enter email address

Already have an account ? Login here

Continue your home search

I agree to receive communications and understand I can unsubscribe at any time.

I agree to be contacted by Tyson Sells Homes, LLC. via call, email, and text for real estate services. To opt out, you can reply 'stop' at any time or reply 'help' for assistance. You can also click the unsubscribe link in the emails. Message and data rates may apply. Message frequency may vary. Privacy Policy

Already have an account ? Login here

We use cookies

We use cookies primarily for analytics to enhance your experience. By accepting, you agree to our use of these cookies. You can manage your preferences or learn more about our cookies policy.