.webp?size=346x80)
Property
Beds
5
Full Baths
2
1/2 Baths
2
Year Built
2003
Sq.Footage
4,024
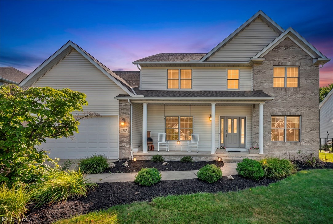
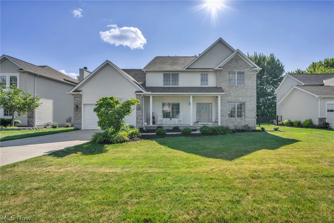
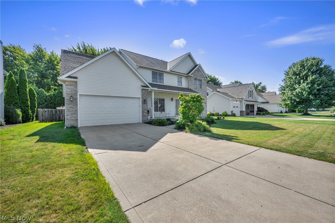
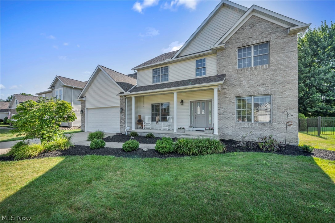
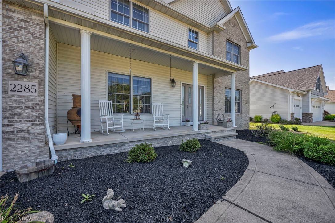
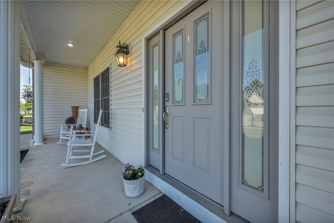
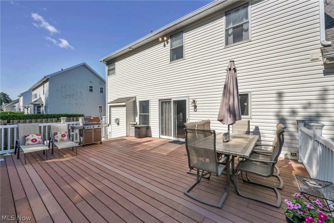
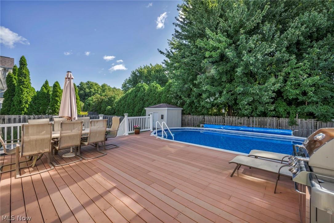
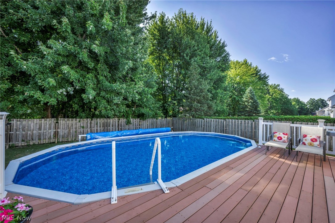
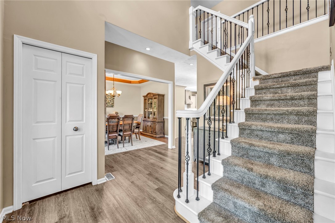
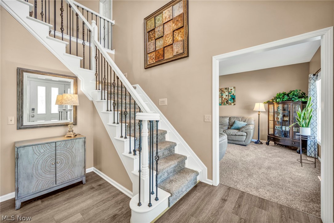
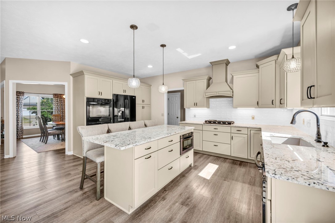
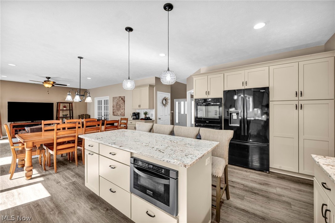
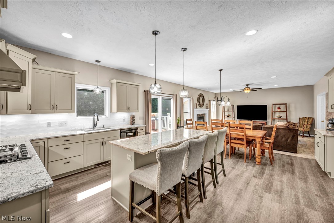
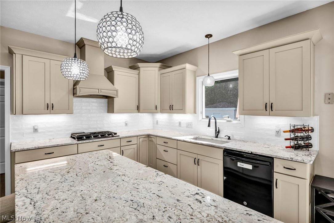
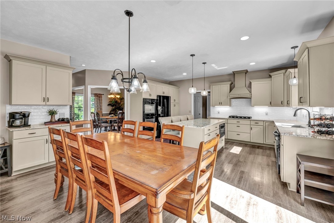
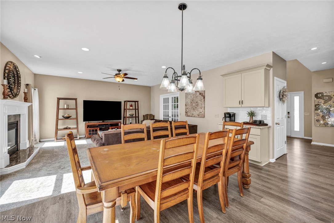
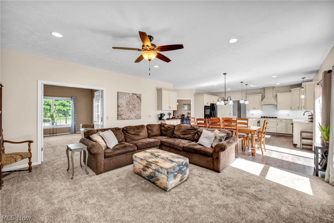
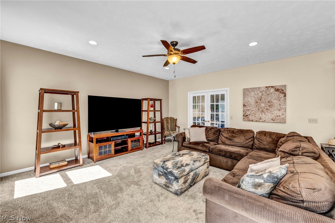
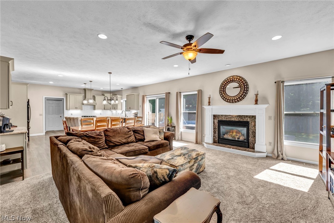
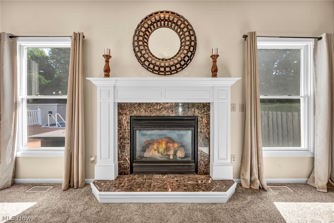
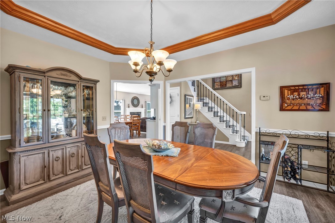
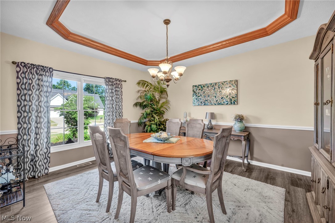
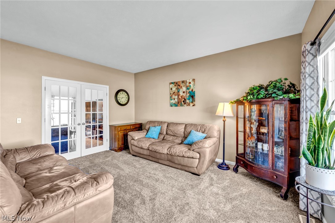
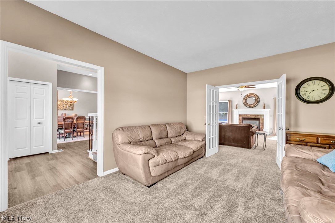
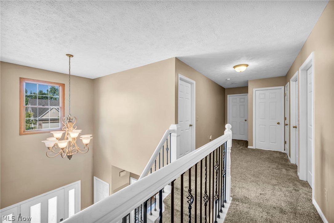
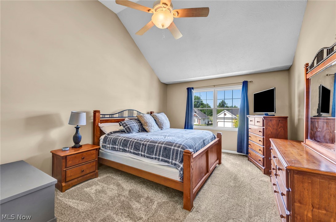
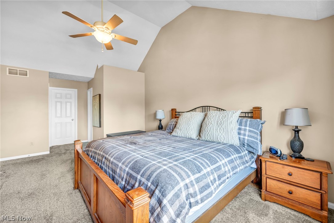
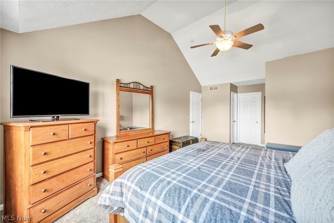
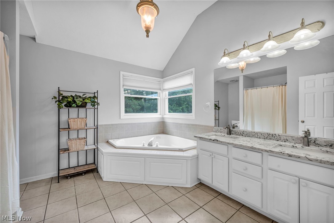
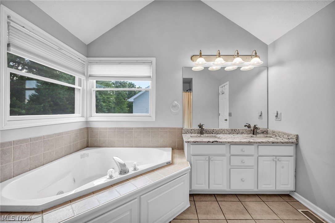
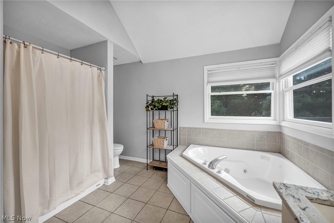
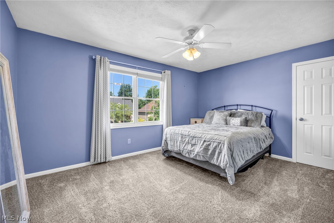
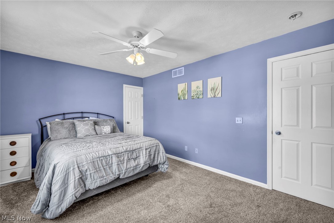
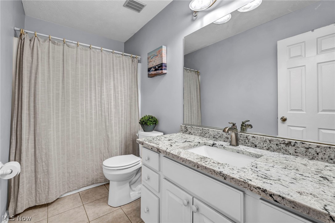
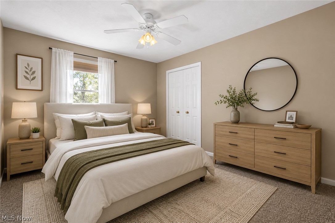
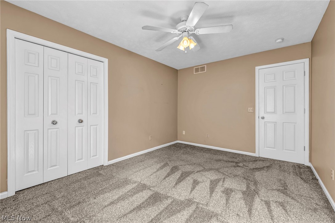
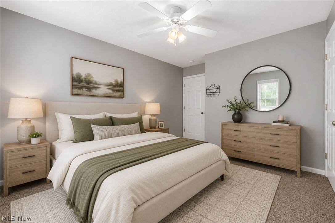
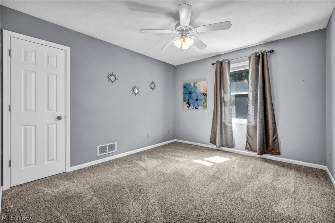
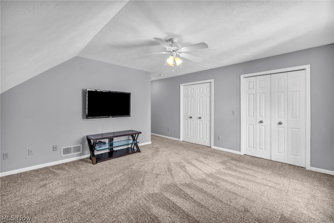
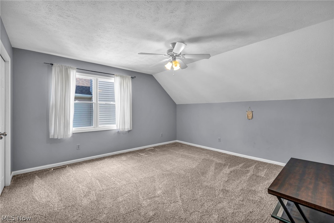
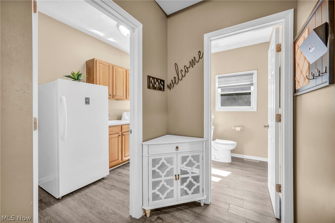
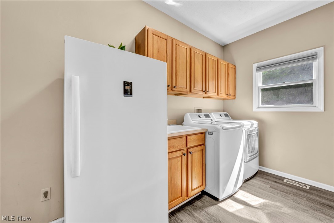
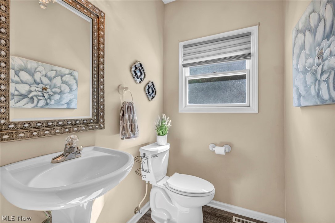
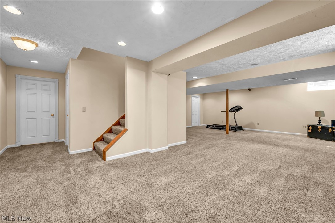
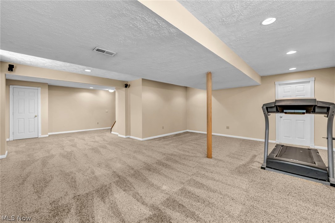
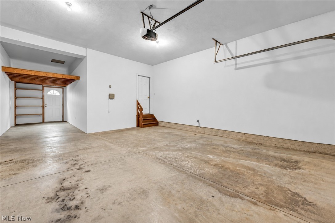
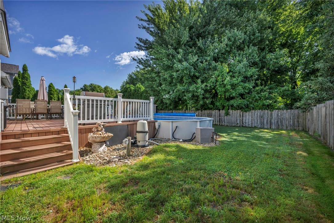
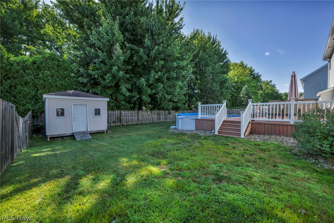
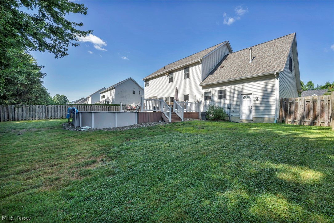
Where can you find a home where you cannot only live it luxury, but relax in it too? This home offers the lifestyle you've been waiting for. Perfectly nestled in one of Willoughby's most sought-after neighborhoods, this beautifully updated North Bay home offers over 3,000 sq ft of living space designed for gathering, entertaining, and making memories for years to come. From the inviting brick front, welcoming porch, and impressive 3-car tandem garage to the grand foyer that greets you inside, every space feels warm, elegant, and thoughtfully designed. The heart of the home is the stunning chef's kitchen, beautifully renovated with timeless finishes, granite counters and opening seamlessly to the spacious great room, creating the perfect setting for everything from quiet mornings to holiday celebrations. Formal living and dining rooms, first-floor laundry/ mudroom, and half bath also complete the main level. Upstairs, you'll find five generously sized bedrooms, including an exceptional owner's retreat featuring a spa-inspired ensuite bath and two massive walk-in closets. The ensuite offers a double vanity, walk-in shower and jacuzzi tub. Each additional bedroom offers generous space, walk-in closets, and a versatile bonus room. The finished lower level adds nearly 1,000 additional sq ft with endless possibilities for recreation, a home gym, or media room, plus abundant storage room and an additional half bath. Step outside and discover your own private backyard retreat, surrounded by trees and a privacy fence. Spend summer evenings on the expansive Trex deck, relax by the above-ground pool, or enjoy the spacious yard complete with a storage shed and room to play, run or simply unwind. Freshly painted throughout with newer flooring, newer hot water tank, and a brand-new roof in 2026, this exceptional home blends timeless character with today's modern updates. Opportunities to own a home of this size, quality, and location in North Bay are rare. Come tour today!
Features & Amenities
Interior
-
Other Interior Features
Vaulted Ceiling(s), Ceiling Fan(s), Chandelier, Double Vanity, Kitchen Island
-
Total Bedrooms
5
-
Bathrooms
2
-
1/2 Bathrooms
2
-
Above Grade Finished Area
3024.0
-
Basement YN
YES
-
Cooling YN
YES
-
Cooling
Ceiling Fan(s), Central Air
-
Fireplace YN
YES
-
Heating YN
YES
-
Heating
Forced Air
-
Pet friendly
N/A
Exterior
-
Garage
Yes
-
Garage spaces
3
-
Construction Materials
Brick
-
Parking
Attached, Driveway, Garage
-
Patio and Porch Features
Deck
-
Pool
Yes
-
Pool Features
Above Ground, Pool Cover, Private
-
Waterfront YN
NO
Area & Lot
-
Lot Size(acres)
0.2324
-
Property Type
Residential
-
Property Sub Type
Single Family Residence
-
Architectural Style
Colonial
Price
-
Sales Price
$525,000
-
Tax Amount
$7,749
-
Sq. Footage
4,024
-
Price/SqFt
$130
HOA
-
Association
No
School District
-
Elementary School
Willoughby-Eastlake - 4309
-
Middle School
Willoughby-Eastlake - 4309
-
High School
Willoughby-Eastlake - 4309
Property Features
-
Stories
2
-
Foundation Details
Block
-
Sewer
Public Sewer
-
Water Source
Public
Schedule a Showing
Showing scheduled successfully.
Mortgage calculator
Estimate your monthly mortgage payment, including the principal and interest, property taxes, and HOA. Adjust the values to generate a more accurate rate.
Your payment
Principal and Interest:
$
Property taxes:
$
HOA fees:
$
Total loan payment:
$
Total interest amount:
$
Location
County
Lake
Elementary School
Willoughby-Eastlake - 4309
Middle School
Willoughby-Eastlake - 4309
High School
Willoughby-Eastlake - 4309
Listing Courtesy of Katie McNeill , Platinum Real Estate
RealHub Information is provided exclusively for consumers' personal, non-commercial use, and it may not be used for any purpose other than to identify prospective properties consumers may be interested in purchasing. All information deemed reliable but not guaranteed and should be independently verified. All properties are subject to prior sale, change or withdrawal. RealHub website owner shall not be responsible for any typographical errors, misinformation, misprints and shall be held totally harmless.

AGENT
Keith Vanke
Call Keith today to schedule a private showing.

* Listings on this website come from the FMLS IDX Compilation and may be held by brokerage firms other than the owner of this website. The listing brokerage is identified in any listing details. Information is deemed reliable but is not guaranteed. If you believe any FMLS listing contains material that infringes your copyrighted work please click here to review our DMCA policy and learn how to submit a takedown request.© 2024 FMLS.
Related Properties
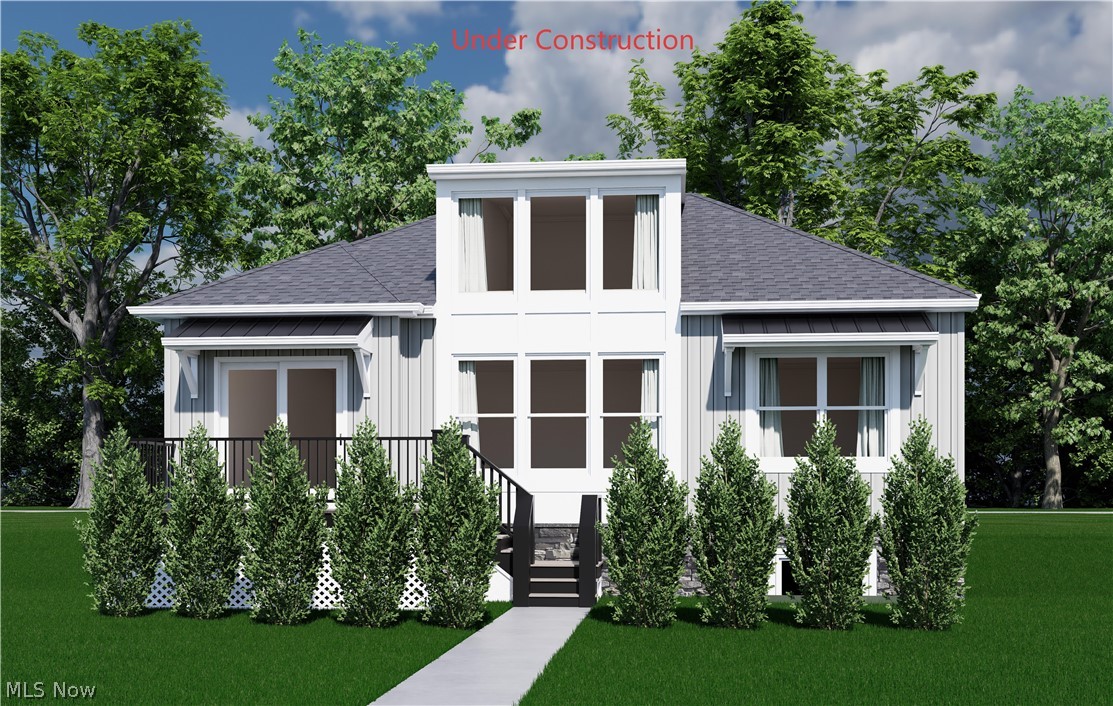
Willoughby
S/L 2 Campus Lane
2 Beds
2 Baths
1,312 Sq.Ft.
$508,900
MLS#: 5220552
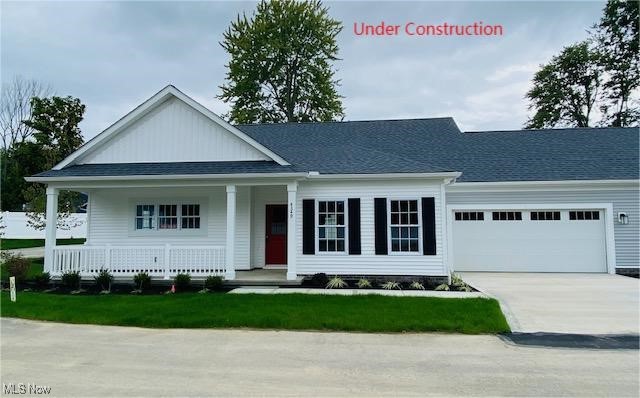
Willoughby
4310 Literary Lane
2 Beds
2 Baths
1,541 Sq.Ft.
$449,900
MLS#: 5180748
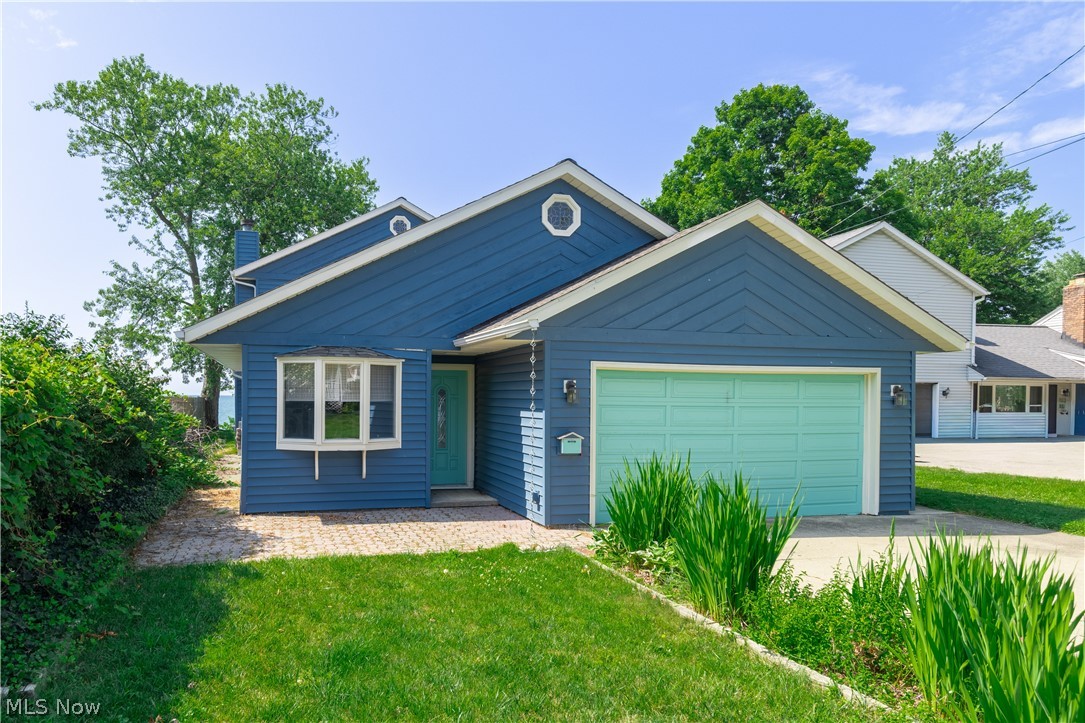
Willoughby
38847 Sunset Trail
3 Beds
2 Baths
2,180 Sq.Ft.
$545,000
MLS#: 5226622
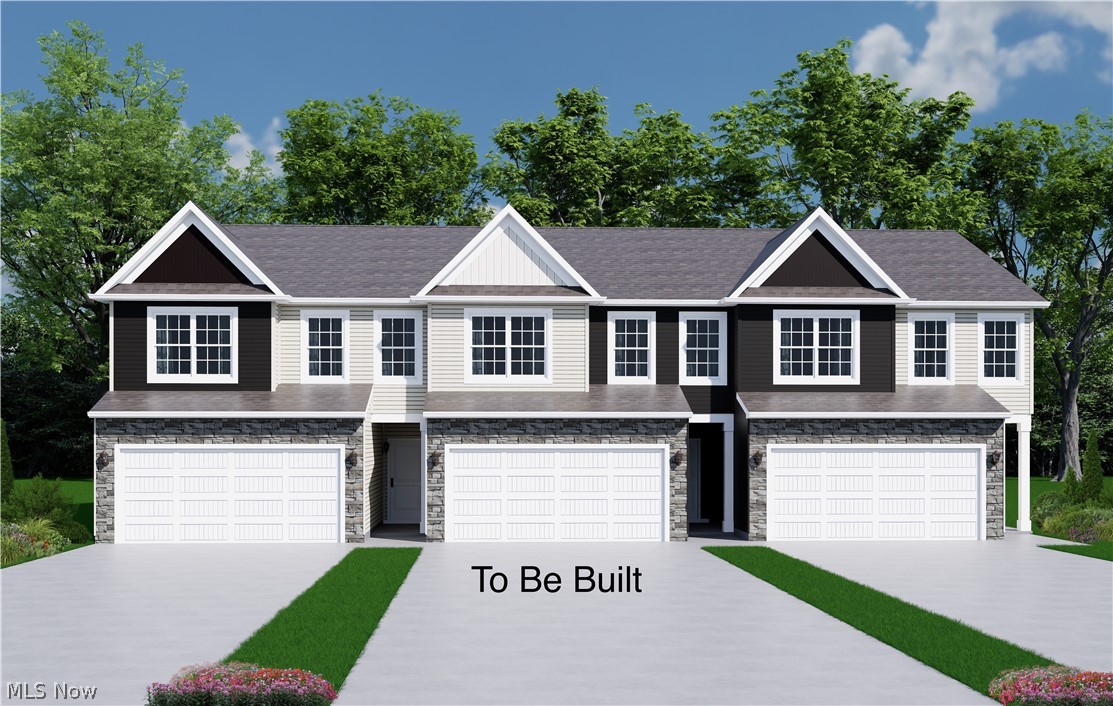
Willoughby
SL 14 Shankland Reserve 14
3 Beds
2 Baths
N/A
$431,900
MLS#: 5230161
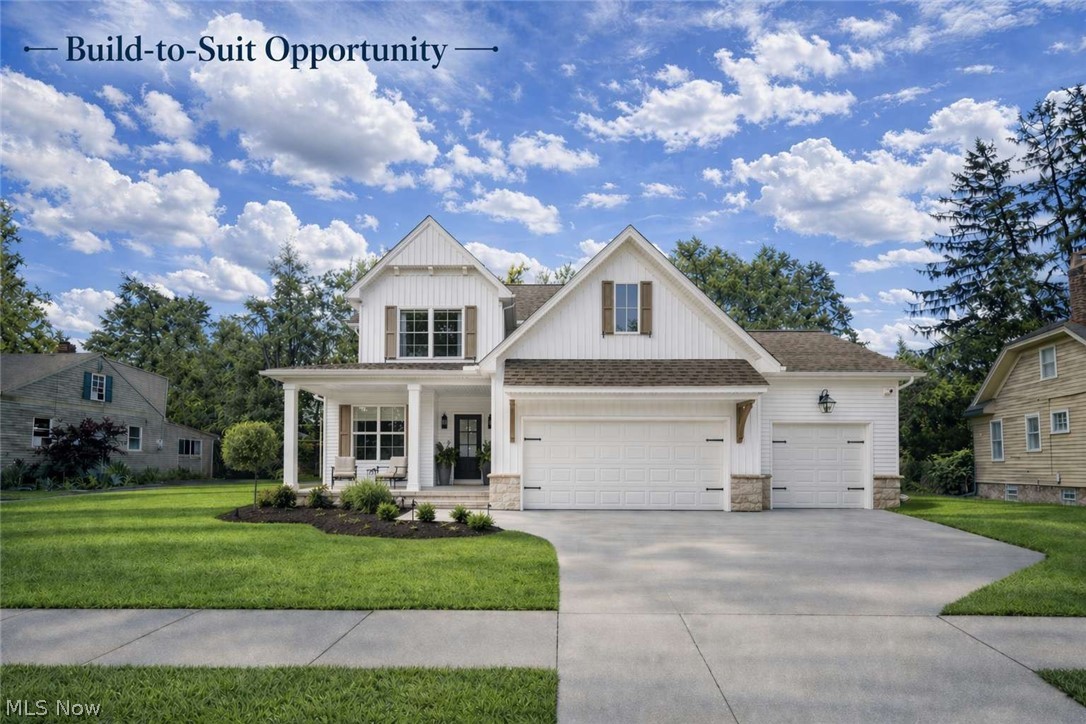
Willoughby
4879 Oakdale Drive
4 Beds
2 Baths
2,500 Sq.Ft.
$589,900
MLS#: 5203815
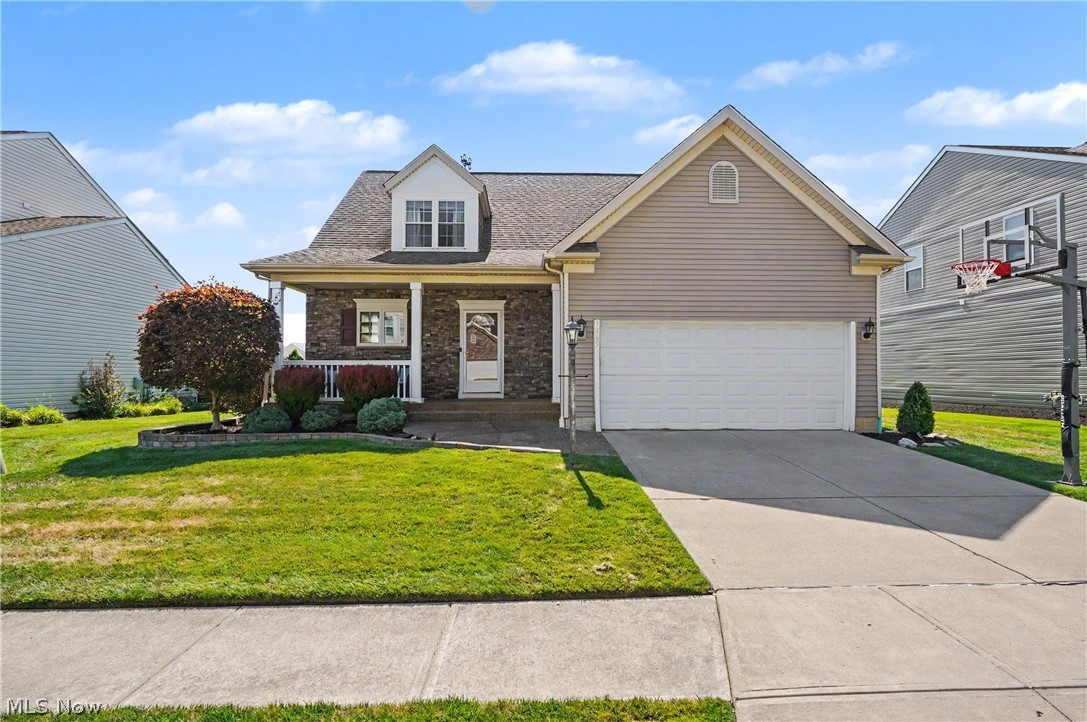
Willoughby
3865 Arcadia Circle
4 Beds
3 Baths
3,080 Sq.Ft.
$525,000
MLS#: 5227606
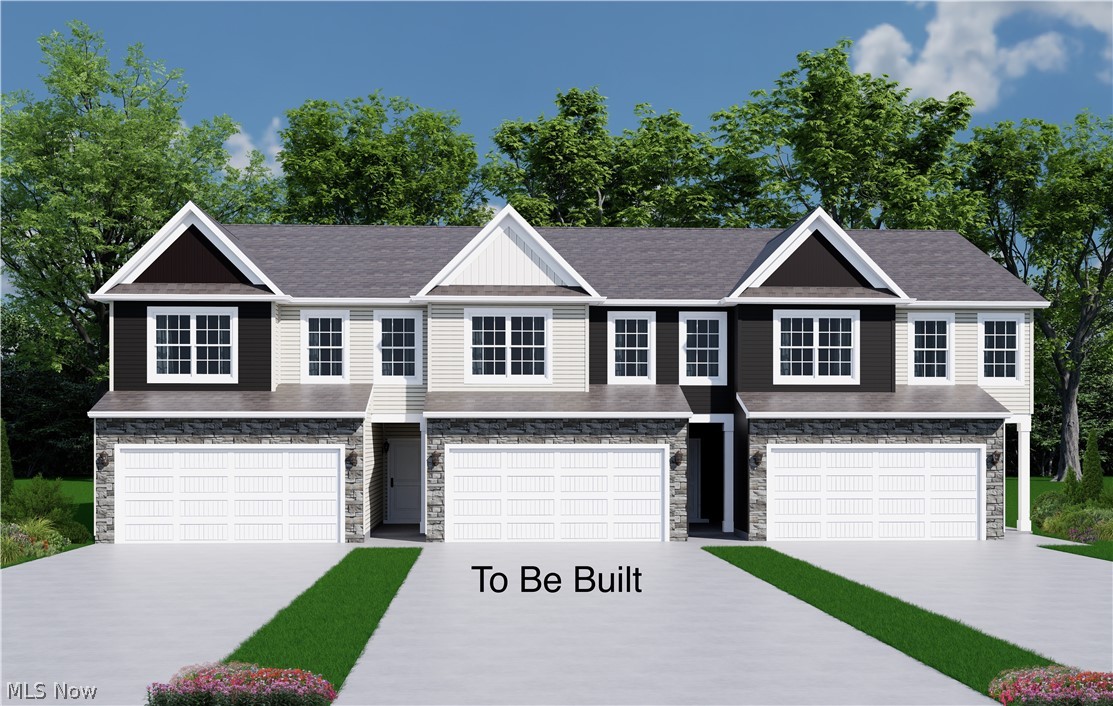
Willoughby
SL 15 Shankland Reserve 15
3 Beds
2 Baths
N/A
$431,900
MLS#: 5230138
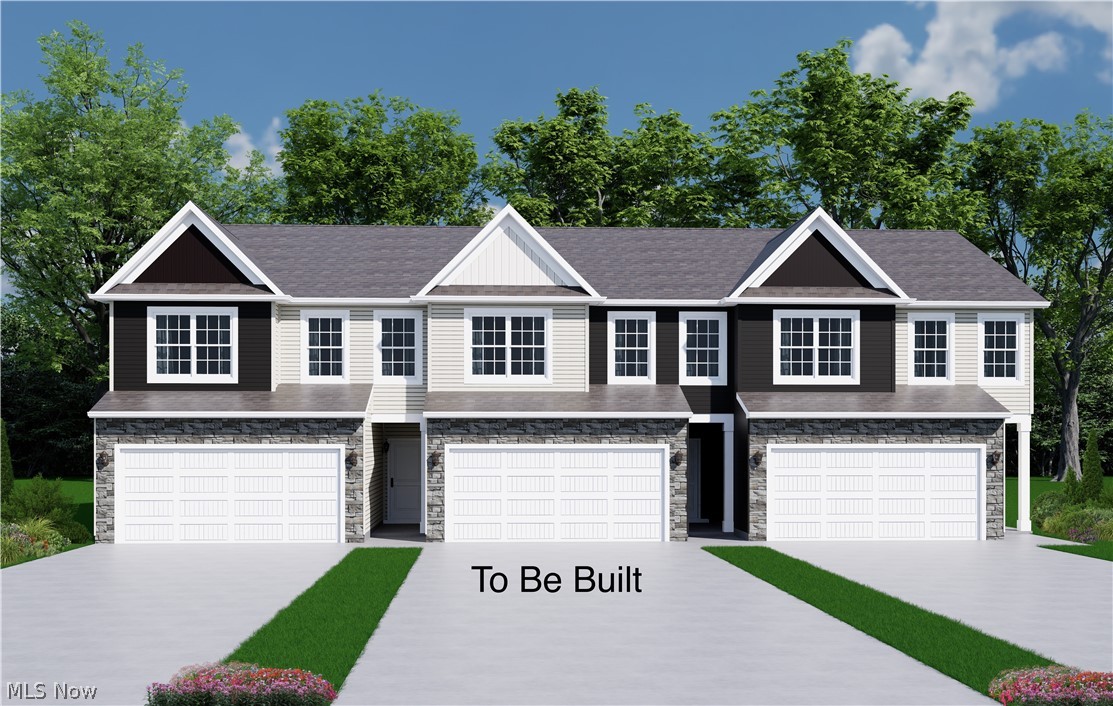
Willoughby
SL 16 Shankland Reserve 16
3 Beds
2 Baths
N/A
$431,900
MLS#: 5229564
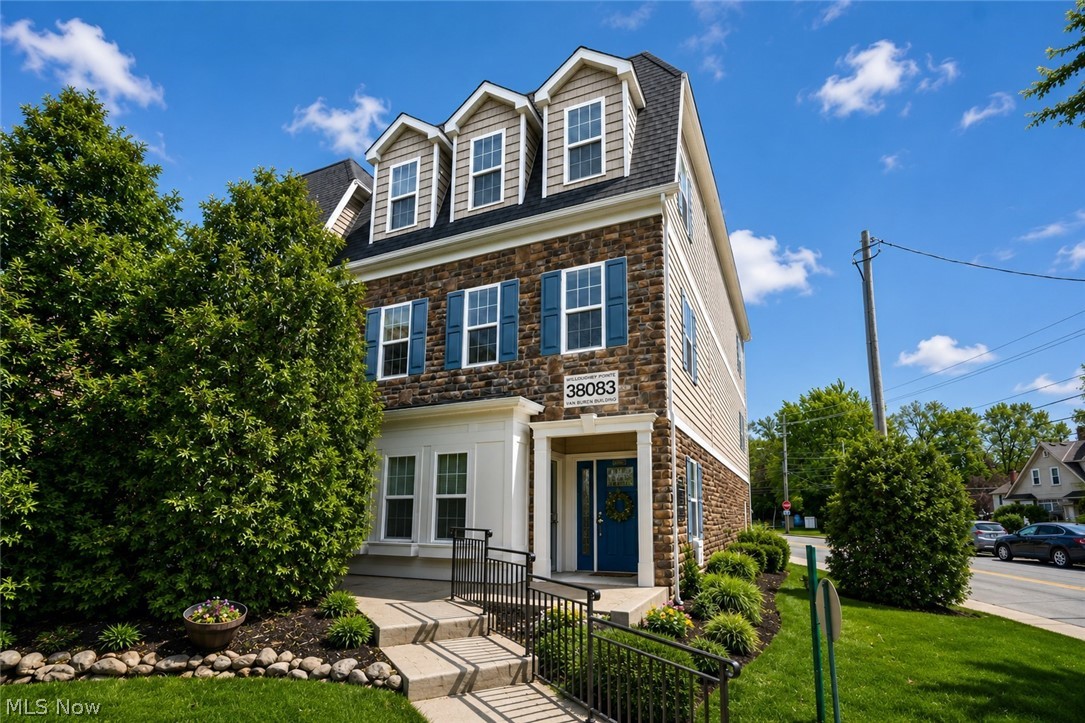
Willoughby
38083 Euclid Avenue
3 Beds
2 Baths
2,736 Sq.Ft.
$424,900
MLS#: 5208610
