Features & Amenities

Interior

  • Total Bedrooms

    4

  • Bathrooms

    3

  • Above Grade Finished Area

    2923.0

  • Basement YN

    YES

  • Cooling YN

    YES

  • Cooling

    Central Air

  • Fireplace YN

    YES

  • Heating YN

    YES

  • Heating

    Natural Gas, Forced Air

  • Pet friendly

    N/A

Exterior

  • Garage

    Yes

  • Garage spaces

    2

  • Construction Materials

    Brick, Vinyl Siding

  • Parking

    Attached, Garage, Garage Door Opener, Paved

  • Patio and Porch Features

    Enclosed, Patio, Porch

  • Pool

    Yes

  • Pool Features

    In Ground

Area & Lot

  • Lot Size(acres)

    0.3278

  • Property Type

    Residential

  • Property Sub Type

    Single Family Residence

  • Architectural Style

    Colonial

Price

  • Sales Price

    $269,900

  • Tax Amount

    $2,774

  • Financing Options

    Conventional

  • Sq. Footage

    2,923

  • Price/SqFt

    $92

HOA

  • Association

    No

School District

  • Elementary School

    Perry LSD Stark- 7614

  • Middle School

    N/A

  • High School

    N/A

Property Features

  • Stories

    2

  • Sewer

    Public Sewer

  • Water Source

    Public

Schedule a Showing

Showing scheduled successfully.

<
>
IN PERSON
VIA CHAT

What is 3 + 4 ?


Change time

Mortgage calculator

Estimate your monthly mortgage payment, including the principal and interest, property taxes, and HOA. Adjust the values to generate a more accurate rate.

Your payment

Principal and Interest:

$

Property taxes:

$

HOA fees:

$

Total loan payment:

$

Total interest amount:

$

Location

County

Stark

Elementary School

Perry LSD Stark- 7614

Middle School

High School

Listing Courtesy of Jose Medina, Keller Williams Legacy Group

RealHub Information is provided exclusively for consumers' personal, non-commercial use, and it may not be used for any purpose other than to identify prospective properties consumers may be interested in purchasing. All information deemed reliable but not guaranteed and should be independently verified. All properties are subject to prior sale, change or withdrawal. RealHub website owner shall not be responsible for any typographical errors, misinformation, misprints and shall be held totally harmless.

Agent Keith Vanke

AGENT

Keith Vanke

Call Keith today to schedule a private showing.


* Listings on this website come from the FMLS IDX Compilation and may be held by brokerage firms other than the owner of this website. The listing brokerage is identified in any listing details. Information is deemed reliable but is not guaranteed. If you believe any FMLS listing contains material that infringes your copyrighted work please click here to review our DMCA policy and learn how to submit a takedown request.© 2024 FMLS.
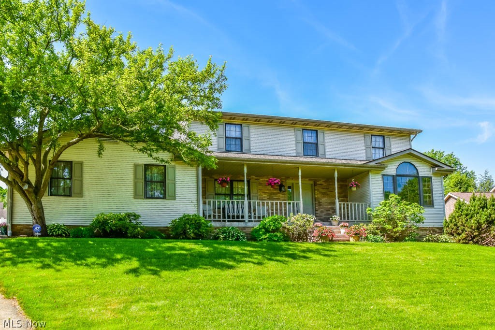
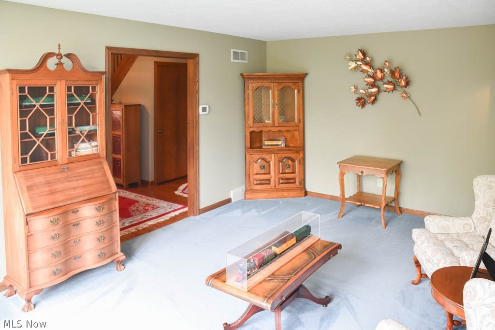
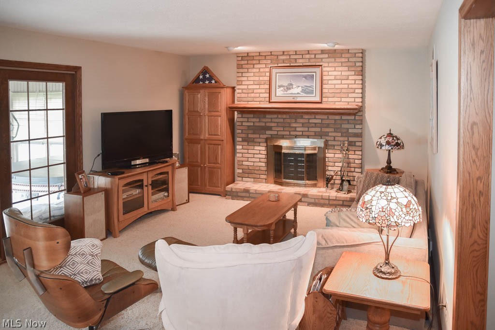
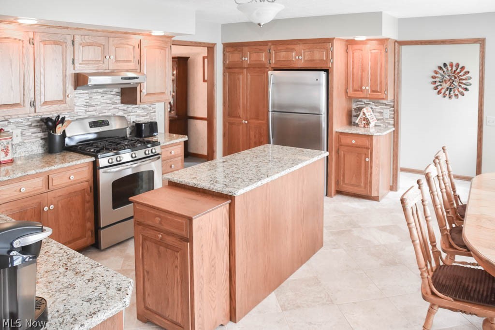
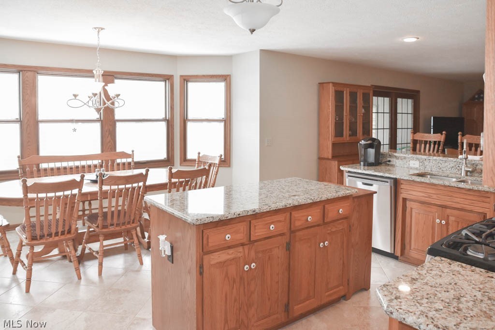
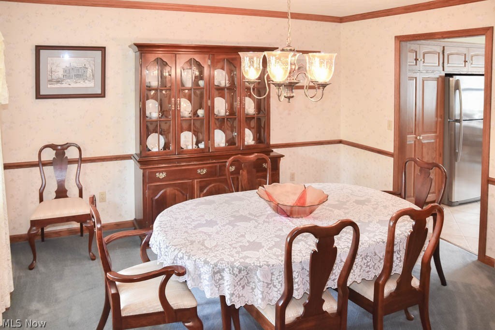
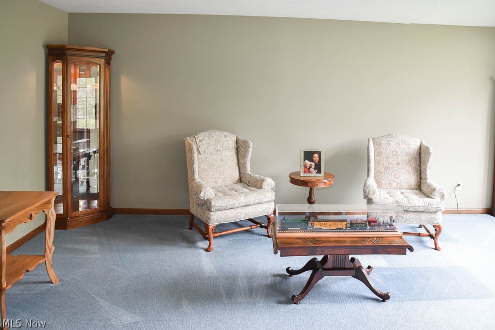
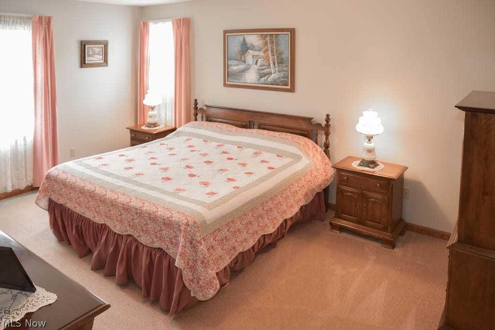
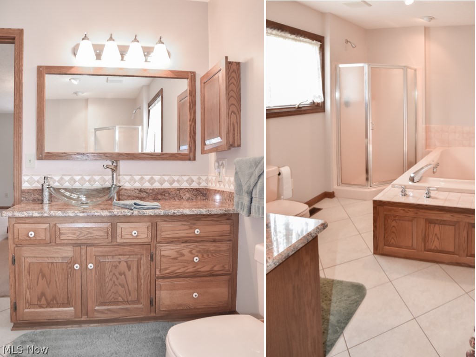
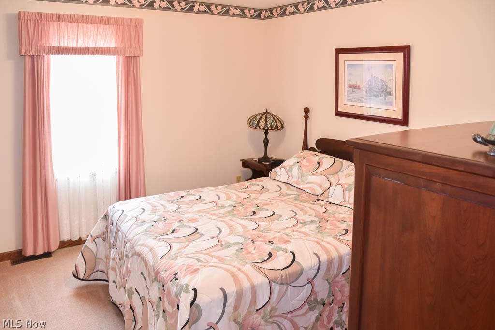
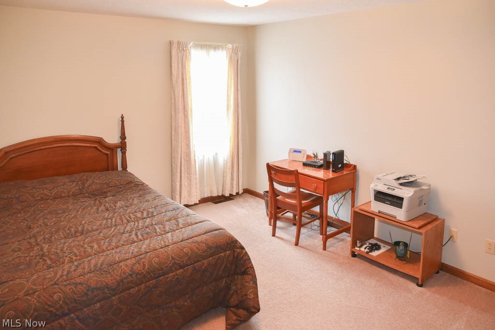
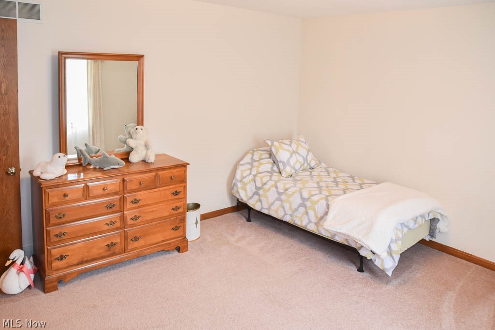
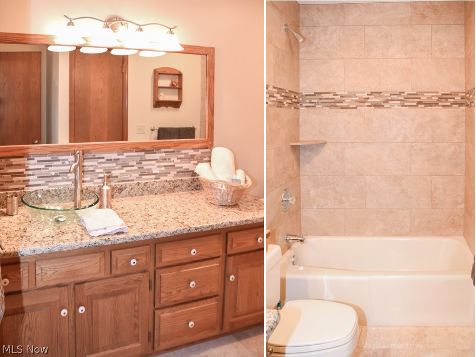
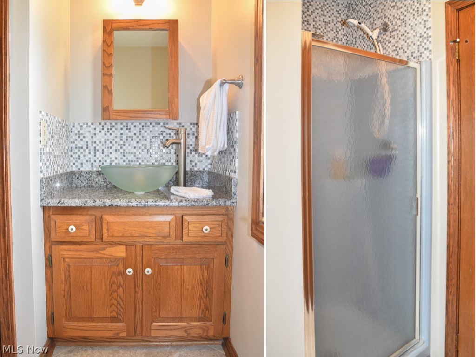
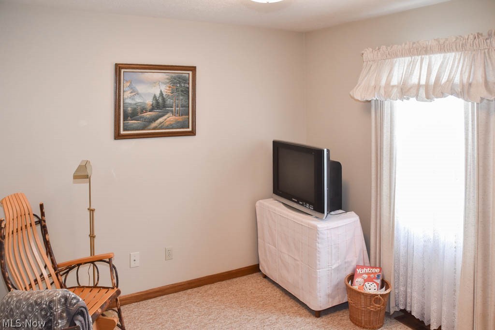
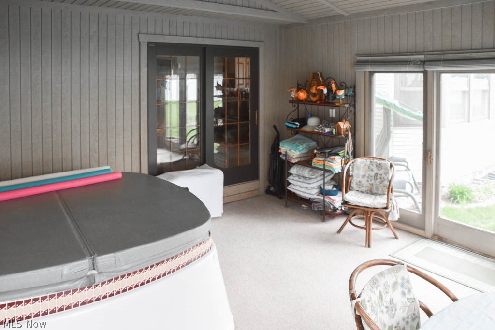
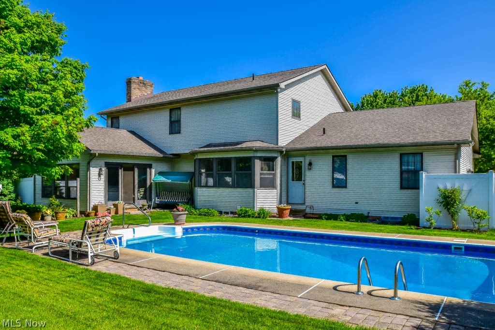
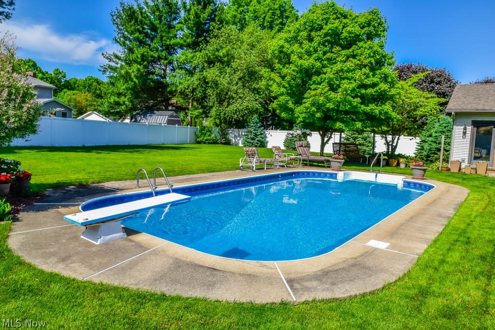
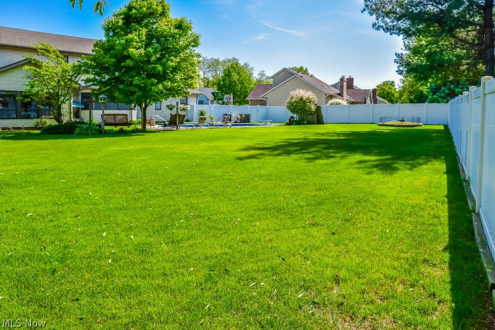
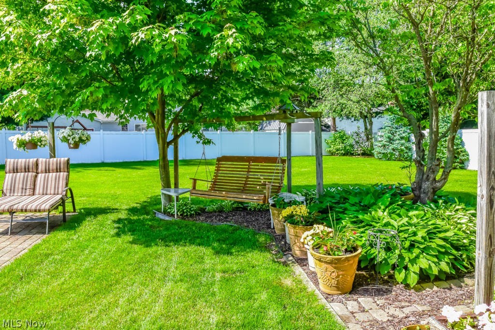
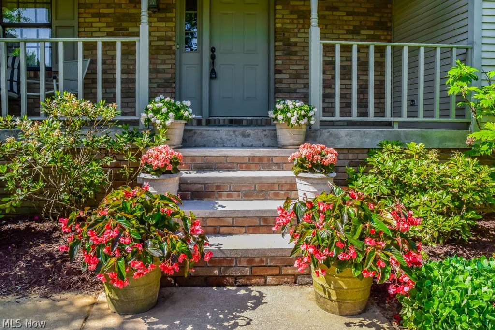
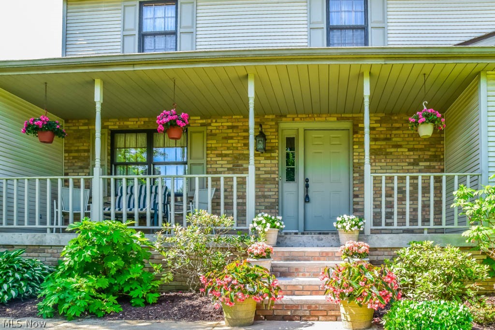
Beautiful 4 bedroom, 3 full bath colonial with a fully fenced backyard in Perry! You’ll be greeted in the welcoming foyer with beautiful hardwood flooring. Off of the foyer is a bright and cheery living room with a partially vaulted ceiling and a formal dining room with crown molding and a chair rail. Find your culinary inspiration in the beautifully updated kitchen with porcelain tile flooring, granite countertops, gas stove, stainless steel appliances, tile backsplash, center island, a huge dinette, a pantry and a breakfast bar. The kitchen overlooks the inviting family room boasting a gorgeous brick gas fireplace. Tucked away, the first floor office provides a productive atmosphere. Full bath right around the corner with a vessel sink. Upstairs, the master suite offers a walk-in closet and a private full bath with granite counters, a vessel sink, a jetted tub and separate shower. There are 3 additional bedrooms and a full bath with granite counters, a vessel sink and tile shower surround. Plenty of storage in the full basement with glass block windows plus a 2-car side load garage. Summers have never been so fun with this incredible backyard! Fully fenced for privacy with a salt water inground pool and an enclosed back porch. The pool has a new pump (2 years), new liner (2 years) and new heater (1 year) and the porch features a hot tub! Move-in ready home in a lovely neighborhood. Don’t miss out!

2243 Eastwood Avenue NE

Message successfully sent.

What would you like to know?

What is 3 + 4 ?

I agree to receive email communication and understand I can unsubscribe at any time.

I agree to be contacted by Tyson Sells Homes, LLC. via call, email, and text for real estate services. To opt out, you can reply 'stop' at any time or reply 'help' for assistance. You can also click the unsubscribe link in the emails. Message and data rates may apply. Message frequency may vary. Privacy Policy

Related Properties

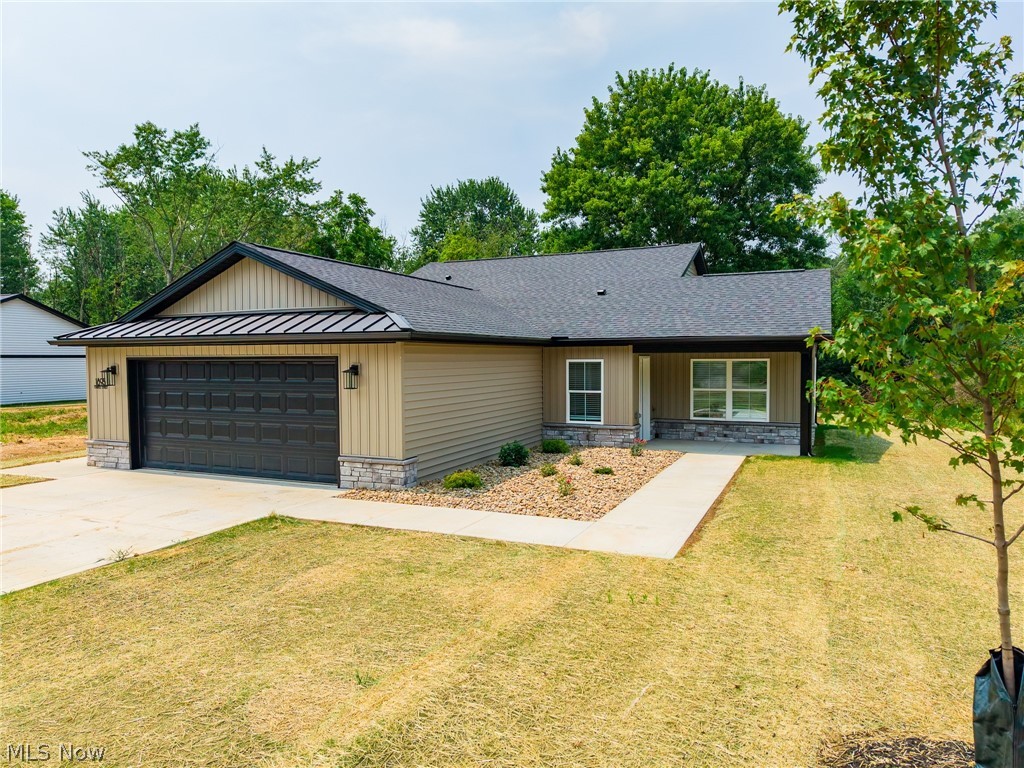
These 3-bedroom, 2-bathroom homes offer 1,633 sq. ft. of living space, complete with an attached 2-car garage and a spacious concrete patio. These 2 available homes are Energy Star Certified to ensure low heating and cooling costs while maximizing comfort year-round.
Step inside to discover a functional open floor plan. The kitchen, a centerpiece of the home, boasts ample cabinet storage with granite countertops, and plenty of space for cooking and entertaining. The kitchen seamlessly connects to the dining area, creating an inviting setting for meals and gatherings. Adjacent to the dining space, the bright living room is filled with natural light from large windows and a sliding glass door that opens to the patio.
The home’s three bedrooms include a serene master suite featuring a walk-in closet with abundant shelving and an en-suite bathroom with a double vanity. Designed with convenience in mind, these homes offer first-floor laundry and no basement. Lofted ceilings in the kitchen and dining areas enhance the sense of openness and modernity, making each home feel spacious and inviting.
Don’t miss the opportunity to own a brand-new home in a convenient location. Contact us today for more information or to schedule your private showing!
#5227521

Massillon

1895 Candell Avenue SW

3 Beds

2 Baths

1,633 Sq.Ft.

$295,000

MLS#: 5227521

Price reduced
Welcome home to this beautifully maintained 3-bedroom, 3.5-bath brick ranch offering generous living space, thoughtful updates, and exceptional functionality. From the moment you step inside, you'll appreciate the inviting layout featuring a spacious living room with a cozy fireplace, a formal dining room, and an eat-in kitchen complete with stunning quartz countertops and stainless steel appliances. The home features beautiful hardwood floors in all three bedrooms, adding warmth and timeless character. Convenience is key with a first-floor laundry room and a well-designed floor plan that offers comfortable everyday living. The expansive walkout lower level adds incredible versatility with approximately 1305 square feet of finished living space, including a massive family/recreation room with a second fireplace, a wet bar, a full bathroom, a bonus room perfect for a hobby or fitness area, a private office, and a mechanical room—ideal for entertaining, working from home, or accommodating guests. Major mechanicals have been meticulously maintained, including an HVAC system installed in 2019 that has been professionally serviced twice each year for added peace of mind. This exceptional home offers the perfect combination of space, comfort, and quality in a desirable location. Don't miss your opportunity to make this one your own—schedule your private showing today!
#5236698

Massillon

800 Woodview Drive NE

3 Beds

3 Baths

3,045 Sq.Ft.

$289,900

MLS#: 5236698

New on site 4 days ago
All brick ranch located in desirable Colonial Hills. 3 bedrooms and 2 full bathrooms. Updates include new roof and spouting, basement waterproofing and sump pumps, new windows and doors, new electrical panel, and new flooring.
#5243046

Massillon

750 Bittersweet Drive NE

3 Beds

2 Baths

1,408 Sq.Ft.

$289,000

MLS#: 5243046

New on site 4 days ago
There's something special about a home that has been loved for more than 100 years. Set on a generous corner lot in desirable Sippo Heights, this classic 1923 brick home is filled with the character and thoughtful details that make a house feel like home. 
The living room centers around a wood-burning brick fireplace with an adjoining built-in bookcase, while hardwood floors, original woodwork and staircase details carry the home's history throughout. The spacious dining room features a built-in window seat with storage and plenty of room for everyday dinners or gathering for holidays. Open to the dining room, the heated four-season room is a cozy spot for morning coffee, a good book or simply watching the seasons change. The kitchen has been thoughtfully improved with updated appliances, electrical work and a newer ceiling. A separate breakfast nook offers space for casual meals, a coffee bar, storage or pantry. A half bath completes the first floor. 
Upstairs are three spacious bedrooms and a beautifully remodeled full bath with a freestanding soaking tub, walk-in shower and double vanity. A hallway linen closet adds storage, while the full walk-up attic offers even more space and potential for future use. Original touches remain, including two laundry chutes -one on each floor- and a little wallpaper tucked inside the bedroom closets as a nod to the home's past. 
Outside, an established native garden adds color and character, while the expansive covered front porch is perfect for coffee, visiting with friends or enjoying a quiet evening. A detached two-car garage and two driveways provide plenty of off-street parking. 
Reservoir Park and its scenic walking path are nearby, along with shopping, dining and everyday conveniences. This is a home with history, character and room for its next owners to make their own memories. The home is being offered as-is, with the price reflecting the opportunity to continue making it your own.
#5243052

Massillon

807 Campbell Circle NE

3 Beds

1 Baths

1,910 Sq.Ft.

$239,900

MLS#: 5243052

Price reduced
Architect designed mid century modern raised ranch situated on almost an acre wooded lot in Jackson Township. Built in 1953 and then purchased by current owner in 1963. Become only the third owner of this unique property. The home features an open floor plan with a floor to ceiling brick fireplace, cathedral ceilings, large picture windows to allow for an abundance of natural light and nice cross breezes, three bedrooms, two full bathrooms, and a partially finished basement that has the potential for a 4th bedroom / office with walkout access. A large two car garage with plenty of extra space in between and additional storage. A screened in porch off the basement is the perfect spot for your morning coffee or evening relaxation
#5235153

Massillon

2305 Helena Avenue NW

3 Beds

2 Baths

1,820 Sq.Ft.

$255,000

MLS#: 5235153

Come take a look at this inviting 3-bedroom, 2-bath home in Perry Township, situated on a spacious 0.33-acre corner lot! From the moment you enter the front foyer, you’ll appreciate the convenient layout, with stairs leading to the main living level as well as the family room and garage area. The main floor features a large living room, eat-in kitchen, and dining room that opens seamlessly into the living space—perfect for everyday living and entertaining. The primary bedroom offers the convenience of a private 1/2 bathroom. The lower-level family room provides additional living space, along with a second full bathroom and ample storage. An attached 2-car garage and backyard shed provide plenty of room for outdoor equipment, tools, and supplies. Step outside to enjoy summer barbecues and relaxing evenings on the back deck while taking advantage of the generous corner lot. This is a home you won’t want to miss! Take this opportunity to add your touch & love to make this house into your dream home.
#5242162

Massillon

975 Norwich Avenue NW

3 Beds

2 Baths

1,800 Sq.Ft.

$259,900

MLS#: 5242162

New on site 3 days ago
Escape to 1.5 acres of tranquil living in the desirable Perry Local School District! This charming 3-bedroom, 1-bath home offers over 1,500 square feet above grade plus a finished rec room space in the basement. The kitchen features ample cabinet space, butcher block counters, and a large pantry for extra storage. A dining room and living room provide comfortable everyday living space. Down the hall, you'll find the full bathroom and 1st floor bedroom. The bathroom comes with tile flooring and a cultured marble vanity top. Upstairs, two more bedrooms await, each with its own closet. One features a spacious walk-in closet plus two additional walk-in closets in the addition, ideal for anyone needing extra storage. Downstairs, the basement provides a finished rec space, creating an inviting retreat with Berber carpet and a cozy gas fireplace framed by a brick surround and beam mantle. Outside, this property is a dream for hobbyists or storage needs. Enjoy a heated and insulated 3-car detached garage with two automatic doors, fluorescent lighting, and water. A 24 x 16 pole building offers a wood stove, fluorescent lighting, and a concrete floor, plus a shed for even more storage. Don't miss this wonderful opportunity; schedule your showing today.
#5243390

Massillon

1237 Stardale Avenue SW

3 Beds

1 Baths

1,777 Sq.Ft.

$279,900

MLS#: 5243390

New on site 3 days ago
Welcome home to 6913 Gauntlet St in Perry Local Schools! Built in 2021, this newer-construction ranch offers convenient one-floor living, a functional open-concept layout, and plenty of room to grow. The home features 3 bedrooms, 2 full bathrooms, first-floor laundry, and an attached 2-car garage. The main living area brings together the great room and kitchen in an open layout that is perfect for everyday living and entertaining. The primary bedroom features its own private full bathroom, while two additional bedrooms and a second full bath provide plenty of flexibility for family, guests, or a home office. Downstairs, the large unfinished basement offers excellent potential for additional living space, a recreation room, home gym, workshop, or storage. Outside, enjoy a back deck overlooking the fully fenced backyard with a white vinyl privacy fence—ideal for pets, kids, entertaining, or simply relaxing outdoors. Additional highlights include public utilities and the peace of mind that comes with owning a home built just a few years ago. While the property could benefit from a few cosmetic touch-ups, it is in very good overall condition and move-in ready. If you're looking for newer construction, one-floor living, and the opportunity to add value by finishing the basement, 6913 Gauntlet St is one you'll want to see!
#5243376

Massillon

6913 Gauntlet Street SW

3 Beds

2 Baths

1,560 Sq.Ft.

$289,000

MLS#: 5243376

New on site 1 day ago
Move-in ready ranch in Massillon offering 3 bedrooms, 2 full baths, and a convenient one-floor layout with additional finished space in the lower level. A covered front porch welcomes you inside, where curved archways add character and the living room creates a comfortable main gathering space with LVT flooring, a gas fireplace, and large picture windows that bring in natural light. The living room flows into the eat-in kitchen, featuring LVT flooring, quartz countertops, stainless steel appliances, and plenty of room for everyday dining. Down the hall are three main-level bedrooms and a full bath with a tub/shower combination, creating an easy and functional layout. The partially finished lower level expands the living space with new flooring, a recreation room, full bath with shower, and washer/dryer hookups, offering flexibility for guests, hobbies, or additional living space. Water Proofing around whole perimeter of basement for peace of mind. Outside, enjoy a good-sized backyard, patio area, storage shed, paved driveway, and attached 1-car garage, all in a great Massillon location!
#5244187

Massillon

748 Hemlock Street NW

3 Beds

2 Baths

1,825 Sq.Ft.

$225,000

MLS#: 5244187

New on site 1 day ago
Welcome to this beautifully maintained four bedroom, three full bath home nestled within the desirable Perry Local School District. Offering approximately 2200 square feet of thoughtfully designed living space, this home combines comfort, functionality and a wonderful setting for every day living. The finished lower level provides additional space for entertaining, relaxing by the fireplace, a home office or recreation. Step outside to enjoy the privacy of the spacious, fully fenced backyard, surrounded by mature trees and a peaceful wooded backdrop. The upper level deck is perfect for morning coffee or entertaining guests, while the lower level patio provides an inviting space to relax. Situated on an impressive 12,400 square foot lot, this property offers plenty of room to enjoy inside and out. With four bedrooms and three full baths, generous living space, this is a wonderful opportunity to own a home where comfort and family living come together.
#5243682

Massillon

2896 Roanoke Street NW

4 Beds

3 Baths

N/A

$299,999

MLS#: 5243682

 - property

Send a message

Message successfully sent.

Your message

What is 3 + 4 ?

Reason for contacting?

I agree to receive email communication and understand I can unsubscribe at any time.

I agree to be contacted by Tyson Sells Homes, LLC. via call, email, and text for real estate services. To opt out, you can reply 'stop' at any time or reply 'help' for assistance. You can also click the unsubscribe link in the emails. Message and data rates may apply. Message frequency may vary. Privacy Policy

Sign Out

Virtual Assistant

Would you like to take the next step with this property? We can help you schedule a showing or virtual tour, or send you more details.

Yes, I would like more information.

Thank You for Your Reply, One of Our Agents will contact you as soon as possible

No, maybe later.

Thank you, you can always contact me via email, phone number or through the contact form.

Realhub AI

Lucy - Your AI-Powered Realtor

Update Your Temporary Password

Personalize your search

Enter your email and we'll notify you immediately when new listings match what you're looking for.

or enter email address

Already have an account ? Login here

Continue your home search

I agree to receive communications and understand I can unsubscribe at any time.

I agree to be contacted by Tyson Sells Homes, LLC. via call, email, and text for real estate services. To opt out, you can reply 'stop' at any time or reply 'help' for assistance. You can also click the unsubscribe link in the emails. Message and data rates may apply. Message frequency may vary. Privacy Policy

Already have an account ? Login here

We use cookies

We use cookies primarily for analytics to enhance your experience. By accepting, you agree to our use of these cookies. You can manage your preferences or learn more about our cookies policy.