Features & Amenities

Interior

  • Total Bedrooms

    4

  • Bathrooms

    3

  • Above Grade Finished Area

    2700.0

  • Basement YN

    YES

  • Cooling YN

    YES

  • Cooling

    Central Air

  • Fireplace YN

    YES

  • Heating YN

    YES

  • Heating

    Natural Gas, Forced Air

  • Pet friendly

    N/A

Exterior

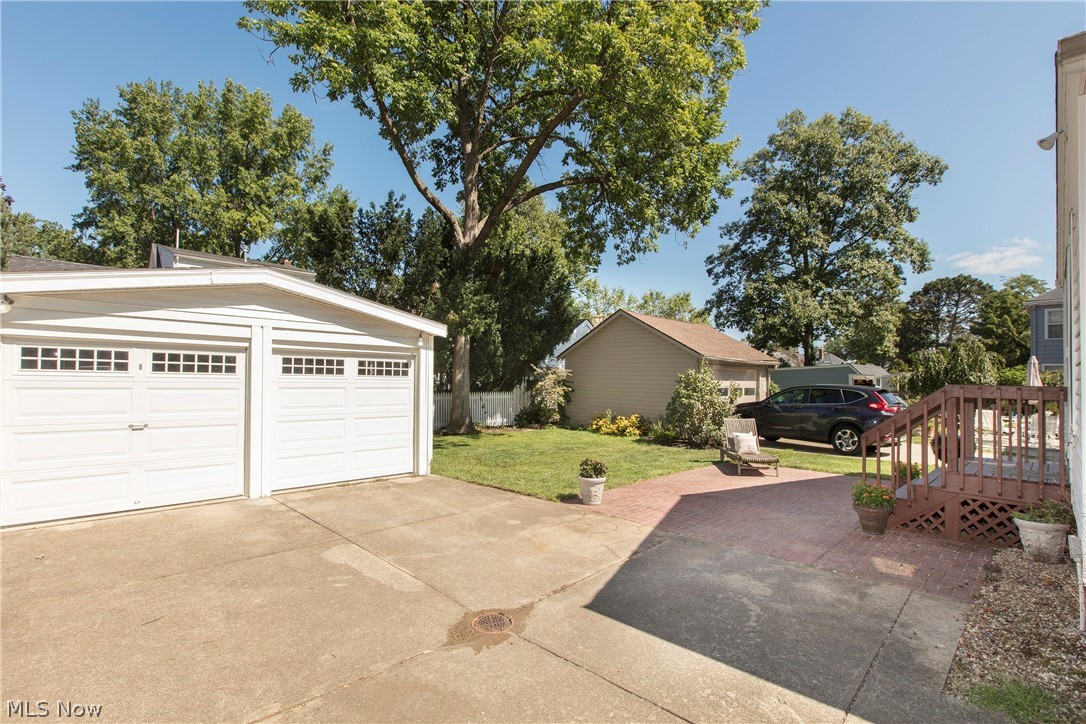
  • Garage

    Yes

  • Garage spaces

    2

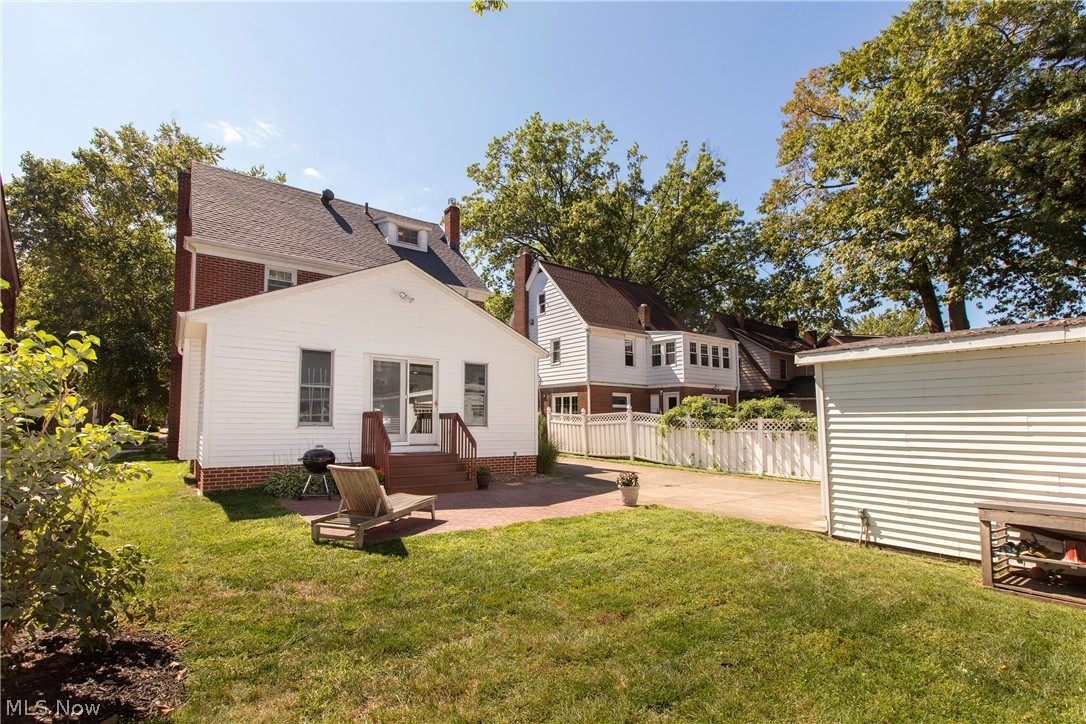
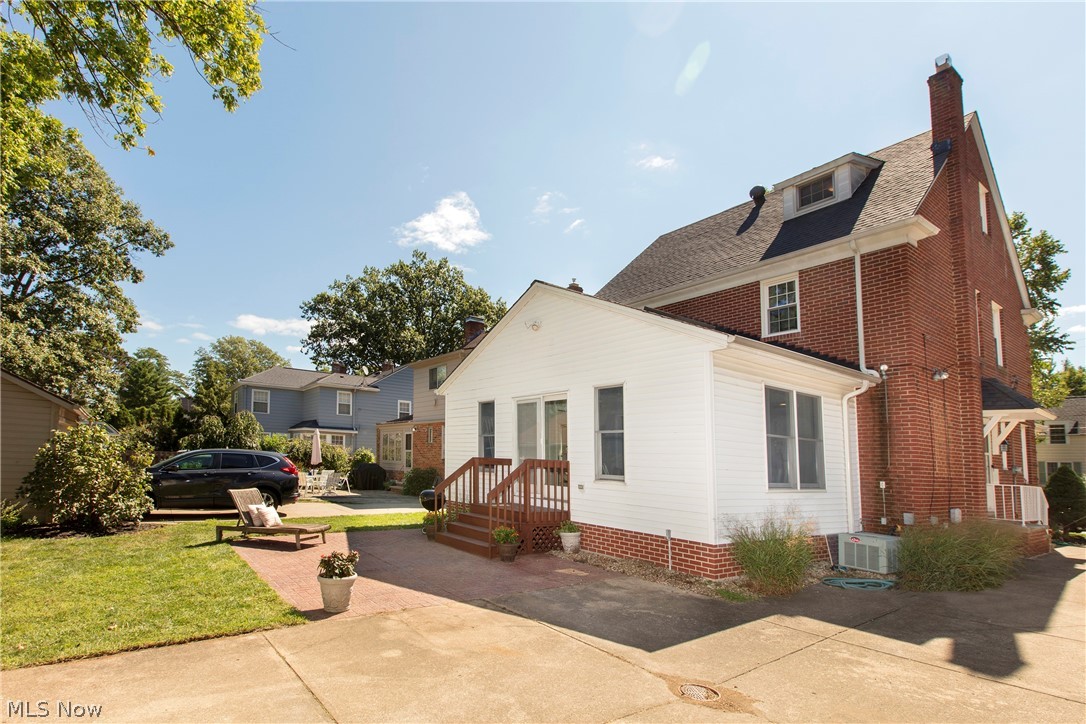
  • Construction Materials

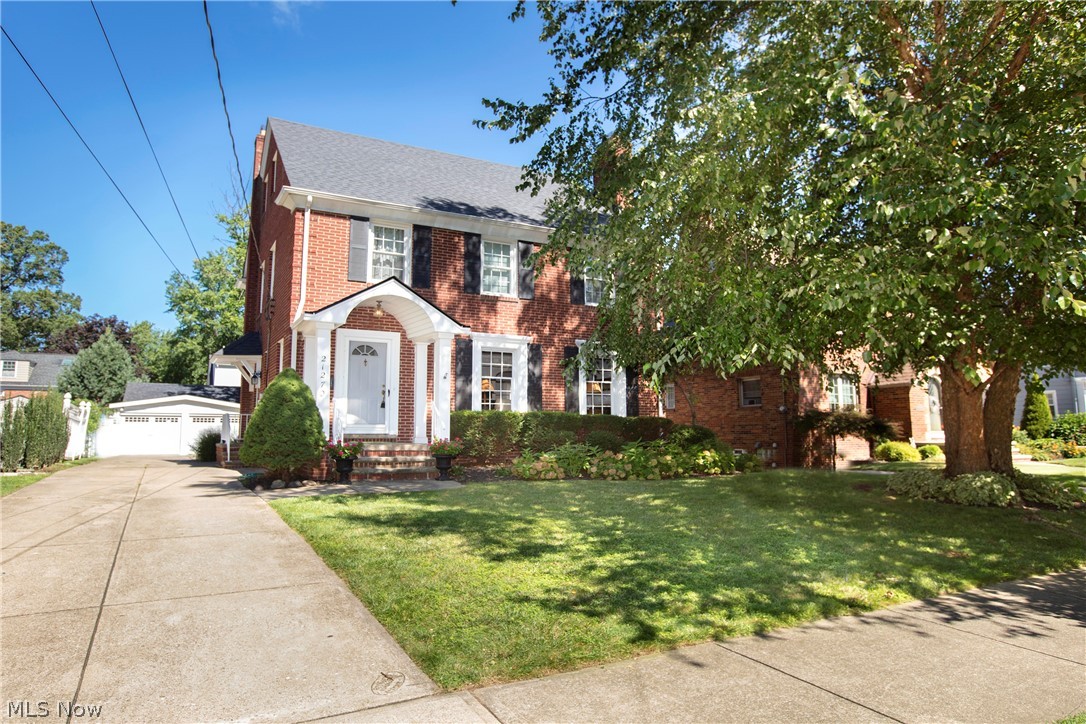
    Brick

  • Parking

    Detached, Garage, Garage Door Opener, Paved

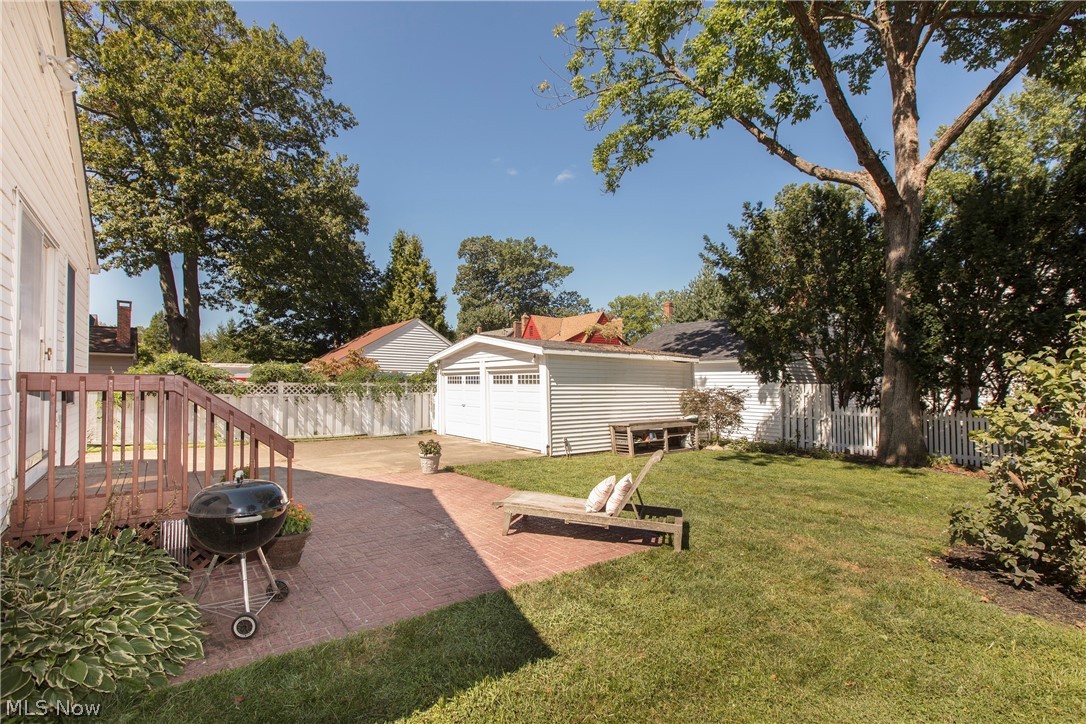
  • Patio and Porch Features

    Deck, Patio

  • Pool

    Yes

  • Pool Features

    Community

  • View

    Trees/Woods

Area & Lot

  • Lot Features

    Wooded

  • Lot Size(acres)

    0.1412

  • Property Type

    Residential

  • Property Sub Type

    Single Family Residence

  • Architectural Style

    Colonial

Price

  • Sales Price

    $495,000

  • Tax Amount

    $8,621

  • Financing Options

    Conventional

  • Sq. Footage

    3,902

  • Price/SqFt

    $126

HOA

  • Association

    YES

  • Association Fee

    $60

  • Association Fee Frequency

    Annually

  • Association Fee Includes

    N/A

School District

  • Elementary School

    Rocky River CSD - 1826

  • Middle School

    N/A

  • High School

    N/A

Property Features

  • Stories

    3

  • Sewer

    Public Sewer

  • Water Source

    Public

Schedule a Showing

Showing scheduled successfully.

<
>
IN PERSON
VIA CHAT

What is 3 + 4 ?


Change time

Mortgage calculator

Estimate your monthly mortgage payment, including the principal and interest, property taxes, and HOA. Adjust the values to generate a more accurate rate.

Your payment

Principal and Interest:

$

Property taxes:

$

HOA fees:

$

Total loan payment:

$

Total interest amount:

$

Location

County

Cuyahoga

Elementary School

Rocky River CSD - 1826

Middle School

High School

Listing Courtesy of Mary Frances Weir, RE/MAX Crossroads Properties

RealHub Information is provided exclusively for consumers' personal, non-commercial use, and it may not be used for any purpose other than to identify prospective properties consumers may be interested in purchasing. All information deemed reliable but not guaranteed and should be independently verified. All properties are subject to prior sale, change or withdrawal. RealHub website owner shall not be responsible for any typographical errors, misinformation, misprints and shall be held totally harmless.

Agent Keith Vanke

AGENT

Keith Vanke

Call Keith today to schedule a private showing.


* Listings on this website come from the FMLS IDX Compilation and may be held by brokerage firms other than the owner of this website. The listing brokerage is identified in any listing details. Information is deemed reliable but is not guaranteed. If you believe any FMLS listing contains material that infringes your copyrighted work please click here to review our DMCA policy and learn how to submit a takedown request.© 2024 FMLS.
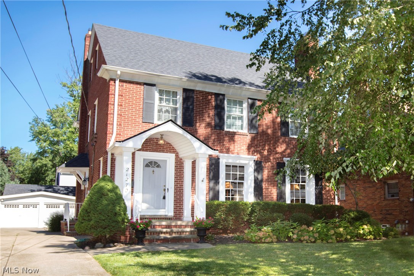
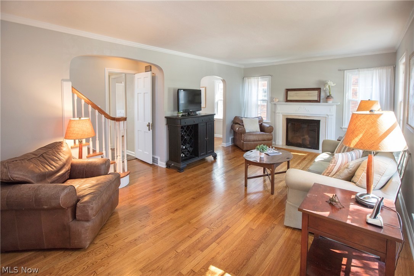
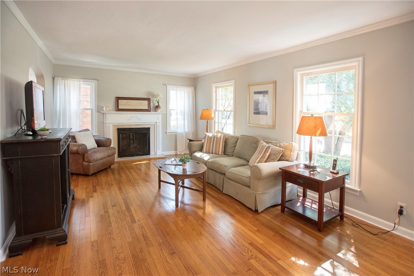
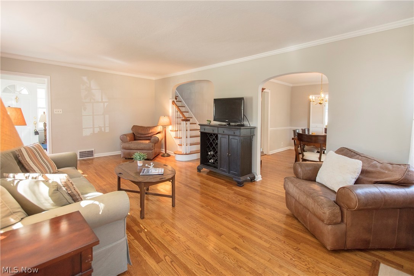
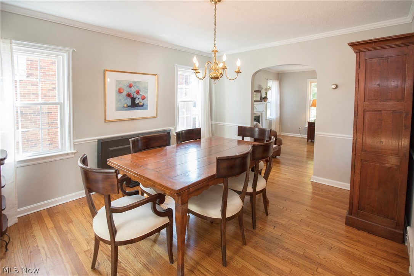
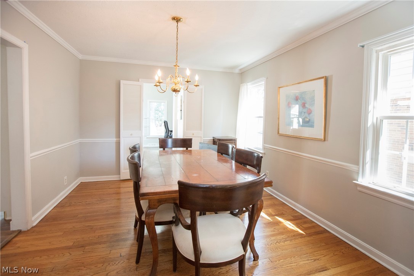
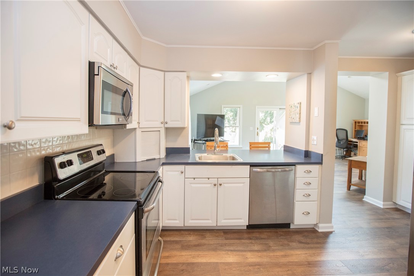
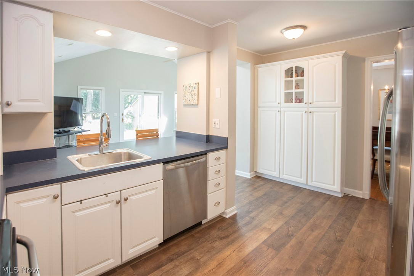
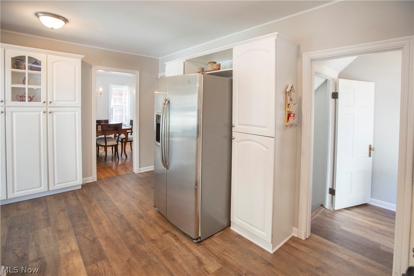
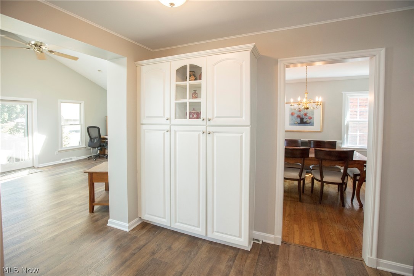
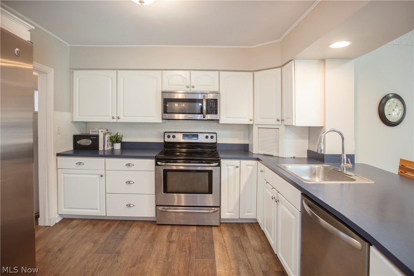
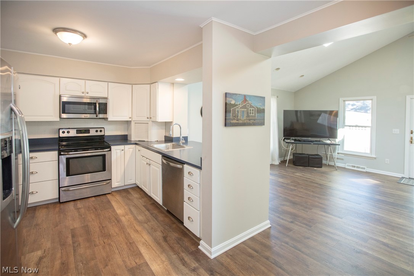
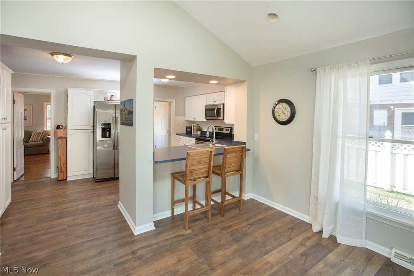
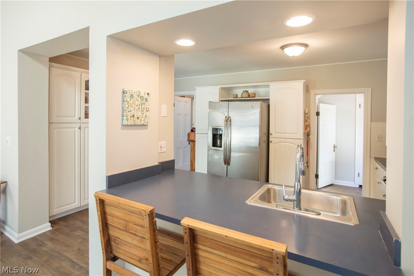
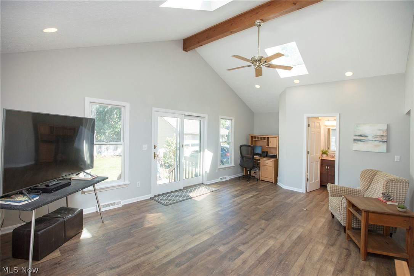
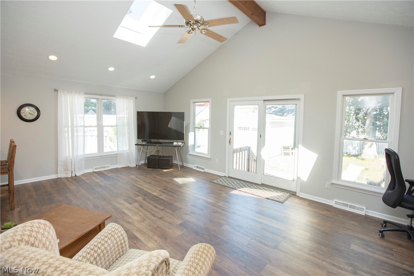
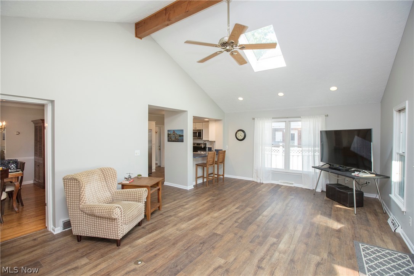
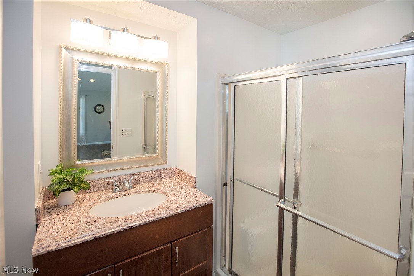
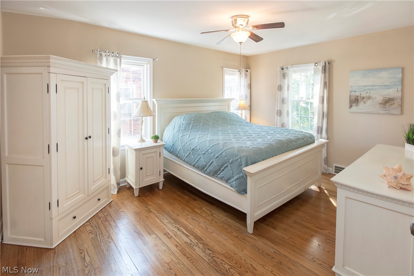
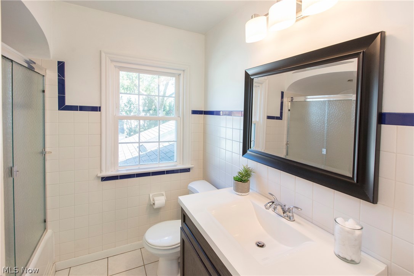
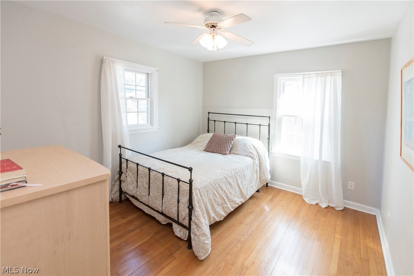
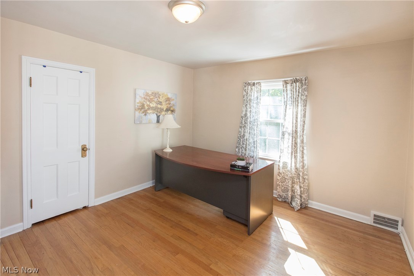
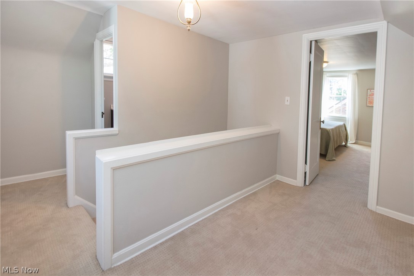
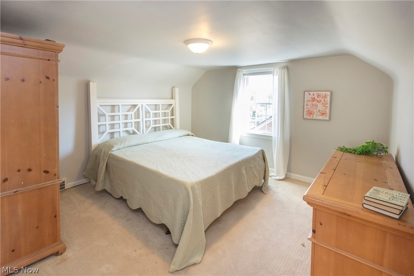
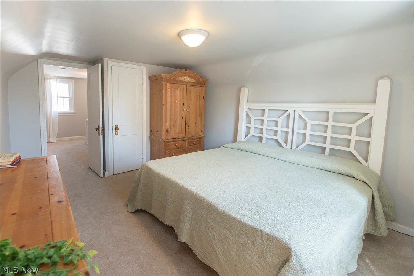
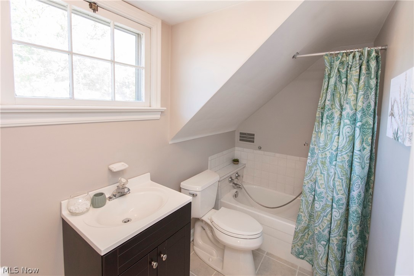
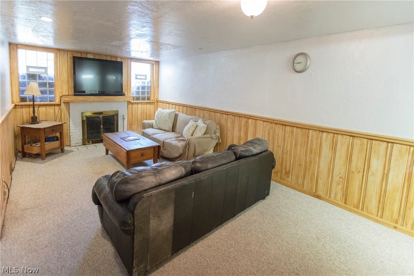
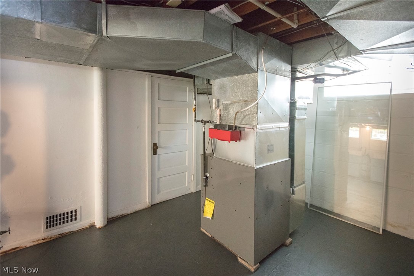
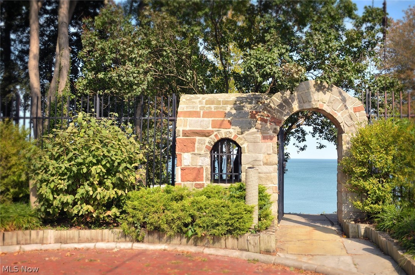
Honey Stop the Car at this All Brick Beach Cliff II Colonial Home...on one of River's prettiest streets!  Enjoy the open floorplan which includes an updated kitchen with breakfast bar.  Plus a walk-in pantry (or convert it to a mudroom!) Spacious 1st floor family room with Volume ceilings, skylights and wide plank vinyl flooring 2021. 1st floor full bath. Formal Living and Dining rooms with original hardwood floors. 3 spacious bedrooms on 2nd floor plus Teen suite with bathroom on 3rd! Great closets throughout! New Furnace 2021. Roof approximately 2012. Newer vinyl windows throughout. Lower level includes Recreation room with an additional storage/workout/homeschool/hobby room. Interior painted Agreeable Gray 2021. Wonderful location! Quick Bike to Lake Erie (Private Wagar & Parklawn Beach privileges), Elmwood Park, and shops. Just 15 minutes to CLE Airport and Downtown. 1st Class Rocky River Schools. Homestead is $303.52 per half (not added back in). Wonderful opportunity to enjoy all

21270 Endsley Avenue

Message successfully sent.

What would you like to know?

What is 3 + 4 ?

I agree to receive email communication and understand I can unsubscribe at any time.

I agree to be contacted by Tyson Sells Homes, LLC. via call, email, and text for real estate services. To opt out, you can reply 'stop' at any time or reply 'help' for assistance. You can also click the unsubscribe link in the emails. Message and data rates may apply. Message frequency may vary. Privacy Policy

Related Properties

Price reduced
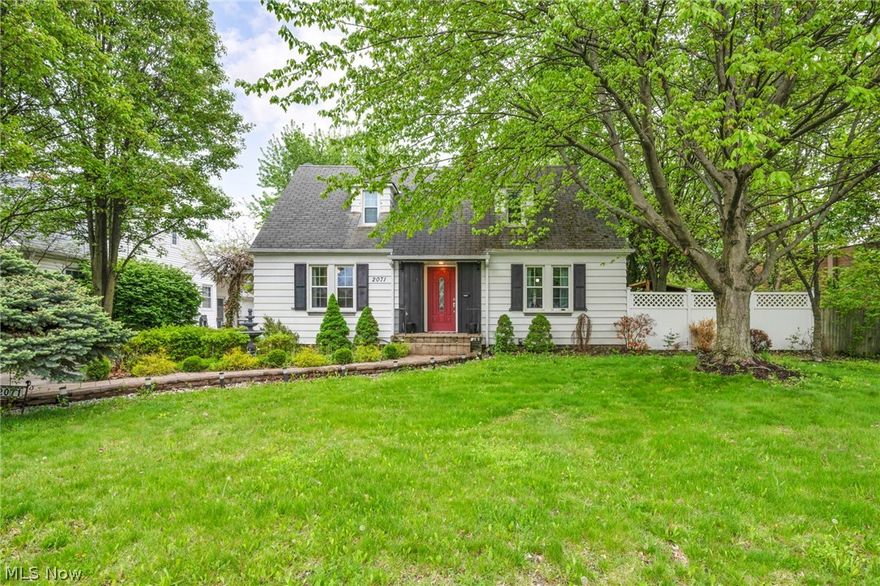

Welcome to this exceptional opportunity in highly sought-after Lake Side Village in Rocky River, where units rarely become available! ideally located on the South side of Lake Road directly across from Bradstreet Landing, this immaculate, move-in-ready condo offers a spectacular floor plan, abundant natural light, and spacious living throughout. The inviting eat-in kitchen features beautiful Quartz countertops and opens to a cozy sunroom that offers endless possibilities as a sitting room, office, or relaxing retreat. Just beyond the front entry, a large open-concept living and dining area complete with a gas fireplace, provides the perfect setting for entertaining and everyday living, with direct access to an incredible private outdoor living space. The first-floor primary suite is a true retreat, complete with a spacious en-suite bath and walk-in closet. Upstairs; you'll find two generously sized bedrooms and a shared full bath, providing plenty of room for family, guests, or home office. Enjoy the ease of low-maintenance living with an HOA that covers exterior maintenance, landscaping, and snow removal. All of this in an outstanding Rocky River location, close to Lake Erie, shopping, dining, parks, and more. A rare opportunity to own a beautifully maintained, spacious condo in one of Rocky River's most desirable locations. This is truly a must see!!
#5232337

Rocky River

42 Pond Drive

3 Beds

2 Baths

N/A

$399,000

MLS#: 5232337

Price reduced
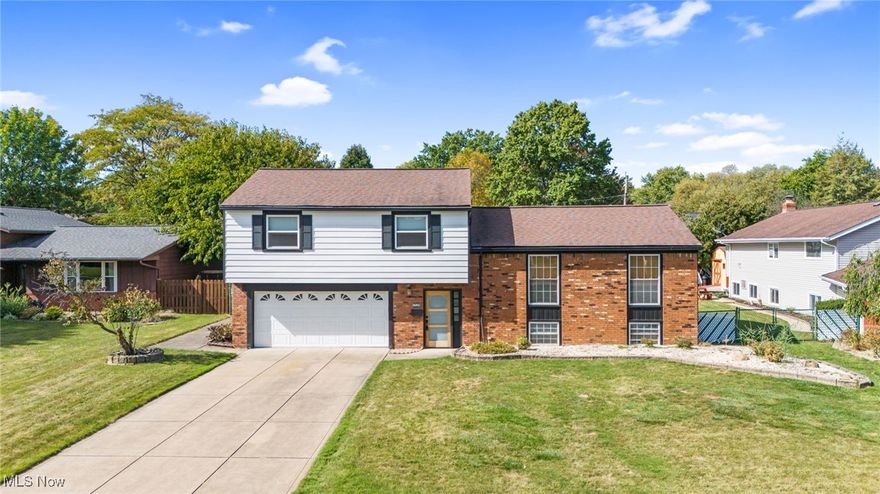
Welcome home to this beautifully maintained 3 Bedroom / 1.5 Bath Ranch nestled on a lushly landscaped lot in Rocky River's desirable Beach Cliff neighborhood, just steps to Lake Erie. The yard features mature trees, manicured shrubs, and vibrant garden beds for incredible curb appeal and cozy park-like feel. Inside, gleaming hardwood floors flow throughout the living areas. The inviting living room centers around a classic stone fireplace with mantle and offers custom window treatments that let the sunshine in or lower for privacy. The updated Kitchen features crisp white cabinetry, stainless/black appliances, a charming brick backsplash, and a sunny window over the sink. Entertain in the spacious Family Room, featuring tile flooring, exposed wood beams, and walls of windows with wood sliders leading to a large Sunroom. The light-filled Sunroom boasts high vaulted wood ceilings with a ceiling fan and windows that open to enjoy the lake breeze, plus convenient access to the outdoor deck and backyard. Three comfortable bedrooms offer great closet space, including a serene, spacious primary suite. The beautifully updated main bath boasts a spa-like glass tiled walk-in shower and new cabinetry with quartz counters. You also enjoy an additional half bath off the FR/Kitchen for extra convenience. Step outside to your private retreat: a spacious deck ideal for outdoor dining, a fully fenced yard, and a handy shed. Recent updates include all new windows, main bathroom renovation, kitchen remodel, and outdoor deck (5 years old). This home is part of the Beach Cliff II HOA, offering private homeowners' beach privileges, park, and lakefront access. Ideally located close to Old River Shopping, local dining, the Rec. & Senior Center, and top-rated Rocky River schools. This move-in ready Ranch home offers easy one floor living and the perfect blend of charm, historic neighborhood character, walkability, and prime location.
#5236958

Rocky River

20391 Lake Road

3 Beds

1 Baths

1,554 Sq.Ft.

$547,000

MLS#: 5236958

New on site 2 days ago
Welcome to 19110 Rockcliff Drive -a charming all brick Cape Cod in an exceptional location where the front yard offers panoramic views of treetops and open sky of the Rocky River Reservation. Step through the foyer into a sun-filled living room with a gas fireplace featuring stone front and a recently replaced picture window framing four seasons views of the wooded landscape and beyond. Gleaming hardwood floors extend into the dining area, which opens to the updated three season room and remodeled kitchen featuring a casual dining area for everyday meals. The fully fenced private backyard and retractable awning on the recently stained deck provide a comfortable outdoor space. The main floor offers two bedrooms. The upstairs features a third bedroom with parquet flooring, followed by a versatile bonus area and a recently remodeled full bathroom creating a convenient private suite layout. Ample closet and storage space throughout the home. The remodeled lower level is divided by French doors into a spacious recreation area and separate hobby room. Notable improvements include a 30-yr shingle roof with a 10-yr transferable warranty (complete tear-off in 2020), full exterior tuck-pointing (2021), and 2022 renovations to the second floor, main bath and three- season room. 2024 upgrades include a storage shed, stained deck and fence, and epoxy-coated garage floor. A whole-house generator, serviced annually, provides added peace of mind. Newly installed LG front-load laundry appliances complement the GE and Samsung kitchen appliances. Located in the award-winning Rocky River School District, the home is minutes from Lake Erie, Whole Foods, Costco, local restaurants, and only about 20 minutes from downtown Cleveland. Rocky River Reservation offers miles of trails, walking paths, overlooks, fishing, and year-round recreation. It’s a rare opportunity to enjoy the best of city access while living alongside one of the area’s most scenic natural settings.
#5243218

Rocky River

19110 Rockcliff Drive

3 Beds

2 Baths

2,285 Sq.Ft.

$529,000

MLS#: 5243218

Meticulously Maintained And Move In Ready, This Spacious 4 Bedroom, 3 Full Bath Home Is Ideally Situated In Rocky River’s Desirable Lakeside Village, Just Moments From Lake Erie And Bradstreet’s Landing … Beautiful Hardwood Floors Flow Throughout The Main Living Areas, While The Inviting Living Room Features High Ceilings And A Cozy Fireplace … The Spacious Kitchen Offers Quartz Countertops, Stainless Steel Appliances, Abundant Cabinetry And Plenty Of Counter Space, While The Adjacent Morning Room Is Filled With Natural Light … Enjoy Easy One Level Living With A Spacious First Floor Primary Bedroom, Full Bath And Convenient Main Floor Laundry … Upstairs You’ll Find Two Additional Generously Sized Bedrooms And A Full Bath … A Rare Finished Lower Level Adds An Impressive Amount Of Living Space With A Spacious Rec Room And 4th Bedroom With Egress Window, Also Ideal For A Home Office … A Full Bath And Separate Bonus Room Perfect For A Workshop, or Hobby Room... Complete The Lower Level … Enjoy A Private Enclosed Patio Perfect For Relaxing Or Entertaining … Attached 2 Car Garage … All Of This In An Incredible Rocky River Location Near The Lake, Parks, Shopping, Dining And More … Truly A Special Place To Call Home!
#5242112

Rocky River

14 Pond Drive

4 Beds

3 Baths

2,777 Sq.Ft.

$419,000

MLS#: 5242112

Price reduced
Nestled in the highly sought-after Aberdeen Court community, this beautifully maintained townhome offers the perfect blend of comfort, convenience, and low-maintenance living. Ideally located within walking distance of Rocky River's popular shops, restaurants, and everyday conveniences, you'll love having everything you need just moments from your doorstep. Boasting nearly 3,000 square feet of living space, this spacious home features a dramatic two-story great room filled with natural light from expansive windows and seamless access to an outdoor patio perfect for relaxing or entertaining. The thoughtfully designed floor plan includes 3 bedrooms, 2 full bathrooms, and 1 half bath, providing plenty of room for family and guests. Additional office space for your convenience. Important updates include a newer washer, dryer, and refrigerator. Enjoy an easy lifestyle with the homeowners association handling snow removal and landscaping, giving you more time to enjoy all that this desirable location has to offer. Don't miss this exceptional opportunity to own a beautiful home in one of the area's most desirable townhome communities. One year warranty included by America's Preferred Home Warranty Program!
#5235510

Rocky River

9 Aberdeen Court

3 Beds

2 Baths

2,942 Sq.Ft.

$415,000

MLS#: 5235510

 - property

Send a message

Message successfully sent.

Your message

What is 3 + 4 ?

Reason for contacting?

I agree to receive email communication and understand I can unsubscribe at any time.

I agree to be contacted by Tyson Sells Homes, LLC. via call, email, and text for real estate services. To opt out, you can reply 'stop' at any time or reply 'help' for assistance. You can also click the unsubscribe link in the emails. Message and data rates may apply. Message frequency may vary. Privacy Policy

Sign Out

Virtual Assistant

Would you like to take the next step with this property? We can help you schedule a showing or virtual tour, or send you more details.

Yes, I would like more information.

Thank You for Your Reply, One of Our Agents will contact you as soon as possible

No, maybe later.

Thank you, you can always contact me via email, phone number or through the contact form.

Realhub AI

Lucy - Your AI-Powered Realtor

Update Your Temporary Password

Personalize your search

Enter your email and we'll notify you immediately when new listings match what you're looking for.

or enter email address

Already have an account ? Login here

Continue your home search

I agree to receive communications and understand I can unsubscribe at any time.

I agree to be contacted by Tyson Sells Homes, LLC. via call, email, and text for real estate services. To opt out, you can reply 'stop' at any time or reply 'help' for assistance. You can also click the unsubscribe link in the emails. Message and data rates may apply. Message frequency may vary. Privacy Policy

Already have an account ? Login here

We use cookies

We use cookies primarily for analytics to enhance your experience. By accepting, you agree to our use of these cookies. You can manage your preferences or learn more about our cookies policy.