.webp?size=346x80)
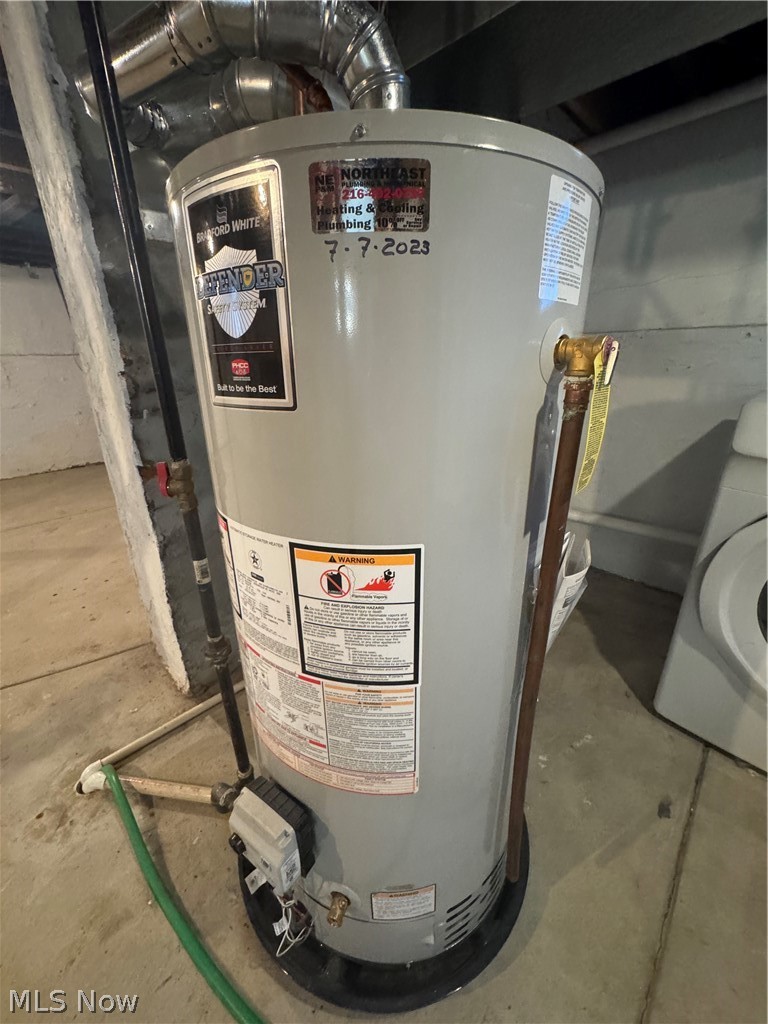
Property
Beds
3
Full Baths
2
1/2 Baths
None
Year Built
1913
Sq.Footage
1,774
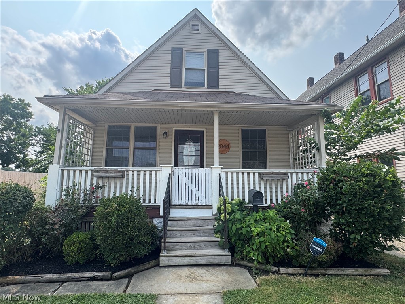
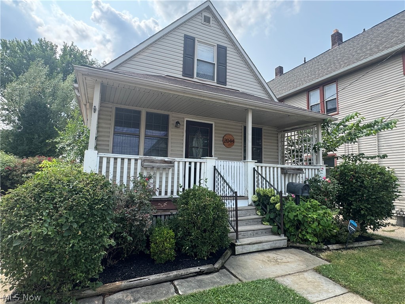
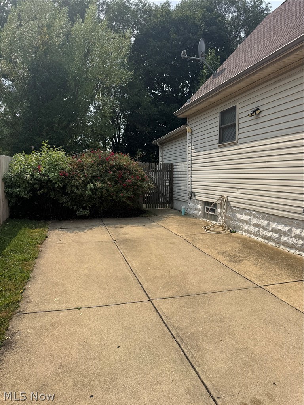
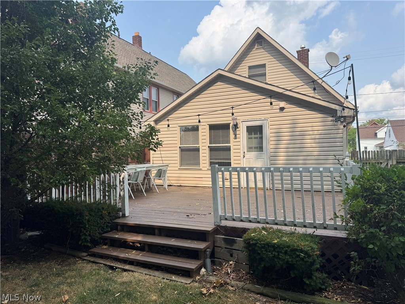
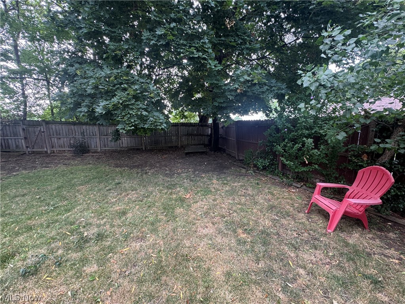
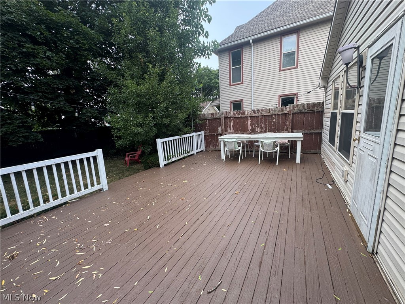
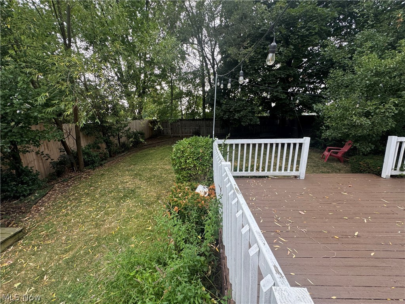
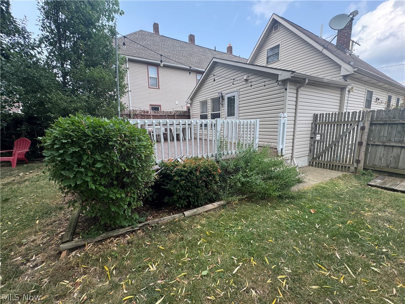
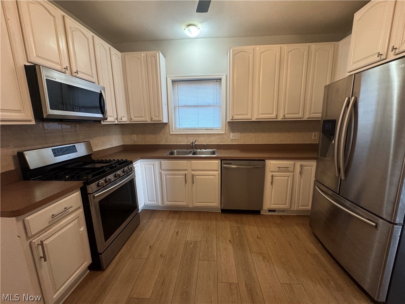
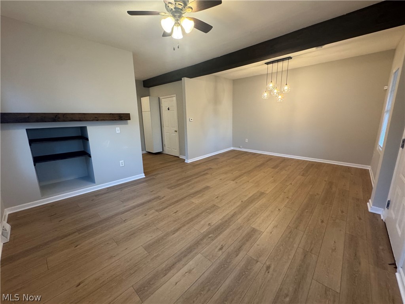
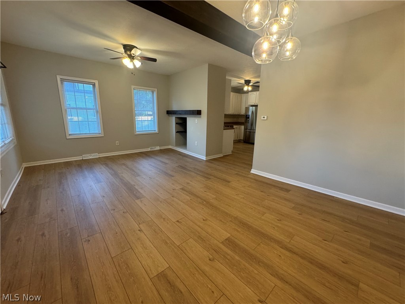
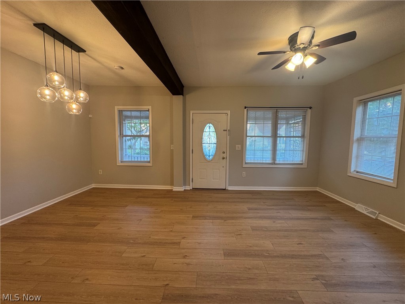
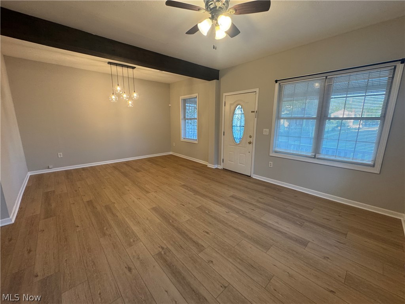
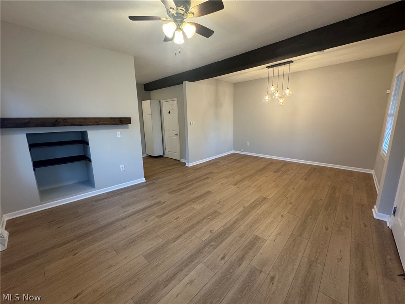
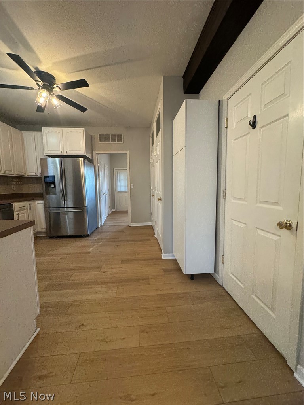
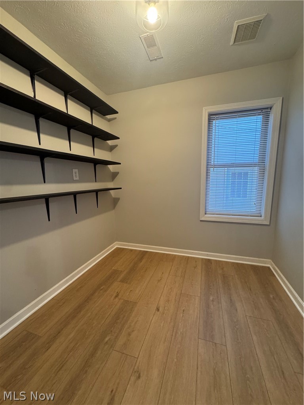
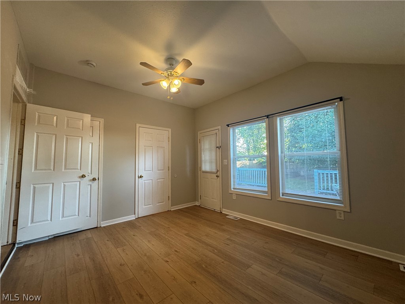
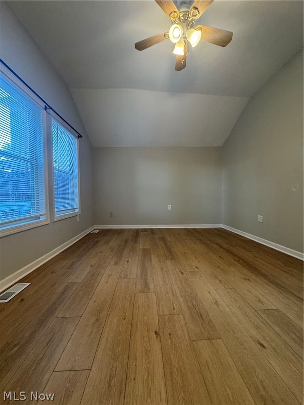
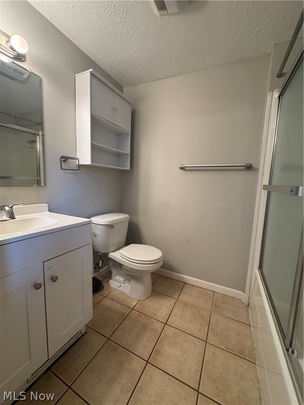
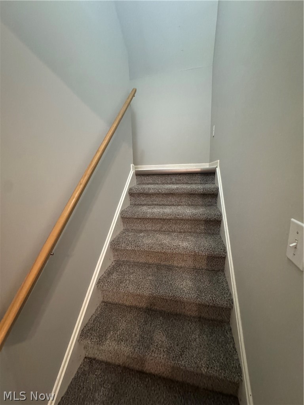
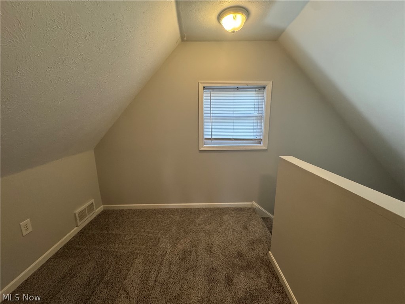
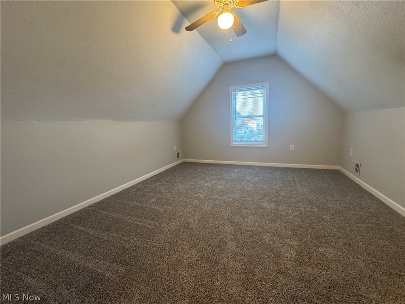
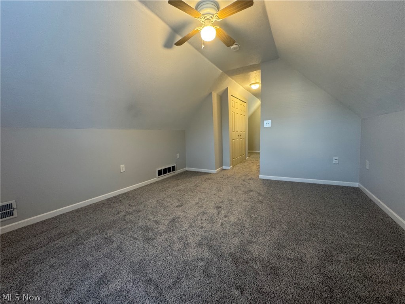
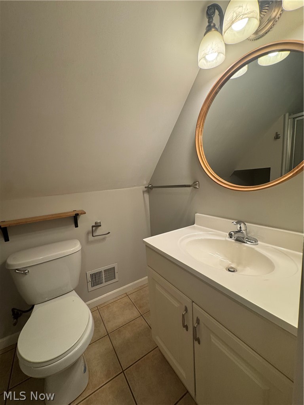
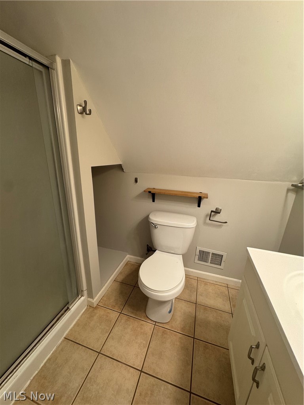
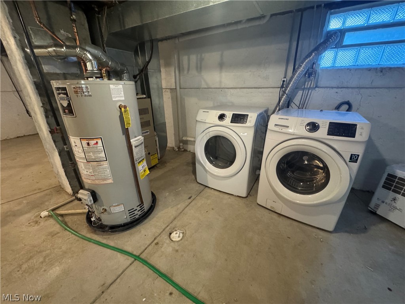
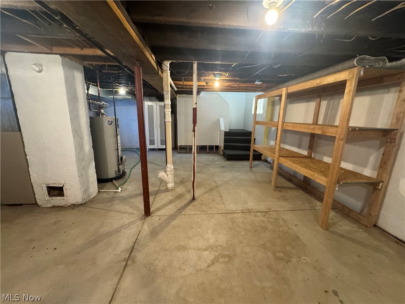
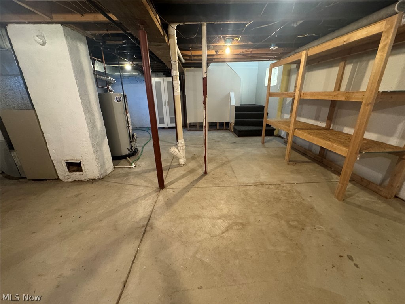
Your private single-family oasis awaits! This move-in ready three bedroom, two full-bath home offers an open floor plan with brand-new flooring throughout. The updated kitchen is designed for both style and functionality, featuring stainless steel appliances, including a gas range, microwave, dishwasher, and refrigerator. The spacious living area has high ceilings, with modern accents providing the perfect setting for everyday living and entertaining! The unfinished basement offers ample storage space and the flexibility to create a bonus room, home gym, or hobby area. The main level features a generously sized primary bedroom with a full bath, while the second floor offers a private owner's suite complete with a full bathroom and a walk-in closet. Step outside to enjoy the fully fenced backyard with a large deck, ideal for relaxing or entertaining, as well as a storage shed for added convenience. Conveniently located with easy access to parks, restaurants, shopping, and major highways, this home combines comfort, privacy, and accessibility. Don't miss your opportunity to see what this beautiful home has to offer you today!
Features & Amenities
Interior
-
Other Interior Features
Beamed Ceilings, High Ceilings, Open Floorplan
-
Total Bedrooms
3
-
Bathrooms
2
-
Above Grade Finished Area
1165.0
-
Basement YN
YES
-
Cooling YN
YES
-
Cooling
Central Air, Ceiling Fan(s)
-
Fireplace YN
NO
-
Heating YN
YES
-
Heating
Natural Gas, Forced Air
-
Main Level Bedrooms
2
-
Pet friendly
N/A
Exterior
-
Garage
No
-
Construction Materials
Vinyl Siding
-
Other Exterior Features
Private Yard, Storage
-
Parking
Paved
-
Patio and Porch Features
Deck, Porch
-
Pool
No
-
Waterfront YN
NO
-
View
City, Park/Greenbelt
Area & Lot
-
Lot Size(acres)
0.11
-
Property Type
Residential
-
Property Sub Type
Single Family Residence
-
Architectural Style
Bungalow
Price
-
Sales Price
$289,000
-
Tax Amount
$5,001.98
-
Sq. Footage
1,774
-
Price/SqFt
$162
HOA
-
Association
No
School District
-
Elementary School
Lakewood CSD (Cuyahoga)- 1817
-
Middle School
Lakewood CSD (Cuyahoga)- 1817
-
High School
Lakewood CSD (Cuyahoga)- 1817
Property Features
-
Sewer
Public Sewer
-
Water Source
Public
Schedule a Showing
Showing scheduled successfully.
Mortgage calculator
Estimate your monthly mortgage payment, including the principal and interest, property taxes, and HOA. Adjust the values to generate a more accurate rate.
Your payment
Principal and Interest:
$
Property taxes:
$
HOA fees:
$
Total loan payment:
$
Total interest amount:
$
Location
County
Cuyahoga
Elementary School
Lakewood CSD (Cuyahoga)- 1817
Middle School
Lakewood CSD (Cuyahoga)- 1817
High School
Lakewood CSD (Cuyahoga)- 1817
Listing Courtesy of Karen R Jones , Keller Williams Citywide
RealHub Information is provided exclusively for consumers' personal, non-commercial use, and it may not be used for any purpose other than to identify prospective properties consumers may be interested in purchasing. All information deemed reliable but not guaranteed and should be independently verified. All properties are subject to prior sale, change or withdrawal. RealHub website owner shall not be responsible for any typographical errors, misinformation, misprints and shall be held totally harmless.

AGENT
Keith Vanke
Call Keith today to schedule a private showing.

* Listings on this website come from the FMLS IDX Compilation and may be held by brokerage firms other than the owner of this website. The listing brokerage is identified in any listing details. Information is deemed reliable but is not guaranteed. If you believe any FMLS listing contains material that infringes your copyrighted work please click here to review our DMCA policy and learn how to submit a takedown request.© 2024 FMLS.
Related Properties
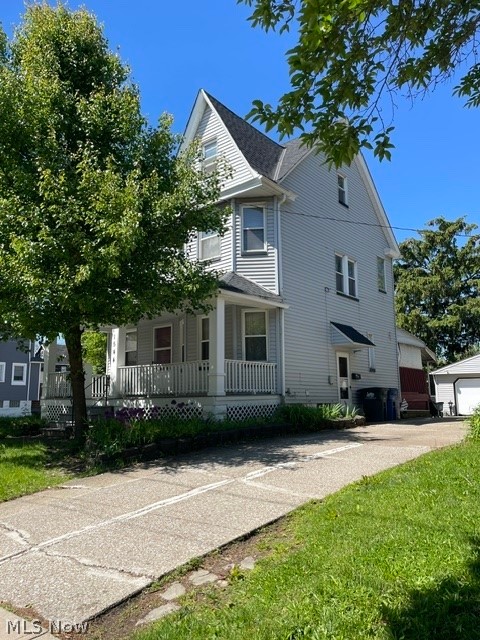
Lakewood
1544 Wyandotte Avenue
3 Beds
2 Baths
N/A
$319,900
MLS#: 5214632
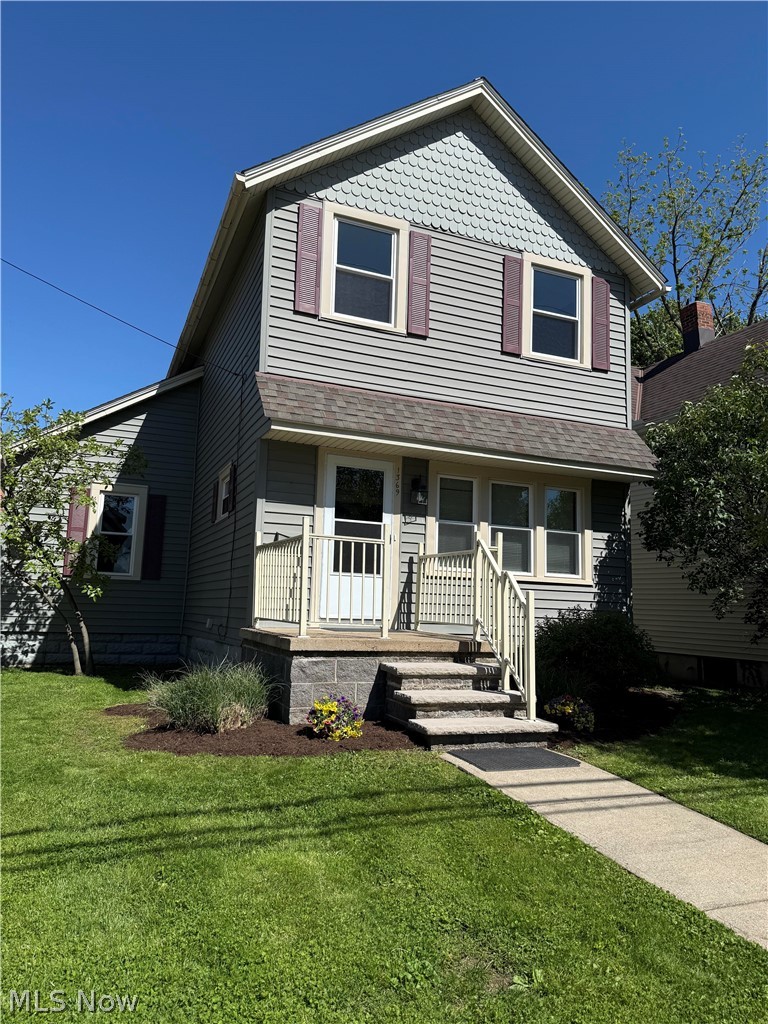
Lakewood
1369 Park Row
3 Beds
2 Baths
2,532 Sq.Ft.
$344,000
MLS#: 5209704
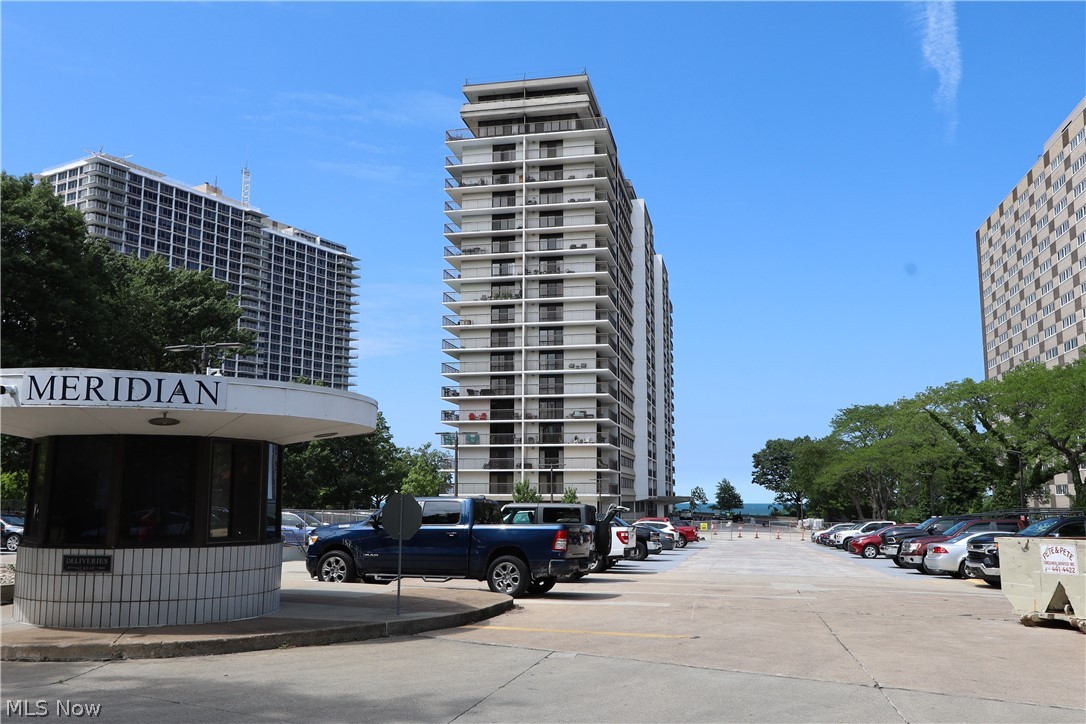
Lakewood
12550 Lake Avenue 810
2 Beds
2 Baths
1,176 Sq.Ft.
$239,900
MLS#: 5228241
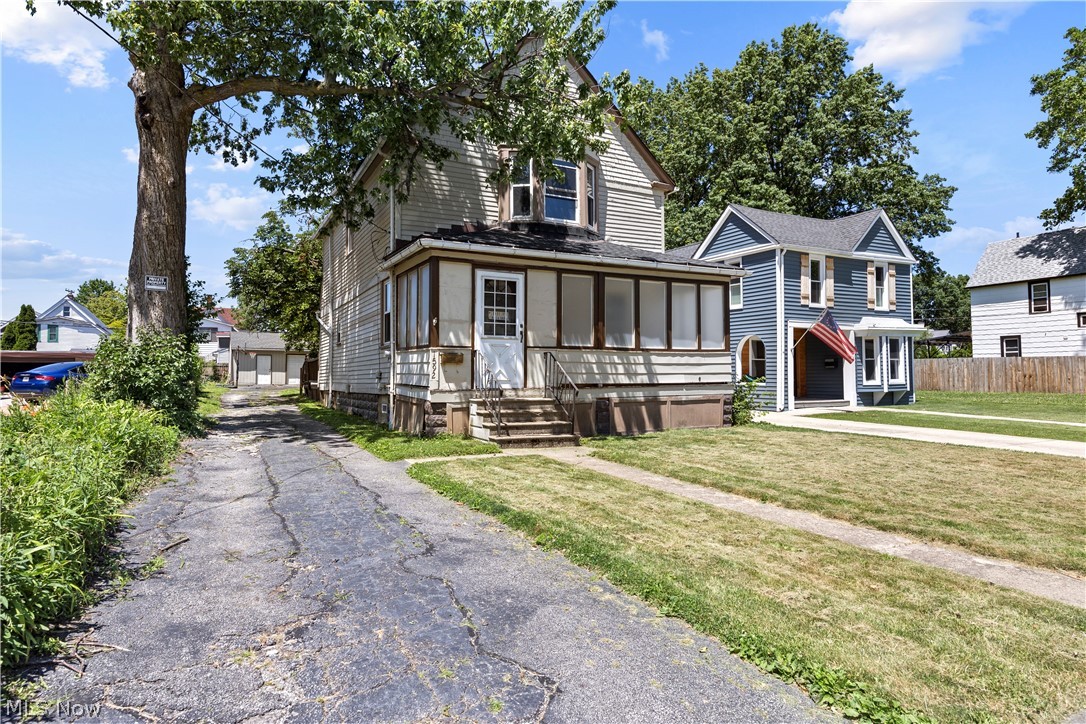
Lakewood
1592 Newman Avenue
3 Beds
1 Baths
N/A
$265,000
MLS#: 5222191
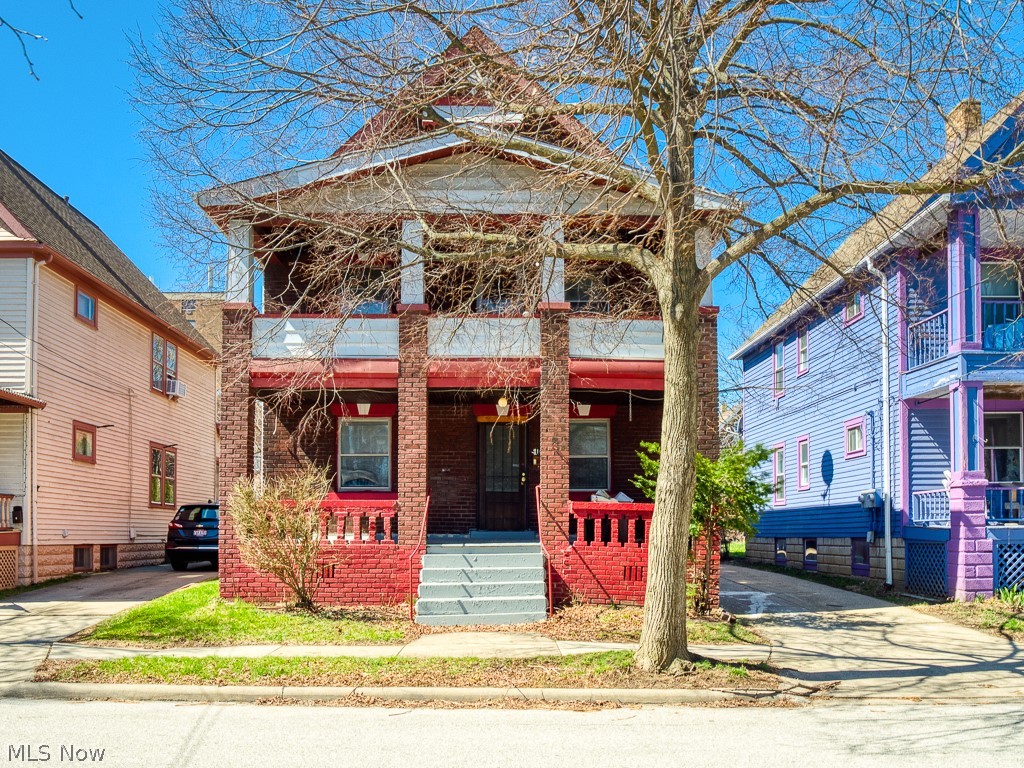
Lakewood
1622 Winchester Avenue
5 Beds
2 Baths
3,432 Sq.Ft.
$258,800
MLS#: 5197098
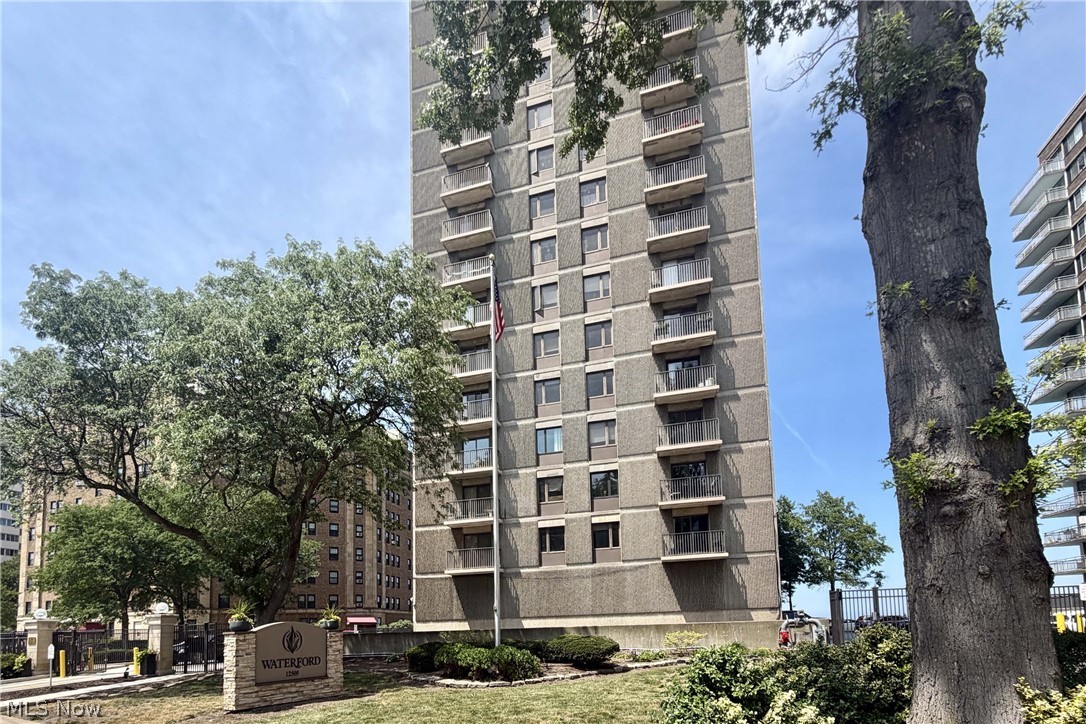
Lakewood
12500 Edgewater Drive 1201
2 Beds
2 Baths
1,370 Sq.Ft.
$299,900
MLS#: 5226931
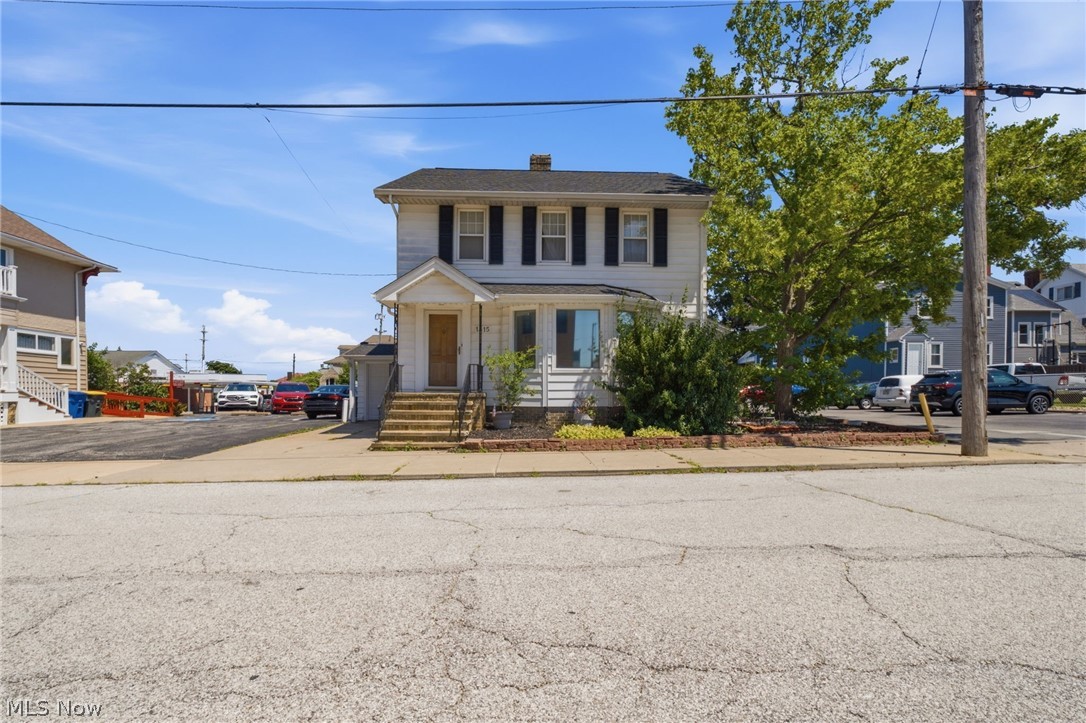
Lakewood
1415 Blossom Park Avenue
3 Beds
2 Baths
2,526 Sq.Ft.
$299,000
MLS#: 5227460
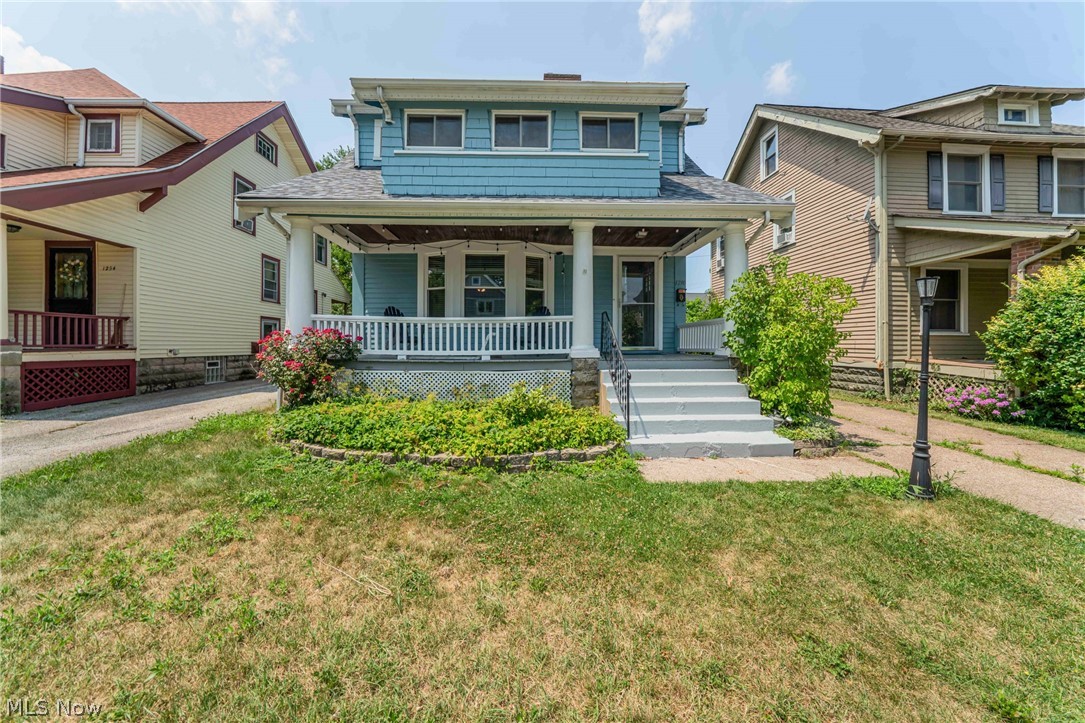
Lakewood
1290 Jackson Avenue
3 Beds
1 Baths
1,498 Sq.Ft.
$299,900
MLS#: 5227835
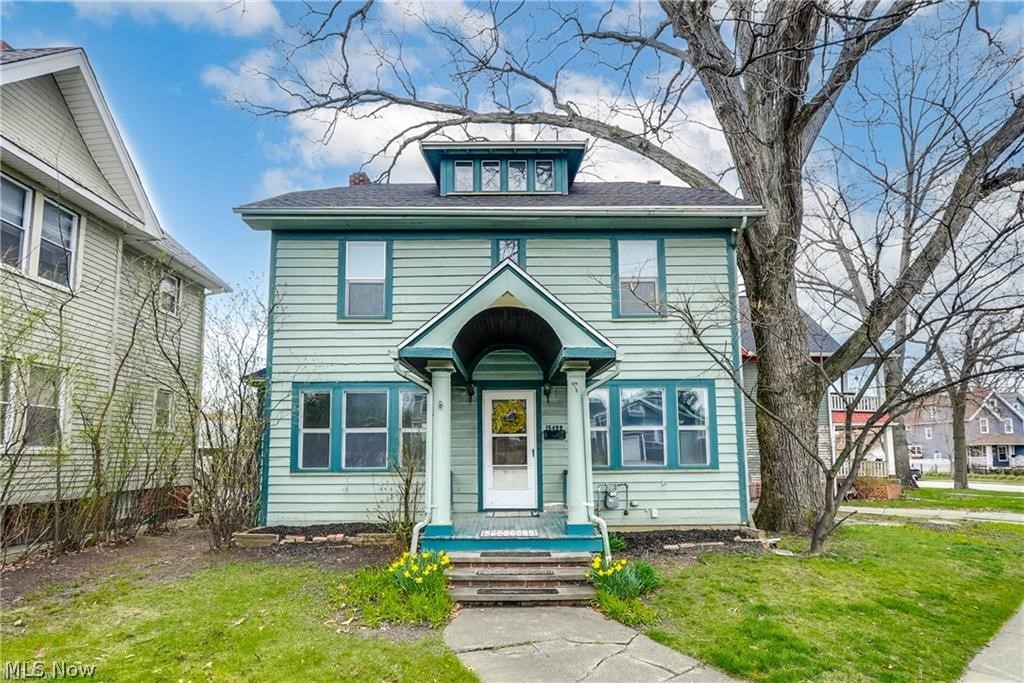
Lakewood
15400 Hilliard Road
4 Beds
1 Baths
1,926 Sq.Ft.
$249,900
MLS#: 5188624
