.webp?size=346x80)
High Rise
1951 W 26th Street 205
Cleveland, OH 44113
MLS#: 5225024
$250,000


Property
Beds
2
Full Baths
2
1/2 Baths
None
Year Built
1919
Sq.Footage
952
Whether you're searching for a vibrant urban lifestyle, low maintenance living, or an exceptional opportunity in one of Cleveland's fastest growing neighborhoods, this is your chance to own the most attractively priced home in the Fries & Schuele building. This sought after Ohio City address is truly where industrial character and incredible spaces meet modern convenience. This specific condo enjoys peaceful courtyard views while placing you in one of the most walkable neighborhoods in Northeast Ohio. Step outside the secure building doors to award winning breweries, acclaimed restaurants, Market Avenue and of course the iconic West Side Market. Residents here enjoy an impressive list of amenities, including a heated attached garage, secure building access, professional on-site management, fitness center, private courtyard and - most of all - an inviting community that fosters a true neighborhood atmosphere. Inside, this unit showcases soaring ceilings, original hardwood floors, and an open concept floor plan filled with natural light. The living room accommodates oversized furniture and opens seamlessly to the dining area and kitchen. A private balcony overlooking the tranquil courtyard offers the ideal spot to unwind at the end of the day. The kitchen features stainless steel appliances, generous cabinetry and a large center island that naturally becomes the focal point of entertaining. Just inside the entry, you'll appreciate a welcoming foyer with excellent storage and a convenient in-suite laundry area (washer/dryer included!). Both generously sized bedrooms include spacious closets and their own updated full bathrooms, offering comfort and privacy for owner and guests alike. Adding even more value, the highly anticipated Irishtown Bend Park, Cleveland Metroparks' transformational riverfront park, is just one block away and is planned to open in '27, bringing miles of trails, breathtaking skyline views, and new green space to an already thriving neighborhood.
Features & Amenities
Interior
-
Other Interior Features
Elevator
-
Total Bedrooms
2
-
Bathrooms
2
-
Above Grade Finished Area
952.0
-
Basement YN
NO
-
Cooling YN
YES
-
Cooling
Central Air
-
Fireplace YN
NO
-
Heating YN
YES
-
Heating
Electric, Forced Air
-
Main Level Bedrooms
2
-
Pet friendly
Yes
Exterior
-
Garage
Yes
-
Garage spaces
1
-
Construction Materials
Brick
-
Parking
Assigned, Attached, Covered, Direct Access, Garage, Heated Garage, Paved
-
Patio and Porch Features
Other
-
Pool
No
-
Waterfront YN
NO
Area & Lot
-
Lot Features
City Lot
-
Property Type
Residential
-
Property Sub Type
Condominium
-
Architectural Style
High Rise
Price
-
Sales Price
$250,000
-
Tax Amount
$5,062
-
Financing Options
Conventional
-
Sq. Footage
952
-
Price/SqFt
$262
HOA
-
Association
YES
-
Association Fee
$576.89
-
Association Fee Frequency
Monthly
-
Association Fee Includes
N/A
School District
-
Elementary School
Cleveland Municipal - 1809
-
Middle School
Cleveland Municipal - 1809
-
High School
Cleveland Municipal - 1809
Property Features
-
Stories
1
-
Sewer
Public Sewer
-
Water Source
Public
Schedule a Showing
Showing scheduled successfully.
Mortgage calculator
Estimate your monthly mortgage payment, including the principal and interest, property taxes, and HOA. Adjust the values to generate a more accurate rate.
Your payment
Principal and Interest:
$
Property taxes:
$
HOA fees:
$
Total loan payment:
$
Total interest amount:
$
Location
County
Cuyahoga
Elementary School
Cleveland Municipal - 1809
Middle School
Cleveland Municipal - 1809
High School
Cleveland Municipal - 1809
Listing Courtesy of Allie Carr, Berkshire Hathaway HomeServices Professional Realty
RealHub Information is provided exclusively for consumers' personal, non-commercial use, and it may not be used for any purpose other than to identify prospective properties consumers may be interested in purchasing. All information deemed reliable but not guaranteed and should be independently verified. All properties are subject to prior sale, change or withdrawal. RealHub website owner shall not be responsible for any typographical errors, misinformation, misprints and shall be held totally harmless.

AGENT
Keith Vanke
Call Keith today to schedule a private showing.

* Listings on this website come from the FMLS IDX Compilation and may be held by brokerage firms other than the owner of this website. The listing brokerage is identified in any listing details. Information is deemed reliable but is not guaranteed. If you believe any FMLS listing contains material that infringes your copyrighted work please click here to review our DMCA policy and learn how to submit a takedown request.© 2024 FMLS.
Related Properties
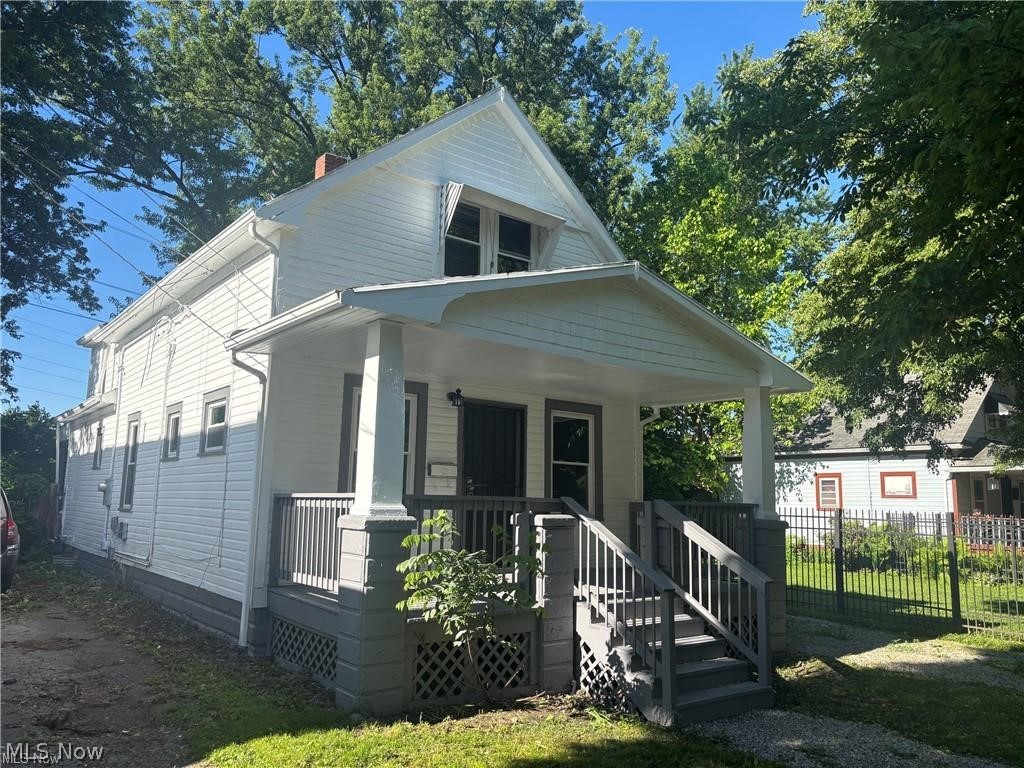
Cleveland
7220 Deveny Road
3 Beds
2 Baths
N/A
$200,000
MLS#: 5224641

Cleveland
3142 W 40th Street
4 Beds
2 Baths
3,168 Sq.Ft.
$219,900
MLS#: 5233503

Cleveland
4225 Memphis Avenue
4 Beds
1 Baths
1,943 Sq.Ft.
$219,900
MLS#: 5232028
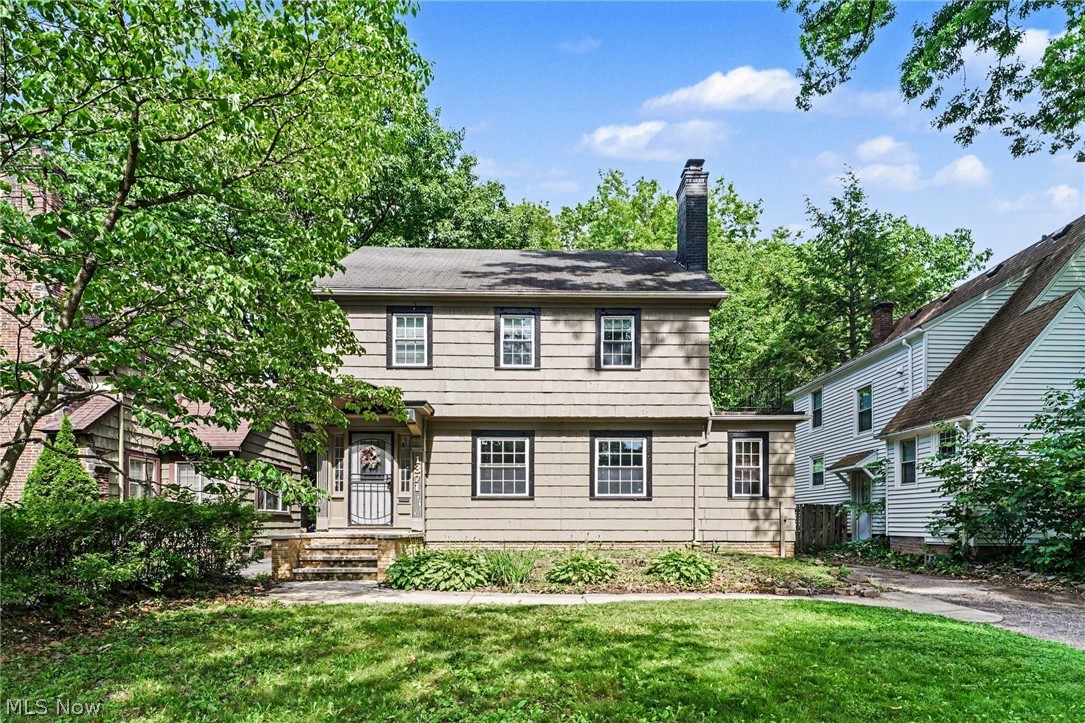
Cleveland
1371 Lynn Park Drive
5 Beds
1 Baths
2,134 Sq.Ft.
$209,900
MLS#: 5223890

Cleveland
3661 W 134th Street
4 Beds
2 Baths
2,394 Sq.Ft.
$230,000
MLS#: 5215402
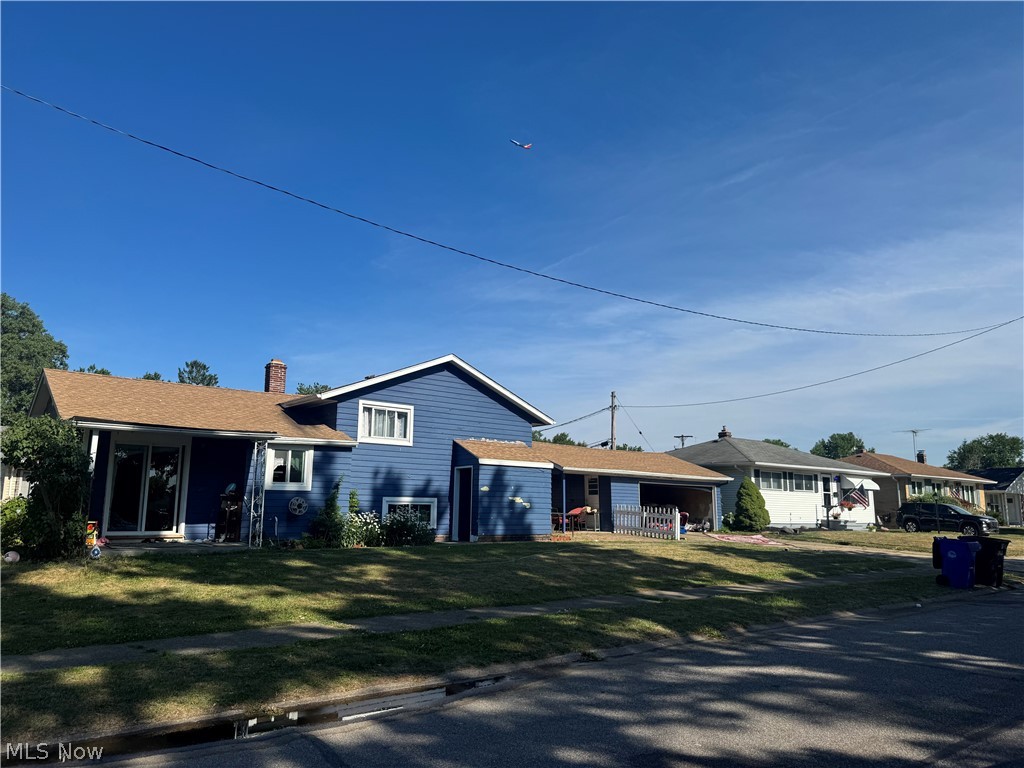
Cleveland
19219 Davinwood Drive
3 Beds
1 Baths
N/A
$249,900
MLS#: 5228168

Cleveland
9521 Macon Avenue
5 Beds
2 Baths
2,208 Sq.Ft.
$204,900
MLS#: 5239190

Cleveland
3293 W 23rd Place
4 Beds
2 Baths
1,246 Sq.Ft.
$295,000
MLS#: 5156075
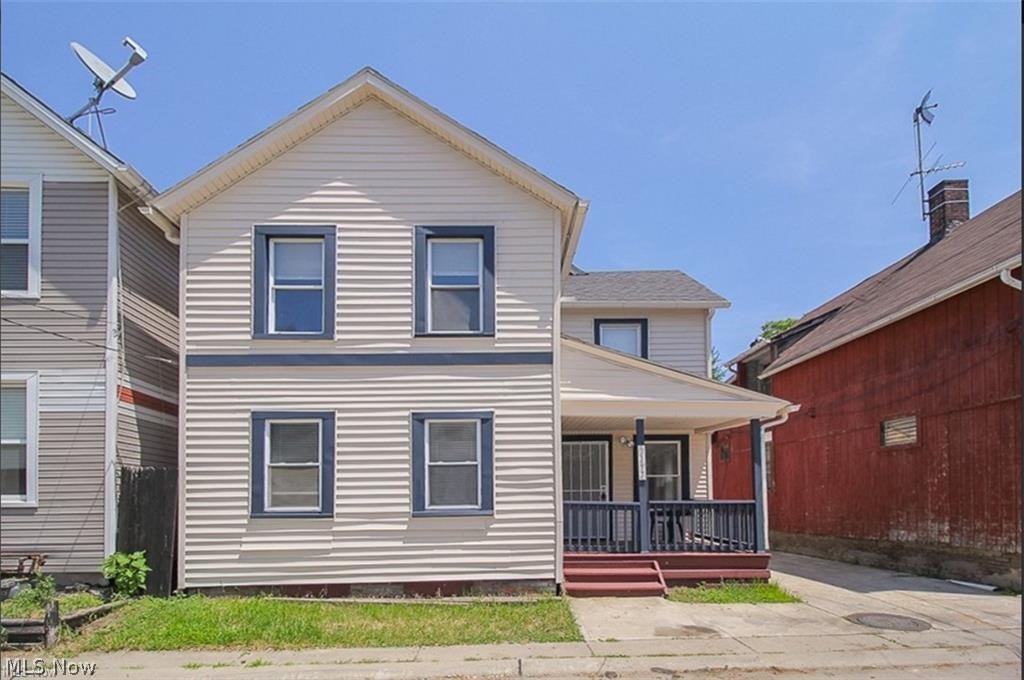
Cleveland
2177 W 31st Street
4 Beds
2 Baths
N/A
$220,000
MLS#: 5201228

Cleveland
1884 W 47th Street
2 Beds
1 Baths
1,070 Sq.Ft.
$250,000
MLS#: 5207828
