.webp?size=346x80)
Cape Cod, Multiplex
1848 Southpointe Circle NE
Canton, OH 44714
MLS#: 5229061
$275,000
Property
Beds
2
Full Baths
2
1/2 Baths
None
Year Built
2003
Sq.Footage
1,612
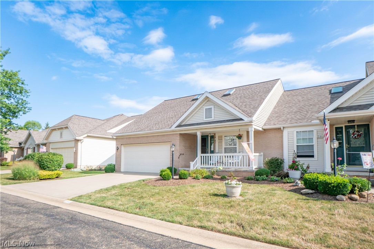
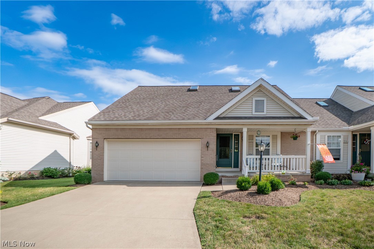
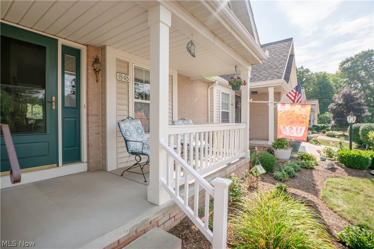
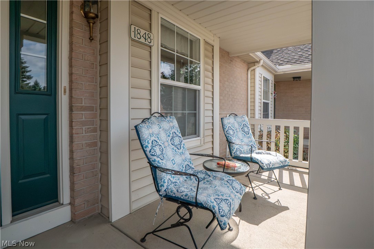
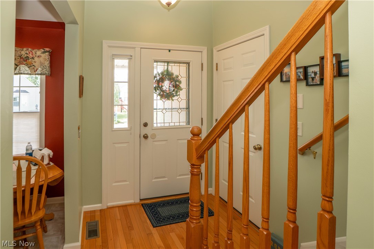
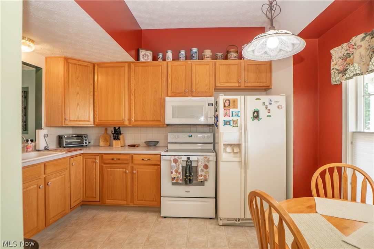
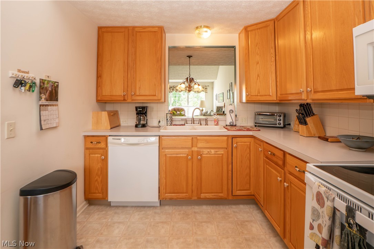
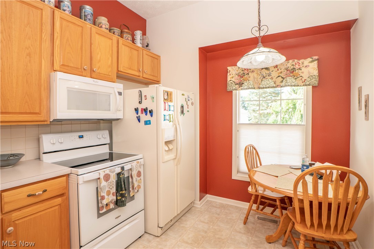
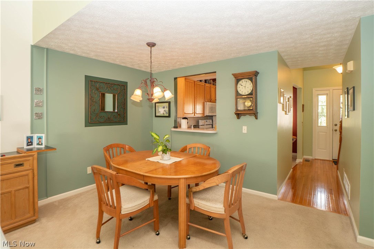
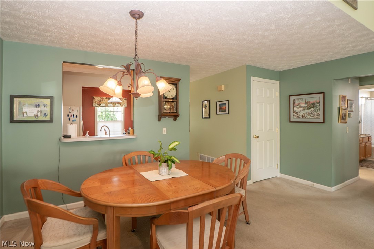
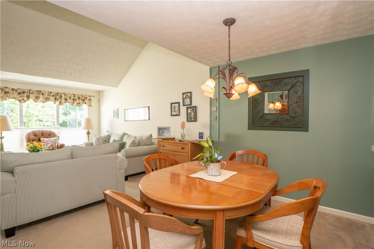
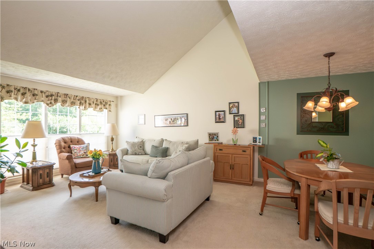
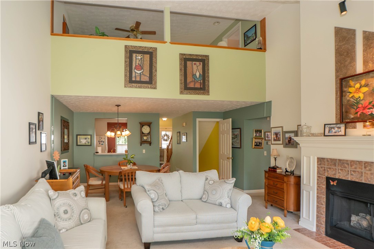
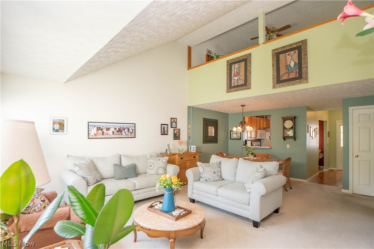
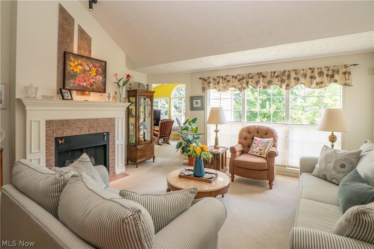
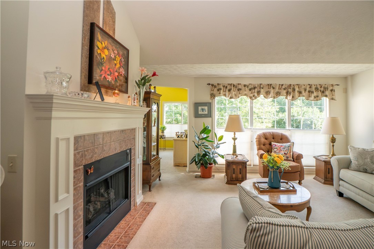
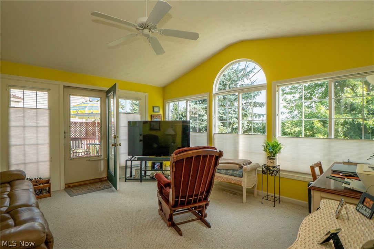
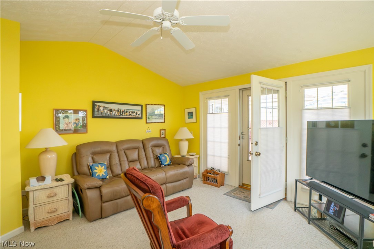
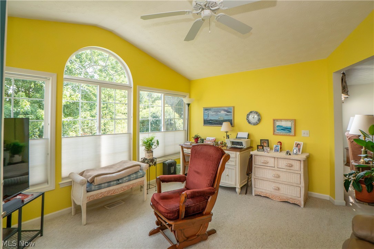
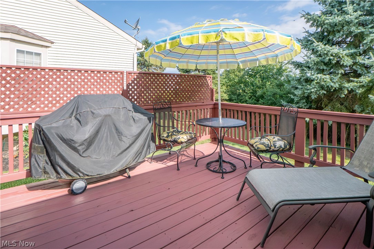
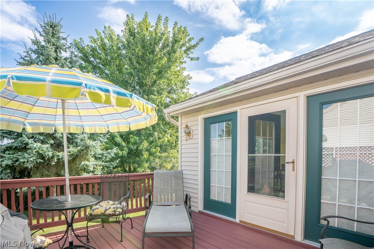
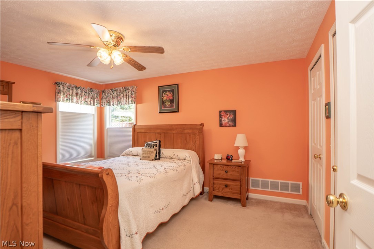
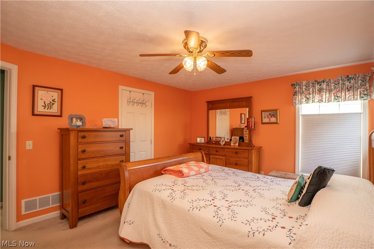
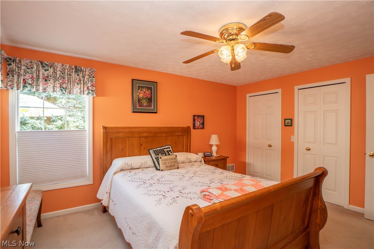
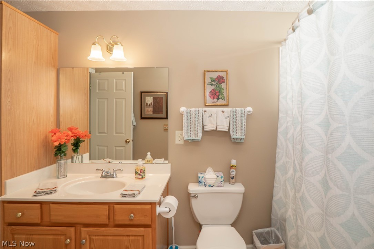
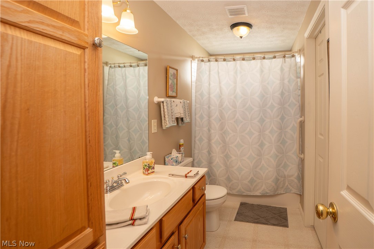
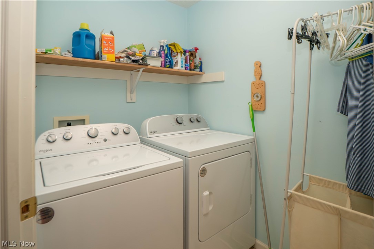
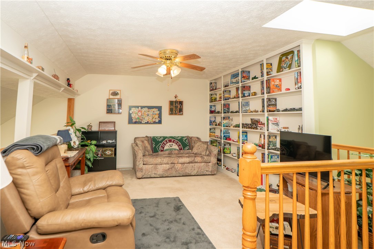
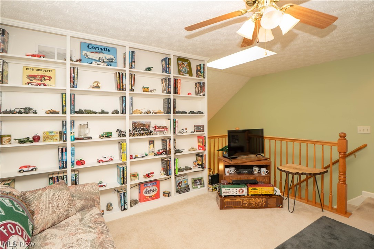
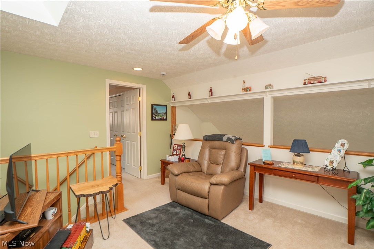
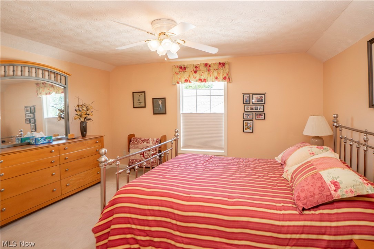
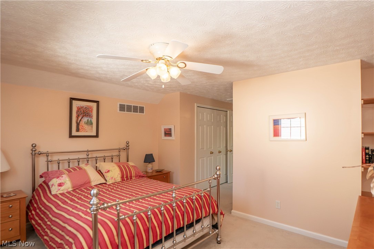
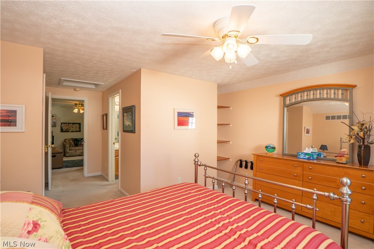
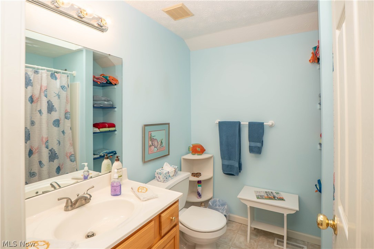
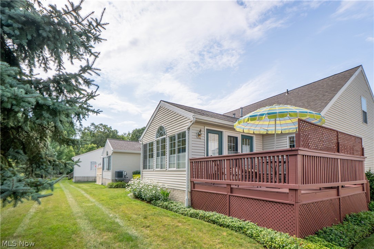
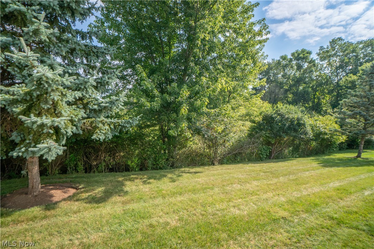
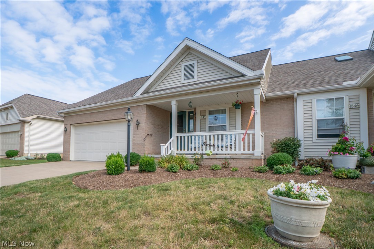
Move-in ready condo in Burnham Hills offering 2 bedrooms, 2 full baths, a 2-car attached garage, and a spacious layout with main-level living. A covered front porch leads into the foyer, where the kitchen sits just off the entry and features an electric range, over-the-range microwave, dishwasher, tile backsplash, lazy Susan, and a pass-through window that opens to the dining area. The dining area flows into the great room, where vaulted ceilings, carpet, and a gas fireplace create an inviting place to gather. Just beyond the great room, the vaulted sunroom offers a bright extension of the living space with window treatments and access to the back deck. The deck includes privacy panels, railing, and a gate to the yard, with wooded views and wildlife nearby, including deer, fox, and turtles. The first-floor primary bedroom features a ceiling fan, carpet, private bath with tub/shower and grab bars, plus two walk-in closets with shelving. Main-level laundry with washer and dryer included adds everyday convenience. Upstairs, the loft provides a flexible sitting area, office, or hobby space with built-in shelving, display shelf, skylight, ceiling fan, and carpet. A second bedroom offers great closet space, shelving, ceiling fan, and carpet, with a full bath nearby featuring a skylight, tub/shower combination, and built-in shelves. The huge unfinished basement offers high ceilings, storage, utility sink, water softener, sump pump, waterproofing, plumbing for a half bath, and space that extends under the sunroom, creating excellent potential for future finishing. A comfortable condo with great storage, outdoor space, and a convenient location!
Features & Amenities
Interior
-
Other Interior Features
Ceiling Fan(s), Entrance Foyer, Eat-in Kitchen, High Ceilings
-
Total Bedrooms
2
-
Bathrooms
2
-
Above Grade Finished Area
1612.0
-
Basement YN
YES
-
Cooling YN
YES
-
Cooling
Ceiling Fan(s), Central Air
-
Fireplace YN
YES
-
Heating YN
YES
-
Heating
Natural Gas, Forced Air, Fireplace(s)
-
Main Level Bedrooms
1
-
Pet friendly
N/A
Exterior
-
Garage
Yes
-
Garage spaces
2
-
Construction Materials
Brick
-
Parking
Attached, Garage
-
Patio and Porch Features
Deck, Front Porch
-
Pool
No
-
Waterfront YN
NO
Area & Lot
-
Property Type
Residential
-
Property Sub Type
Condominium
-
Architectural Style
Cape Cod, Multiplex
Price
-
Sales Price
$275,000
-
Tax Amount
$2,581
-
Sq. Footage
1,612
-
Price/SqFt
$170
HOA
-
Association
YES
-
Association Fee
$369
-
Association Fee Frequency
Monthly
-
Association Fee Includes
N/A
School District
-
Elementary School
Plain LSD - 7615
-
Middle School
Plain LSD - 7615
-
High School
Plain LSD - 7615
Property Features
-
Stories
1
-
Sewer
Public Sewer
-
Water Source
Public
Schedule a Showing
Showing scheduled successfully.
Mortgage calculator
Estimate your monthly mortgage payment, including the principal and interest, property taxes, and HOA. Adjust the values to generate a more accurate rate.
Your payment
Principal and Interest:
$
Property taxes:
$
HOA fees:
$
Total loan payment:
$
Total interest amount:
$
Location
County
Stark
Elementary School
Plain LSD - 7615
Middle School
Plain LSD - 7615
High School
Plain LSD - 7615
Listing Courtesy of Jose Medina , Keller Williams Legacy Group Realty
RealHub Information is provided exclusively for consumers' personal, non-commercial use, and it may not be used for any purpose other than to identify prospective properties consumers may be interested in purchasing. All information deemed reliable but not guaranteed and should be independently verified. All properties are subject to prior sale, change or withdrawal. RealHub website owner shall not be responsible for any typographical errors, misinformation, misprints and shall be held totally harmless.

AGENT
Keith Vanke
Call Keith today to schedule a private showing.

* Listings on this website come from the FMLS IDX Compilation and may be held by brokerage firms other than the owner of this website. The listing brokerage is identified in any listing details. Information is deemed reliable but is not guaranteed. If you believe any FMLS listing contains material that infringes your copyrighted work please click here to review our DMCA policy and learn how to submit a takedown request.© 2024 FMLS.
Related Properties
Canton
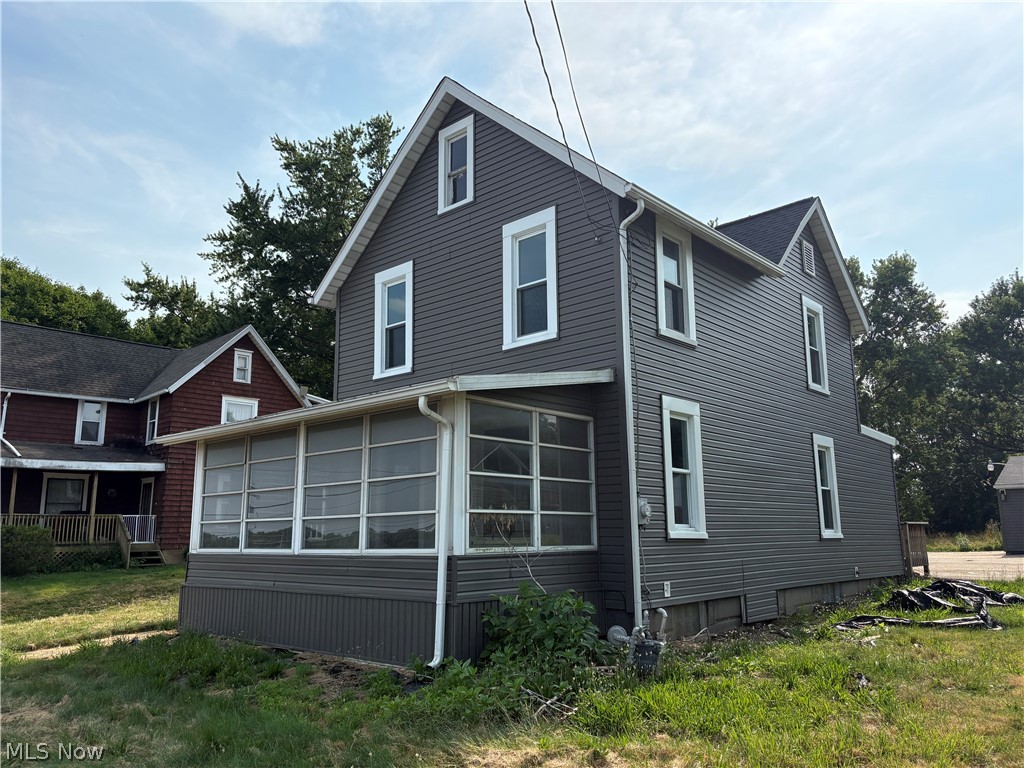
8307 Cleveland Avenue NW
3 Beds
1 Baths
1,420 Sq.Ft.
$244,900
MLS#: 5228094
Canton
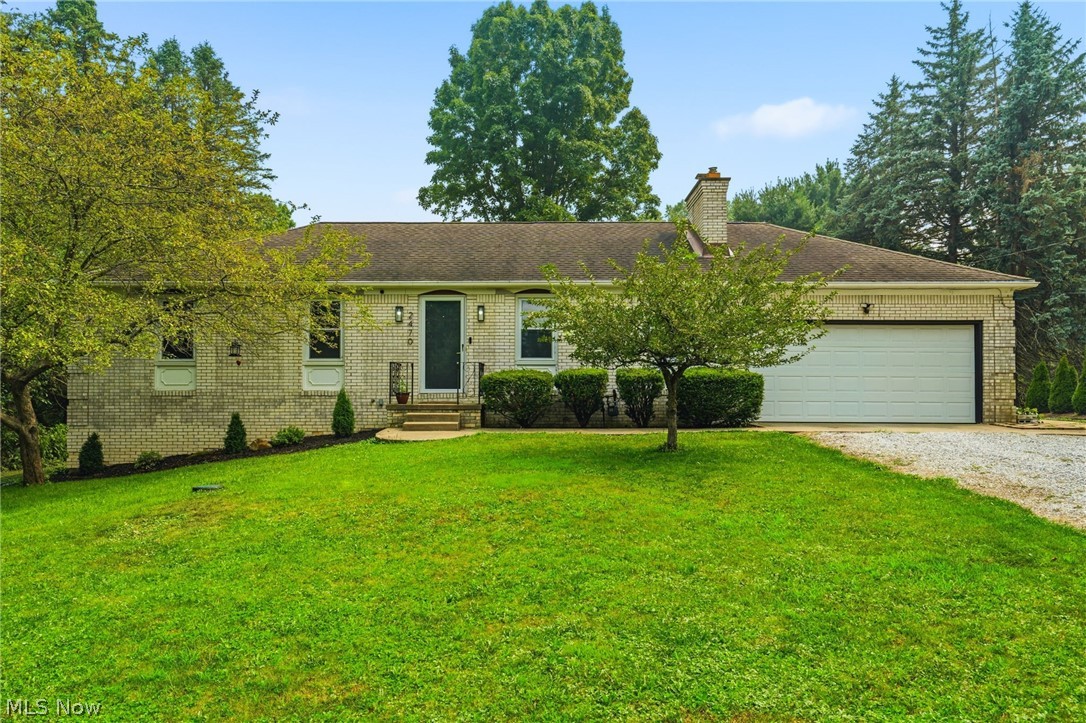
2470 Easton Street NE
3 Beds
2 Baths
2,103 Sq.Ft.
$269,900
MLS#: 5228231
Canton
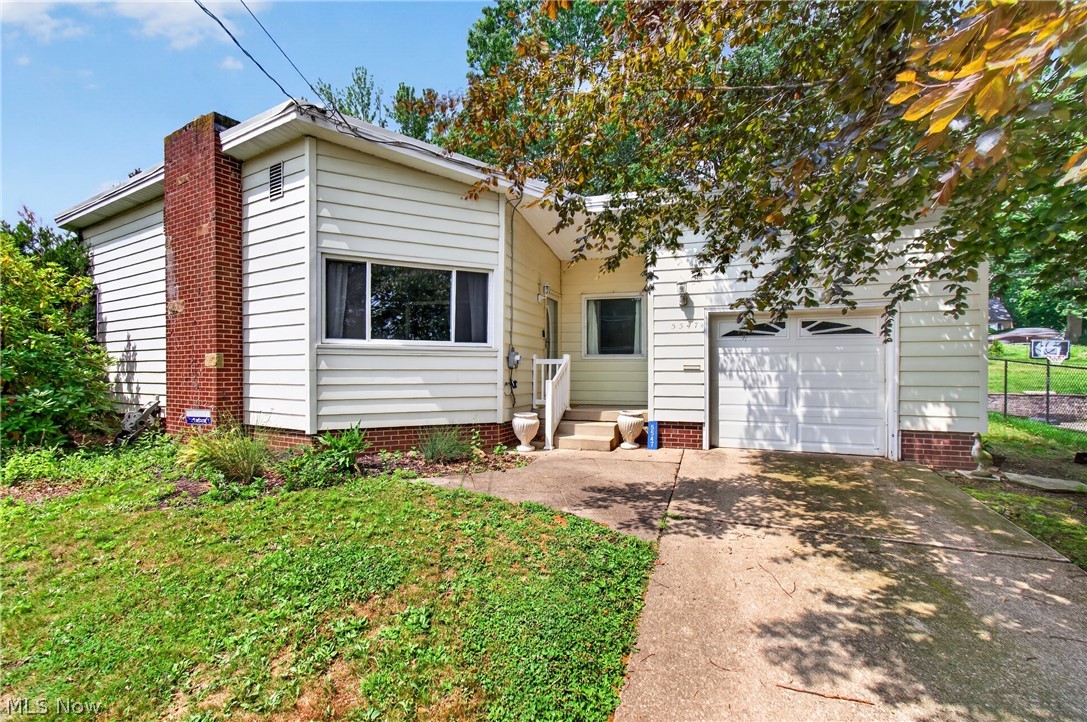
5547 West Boulevard NW
3 Beds
2 Baths
1,337 Sq.Ft.
$259,900
MLS#: 5223514
Canton
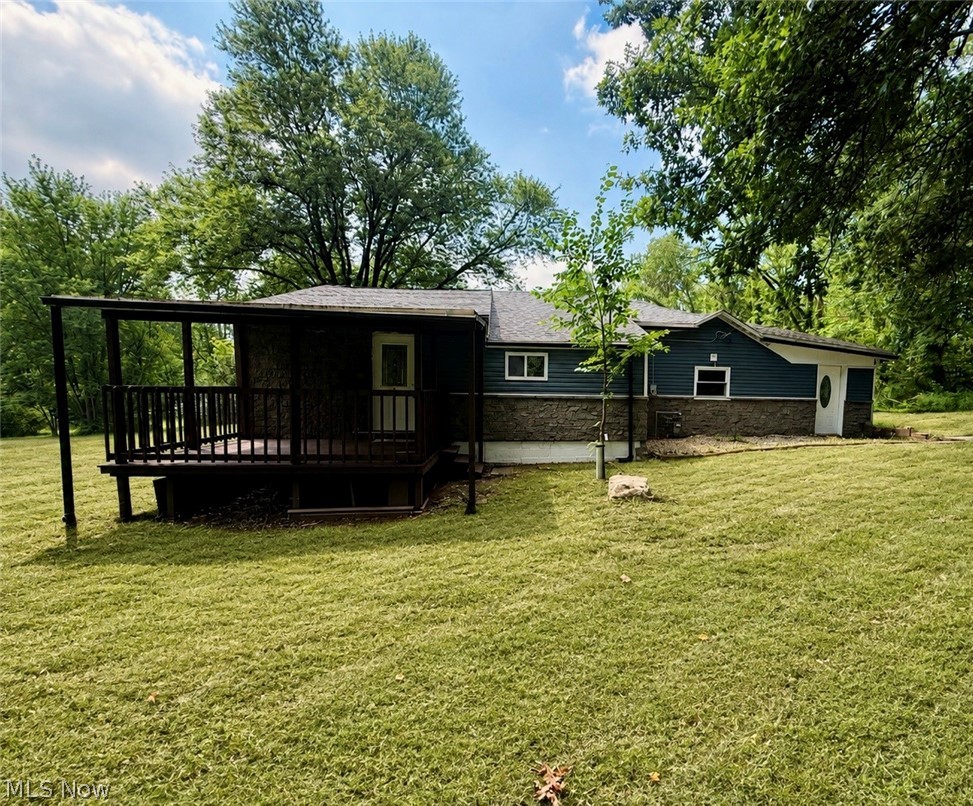
3282 6th Street SE
3 Beds
2 Baths
1,526 Sq.Ft.
$224,900
MLS#: 5230656
Canton
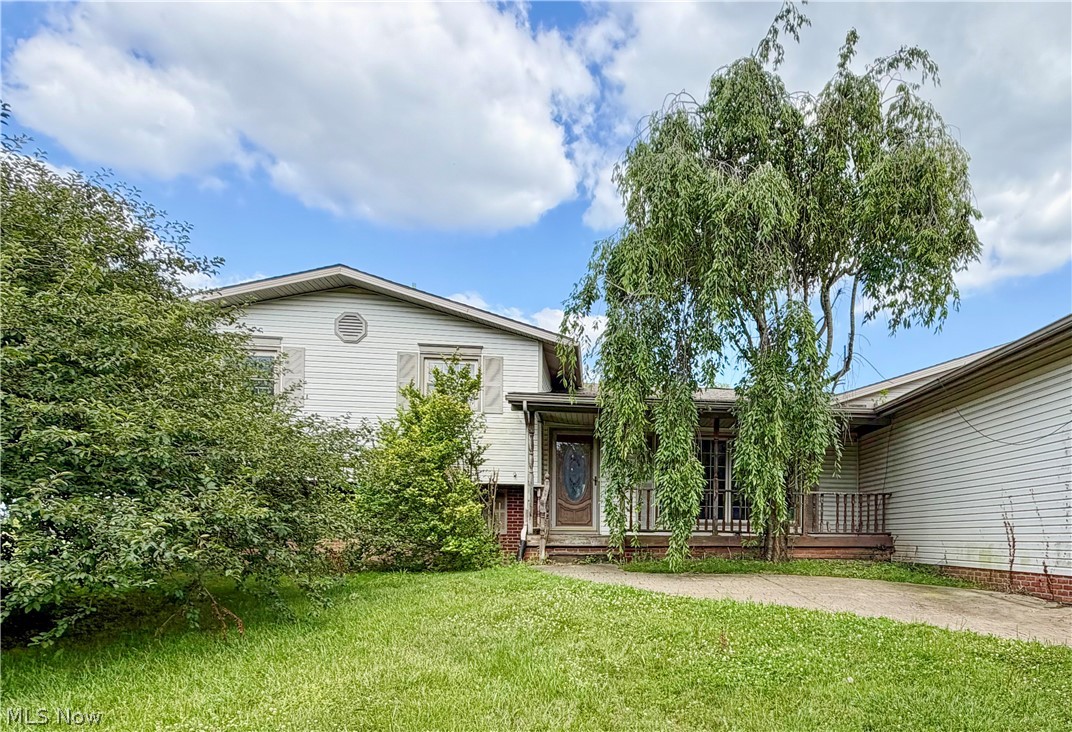
3330 Genoa Avenue SW
2 Beds
2 Baths
2,412 Sq.Ft.
$240,000
MLS#: 5230470
Canton
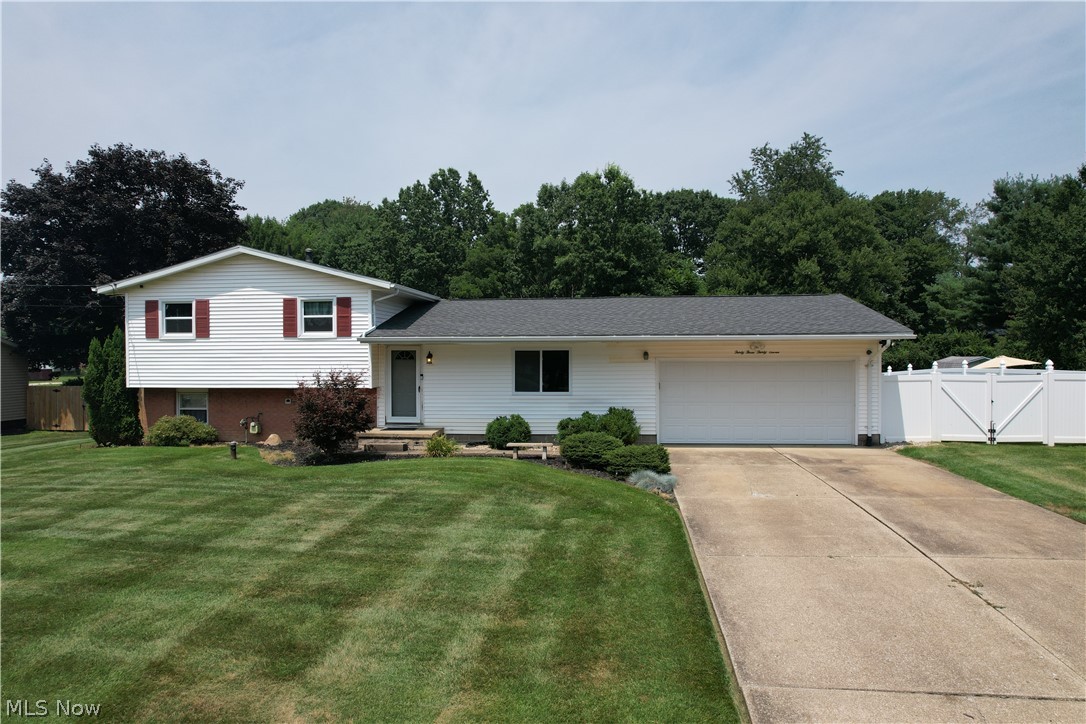
3337 Northern Street NE
3 Beds
1 Baths
1,415 Sq.Ft.
$269,900
MLS#: 5223695
Canton
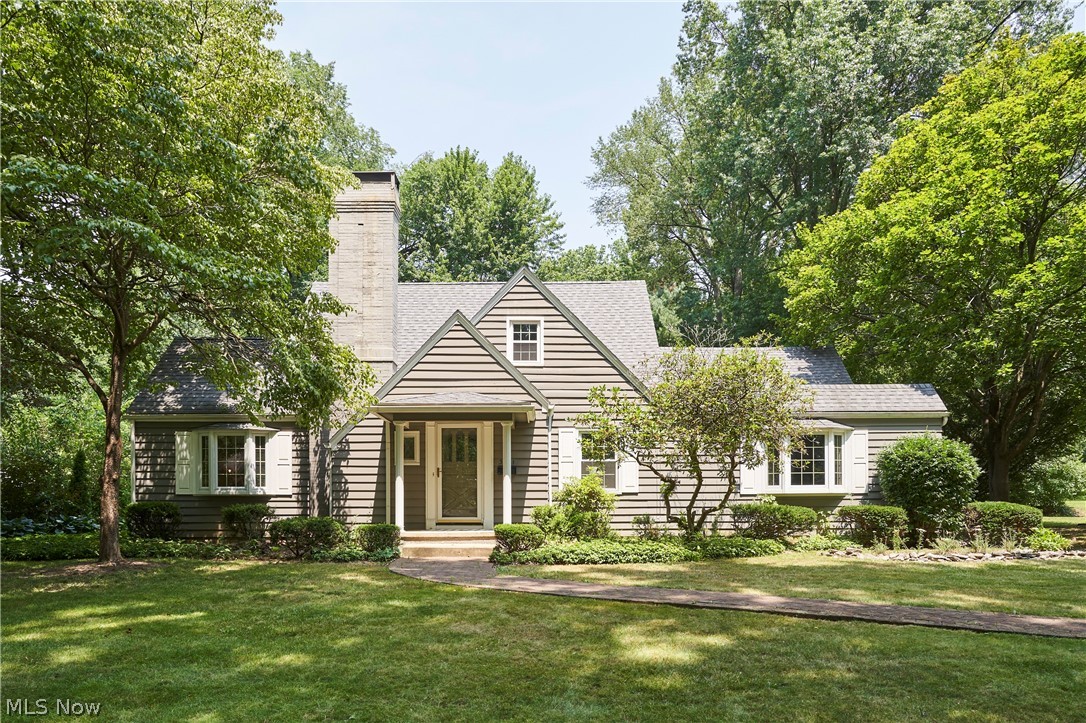
3431 Enfield Avenue NW
4 Beds
2 Baths
2,502 Sq.Ft.
$300,000
MLS#: 5229599
Canton
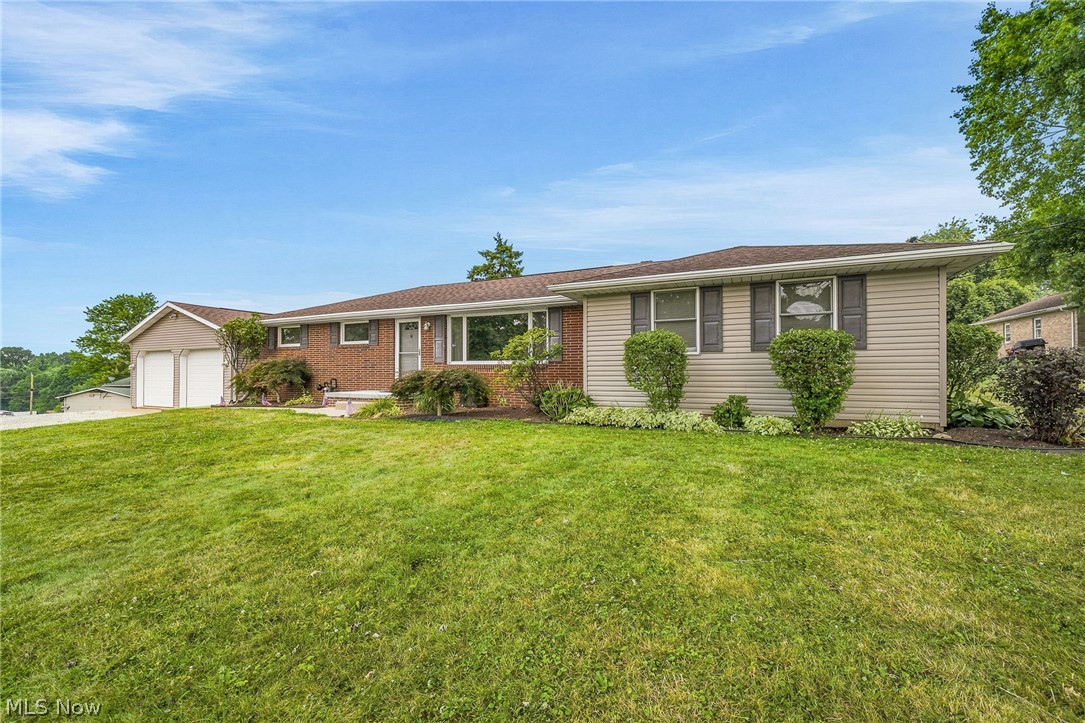
3140 Rusty Avenue SW
4 Beds
1 Baths
1,610 Sq.Ft.
$319,900
MLS#: 5228954
Canton
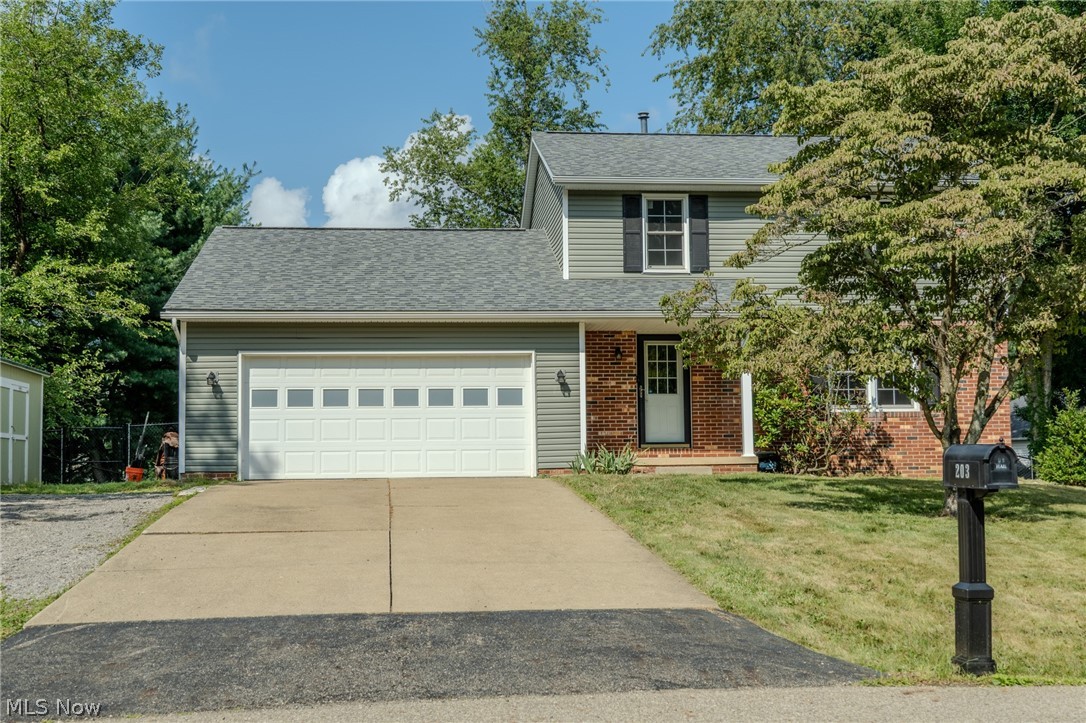
203 Albany Drive NW
3 Beds
2 Baths
1,660 Sq.Ft.
$296,000
MLS#: 5231126
