Features & Amenities

Interior

  • Total Bedrooms

    6

  • Bathrooms

    4

  • 1/2 Bathrooms

    2

  • Above Grade Finished Area

    3800.0

  • Basement YN

    YES

  • Cooling YN

    YES

  • Cooling

    Central Air

  • Fireplace YN

    YES

  • Heating YN

    YES

  • Heating

    Natural Gas, Forced Air

  • Main Level Bedrooms

    4

  • Pet friendly

    N/A

Exterior

  • Garage

    Yes

  • Garage spaces

    3

  • Construction Materials

    Brick, Vinyl Siding

  • Parking

    Attached, Garage, Paved

  • Patio and Porch Features

    Patio, Porch

  • Pool

    No

Area & Lot

  • Lot Size(acres)

    0.8713

  • Property Type

    Residential

  • Property Sub Type

    Single Family Residence

  • Architectural Style

    Cape Cod

Price

  • Sales Price

    $379,900

  • Tax Amount

    $3,462

  • Financing Options

    Conventional

  • Sq. Footage

    4,650

  • Price/SqFt

    $81

HOA

  • Association

    No

School District

  • Elementary School

    Plain LSD - 7615

  • Middle School

    N/A

  • High School

    N/A

Property Features

  • Stories

    2

  • Sewer

    Private Sewer

  • Water Source

    Public

Schedule a Showing

Showing scheduled successfully.

<
>
IN PERSON
VIA CHAT

What is 3 + 4 ?


Change time

Mortgage calculator

Estimate your monthly mortgage payment, including the principal and interest, property taxes, and HOA. Adjust the values to generate a more accurate rate.

Your payment

Principal and Interest:

$

Property taxes:

$

HOA fees:

$

Total loan payment:

$

Total interest amount:

$

Location

County

Stark

Elementary School

Plain LSD - 7615

Middle School

High School

Listing Courtesy of Lisa A Swaino, Keller Williams Chervenic Rlty

RealHub Information is provided exclusively for consumers' personal, non-commercial use, and it may not be used for any purpose other than to identify prospective properties consumers may be interested in purchasing. All information deemed reliable but not guaranteed and should be independently verified. All properties are subject to prior sale, change or withdrawal. RealHub website owner shall not be responsible for any typographical errors, misinformation, misprints and shall be held totally harmless.

Agent Keith Vanke

AGENT

Keith Vanke

Call Keith today to schedule a private showing.


* Listings on this website come from the FMLS IDX Compilation and may be held by brokerage firms other than the owner of this website. The listing brokerage is identified in any listing details. Information is deemed reliable but is not guaranteed. If you believe any FMLS listing contains material that infringes your copyrighted work please click here to review our DMCA policy and learn how to submit a takedown request.© 2024 FMLS.
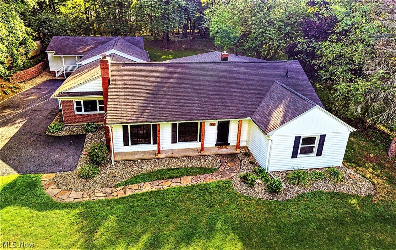
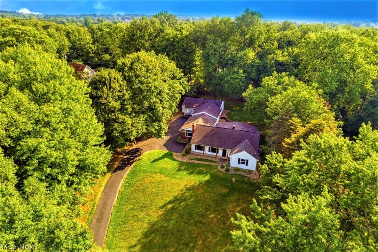
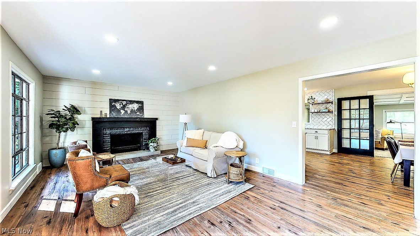
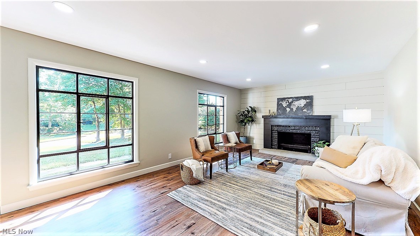
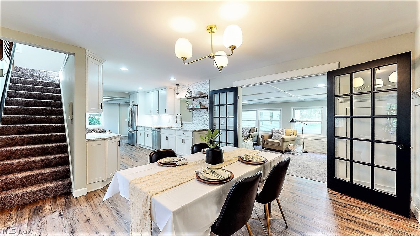
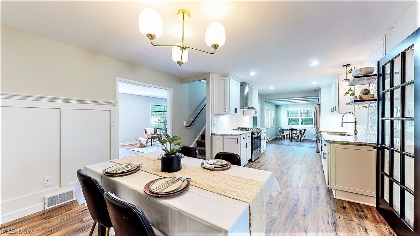
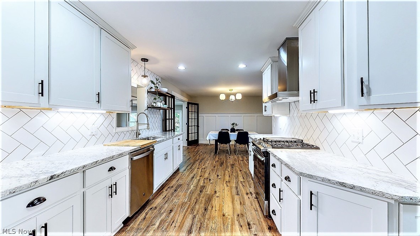
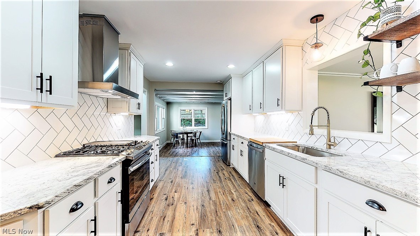
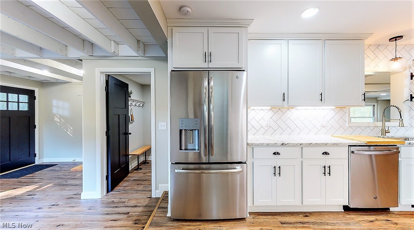
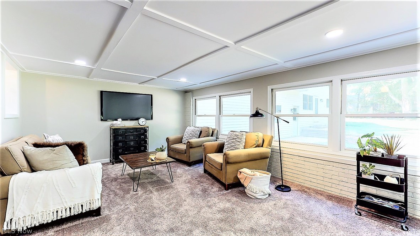
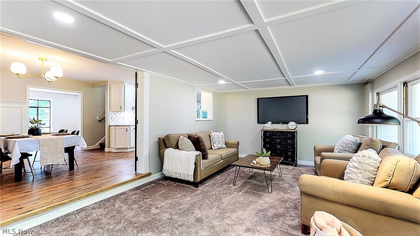
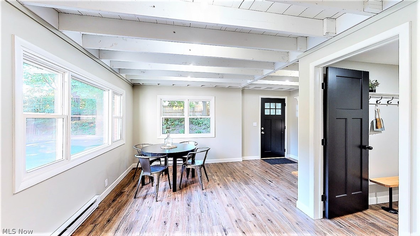
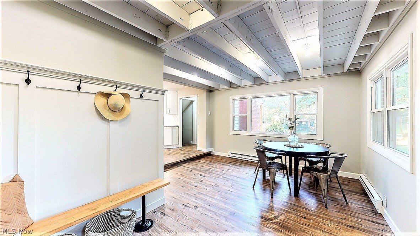
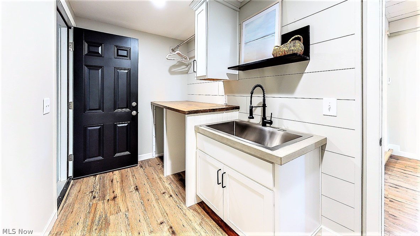
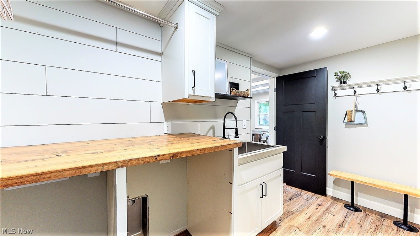
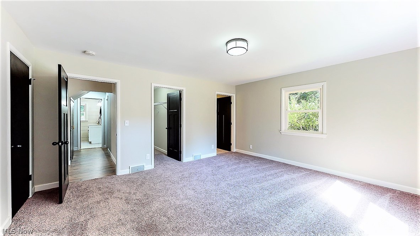
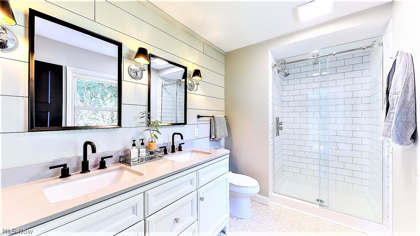
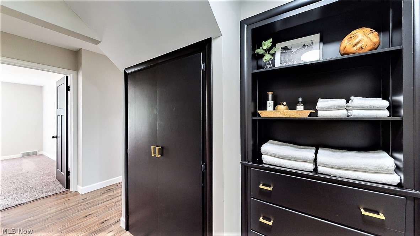
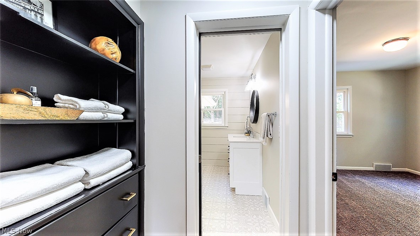
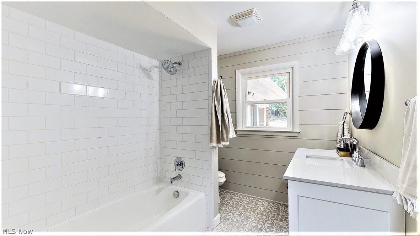
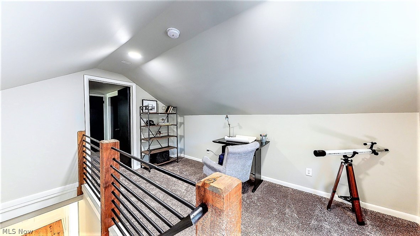
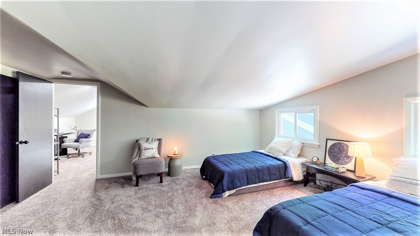
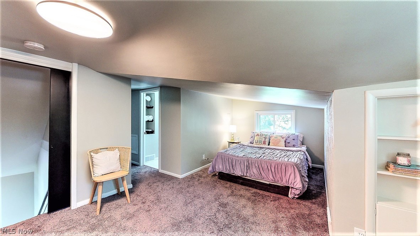
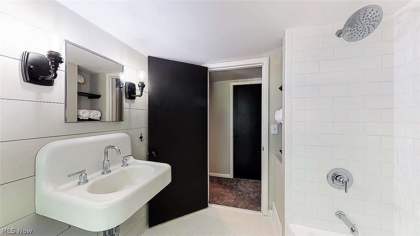
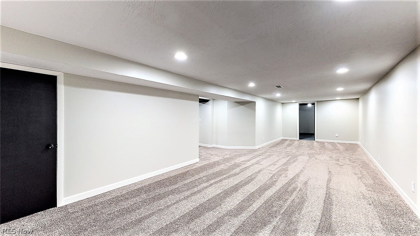
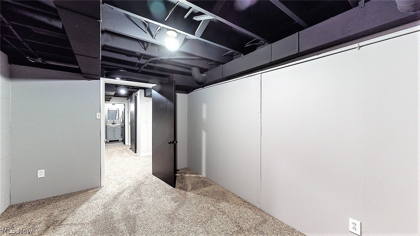
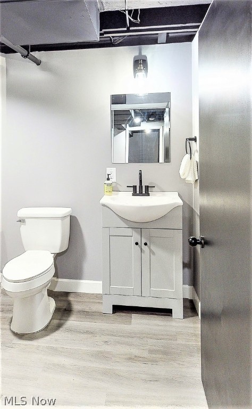
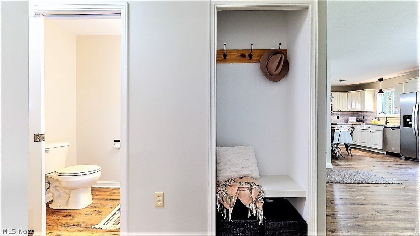
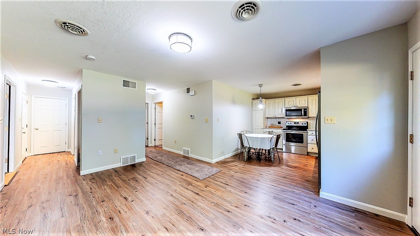
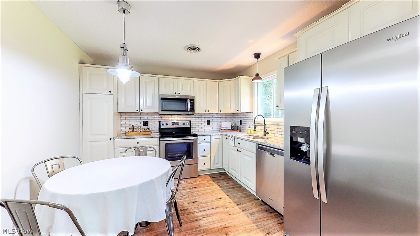
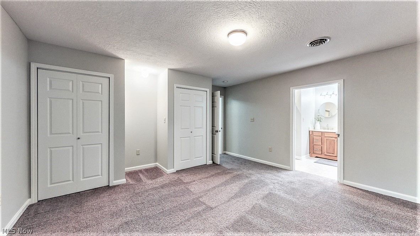
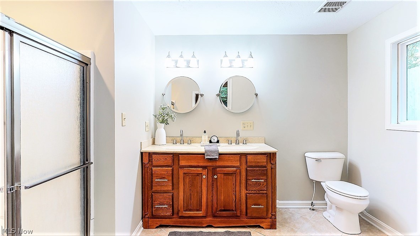
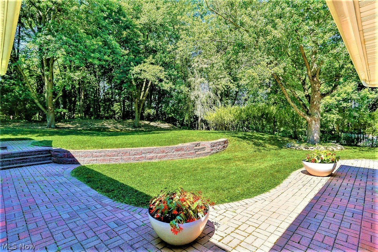
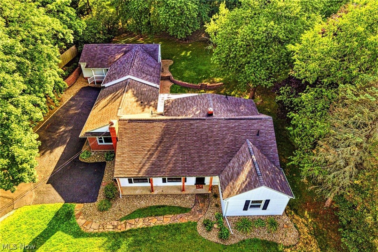
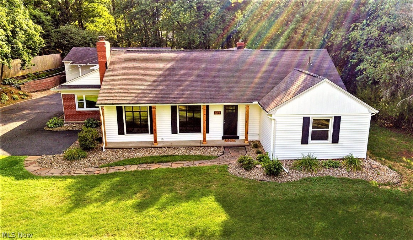
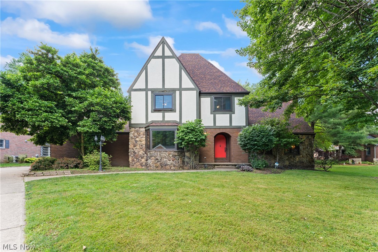
*Exquisite Detailed Quality, Professionally Designed ~ FULLY Remodeled MODERN Home W/A TRUE Guest/In-Law Suite! *4,650 FINISHED SQ. Ft!! *Main Area Consists Of 3,650 Sq. Ft, 4 Bdrms, 3.5 Bathrms PLUS A 3 Car Attached Garage On .87 Acres!! *25 Updated Rooms Include A FINISHED Bsmt W/BARN DOOR, Sunroom, Office, 1st Floor Laundry, 1st FLOOR MASTER & DUAL Stairways To 2nd Flr!! *1,000 Sq. Ft Addition -> 2 Bdrms, 1.5 Bthrms Including 2nd 1st Floor Master W/Ensuite Bthrm, Living/Eat In Kitchen/Laundry - WOW! *2 Brick Patios, Covered Front Porch W/CUSTOM Cedar Columns, Retaining Wall, Extra Parking, Long Paved Drive, 11' Garage Ceiling! **UPDATES INCLUDE: New Black Accent Doors, Fresh Paint, White Trim, LUXURY Plank Flooring & Carpet *1st FLR LAUNDRY Added W/SS Sink, Faucet W/Sprayer, SHIPLAP Wall, Concrete Countertop, Built In Bench, Clothing Rack & Recessed Lighting *Complete Galley Style KITCHEN Re-Work ALL Brand New W/GRANITE COUNTERTOPS, White Shaker CABINETS W/Soft Close Dovetail Drawer

1674 Meadowlane Drive SE

Message successfully sent.

What would you like to know?

What is 3 + 4 ?

I agree to receive email communication and understand I can unsubscribe at any time.

I agree to be contacted by Tyson Sells Homes, LLC. via call, email, and text for real estate services. To opt out, you can reply 'stop' at any time or reply 'help' for assistance. You can also click the unsubscribe link in the emails. Message and data rates may apply. Message frequency may vary. Privacy Policy

Related Properties

Price reduced
This home was designed for making memories, gathering with family and enjoying the comforts of everyday living. This 4-bedroom 2.5 bath colonial offers space and versatility. When you step inside you will find the living room flowing into the dining room perfect for entertaining. The spacious family room features a cozy wood burning fireplace, creating the perfect spot to gather on chilly evenings. The kitchen comes complete with appliances that stay and new flooring. The upstairs features a primary bedroom with an ensuite bathroom, walk in shower and spacious closet. There are 3 more bedrooms and a full bathroom on the second level as well. The basement is finished featuring a spacious rec room, a separate office or gaming area and additional storage. Outside the fun continues the fenced backyard and deck with patio create a private space for summer gatherings, morning coffee, pets or just unwinding after a long day. A 2-car garage provides extra parking an additional storage. There is an exciting bonus a brand-new roof in July 2026, one less thing to worry about as you settle into your new home. Laundry room on the first level adds to the convenience of this home. Home warranty is included. Come and see where your next chapter begins.
#5241102

North Canton

5234 Shamrock Avenue NW

4 Beds

2 Baths

2,724 Sq.Ft.

$355,000

MLS#: 5241102
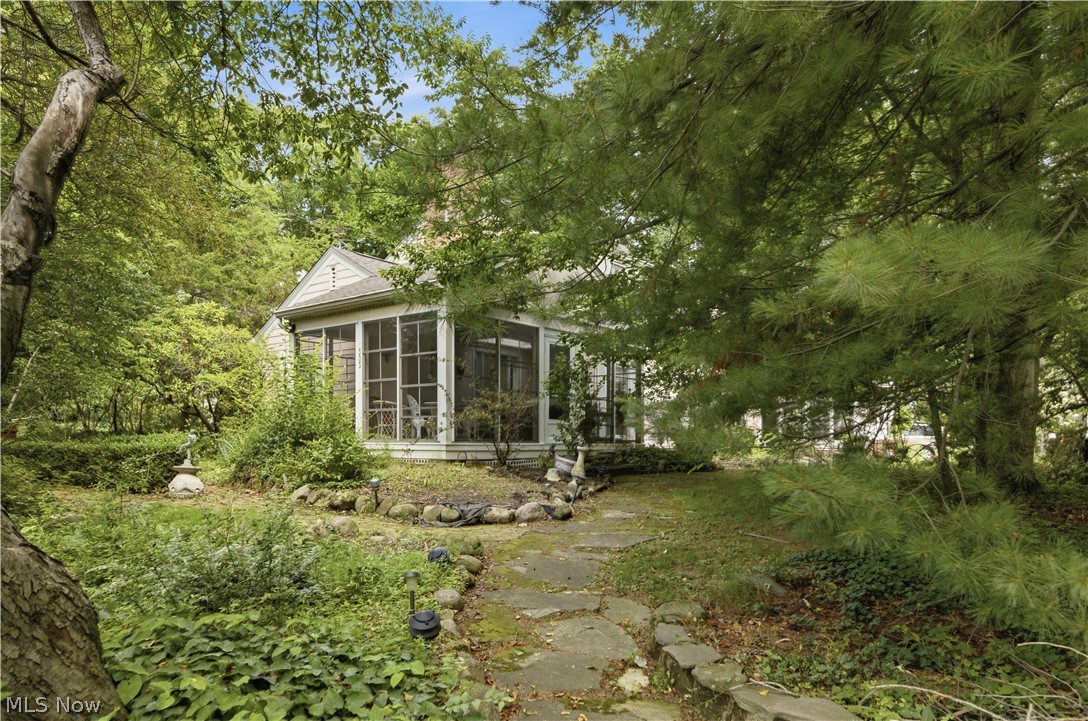
TAKE A LOOK AT THIS UNIQUE BEAUTIFUL HOME. THE CHARACTER AND CHARM IS UNBELIEVABLE . KITCHEN WITH BREAKFAST BAR, STEP DOWN FAMILY ROOM, WE HAVE 2 SUN ROOMS, FORMAL DINING ROOM AND LIVINGROOM . OFFICE/LIBRARY, THE STORAGE IS AMAZING. 2.5 BATHROOMS, 3 BEDROOMS, PARTIAL FINISH BASEMENT. CORNER LOT WITH SO MANY PERENNIALS, FLAG STONE PATIOS, WONDERFUL IN ITS DAY. FEELS LIKE COUNTRY LIVINING IN THE CITY. ENJOY THE DEERS ROAMING AROUND. GARDEN SHED IS THERE FOR YOUR GARDENING NEEDS.

ALL SIZES, AGES AND SQUARE FOOT ESTIMATED.
#5223957

North Canton

303 Cordelia Street SW

3 Beds

2 Baths

3,092 Sq.Ft.

$350,000

MLS#: 5223957

Welcome to 6775 Lake Cable Ave in North Canton, located in the highly desirable Jackson Local School District. This beautiful split-level home offers 3 bedrooms, 1.5 bathrooms, and wonderful updates throughout. As you enter the home you’re welcomed by high ceilings, a cozy gas fireplace, and an inviting open floor feeling flowing into the dining room and kitchen offering beautiful newer flooring, complemented by stunning newer quartz countertops. Step outside to the spacious Trex deck, the perfect spot for entertaining guests or simply relaxing. Conveniently located near shopping, dining, and entertainment, this home offers both comfort and convenience. Come see everything this beautiful home has to offer, schedule your private showing today!
#5232242

North Canton

6775 Lake Cable Avenue NW

3 Beds

1 Baths

N/A

$304,900

MLS#: 5232242

Price reduced
Welcome to this beautifully renovated 3-4 bedroom home, offering spacious living areas, modern updates, and a fantastic backyard in a quiet neighborhood with top-rated schools.
Home has 1650 sqft living space with 3 nicely sized bedrooms and 1 full bath on upper level. The lower level offers a large family room with a cozy fireplace along with the 4th bedroom / home office and a full bathroom —ideal for guests, a private workspace, or additional living space.
Through sliding door from family room step outside to a concrete patio and spacious, flat backyard situated on an almost half-acre lot—perfect for gardening, entertaining, outdoor activities, or family gatherings.
The main level features a bright and spacious living room, dining area, and updated kitchen with granite countertops (2023) and a brand-new refrigerator (2026).
Many other improvements including but not limitted to new flooring throughout the living areas (1st floor 2023 , and 2nd floor 2025, stairs 2026), fresh interior paint (2026),  both bathrooms updated (2026), new hardware and lighting (2026)  plus a newer furnace (2022).
 Conveniently located near shopping, dining, everyday amenities, and major highways.
 Move-in ready with plenty of space inside and out—schedule your showing today!
#5235061

North Canton

5610 Comanche Street NW

3 Beds

2 Baths

1,650 Sq.Ft.

$319,900

MLS#: 5235061

Welcome to this beautifully maintained home where timeless charm meets today's modern lifestyle. From the moment you arrive, you'll appreciate the home's classic presence, symmetrical design, inviting curb appeal and fantastic outdoor space. Step inside to discover a spacious floor plan featuring generous living spaces, abundant natural light and quality craftsmanship throughout. The welcoming foyer sets the tone for the home's character, leading to a formal living and dining room that are perfect for entertaining guests or hosting holiday gatherings. The heart of the home is the well-appointed kitchen, offering ample cabinetry, expansive countertops for preparing meals and creating memories. The kitchen flows seamlessly into the comfortable family room, creating an ideal setting for everyday living. Multiple windows provide beautiful views of the backyard while filling the home with warm, natural light. Upstairs, the owner's suite serves as a relaxing retreat, complete with a spacious bedroom, a walk-in closet, and an en-suite bath with a soaking tub. Additional bedrooms offer flexibility for large families, guests or a home office. Well-designed bathrooms and ample storage throughout the home add convenience and functionality.  The lower level provides additional living space with endless possibilities, whether used as a rec room, fitness area or media room. You'll love the built-in bookcases and abundance of storage spots.  Outside, enjoy a private oasis featuring mature trees where deer love to roam. There is room for outdoor entertaining, gardening, play, or simply relaxing. The deck area is perfect for summer barbecues, morning coffee or evening gatherings! Additional highlights include first floor laundry room, an attached 2-car garage and energy efficient SOLAR PANELS! Imagine not having an electric bill for 8-9 months a year! Ideally located in a highly desirable neighborhood, this home has easy access to shopping, dining, parks and schools!
#5241053

North Canton

6094 Coppercove Circle NW

4 Beds

2 Baths

3,474 Sq.Ft.

$449,900

MLS#: 5241053

Price reduced
Welcome home to 3067 Lancer St NW, a beautifully maintained 2020 build in sought-after North Canton! Quality-built by Homes by Cape Cod, this 3-bedroom, 2.5-bathroom home offers approximately 2,150 sq. ft. of thoughtfully designed living space, and it's been lovingly cared for by the original owners since day one — pride of ownership shows throughout. The main floor is built for real life. The open-concept kitchen anchors it all, overlooking the family room and flowing into the main living areas, dressed to impress with white shaker cabinets, a subway tile backsplash, stone counters, stainless steel appliances, a huge island, and a walk-in pantry. An informal dining area just off the kitchen connects to the family room, and a large front room flexes to become whatever you need — a home office, a playroom, or a formal dining space. A drop zone off the garage keeps clutter in check, and a first-floor laundry and powder room round out the level. Head upstairs and you'll be pleasantly surprised by the size of these bedrooms. The primary suite is a true retreat, with a huge, light-filled bedroom, an oversized walk-in closet, and a spacious en-suite bathroom featuring a double vanity and stone counters. Two additional bedrooms and a full hall bath complete the second floor. Downstairs, the full basement boasts 13-course walls, giving it extra ceiling height and excellent potential for future finished living space, with radon mitigation completed in 2026. An upgraded well filtration system, added in 2021, delivers water quality that beats city water. Outside, a deep front porch offers plenty of room for seating — perfect for your morning coffee — while an attached 2-car garage adds convenience, and a deck off the dining area is ideal for evening entertaining in the backyard. Ideally located in North Canton with easy access to shopping, dining, and top-rated schools. Don't miss your chance to own this exceptional, quality-built home — schedule your showing today!
#5239535

North Canton

3067 Lancer Street NW

3 Beds

2 Baths

2,150 Sq.Ft.

$424,900

MLS#: 5239535

Price reduced
Welcome to 1466 S Main Street, Unit 103, where quality construction, low-maintenance living, and a beautiful waterfront setting come together in one exceptional home. This spacious condo offers comfortable single-level living in a well-maintained building situated along the scenic Nimishillen Creek, surrounded by several acres of natural beauty and abundant wildlife.

Step inside and you’ll immediately appreciate the quality and thoughtful details throughout, including thick solid wood doors, updated medium-brown laminate flooring in the living room, dining room and office, modern gray tile in the kitchen, breakfast room and bathrooms, and neutral finishes that provide a warm and inviting backdrop. The kitchen features dark wood cabinetry and flows easily into the breakfast and living areas, creating a comfortable layout for both everyday living and entertaining.

Convenience is a major highlight of this condo. A separate full laundry room is located right inside the unit, while elevator access means there are no steps from the garage to your condo. The attached garage is heated year-round, providing comfortable access and added convenience during Northeast Ohio winters.

Outside, enjoy the peaceful setting along Nimishillen Creek and the surrounding acreage, where wildlife and changing seasons create a beautiful backdrop throughout the year. Yet you’re still remarkably close to everything—downtown Canton, Belden Village and North Main Street shopping are all less than 10 minutes away.

A location that combines natural beauty with everyday convenience, Unit 103 offers the opportunity to enjoy more of your home and less of the maintenance.
#5233738

North Canton

1466 S Main Street 103

2 Beds

2 Baths

1,680 Sq.Ft.

$329,900

MLS#: 5233738

Price reduced
Welcome to 2650 Missenden St NW! This well-maintained, 2,912 square foot, four-bedroom Colonial sits in the desirable St. Ives subdivision within the North Canton School District in Lake Township. Step into the foyer and you'll find easy access to multiple areas of the home. The kitchen boasts a center island with seating, perfect for a quick snack or a chat. Flowing seamlessly from the kitchen, the Great Room features a vaulted ceiling and a warm gas fireplace, making it a great spot for entertaining. Just beyond is the bright three-season room ideal for enjoying your morning coffee and starting the day slowly. Right off the kitchen, there?s a handy first-floor laundry complete with a sink, cabinetry and closet. The main level also features a spacious Dining Room perfect for gatherings, a welcoming Living Room, and a cozy Office at the front of the house, bathed in natural light. Upstairs, you'll find four generously sized bedrooms with ample closet space, ceiling fans, and two full bathrooms. The master suite boasts a vaulted ceiling, jetted tub, dual vanity and spacious walk-in closet. The partially finished lower level provides plenty of storage and features glass block windows. There's lots of potential to repurpose the space with a bit of creativity. The 12-by-12 Trex deck with a pergola, just off the kitchen, is perfect for relaxing on warm summer evenings. While the hot tub isn't included, the wiring will remain for new owners to add one if they choose. The pad can also double as an extra patio area to complement the deck. The two-car garage includes a  knock-out area for extra storage. The beautiful landscaping across the property has been carefully maintained by the owners.  The home, tucked away on a dead-end/cul-de-sac, offers a peaceful and private setting. Improvements: 2025 - New Furnace; 2024 - New air conditioner; 2023 - New garbage disposal; 2022 - New hot water heater; 2009 - Roof
#5235895

North Canton

2650 Missenden Street NW

4 Beds

2 Baths

3,497 Sq.Ft.

$449,900

MLS#: 5235895

Spacious and full of character, this all-brick 4-level split in North Canton offers a versatile layout with plenty of room to spread out! Step inside to the inviting living room featuring a large front window and a newly updated brick-surround fireplace that creates a warm and welcoming focal point. The eat-in kitchen offers a breakfast bar, granite countertops, tile backsplash, stainless steel appliances, and plenty of space for everyday dining.
Upstairs, you'll find three comfortable bedrooms and two full bathrooms. The primary bedroom features a large double closet and a beautifully updated private bathroom with a walk-in shower. Two additional bedrooms and a second full bathroom with an abundance of storage complete the upper level.
Head down to the lower level where a spacious family room provides another great gathering area and offers direct access to the back patio overlooking the large backyard—perfect for relaxing, entertaining, or enjoying the outdoors. The basement level adds even more finished living space with a versatile rec room featuring a brick accent wall and a convenient half bath.
With multiple finished living areas, three bedrooms, 2.5 baths, an updated kitchen, primary bathroom, and a large backyard, this North Canton home offers the space and flexibility to fit a variety of needs. The classic all-brick exterior and thoughtful updates throughout make this 4-level split one you won't want to miss!
#5240641

North Canton

615 Summit Street SE

3 Beds

2 Baths

2,160 Sq.Ft.

$325,000

MLS#: 5240641
Price reduced
Welcome home to this stunning Tudor-style property in the desirable Bob O Link neighborhood, located within North Canton City Schools. Offering 4 bedrooms, 2.5 bathrooms, and over 2,800 square feet, this home blends timeless character with thoughtful updates throughout. The breathtaking great room features soaring two-story wood-planked ceilings, while beautiful wood archways add warmth and charm at every turn. The fully applianced kitchen showcases unique live-edge wood countertops, creating a space that’s both functional and full of personality. A cozy den provides the perfect spot to curl up with a good book or enjoy a movie on a rainy day. Outside, you’ll fall in love with the gorgeous mature treed backyard—an ideal setting for relaxing or entertaining. Additional updates include all new windows, a new roof (2018), recently waterproofed basement, and a partially finished lower level offering extra living space. This is a home that truly stands out from the rest.
#5219248

North Canton

7739 Starcliff Avenue NW

4 Beds

2 Baths

3,246 Sq.Ft.

$395,000

MLS#: 5219248

 - property

Send a message

Message successfully sent.

Your message

What is 3 + 4 ?

Reason for contacting?

I agree to receive email communication and understand I can unsubscribe at any time.

I agree to be contacted by Tyson Sells Homes, LLC. via call, email, and text for real estate services. To opt out, you can reply 'stop' at any time or reply 'help' for assistance. You can also click the unsubscribe link in the emails. Message and data rates may apply. Message frequency may vary. Privacy Policy

Sign Out

Virtual Assistant

Would you like to take the next step with this property? We can help you schedule a showing or virtual tour, or send you more details.

Yes, I would like more information.

Thank You for Your Reply, One of Our Agents will contact you as soon as possible

No, maybe later.

Thank you, you can always contact me via email, phone number or through the contact form.

Realhub AI

Lucy - Your AI-Powered Realtor

Update Your Temporary Password

Personalize your search

Enter your email and we'll notify you immediately when new listings match what you're looking for.

or enter email address

Already have an account ? Login here

Continue your home search

I agree to receive communications and understand I can unsubscribe at any time.

I agree to be contacted by Tyson Sells Homes, LLC. via call, email, and text for real estate services. To opt out, you can reply 'stop' at any time or reply 'help' for assistance. You can also click the unsubscribe link in the emails. Message and data rates may apply. Message frequency may vary. Privacy Policy

Already have an account ? Login here

We use cookies

We use cookies primarily for analytics to enhance your experience. By accepting, you agree to our use of these cookies. You can manage your preferences or learn more about our cookies policy.