.webp?size=346x80)


Property
Beds
5
Full Baths
2
1/2 Baths
1
Year Built
2000
Sq.Footage
3,320
Welcome to 167 Rebecca Lane in Boston Reserve. This one-owner ranch with 5 bedrooms and 2 full and 1 half bathrooms is situated on 2.34 picturesque wooded acres, offering exceptional privacy and tranquility while remaining just minutes from Brunswick, Medina, and Strongsville. A welcoming front patio and landscaping lead into a well designed home featuring beautiful woodwork in the foyer and sitting room. The kitchen offers abundant cabinetry, expansive counter space, and a large island. Adjacent to the kitchen, the dining area provides ample room for entertaining and includes additional cabinetry and counter space ideal for a coffee bar or serving area. The great room is highlighted by a dramatic floor-to-ceiling brick wood burning fireplace, vaulted ceiling, and large windows overlooking the serene wooded setting. The generously sized primary suite features a walk-in closet and an en-suite bath with both a soaking tub and separate shower. Four additional bedrooms provide flexibility, including one with an additional walk-in closet. A full bath, half bath, laundry room, and pantry complete the main level. The unfinished second floor offers endless possibilities and is equipped with rough-ins for an additional bathroom, making it ideal for a sixth bedroom, recreation room, or private suite. The expansive basement features a fireplace and provides outstanding potential for additional living space, including a theater room, fitness area, workshop, recreation room, or storage. Designed with accessibility in mind, the home features 36-inch-wide doorways throughout and a wheelchair-accessible garage entrance with ramp access. A gravel walking path allows you to fully enjoy the beauty of the property. The oversized four-car garage offers abundant parking and storage, along with direct access to the basement. Offered for the first time, this property presents a rare opportunity to enjoy privacy, space, and accessibility in highly desirable location.
Features & Amenities
Interior
-
Other Interior Features
Built-in Features, Cathedral Ceiling(s), Walk-In Closet(s), Central Vacuum
-
Total Bedrooms
5
-
Bathrooms
2
-
1/2 Bathrooms
1
-
Above Grade Finished Area
3320.0
-
Basement YN
YES
-
Cooling YN
YES
-
Cooling
Central Air
-
Fireplace YN
YES
-
Heating YN
YES
-
Heating
Forced Air
-
Main Level Bedrooms
5
-
Pet friendly
N/A
Exterior
-
Garage
Yes
-
Garage spaces
4
-
Construction Materials
Brick, Stone, Vinyl Siding
-
Parking
Attached, Driveway, Garage, Garage Door Opener, Oversized, Garage Faces Side
-
Patio and Porch Features
Covered, Front Porch
-
Pool
No
-
Waterfront YN
NO
Area & Lot
-
Lot Features
Back Yard, Landscaped, Private, Many Trees, Secluded, Wooded
-
Lot Size(acres)
2.34
-
Property Type
Residential
-
Property Sub Type
Single Family Residence
-
Architectural Style
Ranch
Price
-
Sales Price
$699,000
-
Tax Amount
$12,352
-
Financing Options
Conventional
-
Sq. Footage
3,320
-
Price/SqFt
$210
HOA
-
Association
YES
-
Association Fee
$200
-
Association Fee Frequency
Annually
-
Association Fee Includes
N/A
School District
-
Elementary School
Brunswick CSD - 5202
-
Middle School
Brunswick CSD - 5202
-
High School
Brunswick CSD - 5202
Property Features
-
Accessibility Features
Accessible Entrance, Accessible Washer/Dryer, Accessible Full Bath, Accessible Bedroom, Accessible Common Area, Accessible Closets, Customized Wheelchair Accessible, Accessible Kitchen, Accessible Central Living Area, Accessible Approach with Ramp, Accessible Doors, Accessible Hallway(s)
-
Foundation Details
Block
-
Sewer
Septic Tank
-
Water Source
Public
Schedule a Showing
Showing scheduled successfully.
Mortgage calculator
Estimate your monthly mortgage payment, including the principal and interest, property taxes, and HOA. Adjust the values to generate a more accurate rate.
Your payment
Principal and Interest:
$
Property taxes:
$
HOA fees:
$
Total loan payment:
$
Total interest amount:
$
Location
County
Medina
Elementary School
Brunswick CSD - 5202
Middle School
Brunswick CSD - 5202
High School
Brunswick CSD - 5202
Listing Courtesy of Cory Harrington, Keller Williams Elevate
RealHub Information is provided exclusively for consumers' personal, non-commercial use, and it may not be used for any purpose other than to identify prospective properties consumers may be interested in purchasing. All information deemed reliable but not guaranteed and should be independently verified. All properties are subject to prior sale, change or withdrawal. RealHub website owner shall not be responsible for any typographical errors, misinformation, misprints and shall be held totally harmless.

AGENT
Keith Vanke
Call Keith today to schedule a private showing.

* Listings on this website come from the FMLS IDX Compilation and may be held by brokerage firms other than the owner of this website. The listing brokerage is identified in any listing details. Information is deemed reliable but is not guaranteed. If you believe any FMLS listing contains material that infringes your copyrighted work please click here to review our DMCA policy and learn how to submit a takedown request.© 2024 FMLS.
Related Properties
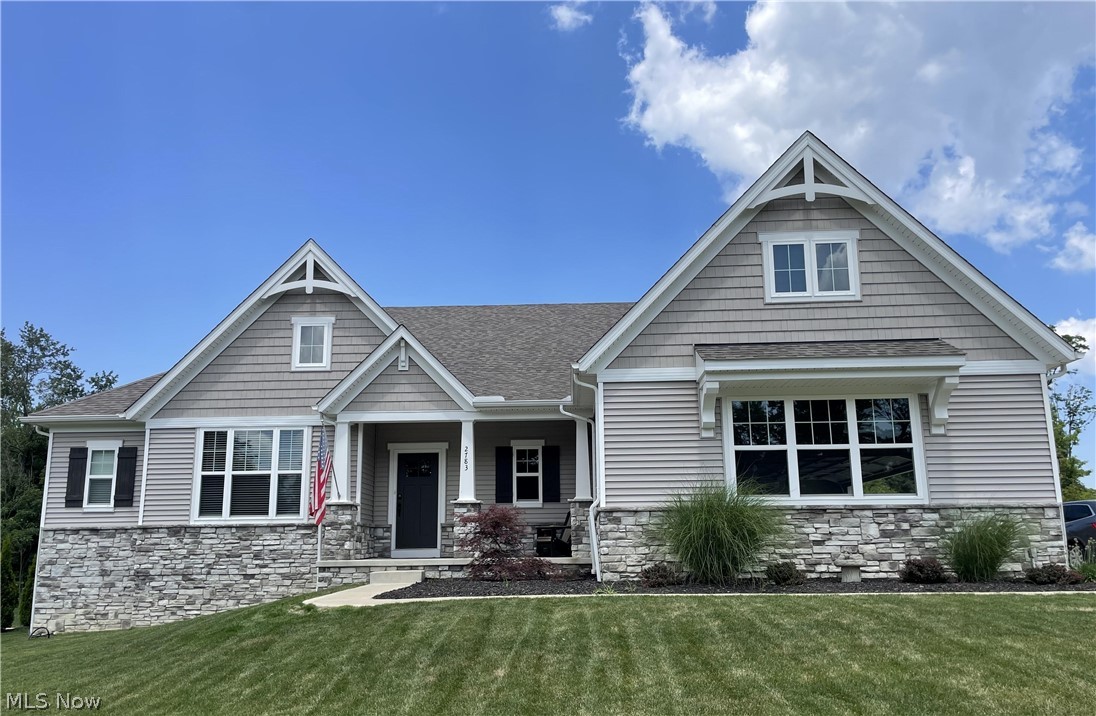
Brunswick
2783 Galway Drive
3 Beds
2 Baths
2,391 Sq.Ft.
$826,900
MLS#: 5228124
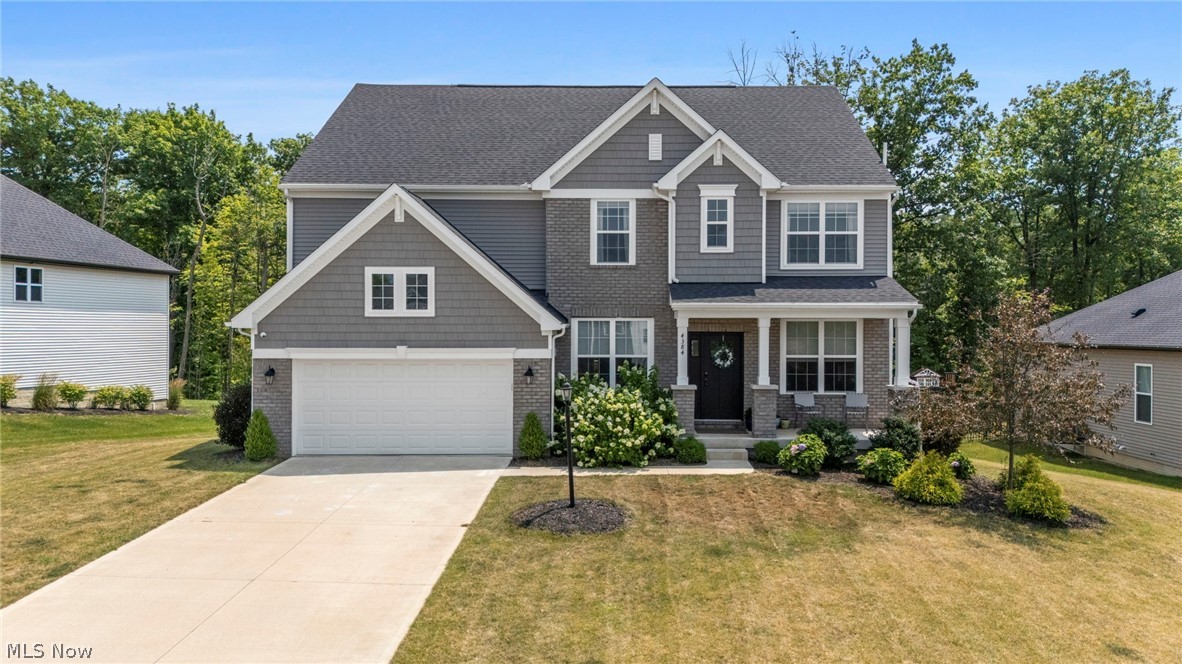
Brunswick
4384 Chaseline Ridge
4 Beds
2 Baths
2,870 Sq.Ft.
$699,900
MLS#: 5227792

Brunswick
883 White Willow Lane
4 Beds
2 Baths
3,615 Sq.Ft.
$719,900
MLS#: 5208985

Brunswick
5168 Roxanne Lane
4 Beds
3 Baths
5,788 Sq.Ft.
$599,900
MLS#: 5234953

Brunswick
854 White Willow Lane
4 Beds
3 Baths
3,055 Sq.Ft.
$699,900
MLS#: 5239080

Brunswick
3104 McCracken Trail
4 Beds
4 Baths
4,958 Sq.Ft.
$600,000
MLS#: 5240750
