Features & Amenities

Interior

  • Other Interior Features

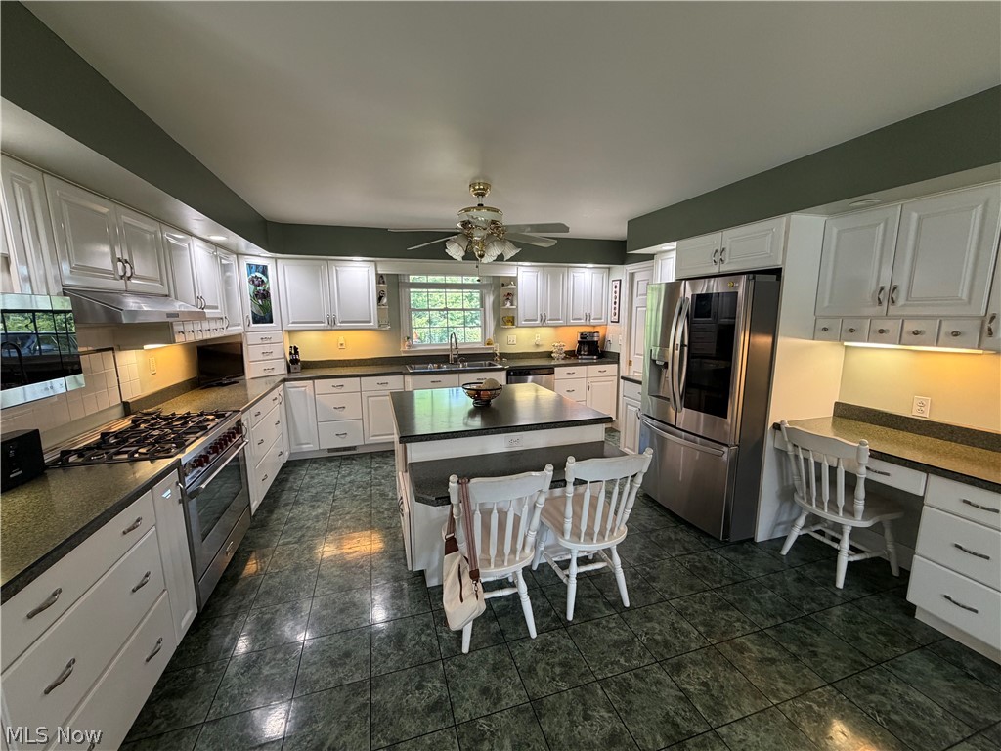
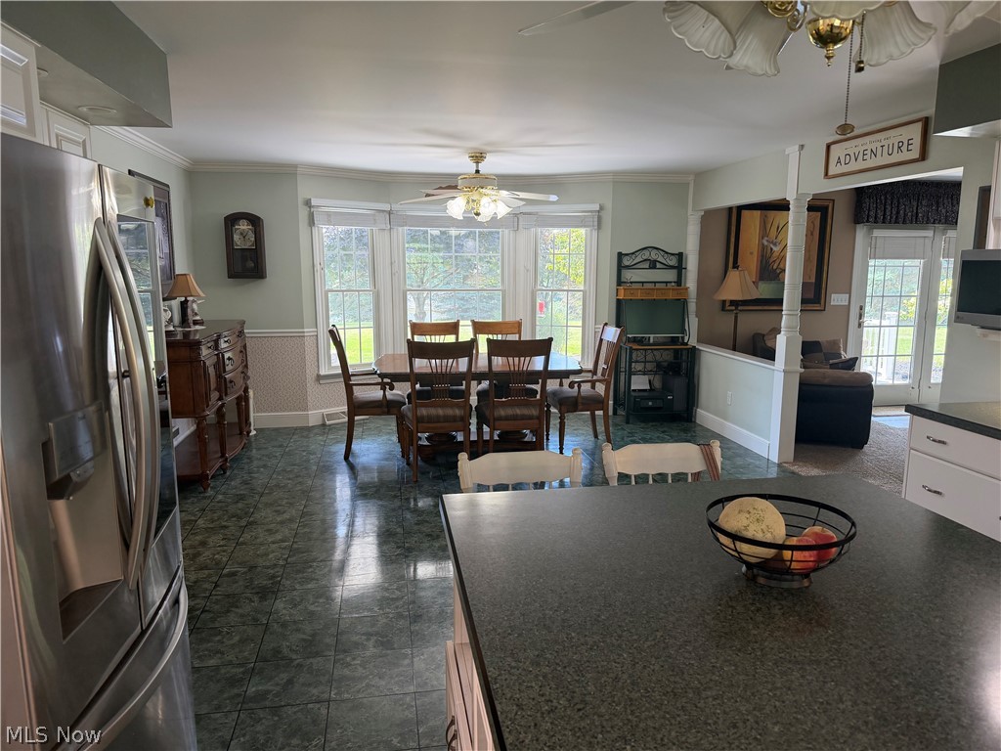
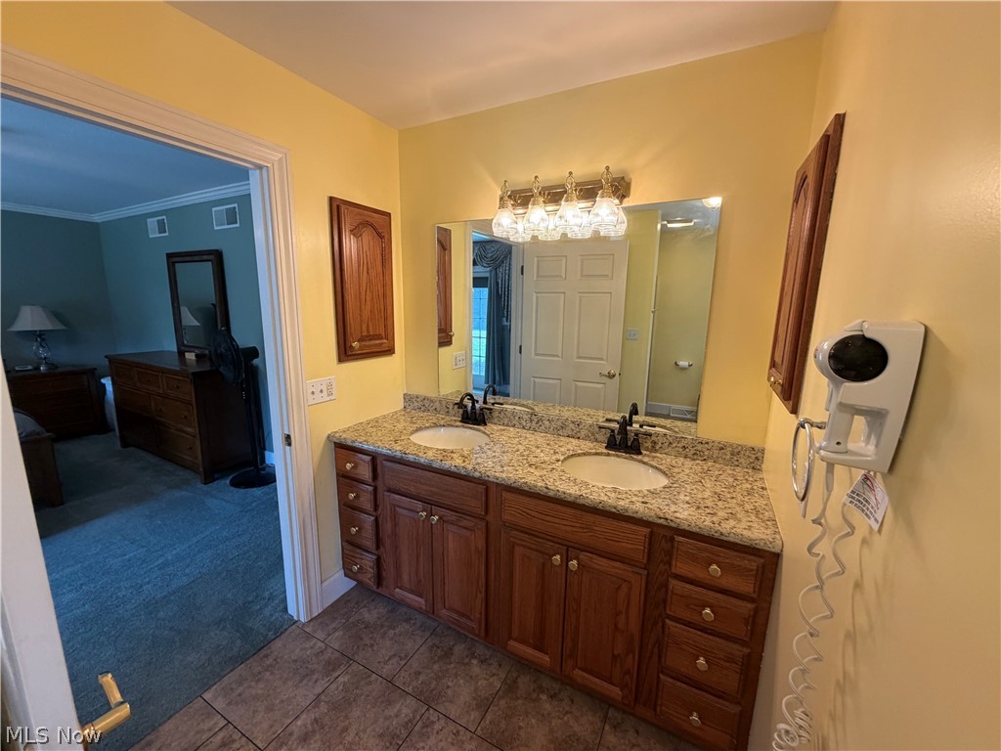
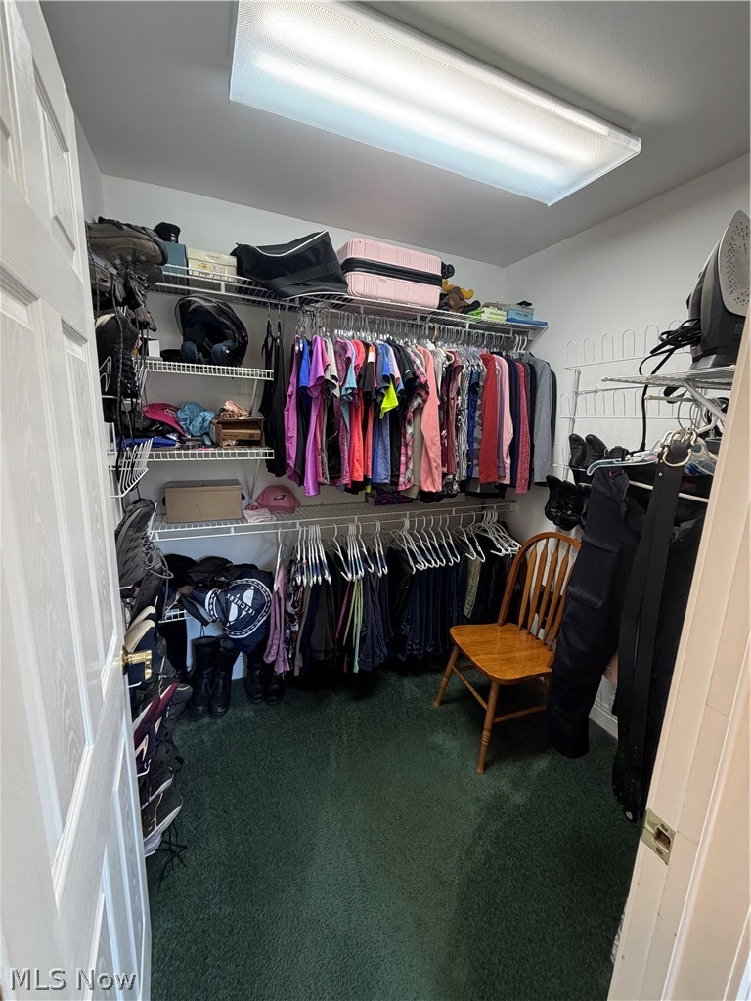
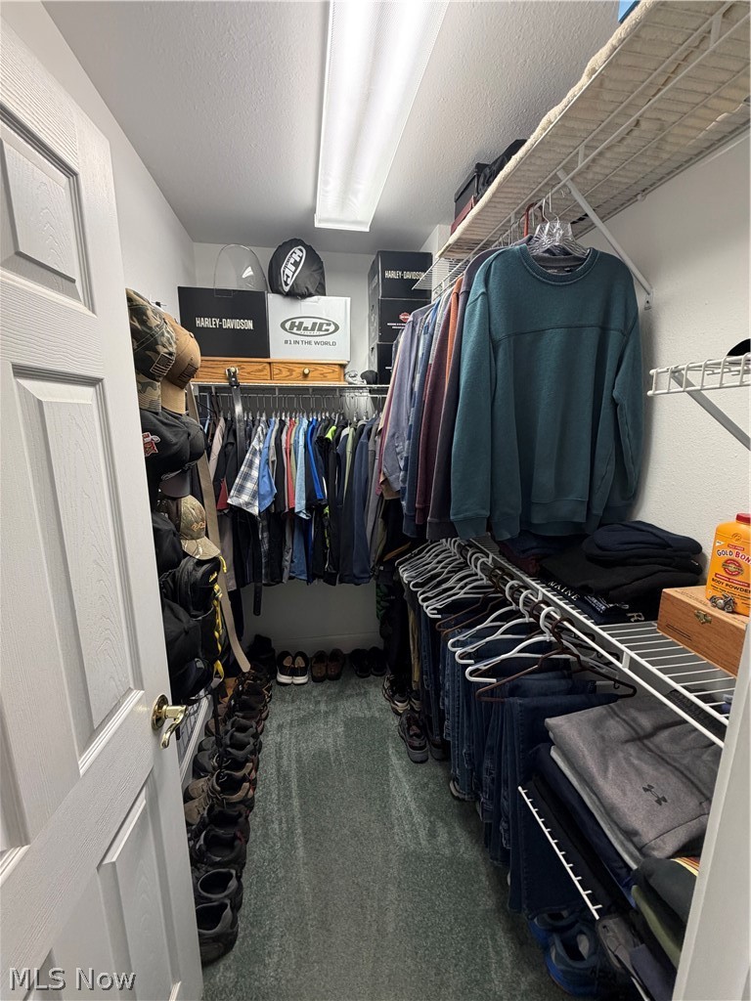
    Breakfast Bar, Built-in Features, Ceiling Fan(s), Chandelier, Crown Molding, Double Vanity, Eat-in Kitchen, His and Hers Closets, Kitchen Island, Open Floorplan, Storage, Walk-In Closet(s)

  • Total Bedrooms

    3

  • Bathrooms

    3

  • 1/2 Bathrooms

    1

  • Above Grade Finished Area

    2207.0

  • Basement YN

    YES

  • Cooling YN

    YES

  • Cooling

    Ceiling Fan(s), Central Air

  • Fireplace YN

    YES

  • Heating YN

    YES

  • Heating

    Natural Gas, Forced Air

  • Main Level Bedrooms

    3

  • Pet friendly

    N/A

Exterior

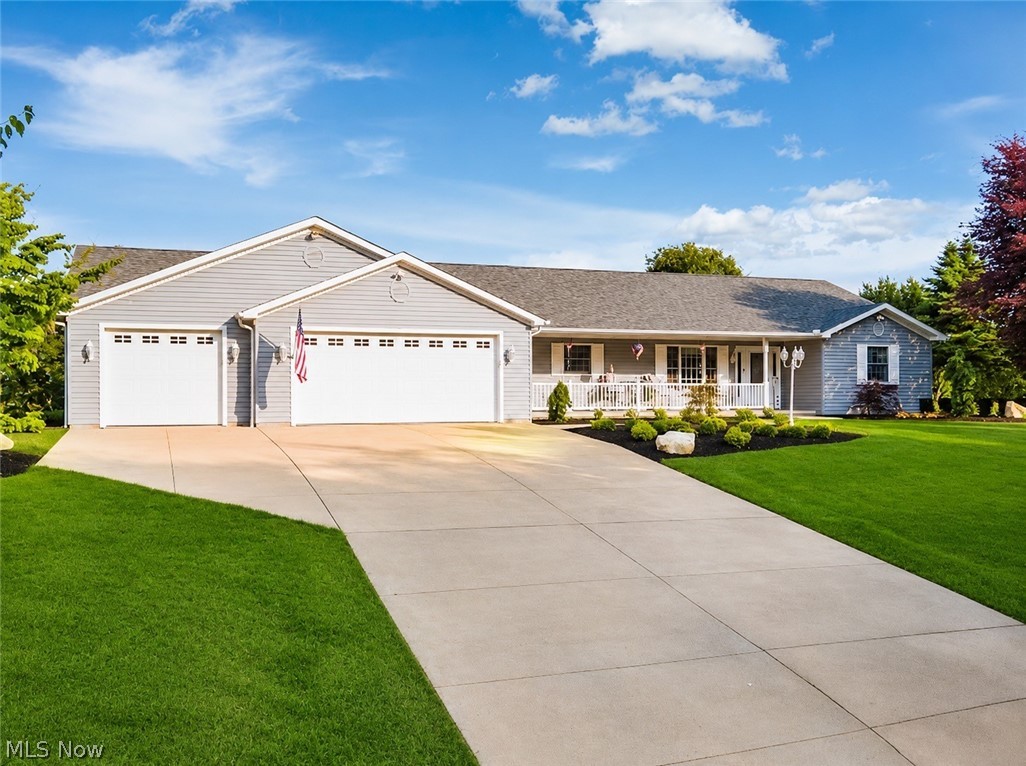
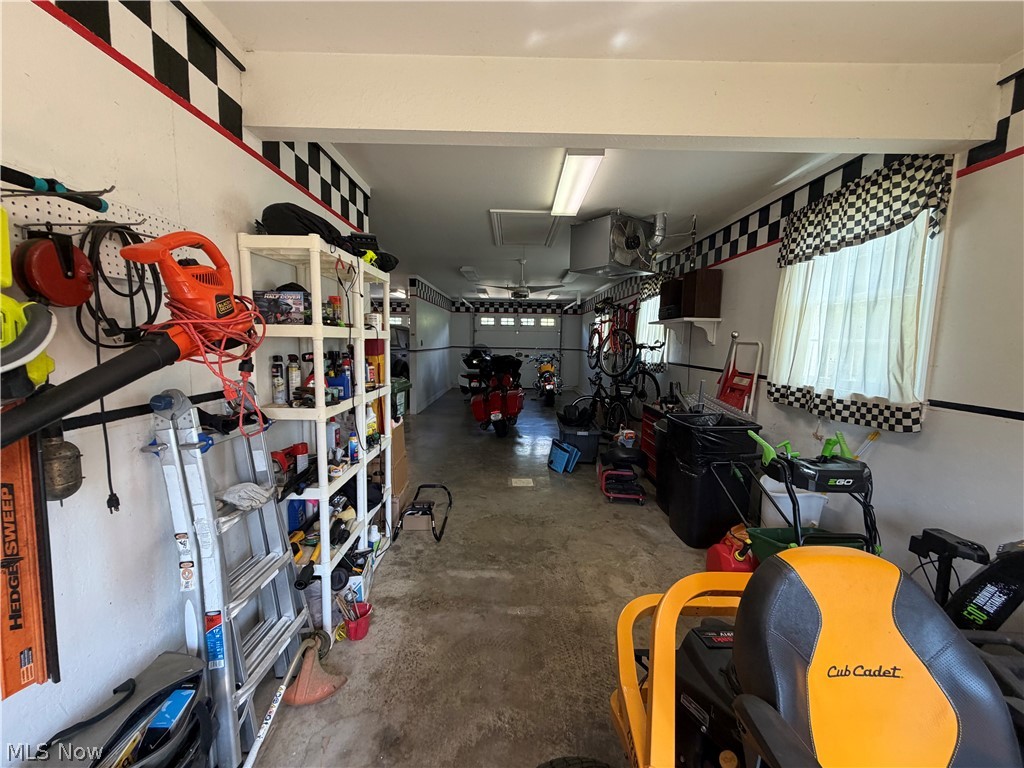
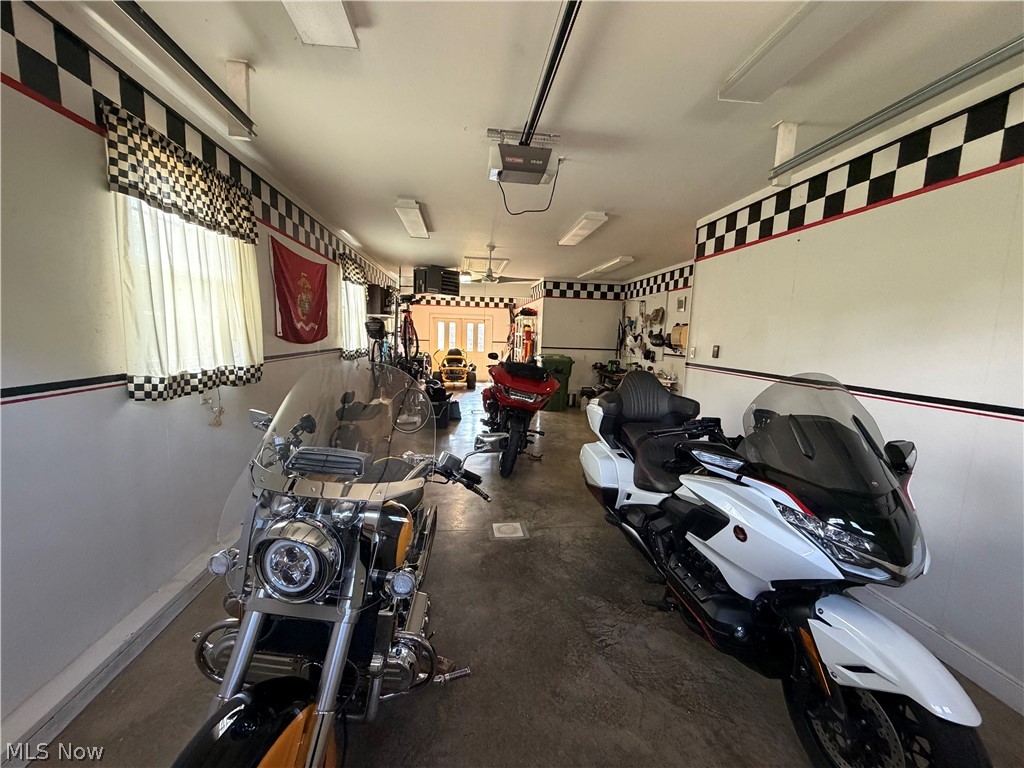
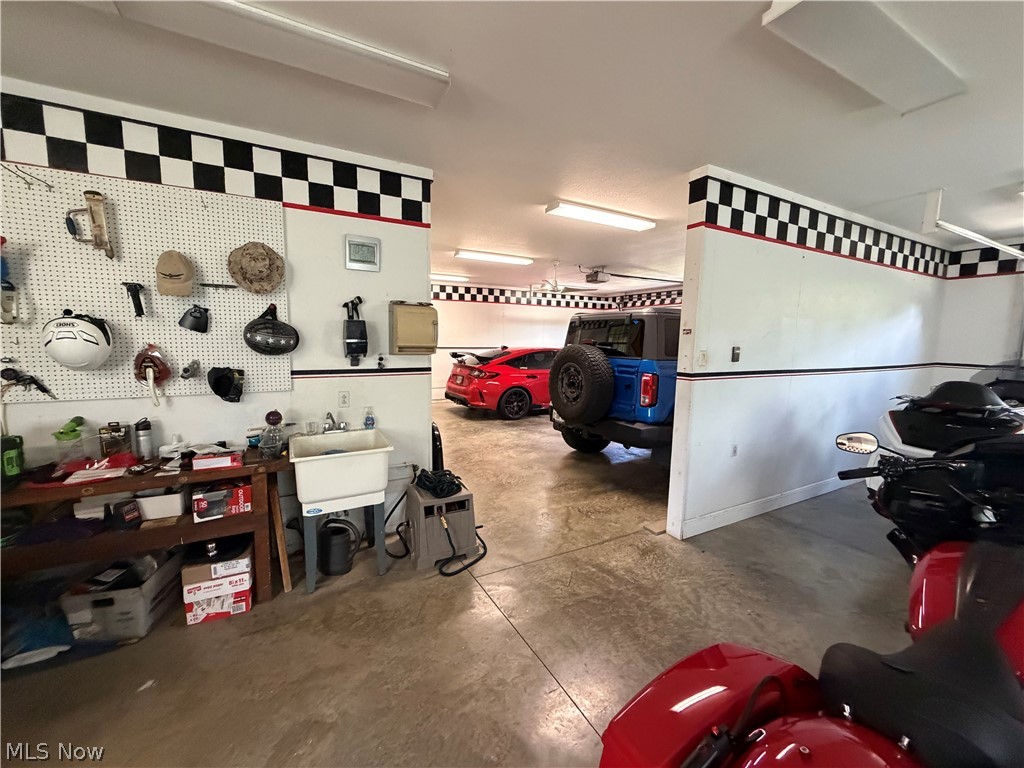
  • Garage

    Yes

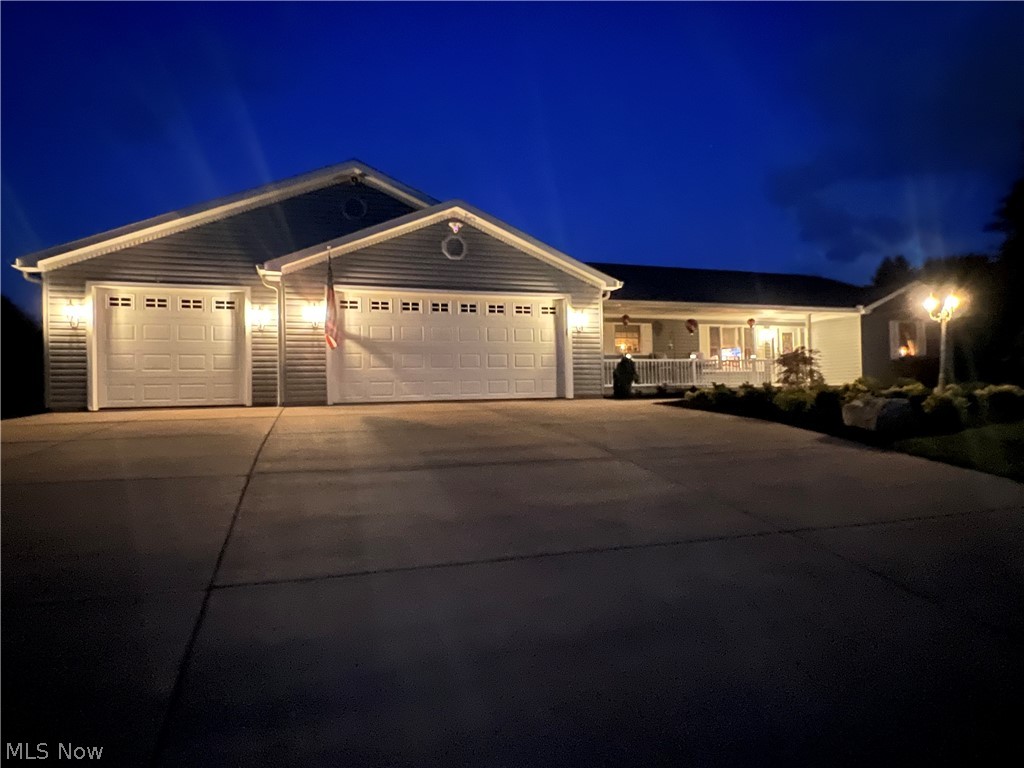
  • Garage spaces

    4

  • Construction Materials

    Asphalt, Block, Concrete, Vinyl Siding

  • Parking

    Attached, Driveway, Garage

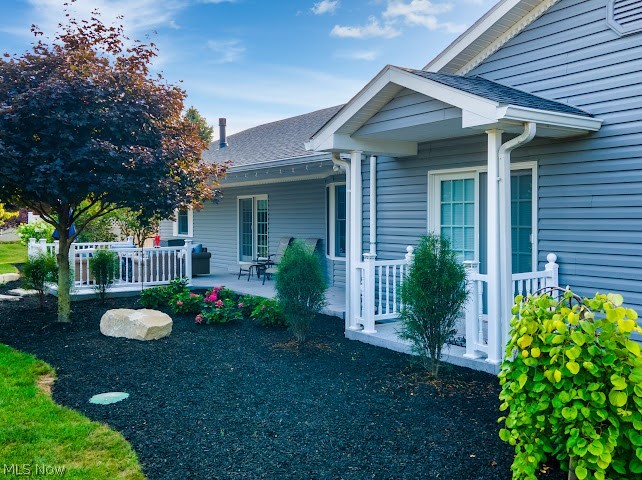
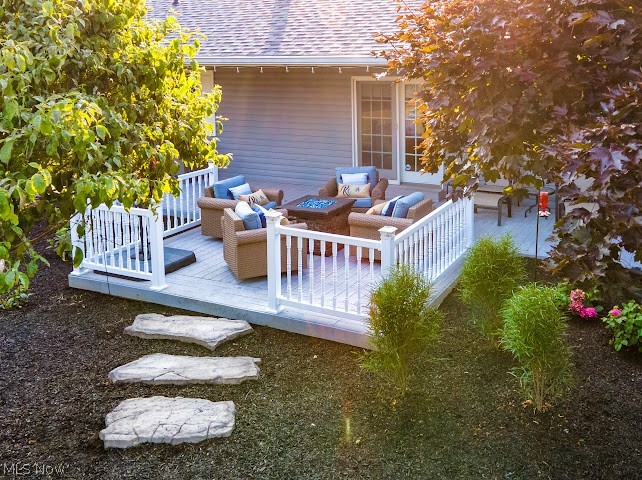
  • Patio and Porch Features

    Front Porch, Patio

  • Pool

    No

  • Waterfront YN

    NO

Area & Lot

  • Lot Size(acres)

    0.765

  • Property Type

    Residential

  • Property Sub Type

    Single Family Residence

  • Architectural Style

    Ranch

Price

  • Sales Price

    $427,000

  • Tax Amount

    $5,023.7

  • Financing Options

    Conventional

  • Sq. Footage

    3,469

  • Price/SqFt

    $123

HOA

  • Association

    No

School District

  • Elementary School

    Beaver LSD - 1501

  • Middle School

    Beaver LSD - 1501

  • High School

    Beaver LSD - 1501

Property Features

  • Stories

    1

  • Foundation Details

    Block

  • Sewer

    Septic Tank

  • Water Source

    Public

Schedule a Showing

Showing scheduled successfully.

<
>
IN PERSON
VIA CHAT

What is 3 + 4 ?


Change time

Mortgage calculator

Estimate your monthly mortgage payment, including the principal and interest, property taxes, and HOA. Adjust the values to generate a more accurate rate.

Your payment

Principal and Interest:

$

Property taxes:

$

HOA fees:

$

Total loan payment:

$

Total interest amount:

$

Location

County

Columbiana

Elementary School

Beaver LSD - 1501

Middle School

Beaver LSD - 1501

High School

Beaver LSD - 1501

Listing Courtesy of Dana L Channels, Cedar One Realty

RealHub Information is provided exclusively for consumers' personal, non-commercial use, and it may not be used for any purpose other than to identify prospective properties consumers may be interested in purchasing. All information deemed reliable but not guaranteed and should be independently verified. All properties are subject to prior sale, change or withdrawal. RealHub website owner shall not be responsible for any typographical errors, misinformation, misprints and shall be held totally harmless.

Agent Keith Vanke

AGENT

Keith Vanke

Call Keith today to schedule a private showing.


* Listings on this website come from the FMLS IDX Compilation and may be held by brokerage firms other than the owner of this website. The listing brokerage is identified in any listing details. Information is deemed reliable but is not guaranteed. If you believe any FMLS listing contains material that infringes your copyrighted work please click here to review our DMCA policy and learn how to submit a takedown request.© 2024 FMLS.
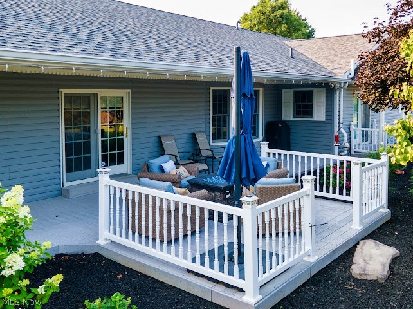
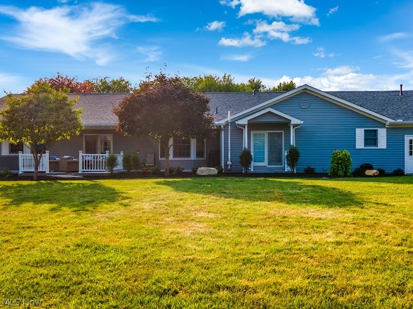
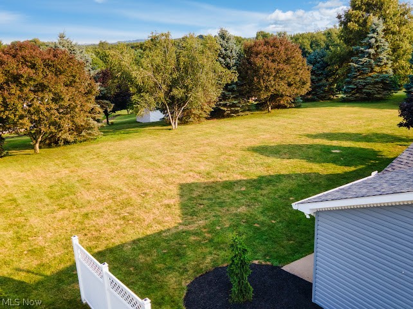
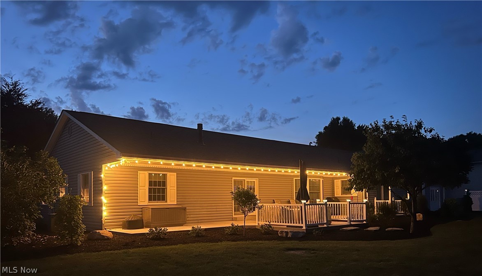
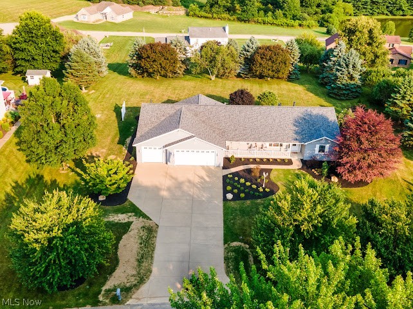
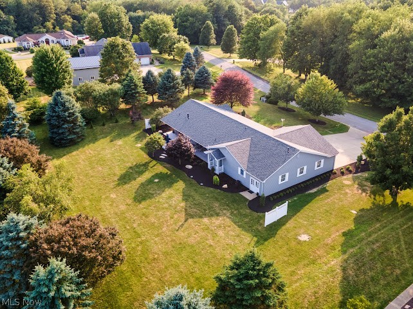
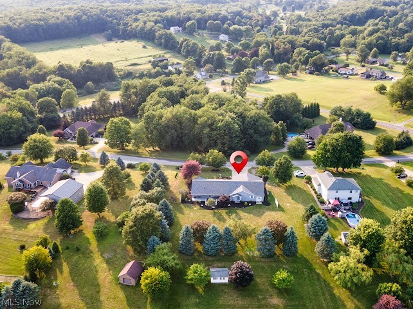
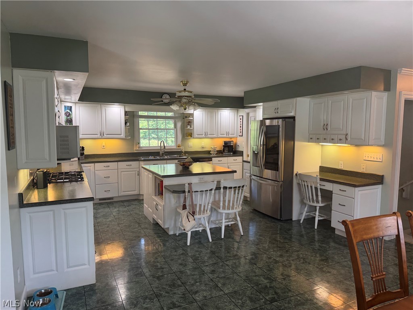
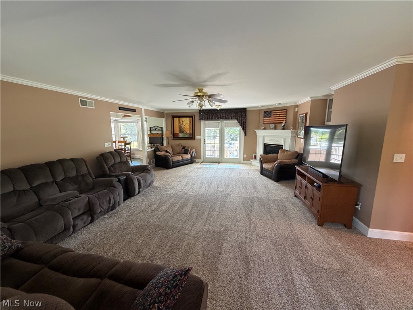
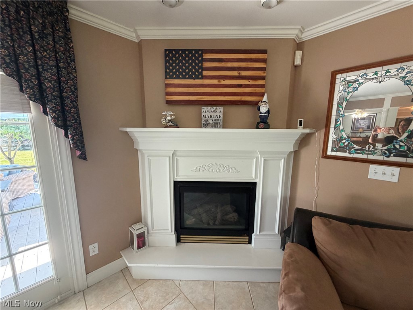
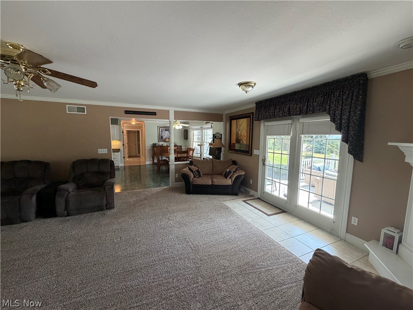
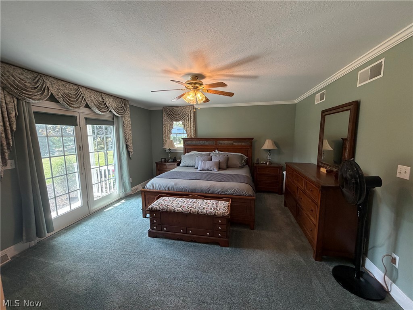
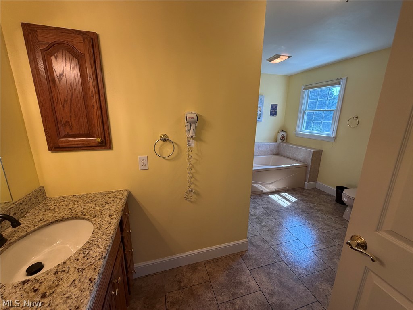
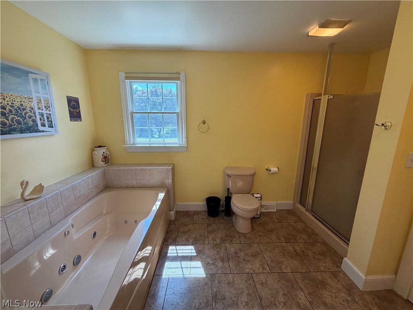
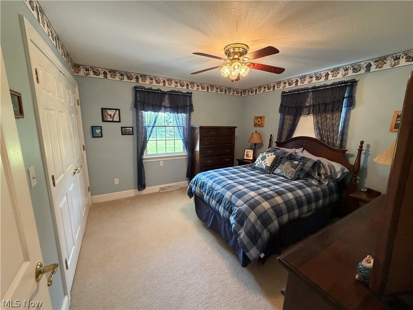
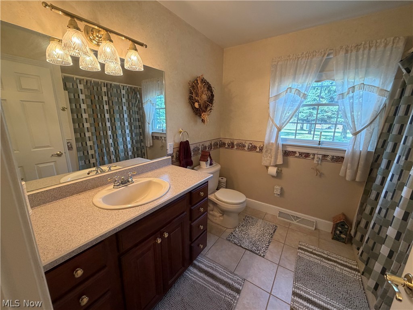
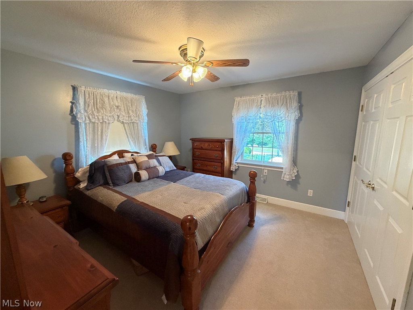
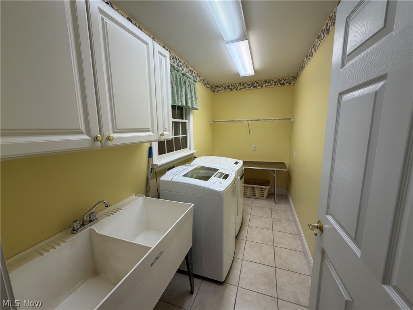
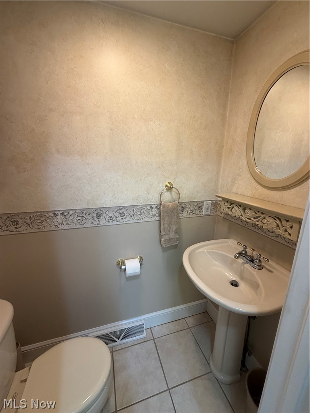
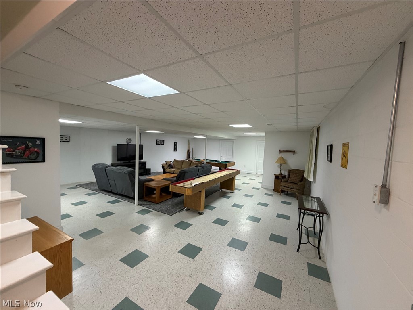
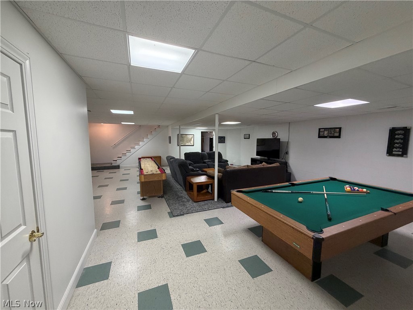
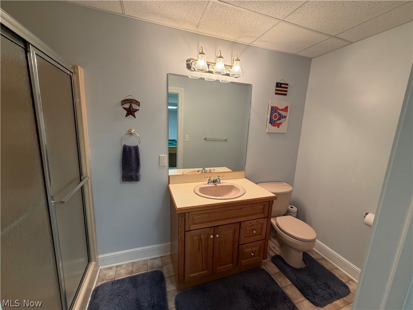
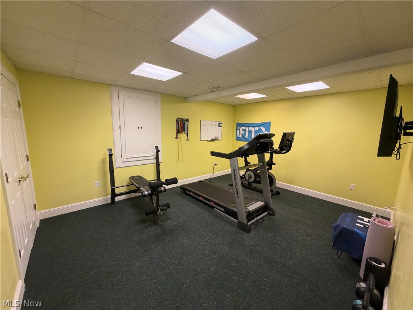
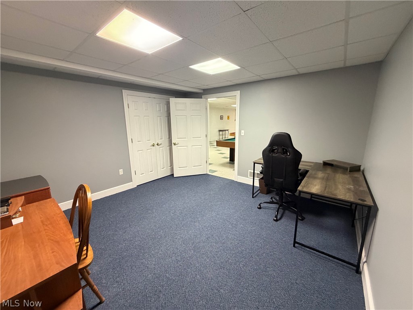
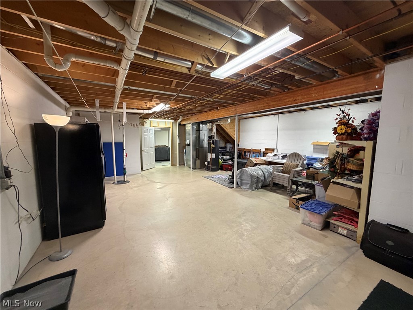
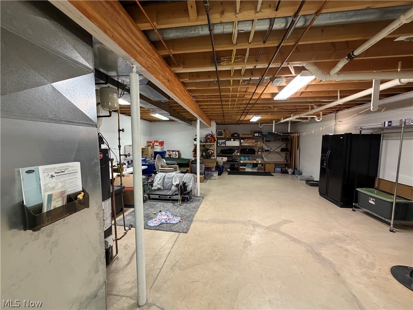
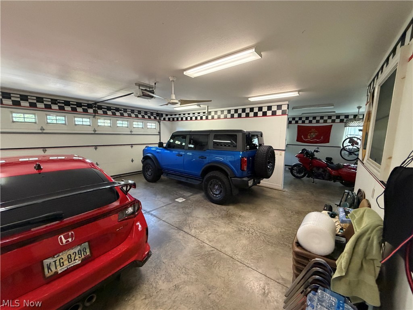
Welcome home to this stunning ranch in the highly desirable Stagecoach Estates, where spacious one floor living meets comfort and style. This beautifully maintained home offers 3 generously sized bedrooms, 3 full bathrooms and 1 half bath. The open floor plan is designed for everyday living. The expansive kitchen is the heart of the home featuring a large center island, abundant cabinetry, and plenty of space for family gatherings. Convenient main-floor laundry adds to the home's functionality. The inviting living room showcases a beautiful fireplace, crown molding, and french doors leading to the patio. The primary bedroom is complete with 2 walk in closets, a bathroom featuring a double sink vanity, a jetted soaking tub and a separate shower. The 2nd and 3rd bedrooms are thoughtfully situated on the opposite side of the home offering privacy for your guest. The finished basement includes a large family/game room, a full bathroom, a separate room for a gym and another room that could be a den or a 4th bedroom. The oversized garage is truly a standout feature. In addition to the attached 2 car garage a second attached garage extends through to the rear of the property offering drive through access and incredible space for vehicles hobbies or lawn equipment. Outside you'll appreciate the beautifully refreshed landscaping and inviting back yard and patio. Combining generous living space, exceptional storage and a sought-after location this remarkable home offers everything you've been looking for. Schedule your private tour. Please give 1 day notice due to the seller having to remove pets for showings.

16592 Davis Drive

Message successfully sent.

What would you like to know?

What is 3 + 4 ?

I agree to receive email communication and understand I can unsubscribe at any time.

I agree to be contacted by Tyson Sells Homes, LLC. via call, email, and text for real estate services. To opt out, you can reply 'stop' at any time or reply 'help' for assistance. You can also click the unsubscribe link in the emails. Message and data rates may apply. Message frequency may vary. Privacy Policy

Related Properties

Price reduced
Beautiful Brick Colonial with your own Backyard Oasis! Welcome home to this beautiful 4-bedroom brick Colonial offering the perfect blend of character, comfort, and entertaining space. With 2 full bathrooms and a half bath there's plenty of room for everyone. The cozy family room features a gas fireplace that can heat the entire downstairs, creating a warm and inviting gathering space. A separate living room provides additional space for relaxing, entertaining or even a home office. The spacious dining room features sliding glass doors leading directly to the patio, making indoor to outdoor entertaining effortless. The remodeled kitchen is sure to impress featuring granite countertops an abundance of counter space, nice appliances, and a convenient island. upstairs you'll find 4 generously sized bedrooms and 2 full bathrooms offering plenty of space and privacy for family and guest. The attached 2 car heated garage adds convenience while the backyard takes this property to another level featuring a kidney shaped in ground pool, pool house, and spacious patio perfect for entertaining. For the car enthusiast, hobbyist, or anyone needing extra space, there's a large 30x30 detached garage ready to accommodate vehicles, toys, projects or hobbies. Imagine spending summer days relaxing poolside and watching the 4th of July fireworks while floating in your own pool. This is more than a house; it's a home designed for making memories. Come see everything it has to offer. Added Bonus-Seller is providing a 1 year Home Warranty.
#5242002

East Liverpool

48769 Lakeview Circle

4 Beds

2 Baths

2,280 Sq.Ft.

$415,000

MLS#: 5242002

New on site 2 days ago
Rare opportunity to own a waterfront retreat on Beaver Creek! Built in 2015 and located at the end of a dead-end street along a private drive, this unique property offers direct water access, beautiful creek views, and a setting that is difficult to duplicate.
The home features a two-zone mini-split system. The first-floor living room includes a fireplace and picturesque windows overlooking Beaver Creek. The custom kitchen offers quartz countertops, a breakfast bar, and a distinctive wood ceiling. Also on the main level are a bedroom with Murphy bed, full bathroom with walk-in glass-enclosed shower, and first-floor laundry area with built-in storage.
The entire second floor functions as a spacious primary suite. The oversized bedroom features a private sitting area, his-and-hers walk-in closets, and an impressive en-suite bathroom complete with dual vanities, a soaking tub, and a custom walk-in shower with glass door and built-in bench. Step outside onto the private covered balcony and enjoy elevated views of the property and Beaver Creek. Outdoor living is a major highlight of this property. A covered front deck spans the width of the home, providing an ideal place to relax and enjoy the waterfront setting. Near the creek, a fire pit area offers an inviting gathering space, with stone steps leading directly to the water. The property also includes a separate efficiency-style guest cabin with full bath, kitchenette, built-in bunks, and loft area. A large concrete parking area provides additional flexibility and includes three water hookups, two 30-amp electrical hookups, and two sewer hookups, making it well suited for accommodating guests or other potential uses. Additional features include a storage shed and detached two-car garage with electric. The opposite side of Beaver Creek is owned by the State of Ohio, creating a scenic backdrop with limited development across the water. A truly distinctive waterfront property with features rarely found in one setting.
#5245295

East Liverpool

50986 Grimms Bridge Road

2 Beds

2 Baths

1,482 Sq.Ft.

$355,000

MLS#: 5245295

 - property

Send a message

Message successfully sent.

Your message

What is 3 + 4 ?

Reason for contacting?

I agree to receive email communication and understand I can unsubscribe at any time.

I agree to be contacted by Tyson Sells Homes, LLC. via call, email, and text for real estate services. To opt out, you can reply 'stop' at any time or reply 'help' for assistance. You can also click the unsubscribe link in the emails. Message and data rates may apply. Message frequency may vary. Privacy Policy

Sign Out

Virtual Assistant

Would you like to take the next step with this property? We can help you schedule a showing or virtual tour, or send you more details.

Yes, I would like more information.

Thank You for Your Reply, One of Our Agents will contact you as soon as possible

No, maybe later.

Thank you, you can always contact me via email, phone number or through the contact form.

Realhub AI

Lucy - Your AI-Powered Realtor

Update Your Temporary Password

Personalize your search

Enter your email and we'll notify you immediately when new listings match what you're looking for.

or enter email address

Already have an account ? Login here

Continue your home search

I agree to receive communications and understand I can unsubscribe at any time.

I agree to be contacted by Tyson Sells Homes, LLC. via call, email, and text for real estate services. To opt out, you can reply 'stop' at any time or reply 'help' for assistance. You can also click the unsubscribe link in the emails. Message and data rates may apply. Message frequency may vary. Privacy Policy

Already have an account ? Login here

We use cookies

We use cookies primarily for analytics to enhance your experience. By accepting, you agree to our use of these cookies. You can manage your preferences or learn more about our cookies policy.