.webp?size=346x80)
Property
Beds
3
Full Baths
3
1/2 Baths
None
Year Built
1987
Sq.Footage
2,956
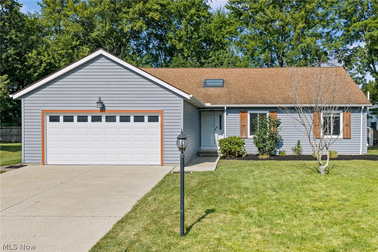
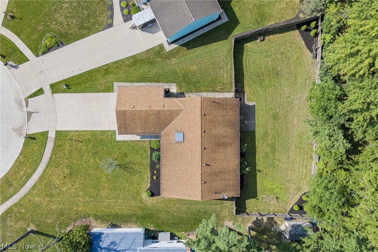
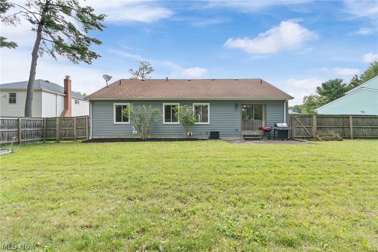
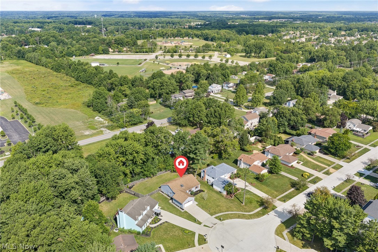
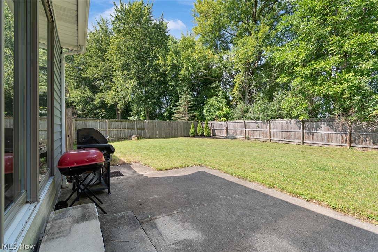
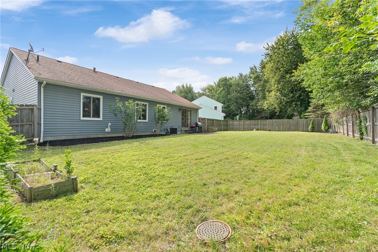
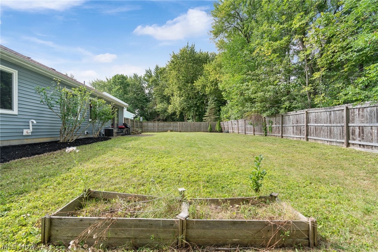
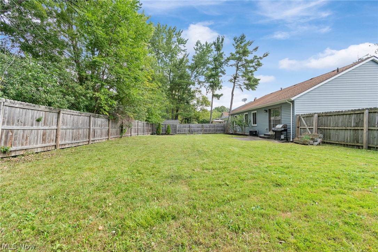
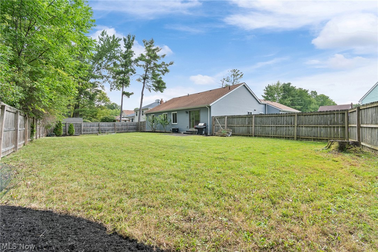
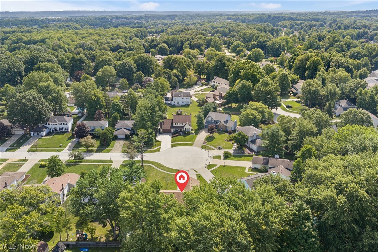
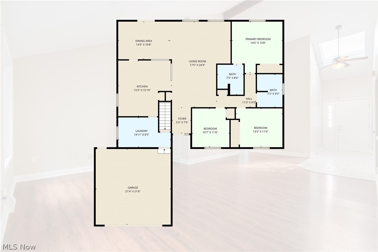
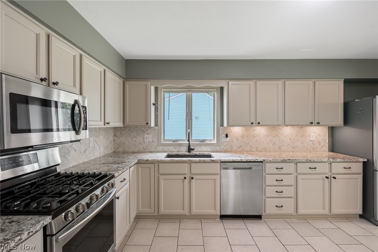
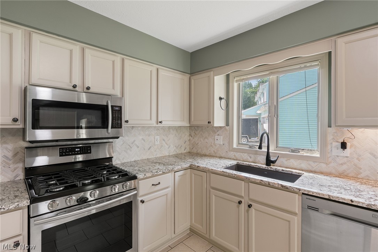
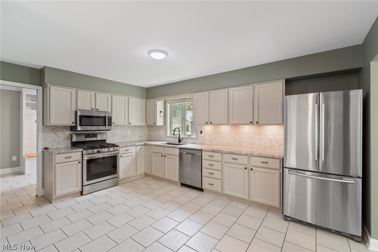
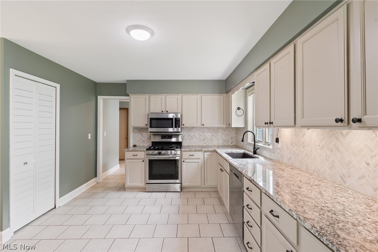
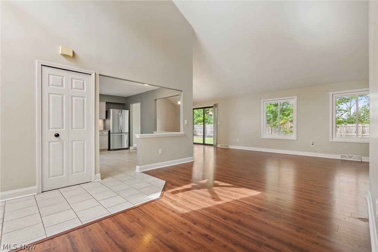
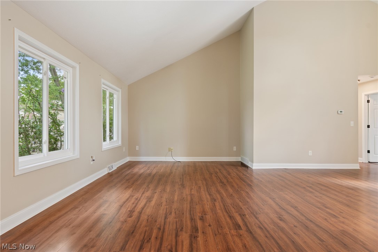
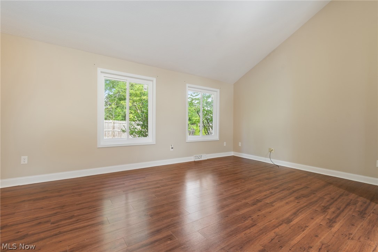
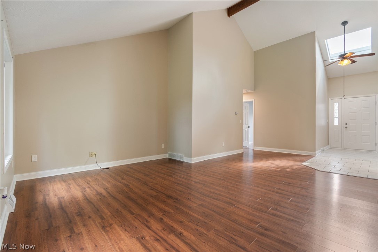
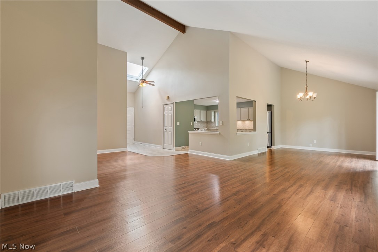
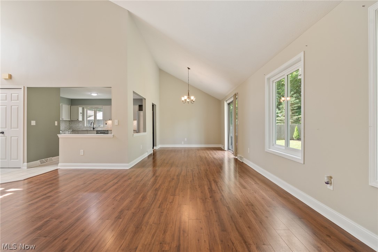
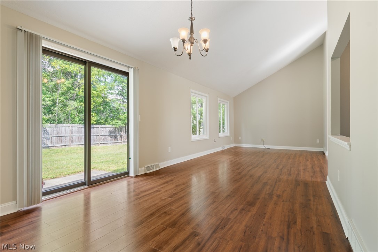
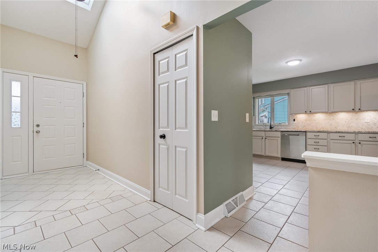
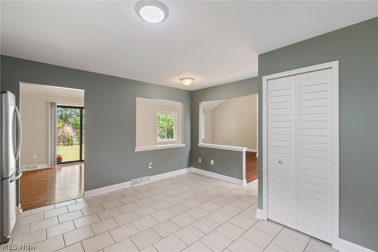
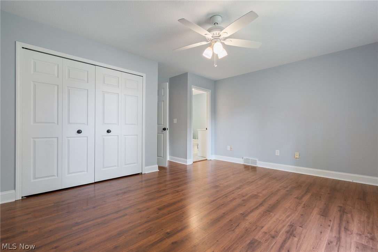
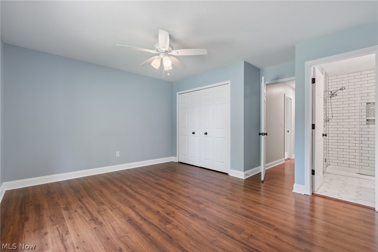
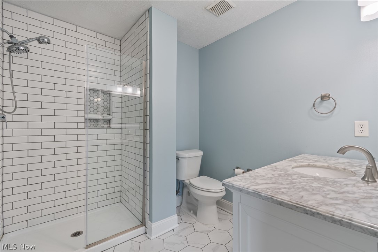
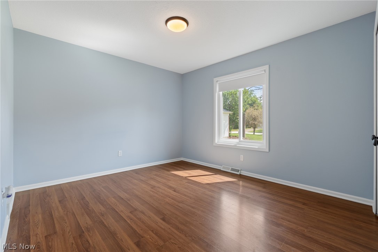
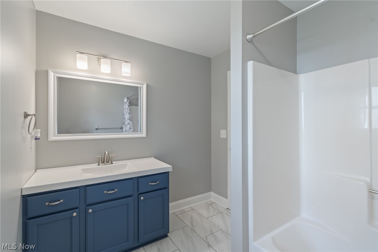
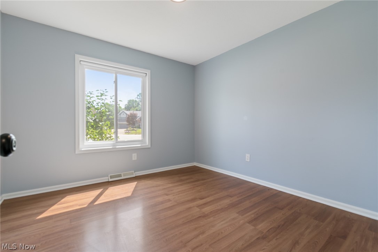
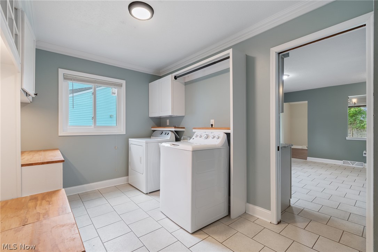
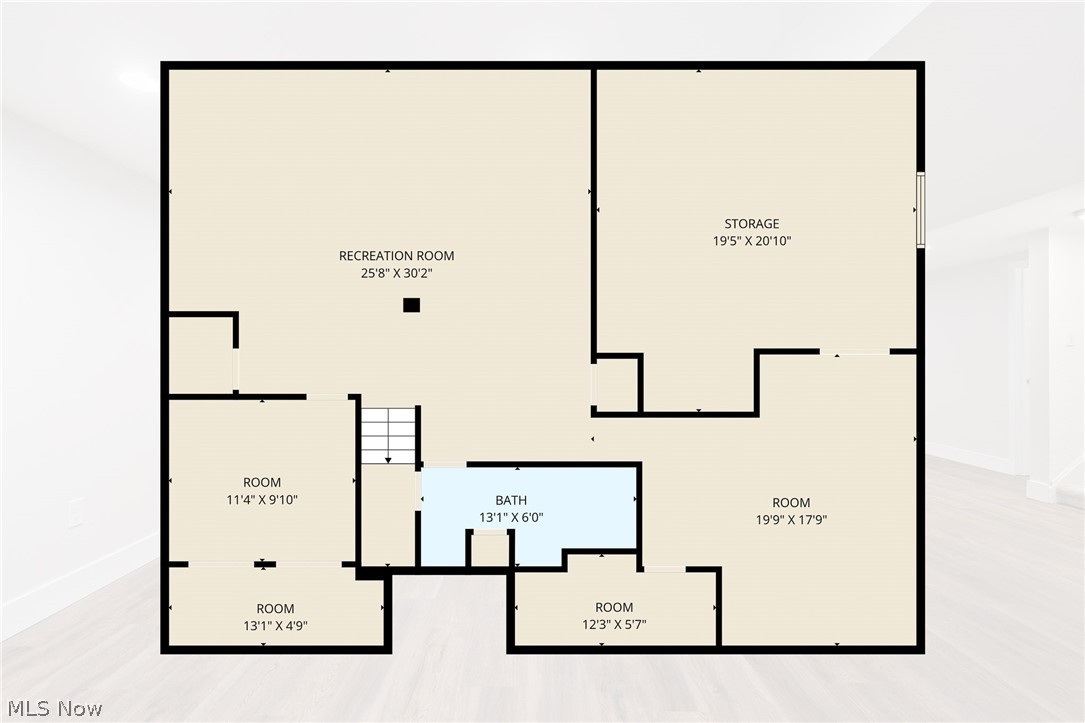
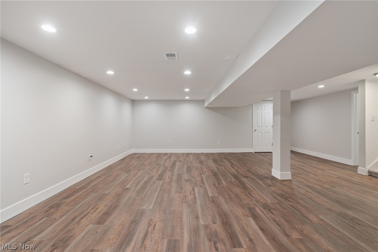
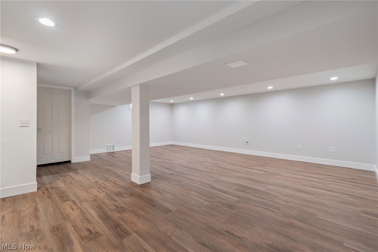
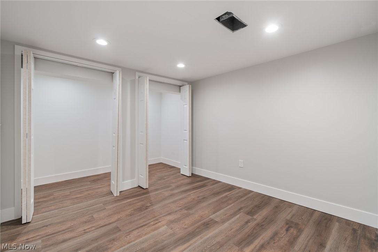
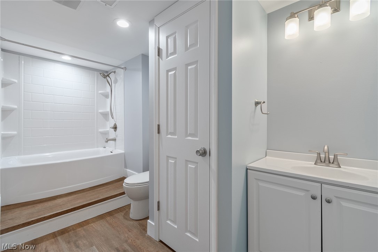
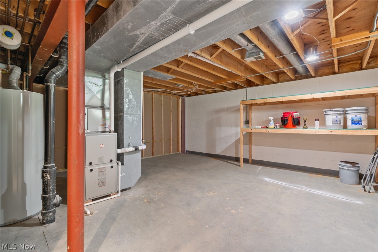
Priced well below recent appraisal! Meticulously maintained and beautifully remodeled 3-bedroom, 3 full bath ranch with a newly finished lower level, tucked away on a private cul-de-sac just 1.5 miles from Strongsville High School and minutes from shopping, dining, parks, and recreation. The fully fenced backyard offers privacy and features a newer sliding glass door leading to concrete patio, perfect for relaxing or entertaining. Step inside to an open, inviting living and dining area with cathedral ceilings and newer flooring. The eat-in kitchen boasts granite countertops, tiled backsplash, and newer stainless steel appliances, including a dishwasher. Convenient first-floor laundry includes a folding counter, storage, and newer washer and dryer that convey. The master bedroom features a beautifully remodeled en-suite bath with a large walk-in tiled shower, marble vanity, and stylish octagonal ceramic tile flooring. Two additional bedrooms and a second full bath complete the main level. The newly finished lower level adds exceptional living space with a huge recreation room featuring new flooring and drywall, a third full bath with a new tub enclosure, and abundant storage. Updates provide peace of mind, including vinyl siding (2018), high-efficiency furnace (2018), central air (2022), garage door (2022), windows (2021), 150-amp electrical panel, radon mitigation system (2022), newer sump pump with battery backup, vented glass block windows, and a recently cleaned and sealed driveway. This truly move-in-ready home has been lovingly maintained and updated throughout. Just unpack and enjoy!
Features & Amenities
Interior
-
Other Interior Features
Beamed Ceilings, Ceiling Fan(s), Cathedral Ceiling(s), Entrance Foyer, Eat-in Kitchen, Granite Counters, Open Floorplan, Stone Counters, Recessed Lighting, Storage
-
Total Bedrooms
3
-
Bathrooms
3
-
Above Grade Finished Area
1756.0
-
Basement YN
YES
-
Cooling YN
YES
-
Cooling
Ceiling Fan(s), Central Air
-
Fireplace YN
NO
-
Heating YN
YES
-
Heating
Natural Gas, Forced Air
-
Main Level Bedrooms
3
-
Pet friendly
N/A
Exterior
-
Garage
Yes
-
Garage spaces
2
-
Construction Materials
Vinyl Siding
-
Other Exterior Features
Private Yard
-
Parking
Attached, Concrete, Direct Access, Driveway, Garage, Garage Door Opener
-
Patio and Porch Features
Patio
-
Pool
No
-
Waterfront YN
NO
-
View
Trees/Woods
Area & Lot
-
Lot Features
Cul-De-Sac, Level
-
Lot Size(acres)
0.3592
-
Property Type
Residential
-
Property Sub Type
Single Family Residence
-
Architectural Style
Ranch
Price
-
Sales Price
$355,500
-
Tax Amount
$4,759
-
Sq. Footage
2,956
-
Price/SqFt
$120
HOA
-
Association
No
School District
-
Elementary School
Strongsville CSD - 1830
-
Middle School
Strongsville CSD - 1830
-
High School
Strongsville CSD - 1830
Property Features
-
Stories
1
-
Foundation Details
Block
-
Sewer
Public Sewer
-
Water Source
Public
Schedule a Showing
Showing scheduled successfully.
Mortgage calculator
Estimate your monthly mortgage payment, including the principal and interest, property taxes, and HOA. Adjust the values to generate a more accurate rate.
Your payment
Principal and Interest:
$
Property taxes:
$
HOA fees:
$
Total loan payment:
$
Total interest amount:
$
Location
County
Cuyahoga
Elementary School
Strongsville CSD - 1830
Middle School
Strongsville CSD - 1830
High School
Strongsville CSD - 1830
Listing Courtesy of John P Scaglione , Coldwell Banker Schmidt Realty
RealHub Information is provided exclusively for consumers' personal, non-commercial use, and it may not be used for any purpose other than to identify prospective properties consumers may be interested in purchasing. All information deemed reliable but not guaranteed and should be independently verified. All properties are subject to prior sale, change or withdrawal. RealHub website owner shall not be responsible for any typographical errors, misinformation, misprints and shall be held totally harmless.

AGENT
Keith Vanke
Call Keith today to schedule a private showing.

* Listings on this website come from the FMLS IDX Compilation and may be held by brokerage firms other than the owner of this website. The listing brokerage is identified in any listing details. Information is deemed reliable but is not guaranteed. If you believe any FMLS listing contains material that infringes your copyrighted work please click here to review our DMCA policy and learn how to submit a takedown request.© 2024 FMLS.
Related Properties
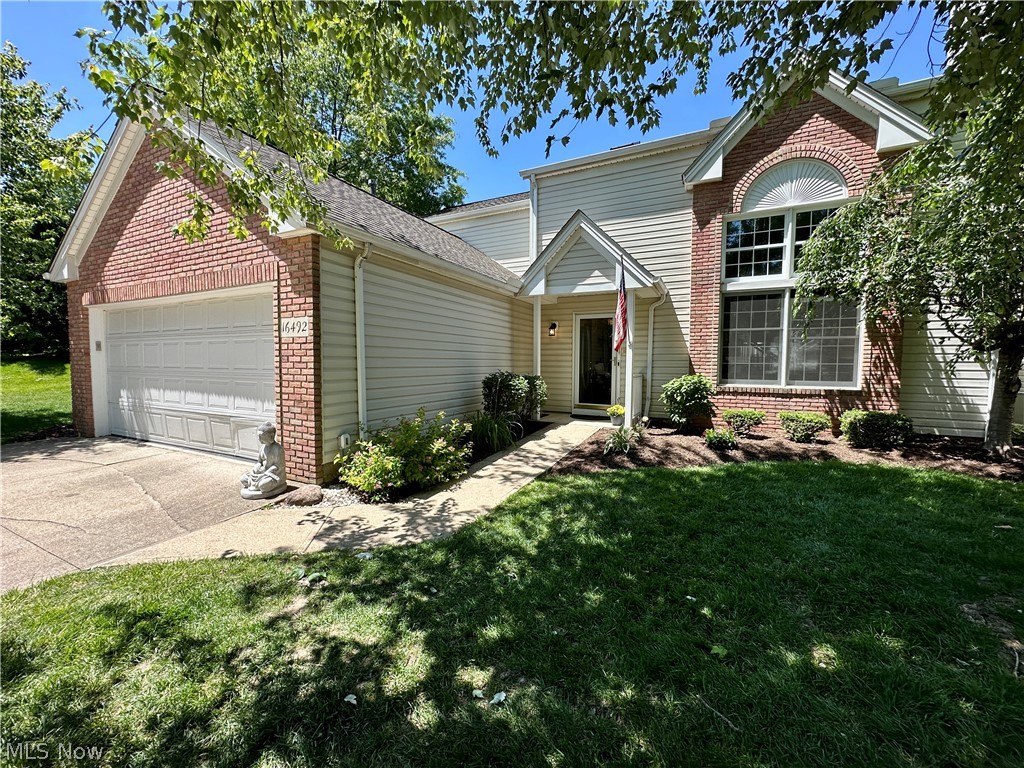
Strongsville
16492 Sunwood Oval
3 Beds
2 Baths
2,500 Sq.Ft.
$339,900
MLS#: 5215770
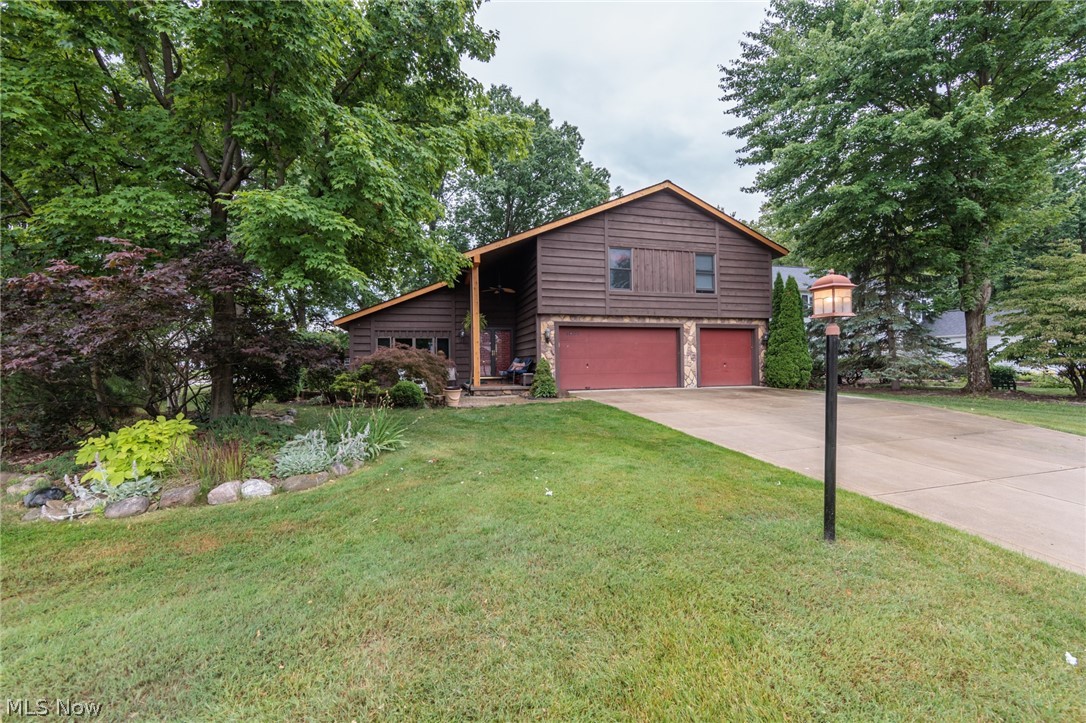
Strongsville
20757 Parkwood Lane
3 Beds
1 Baths
2,694 Sq.Ft.
$399,800
MLS#: 5222481
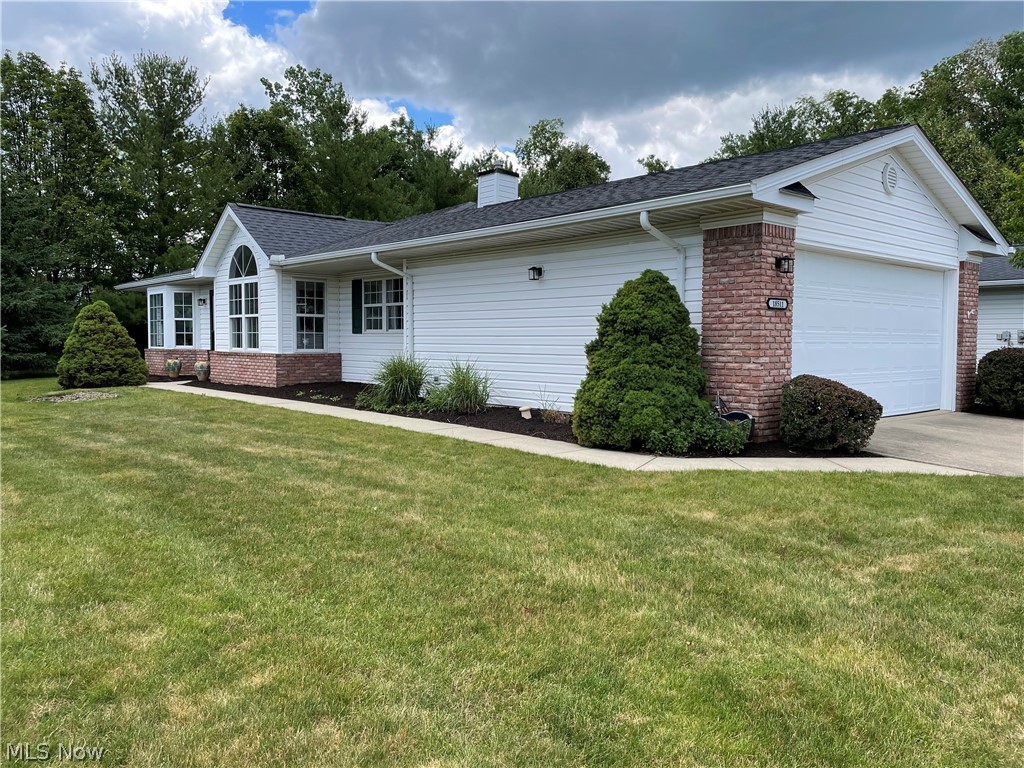
Strongsville
18511 Woodhaven Drive
3 Beds
2 Baths
1,527 Sq.Ft.
$289,900
MLS#: 5219263
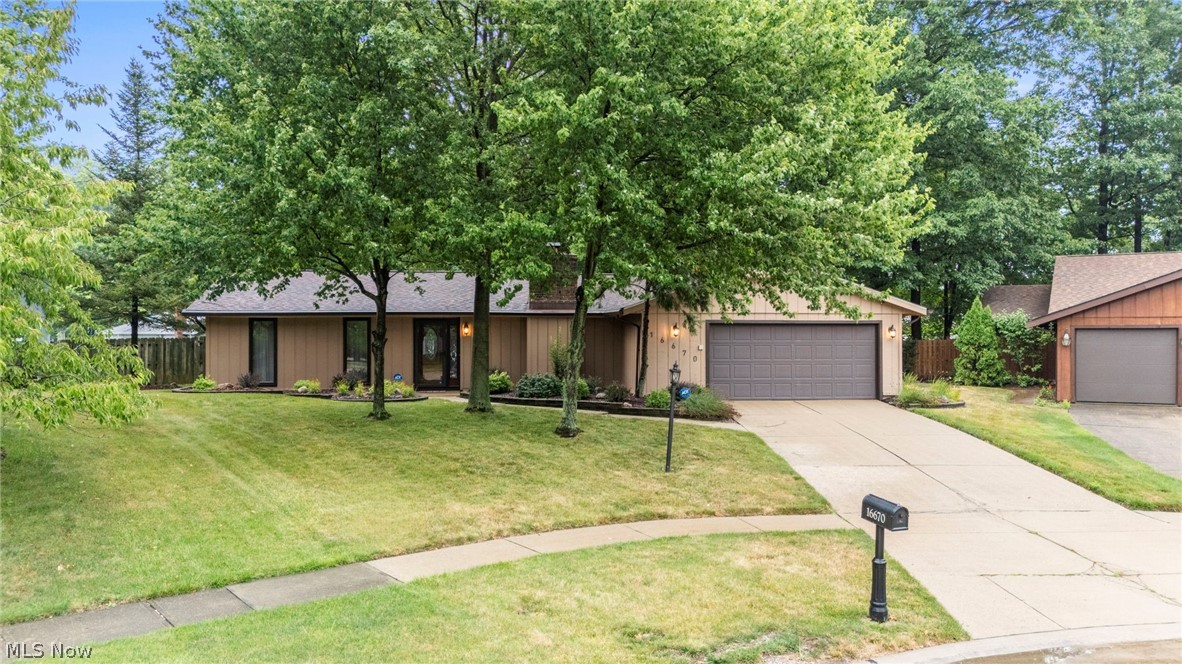
Strongsville
16670 Aspen Circle
3 Beds
2 Baths
1,920 Sq.Ft.
$355,000
MLS#: 5229593
Strongsville
17761 Shurmer Road
4 Beds
2 Baths
1,770 Sq.Ft.
$365,000
MLS#: 5181892
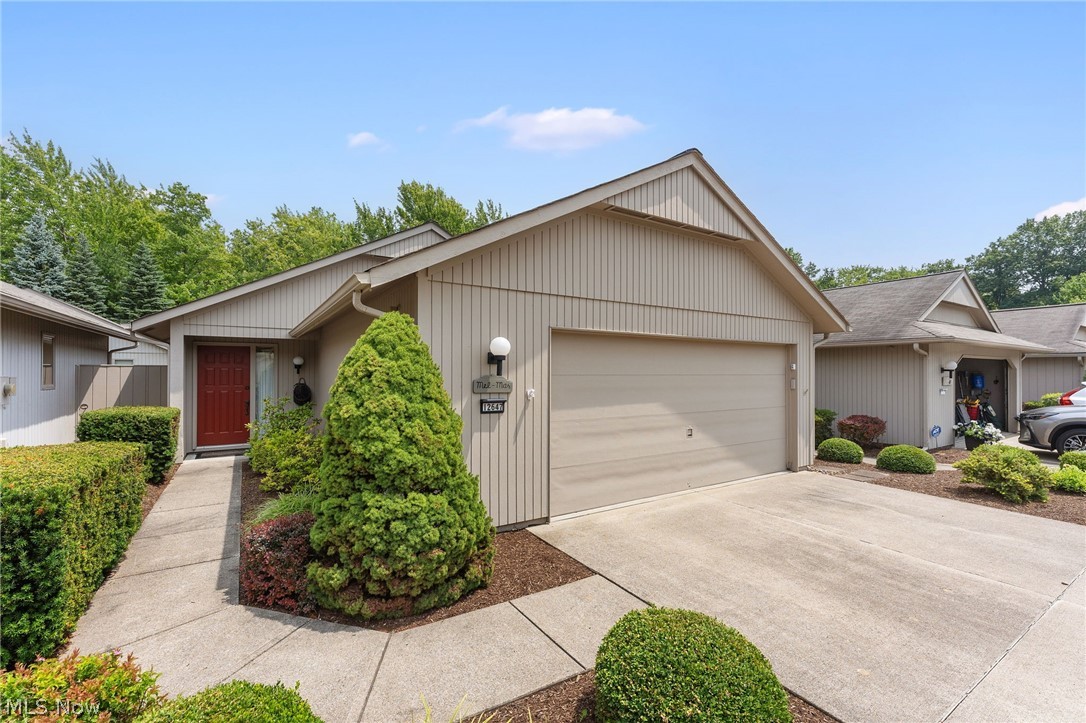
Strongsville
12647 Ionia Court
2 Beds
2 Baths
1,803 Sq.Ft.
$329,500
MLS#: 5229044
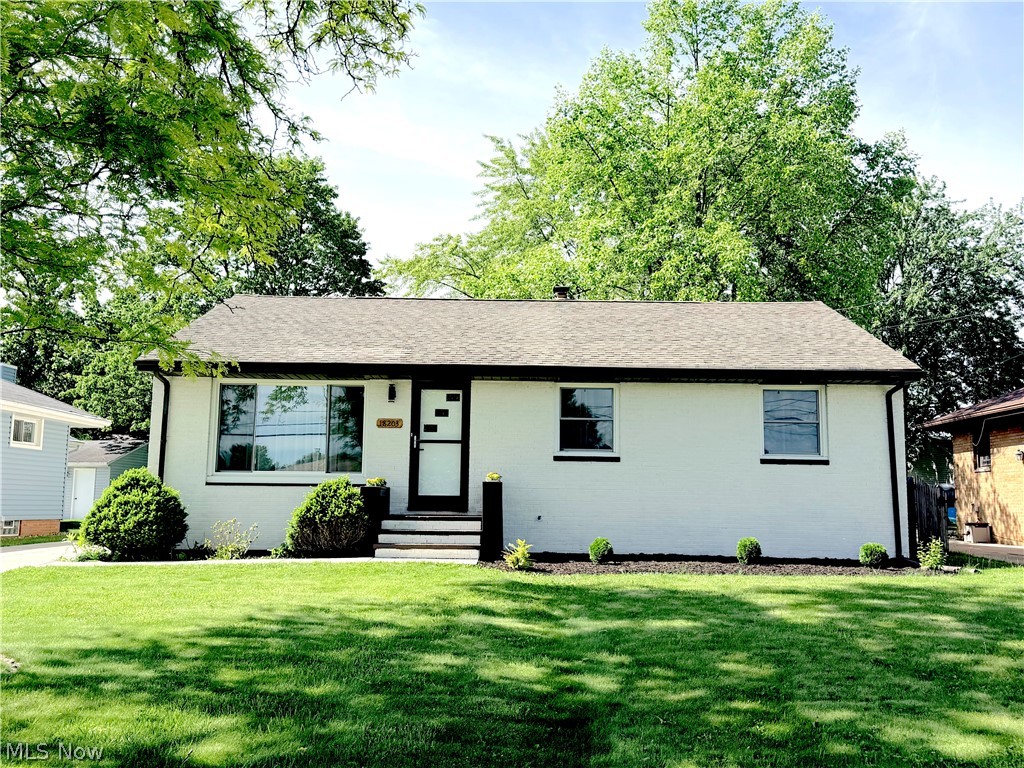
Strongsville
18203 Broxton Drive
3 Beds
2 Baths
2,200 Sq.Ft.
$349,900
MLS#: 5213532
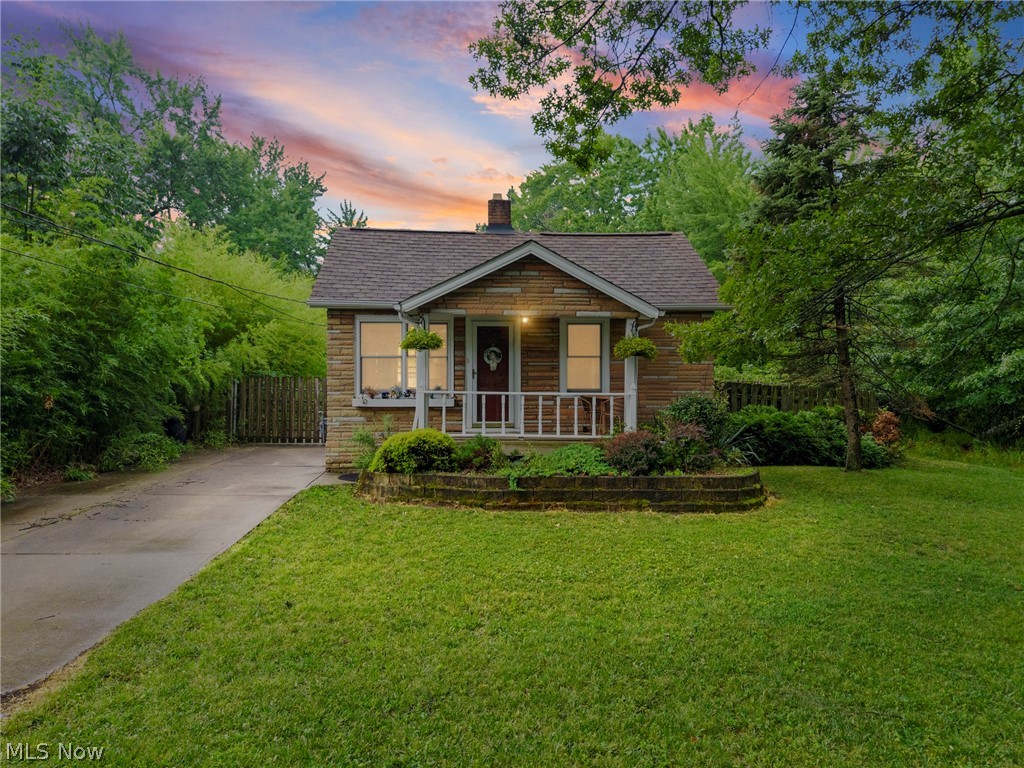
Strongsville
21073 Morris Drive
1 Beds
1 Baths
1,392 Sq.Ft.
$400,000
MLS#: 5230715
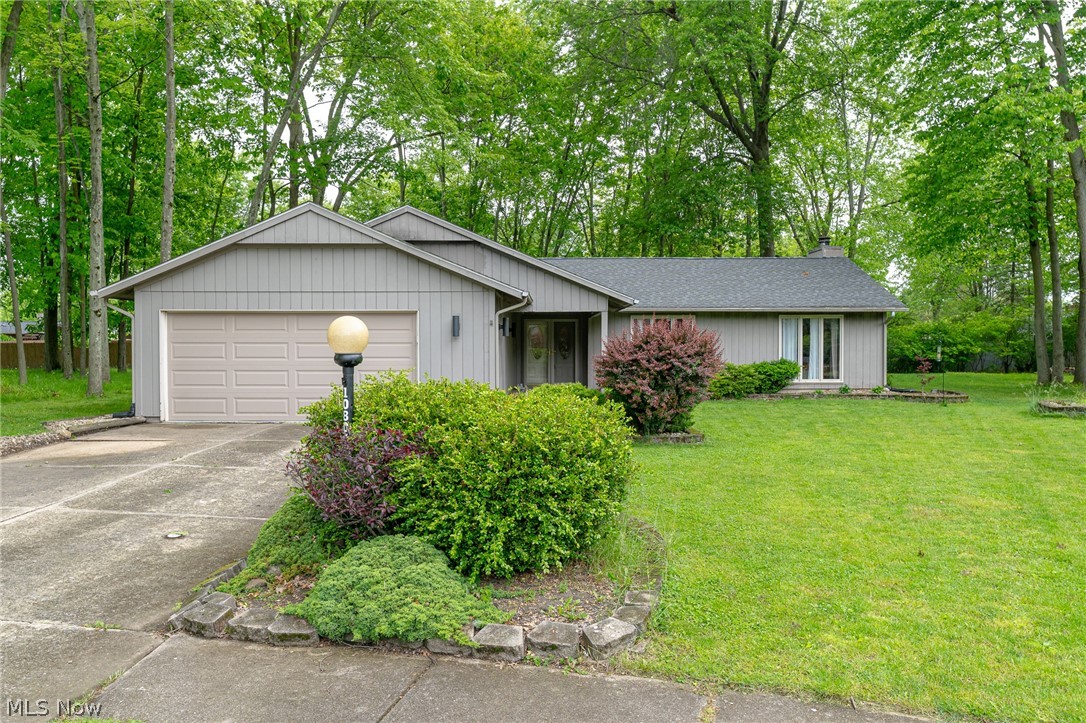
Strongsville
10804 Watercress Road
3 Beds
2 Baths
1,865 Sq.Ft.
$339,900
MLS#: 5219181
