Features & Amenities

Interior

  • Total Bedrooms

    3

  • Bathrooms

    2

  • Basement YN

    NO

  • Cooling YN

    YES

  • Cooling

    Central Air

  • Fireplace YN

    NO

  • Heating YN

    YES

  • Heating

    Natural Gas, Forced Air

  • Main Level Bedrooms

    3

  • Pet friendly

    N/A

Exterior

  • Garage

    No

  • Construction Materials

    Vinyl Siding

  • Parking

    Off Street

  • Pool

    Yes

  • Pool Features

    Private

  • Waterfront YN

    NO

Area & Lot

  • Lot Size(acres)

    0.001

  • Property Type

    Residential

  • Property Sub Type

    Single Family Residence

  • Architectural Style

    Manufactured Home, Mobile Home

Price

  • Sales Price

    $399,900

  • Tax Amount

    $2,706

  • Sq. Footage

    N/A

  • Price/SqFt

    N/A

HOA

  • Association

    YES

  • Association Fee

    $675

  • Association Fee Frequency

    Monthly

  • Association Fee Includes

    N/A

School District

  • Elementary School

    Danbury LSD - 6202

  • Middle School

    Danbury LSD - 6202

  • High School

    Danbury LSD - 6202

Property Features

  • Sewer

    Public Sewer

  • Water Source

    Public

Schedule a Showing

Showing scheduled successfully.

<
>
IN PERSON
VIA CHAT

What is 3 + 4 ?


Change time

Mortgage calculator

Estimate your monthly mortgage payment, including the principal and interest, property taxes, and HOA. Adjust the values to generate a more accurate rate.

Your payment

Principal and Interest:

$

Property taxes:

$

HOA fees:

$

Total loan payment:

$

Total interest amount:

$

Location

County

Ottawa

Elementary School

Danbury LSD - 6202

Middle School

Danbury LSD - 6202

High School

Danbury LSD - 6202

Listing Courtesy of Tina Hormell, RE/MAX Crossroads Properties

RealHub Information is provided exclusively for consumers' personal, non-commercial use, and it may not be used for any purpose other than to identify prospective properties consumers may be interested in purchasing. All information deemed reliable but not guaranteed and should be independently verified. All properties are subject to prior sale, change or withdrawal. RealHub website owner shall not be responsible for any typographical errors, misinformation, misprints and shall be held totally harmless.

Agent Keith Vanke

AGENT

Keith Vanke

Call Keith today to schedule a private showing.


* Listings on this website come from the FMLS IDX Compilation and may be held by brokerage firms other than the owner of this website. The listing brokerage is identified in any listing details. Information is deemed reliable but is not guaranteed. If you believe any FMLS listing contains material that infringes your copyrighted work please click here to review our DMCA policy and learn how to submit a takedown request.© 2024 FMLS.
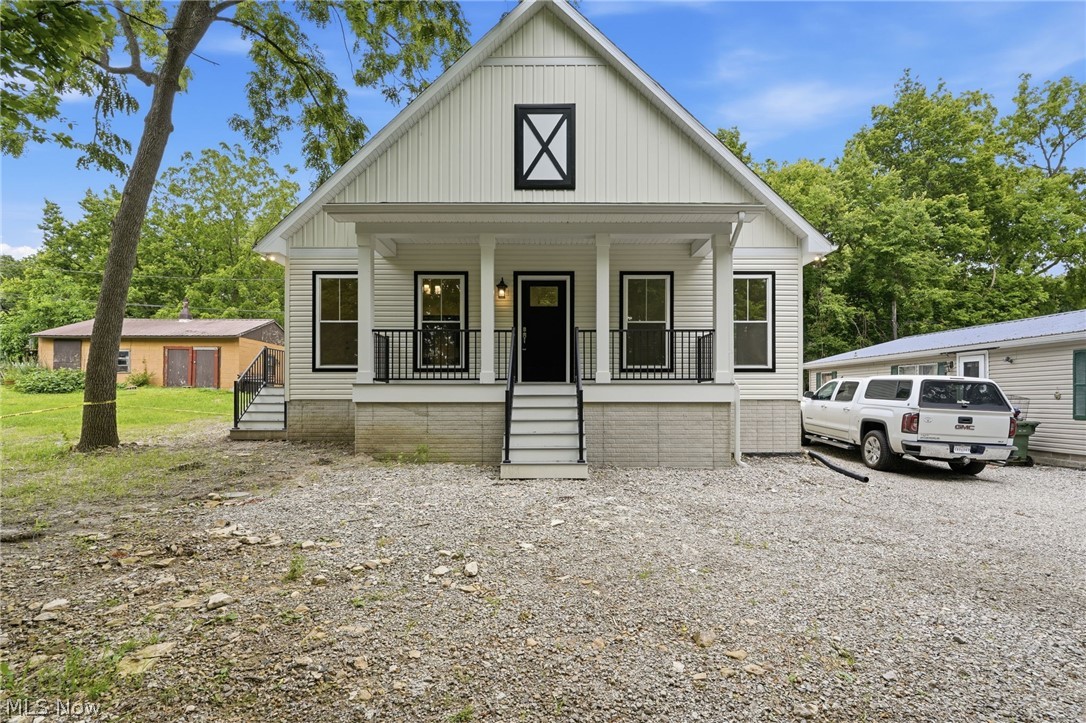
Welcome to Lake Erie living at its best! This spacious 1,904+ square foot property at 1600 N Buck Rd, Lot 22 offers the perfect combination of vacation comfort, outdoor fun, and an unbeatable Lakeside Marblehead location. Enjoy water views at the end of the street and leased dockage for easy access to all that Lake Erie has to offer. A pool is also available with the lot lease, providing another way to enjoy those warm summer days. Located directly across from East Harbor State Park and conveniently close to the marina and Boondocks, this property puts boating, fishing, swimming, dining, and outdoor recreation right at your fingertips. The inviting front porch is truly the star of the show, offering an amazing place to relax, visit, and soak up the vacation atmosphere. Enjoy the gorgeous interior, large gathering spaces, spacious primary suite with luxious bath. Your private oasis away from the hustle and bustle.
A rear storage shed provides convenient space for pool floats, fishing gear, outdoor equipment, and those little vacation-life projects. The yard is easy to maintain, while the surrounding area offers plenty of space to explore and play. Small yard, big lifestyle come enjoy all the fun of Lake Erie living!

1600 N Buck Road 22

Message successfully sent.

What would you like to know?

What is 3 + 4 ?

I agree to receive email communication and understand I can unsubscribe at any time.

I agree to be contacted by Tyson Sells Homes, LLC. via call, email, and text for real estate services. To opt out, you can reply 'stop' at any time or reply 'help' for assistance. You can also click the unsubscribe link in the emails. Message and data rates may apply. Message frequency may vary. Privacy Policy

Related Properties

Experience the Lake Erie lifestyle of your dreams at Lighthouse Bluffs, a gorgeous community of new-construction homes in Lakeside Marblehead. Find your perfect fit with 1- and 2-story floorplans offering up to 4 beds, 3 baths, 2,723 sq. ft., and interior finishes in one of our designer-curated Looks. Whether you're looking for a summertime vacation destination or a year-round home with incredible recreation, dining, and shopping nearby, living in prime Lakeside Marblehead means you're just moments from marinas, beaches, wineries, restaurants, and more. Lake Erie Islands and Cedar Point are nearby for even more recreation and entertainment.
#5236418

Lakeside Marblehead

291 N Lighthouse Oval

3 Beds

2 Baths

1,778 Sq.Ft.

$477,430

MLS#: 5236418
Price reduced
Rare opportunity to own a brand-new home in an established Lake Erie vacation community! The former cottage has been removed and replaced with this thoughtfully designed 3-bedroom, 2-bath home, offering all the benefits of new construction in a setting where new homes are seldom available. Whether you're looking for a year-round residence or the perfect summer retreat, this home is ready to enjoy from day one. The open-concept floor plan features 9-foot ceilings, a spacious living room and dining area, and a large kitchen designed for gathering and entertaining. A generous pantry/laundry room just off the kitchen provides excellent storage and functionality. The Primary Suite includes a private full bath, while a second full bath serves guests and the additional bedrooms. One of the home's standout features is the full poured-wall basement with tall ceilings, creating outstanding potential for future finished living space. Already plumbed for a third full bath, the basement offers endless possibilities for a recreation room, family room, home gym, hobby space, or additional living area. There's also abundant storage for boating, beach, and outdoor gear, along with convenient access to the home's new mechanical systems and sump pump. Built into solid rock, this basement is exceptionally dry and provides a level of quality rarely found in seasonal lake-area properties. Enjoy peace of mind with all new mechanicals, natural gas heat, central air, and modern construction throughout. Relax on the charming lemonade front porch and enjoy refreshing lake breezes. Located in a private beach community with direct access to Sandusky Bay, residents enjoy use of a dock, small boat ramp, beach, and incredible bay views. Leased dockage is available nearby. Just minutes from area restaurants, wineries, East Harbor State Park, Cedar Point, and ferry service to the Lake Erie Islands, this is a unique opportunity to enjoy the very best of Ohio's waterfront lifestyle!
#5222797

Lakeside Marblehead

2327 S Oak Knoll Drive

3 Beds

2 Baths

N/A

$449,000

MLS#: 5222797

 - property

Send a message

Message successfully sent.

Your message

What is 3 + 4 ?

Reason for contacting?

I agree to receive email communication and understand I can unsubscribe at any time.

I agree to be contacted by Tyson Sells Homes, LLC. via call, email, and text for real estate services. To opt out, you can reply 'stop' at any time or reply 'help' for assistance. You can also click the unsubscribe link in the emails. Message and data rates may apply. Message frequency may vary. Privacy Policy

Sign Out

Virtual Assistant

Would you like to take the next step with this property? We can help you schedule a showing or virtual tour, or send you more details.

Yes, I would like more information.

Thank You for Your Reply, One of Our Agents will contact you as soon as possible

No, maybe later.

Thank you, you can always contact me via email, phone number or through the contact form.

Realhub AI

Lucy - Your AI-Powered Realtor

Update Your Temporary Password

Personalize your search

Enter your email and we'll notify you immediately when new listings match what you're looking for.

or enter email address

Already have an account ? Login here

Continue your home search

I agree to receive communications and understand I can unsubscribe at any time.

I agree to be contacted by Tyson Sells Homes, LLC. via call, email, and text for real estate services. To opt out, you can reply 'stop' at any time or reply 'help' for assistance. You can also click the unsubscribe link in the emails. Message and data rates may apply. Message frequency may vary. Privacy Policy

Already have an account ? Login here

We use cookies

We use cookies primarily for analytics to enhance your experience. By accepting, you agree to our use of these cookies. You can manage your preferences or learn more about our cookies policy.

