.webp?size=346x80)
Property
Beds
4
Full Baths
2
1/2 Baths
1
Year Built
1996
Sq.Footage
3,494
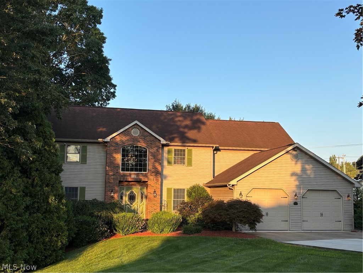
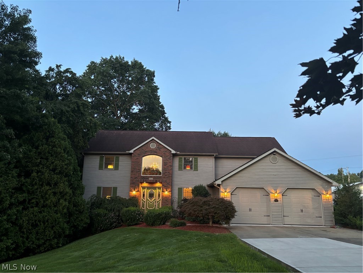
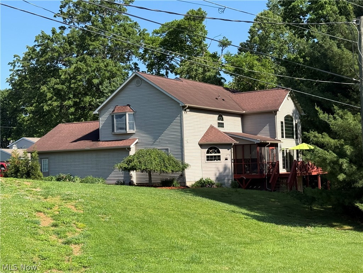
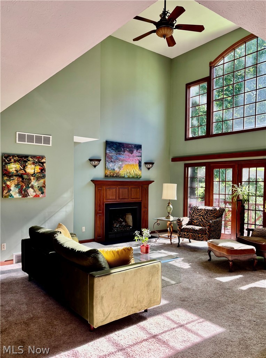
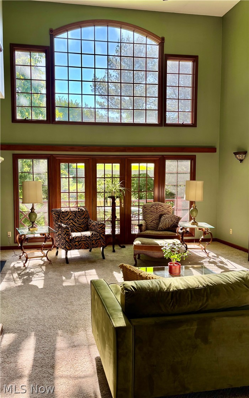
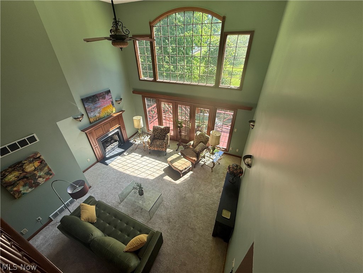
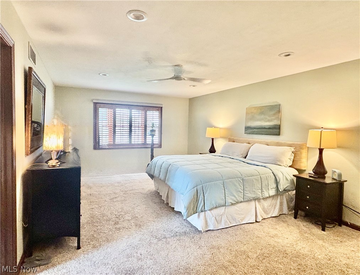
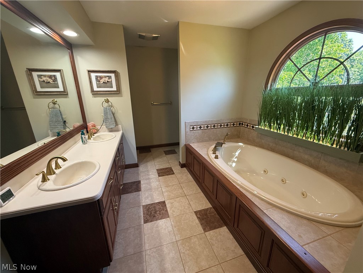
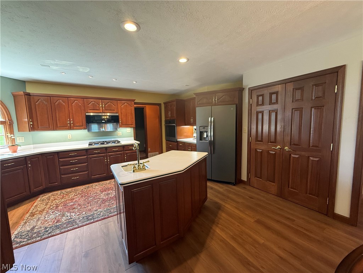
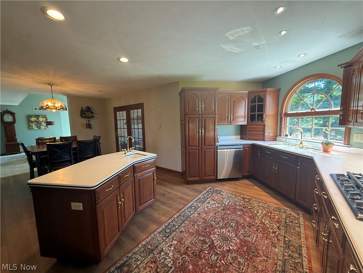
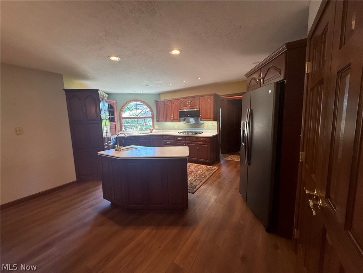
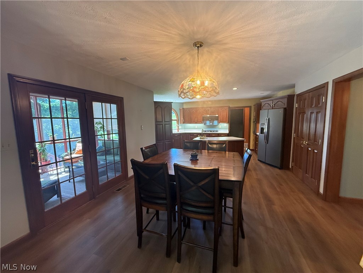
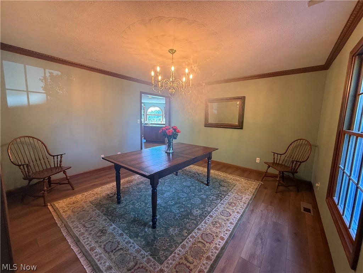
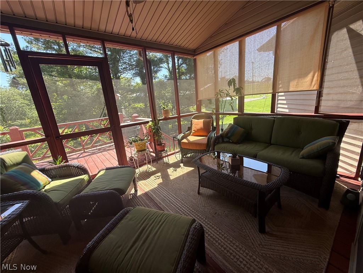
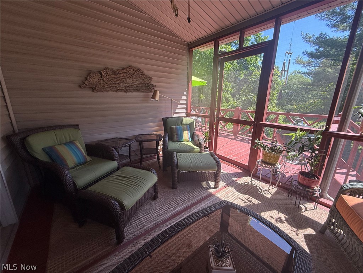
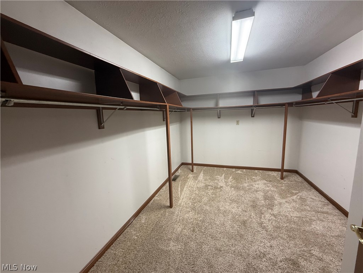
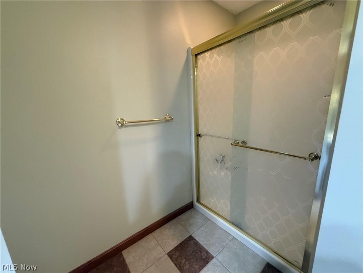
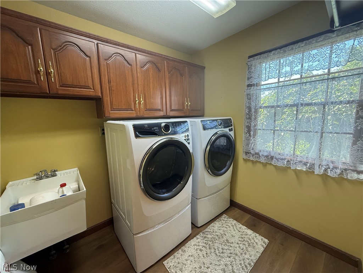
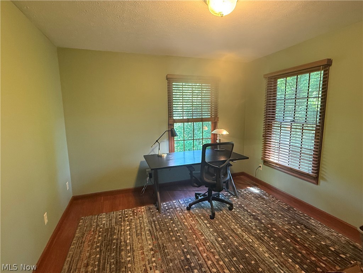
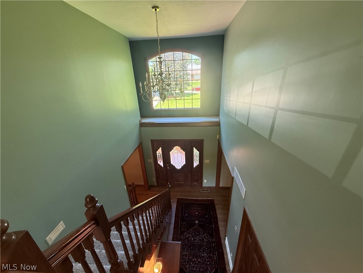
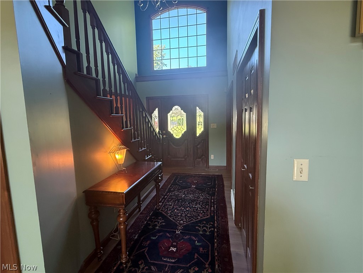
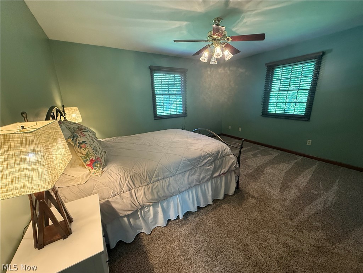
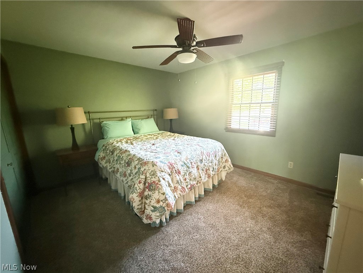
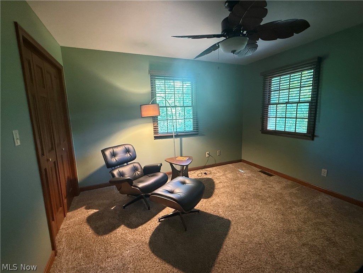
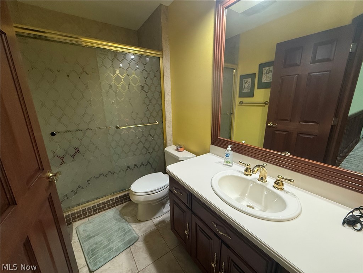
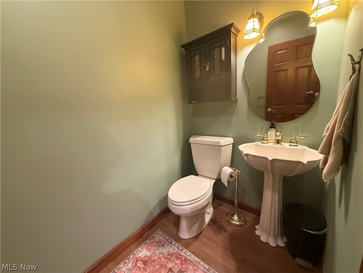
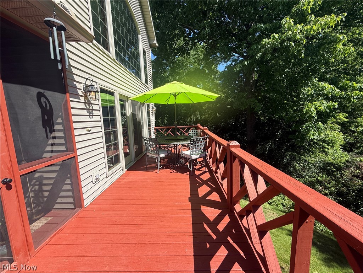
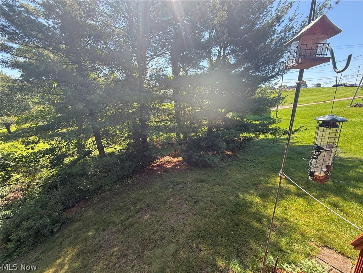
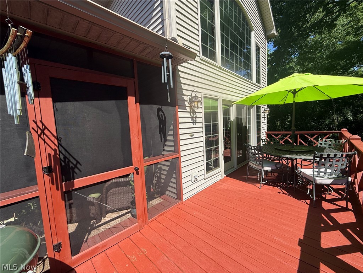
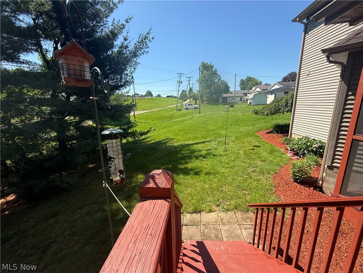
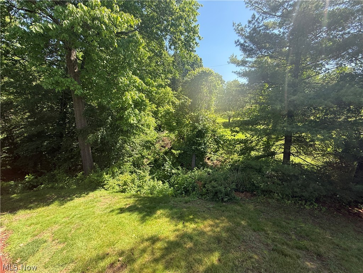
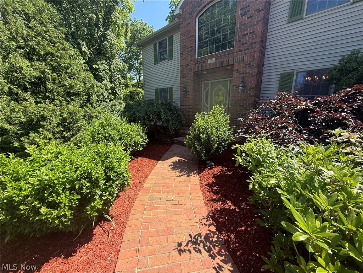
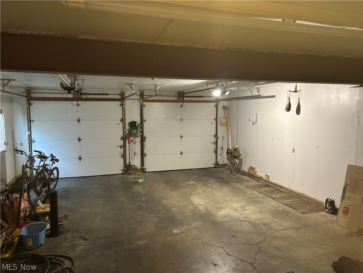
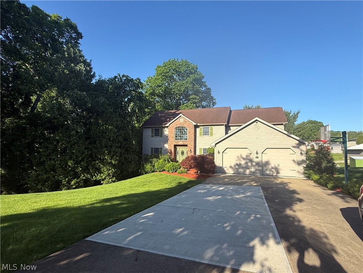
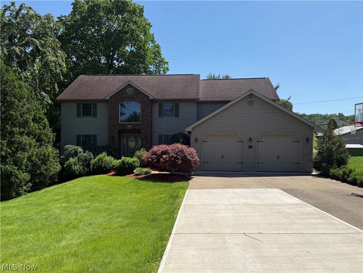
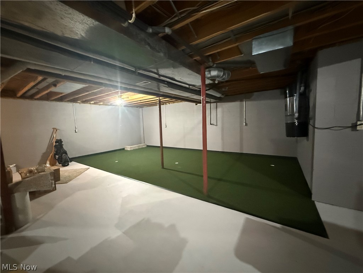
Nestled in one of Cambridge's most desirable neighborhoods, this custom built Edgeworth home offers rare combinations of privacy, generous living space, and everyday convenience. Surrounded by mature trees and thoughtfully landscaped grounds, the property feels like a peaceful retreat while remaining just minutes from the parks, pool, schools, hospital, and downtown. This 4br. 2 1/2 bath 2 story home with a formal dining room, a spacious cherry kitchen with Corian counter tops and island with sink and pantry and new laminate wood grain flooring on the main floor. The kitchen has a new cooktop, microwave, dishwasher, and garbage disposal, A 1st floor laundry w/ utility sink and a new washer and dryer, there's also half bath off the kitchen and garage entrance. The solid cherry doors and cabinets throughout the home add quality and distinction to this beautiful home. Enjoy the outside w/ this screened in porch area to sit and drink your morning coffee plus there's a large deck to relax on or cook out with the gas line hookup for a grill. The oversized great room with high ceilings and beautiful windows allowing the sun to flow in is stunning in the morning, and you can sit by the gas fireplace and relax. With an office to work from home, and living room at the entrance you have so much space to enjoy. There's the oversized master suite upstairs with a huge walk in closet with built in shelves and jetted tub and walk in shower, plus 3 other large bedrooms for you to enjoy. The full walkout basement is an open canvas if you want to finish it, it currently has a putting green that stays for those golf lovers and ample storage area. Home also comes with a 2 car attached garage with new openers and ample storage and paved driveway with off street parking and basketball hoop. There's a security system, new gas furnace and central air, new gas fireplace log set, new outside lights. Freshly painted interior. Home Warranty with America's Preferred $499
Features & Amenities
Interior
-
Other Interior Features
Ceiling Fan(s), Chandelier, Crown Molding, Double Vanity, Entrance Foyer, Eat-in Kitchen, High Ceilings, High Speed Internet, Kitchen Island, Open Floorplan, Pantry, Recessed Lighting, Storage, Soaking Tub, Natural Woodwork, Walk-In Closet(s), Central Vacuum
-
Total Bedrooms
4
-
Bathrooms
2
-
1/2 Bathrooms
1
-
Above Grade Finished Area
3494.0
-
Basement YN
YES
-
Cooling YN
YES
-
Cooling
Ceiling Fan(s), Central Air
-
Fireplace YN
YES
-
Heating YN
YES
-
Heating
Natural Gas, Forced Air, Fireplace(s), Heat Pump
-
Pet friendly
N/A
Exterior
-
Garage
Yes
-
Garage spaces
2
-
Construction Materials
Brick, Vinyl Siding
-
Other Exterior Features
Lighting, Rain Gutters
-
Parking
Attached, Concrete, Driveway, Garage Faces Front, Garage, Garage Door Opener, Inside Entrance, Kitchen Level, Off Street, Private
-
Patio and Porch Features
Deck, Enclosed, Front Porch, Patio, Porch
-
Pool
Yes
-
Pool Features
Community
-
Waterfront YN
NO
-
View
Neighborhood, Trees/Woods
Area & Lot
-
Lot Features
Sloped, Back Yard, City Lot, Sloped Down, Front Yard, Landscaped, Private, Paved, Rolling Slope, Wooded
-
Lot Size(acres)
0.3642
-
Property Type
Residential
-
Property Sub Type
Single Family Residence
-
Architectural Style
Conventional
Price
-
Sales Price
$379,900
-
Tax Amount
$6,380
-
Sq. Footage
3,494
-
Price/SqFt
$108
HOA
-
Association
No
School District
-
Elementary School
Cambridge CSD - 3001
-
Middle School
Cambridge CSD - 3001
-
High School
Cambridge CSD - 3001
Property Features
-
Stories
2
-
Accessibility Features
Therapeutic Whirlpool
-
Foundation Details
Block
-
Sewer
Public Sewer
-
Water Source
Public
Schedule a Showing
Showing scheduled successfully.
Mortgage calculator
Estimate your monthly mortgage payment, including the principal and interest, property taxes, and HOA. Adjust the values to generate a more accurate rate.
Your payment
Principal and Interest:
$
Property taxes:
$
HOA fees:
$
Total loan payment:
$
Total interest amount:
$
Location
County
Guernsey
Elementary School
Cambridge CSD - 3001
Middle School
Cambridge CSD - 3001
High School
Cambridge CSD - 3001
Listing Courtesy of Shawn Marlatt , RE/MAX Real Estate Partners
RealHub Information is provided exclusively for consumers' personal, non-commercial use, and it may not be used for any purpose other than to identify prospective properties consumers may be interested in purchasing. All information deemed reliable but not guaranteed and should be independently verified. All properties are subject to prior sale, change or withdrawal. RealHub website owner shall not be responsible for any typographical errors, misinformation, misprints and shall be held totally harmless.

AGENT
Keith Vanke
Call Keith today to schedule a private showing.

* Listings on this website come from the FMLS IDX Compilation and may be held by brokerage firms other than the owner of this website. The listing brokerage is identified in any listing details. Information is deemed reliable but is not guaranteed. If you believe any FMLS listing contains material that infringes your copyrighted work please click here to review our DMCA policy and learn how to submit a takedown request.© 2024 FMLS.
Related Properties
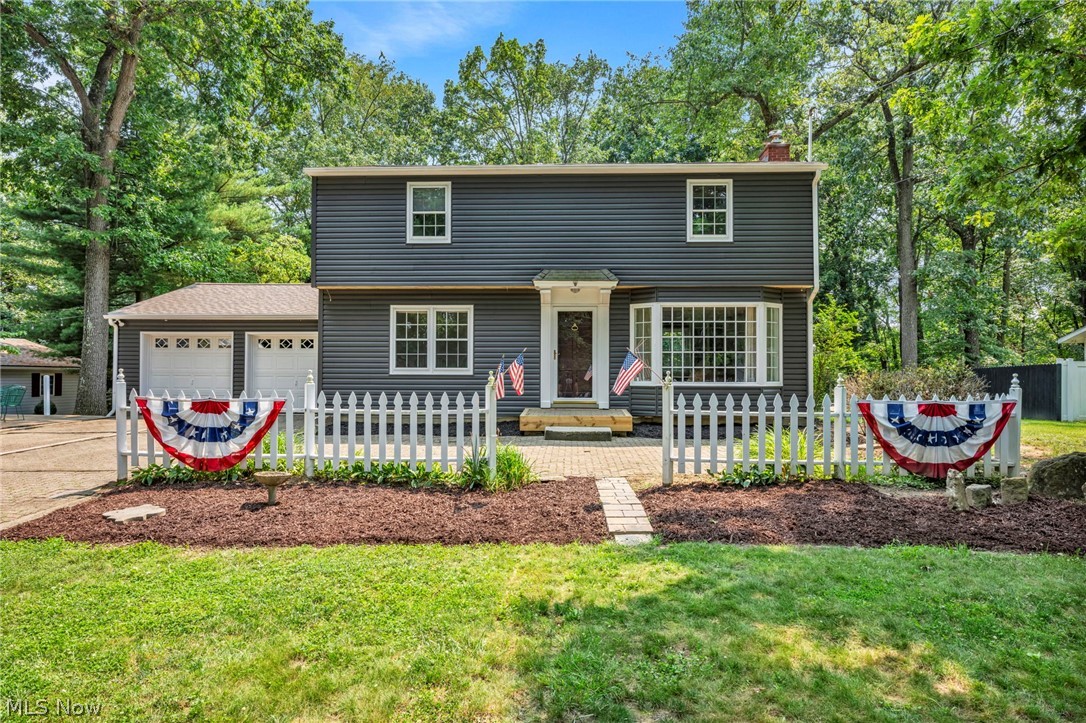
Cambridge
63041 Ridgewood Drive
3 Beds
1 Baths
2,162 Sq.Ft.
$309,900
MLS#: 5228458
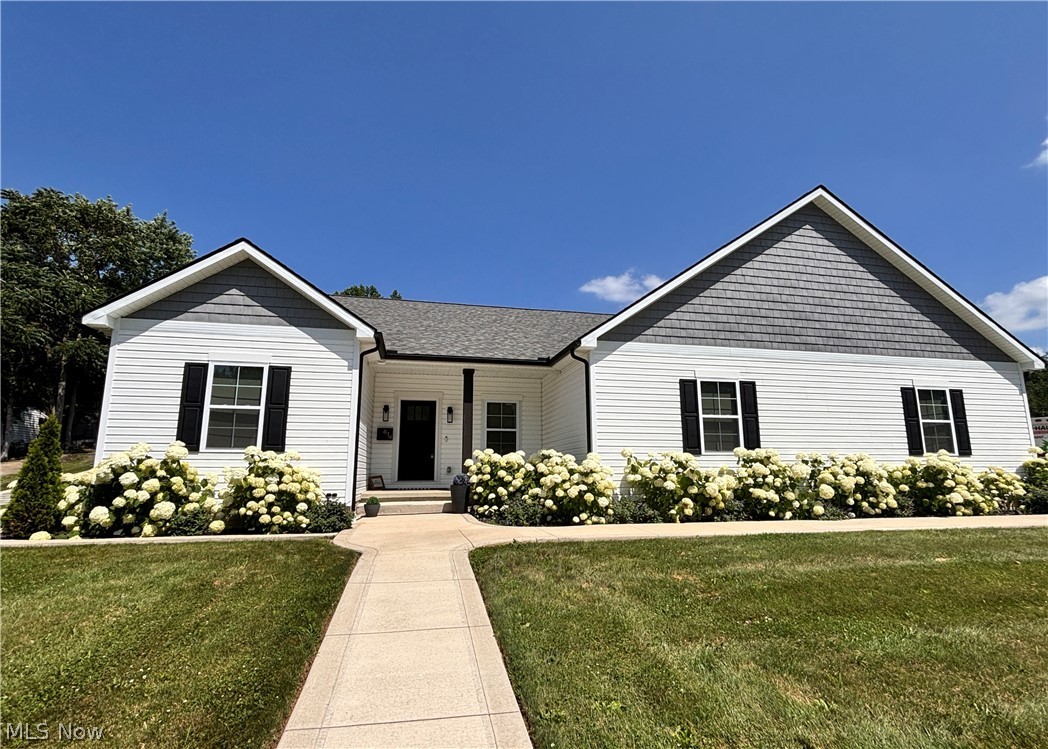
Cambridge
614 N 11th Street
3 Beds
2 Baths
1,877 Sq.Ft.
$424,000
MLS#: 5128634
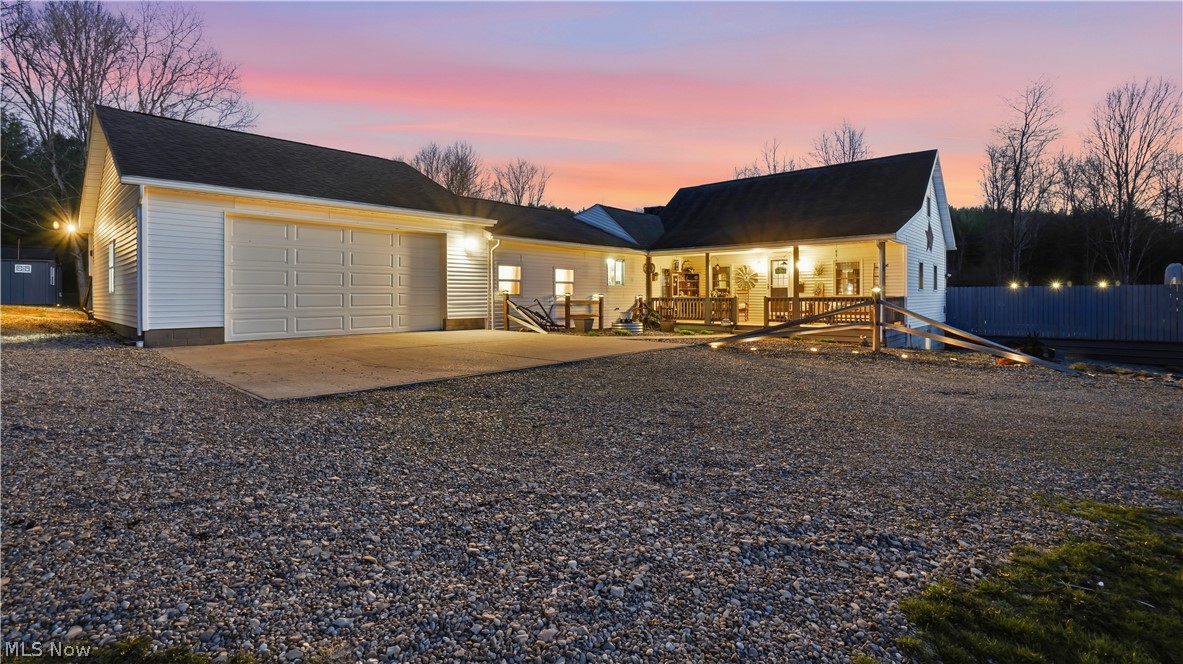
Cambridge
65892 Endley Road
4 Beds
2 Baths
N/A
$375,000
MLS#: 5199958
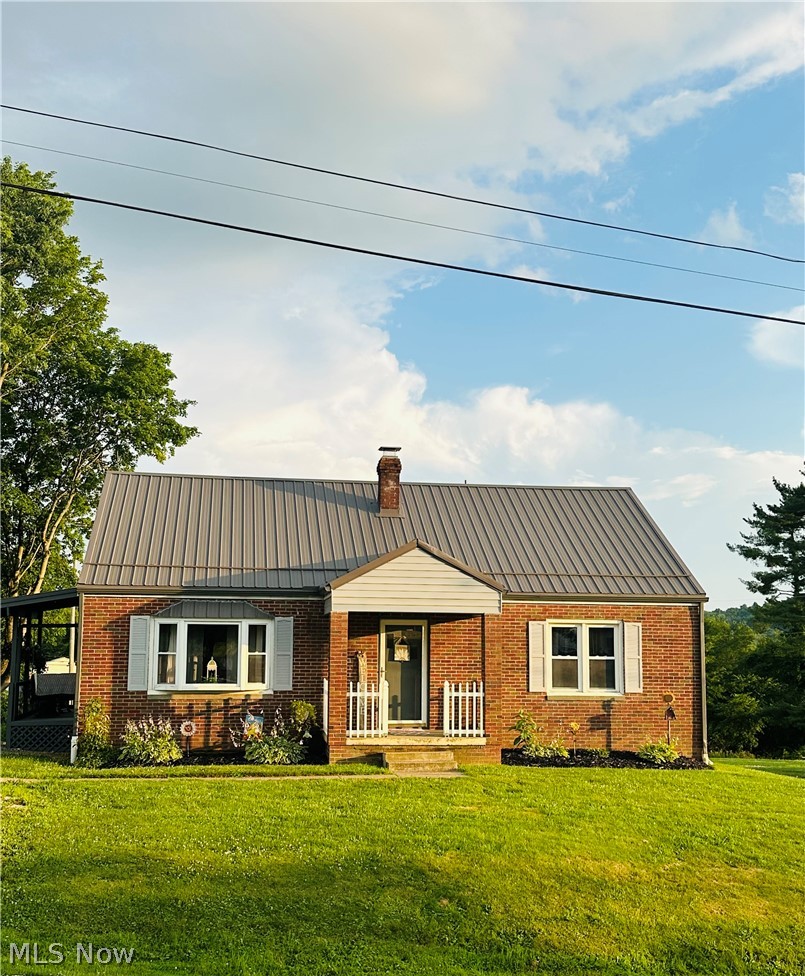
Cambridge
5966 Fairdale Drive
5 Beds
3 Baths
1,816 Sq.Ft.
$319,900
MLS#: 5211947
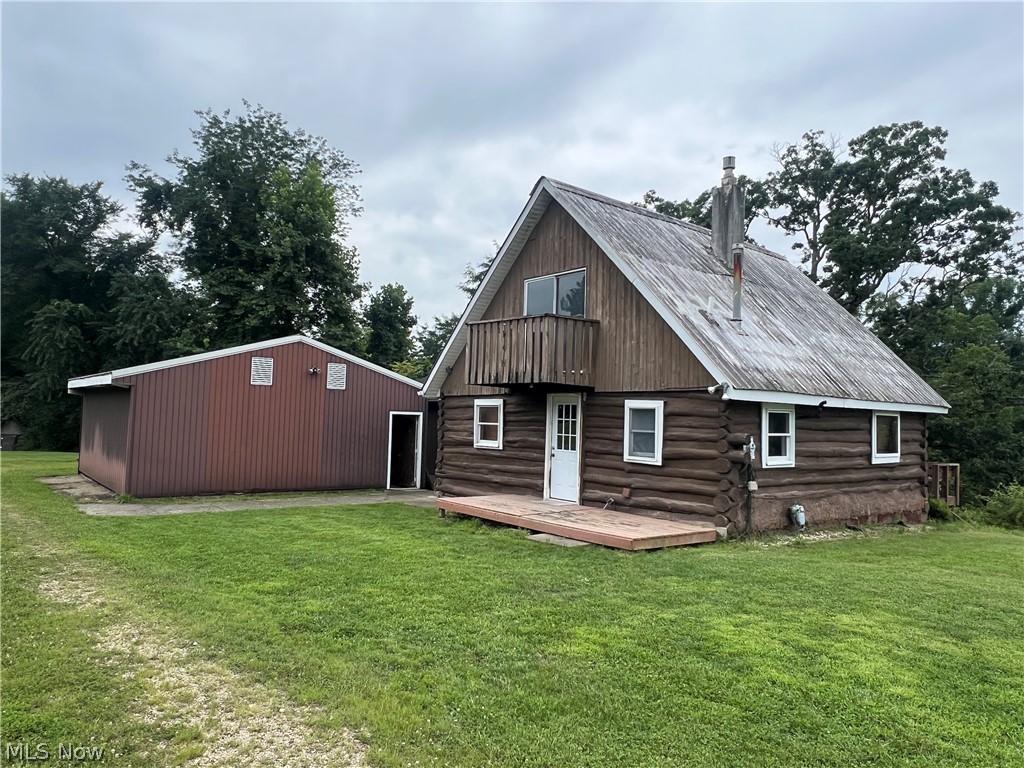
Cambridge
64508 Slade B Road
3 Beds
2 Baths
1,117 Sq.Ft.
$385,000
MLS#: 5230824
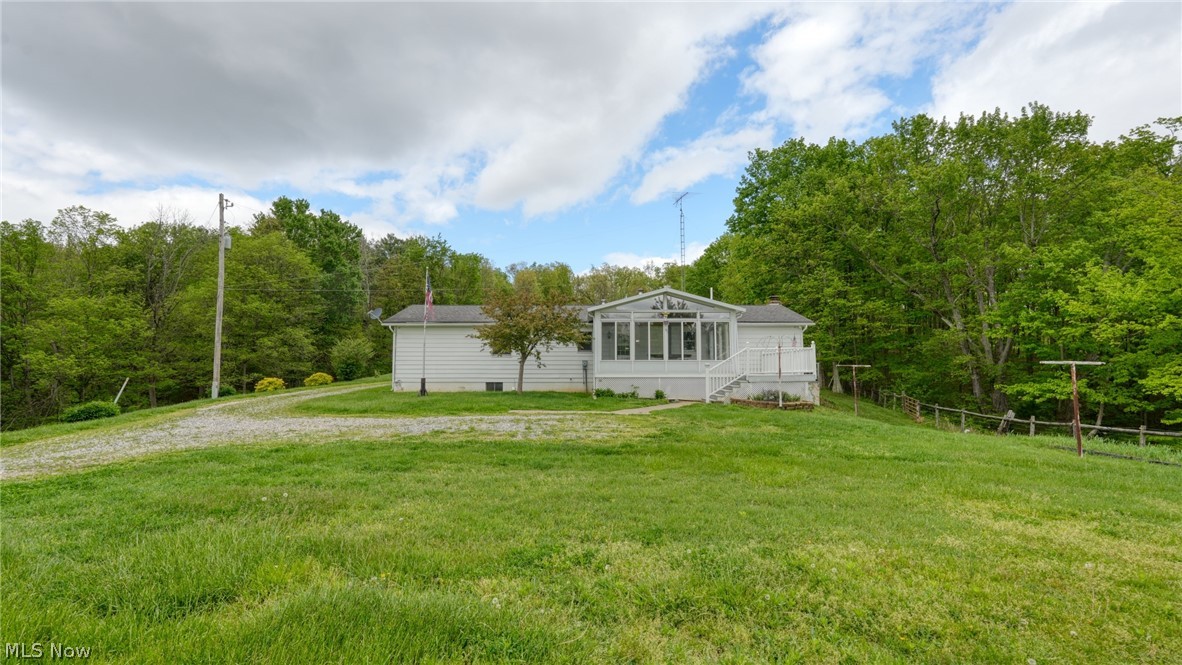
Cambridge
7312 Bowie Road
3 Beds
1 Baths
1,488 Sq.Ft.
$345,000
MLS#: 5205981
