.webp?size=346x80)


Property
Beds
3
Full Baths
3
1/2 Baths
1
Year Built
1968
Sq.Footage
4,040
Some homes ask you to imagine the lifestyle. This one hands it to you. Set on 5 private acres, this all-brick ranch offers 2,020 square feet up and another 2,020 finished below — a true walkout basement built for living, not just storage. Step outside without ever stepping outside: the basement connects directly to a heated indoor pool house, ready for laps, lounging, or entertaining in every season, rain or shine. The kitchen opens directly to the family room in a true open-concept layout — both finished in fresh LVP flooring, perfect for cooking, gathering, and entertaining without missing a moment of conversation. The family room centers around a wood-burning fireplace, while the dining and living spaces are finished in newer bamboo flooring. The primary bedroom offers a private en-suite bath with double vanity, ready for your personal touch. A second full bath serves the upstairs, also with a double-vanity setup built for busy mornings. Downstairs, a third full bath completes the finished basement, along with a second wood-burning fireplace and a second kitchen space — full range, sink, and cabinetry already in place — ideal for extended family, guests, or entertaining without ever crowding the main kitchen upstairs. Outside, a detached workshop garage offers space for 3–4 vehicles behind two double garage doors, in addition to the attached 2-car garage — room for hobbies, storage, or a small business right on site. A whole-home Generac generator adds peace of mind year-round, and a small outbuilding and greenhouse structure round out the grounds, ready for a hobbyist's touch. Priced with updates in mind — this home is ready for your vision and offers a rare opportunity to build immediate equity on 5 acres.
Features & Amenities
Interior
-
Other Interior Features
Built-in Features, Ceiling Fan(s)
-
Total Bedrooms
3
-
Bathrooms
3
-
1/2 Bathrooms
1
-
Above Grade Finished Area
2020.0
-
Basement YN
YES
-
Cooling YN
YES
-
Cooling
Ceiling Fan(s), Central Air
-
Fireplace YN
YES
-
Heating YN
YES
-
Heating
Baseboard, Hot Water, Steam
-
Main Level Bedrooms
3
-
Pet friendly
N/A
Exterior
-
Garage
Yes
-
Garage spaces
2
-
Construction Materials
Brick
-
Parking
Attached, Detached, Garage
-
Patio and Porch Features
Covered, Enclosed, Patio, Porch
-
Pool
Yes
-
Pool Features
Heated, In Ground
-
Waterfront YN
NO
-
View
Rural
Area & Lot
-
Lot Features
Back Yard, Front Yard, Many Trees
-
Lot Size(acres)
5.02
-
Property Type
Residential
-
Property Sub Type
Single Family Residence
-
Architectural Style
Ranch
Price
-
Sales Price
$399,900
-
Tax Amount
$6,035
-
Sq. Footage
4,040
-
Price/SqFt
$98
HOA
-
Association
No
School District
-
Elementary School
South Range LSD - 5009
-
Middle School
South Range LSD - 5009
-
High School
South Range LSD - 5009
Property Features
-
Foundation Details
Block
-
Sewer
Septic Tank
-
Water Source
Well
Schedule a Showing
Showing scheduled successfully.
Mortgage calculator
Estimate your monthly mortgage payment, including the principal and interest, property taxes, and HOA. Adjust the values to generate a more accurate rate.
Your payment
Principal and Interest:
$
Property taxes:
$
HOA fees:
$
Total loan payment:
$
Total interest amount:
$
Location
County
Mahoning
Elementary School
South Range LSD - 5009
Middle School
South Range LSD - 5009
High School
South Range LSD - 5009
Listing Courtesy of Traci Taylor, EXP Realty, LLC.
RealHub Information is provided exclusively for consumers' personal, non-commercial use, and it may not be used for any purpose other than to identify prospective properties consumers may be interested in purchasing. All information deemed reliable but not guaranteed and should be independently verified. All properties are subject to prior sale, change or withdrawal. RealHub website owner shall not be responsible for any typographical errors, misinformation, misprints and shall be held totally harmless.

AGENT
Keith Vanke
Call Keith today to schedule a private showing.

* Listings on this website come from the FMLS IDX Compilation and may be held by brokerage firms other than the owner of this website. The listing brokerage is identified in any listing details. Information is deemed reliable but is not guaranteed. If you believe any FMLS listing contains material that infringes your copyrighted work please click here to review our DMCA policy and learn how to submit a takedown request.© 2024 FMLS.
Related Properties

North Lima
13307 Market Street
3 Beds
2 Baths
1,884 Sq.Ft.
$395,000
MLS#: 5236379
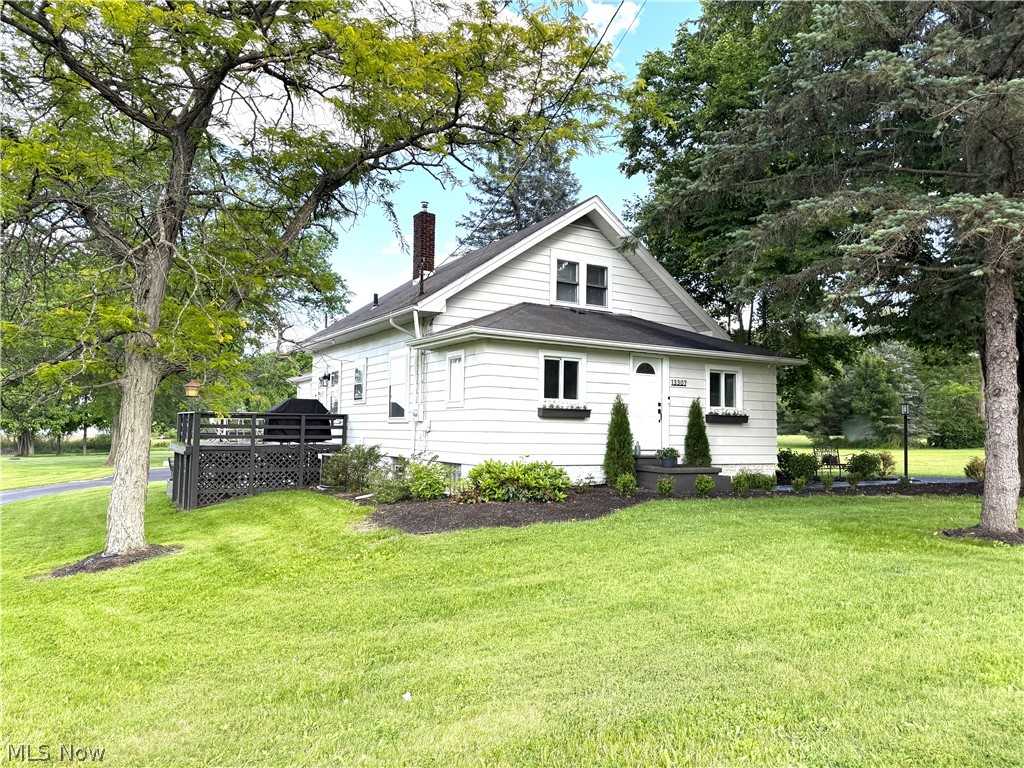
North Lima
13307 Market Street
3 Beds
2 Baths
1,884 Sq.Ft.
$449,900
MLS#: 5215727

North Lima
1482 Lake Front Boulevard
2 Beds
2 Baths
1,466 Sq.Ft.
$438,900
MLS#: 5219165
