.webp?size=346x80)
Property
Beds
6
Full Baths
4
1/2 Baths
1
Year Built
2011
Sq.Footage
4,424
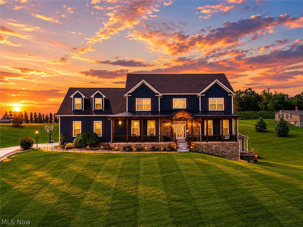
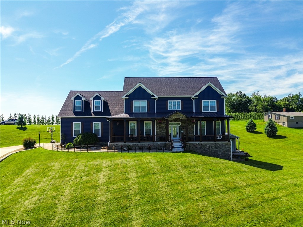
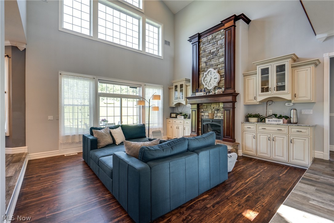
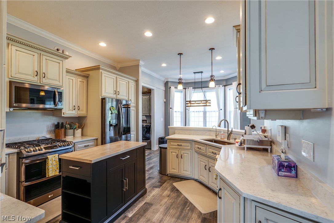
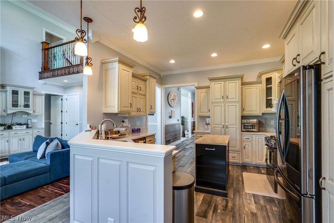
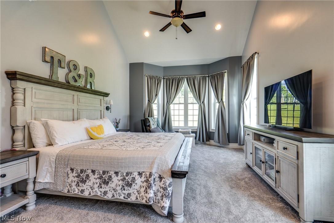
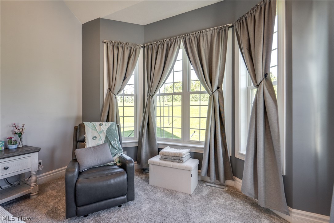
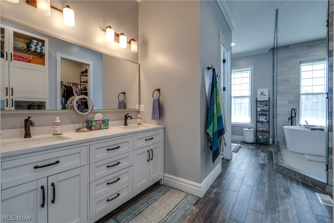
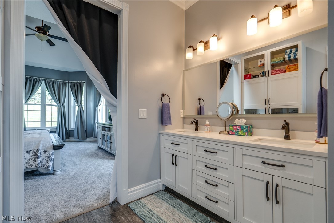
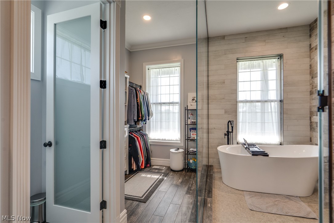
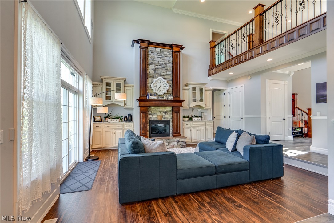
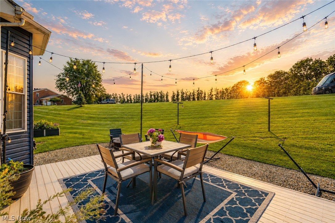
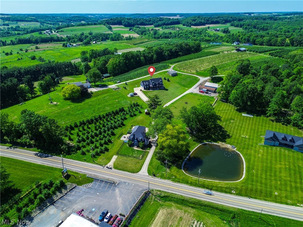
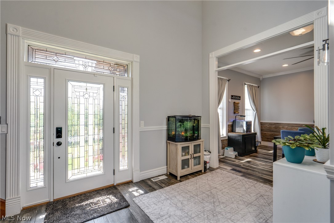
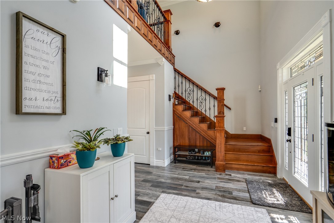
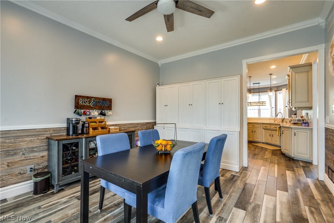
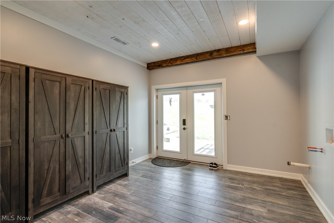
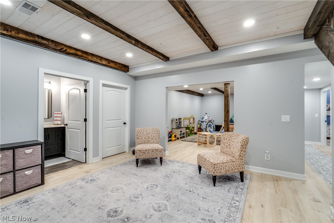
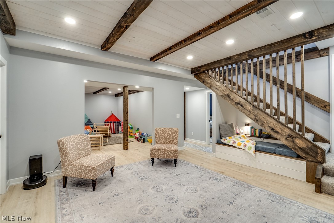
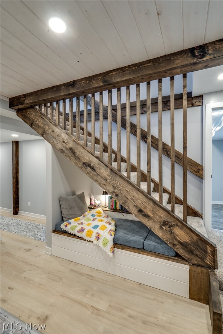
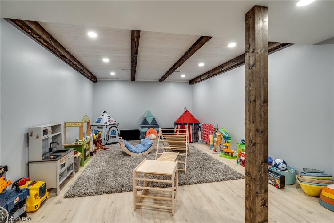
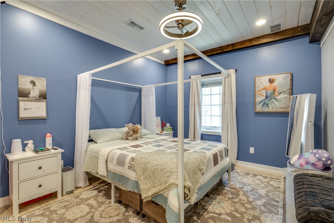
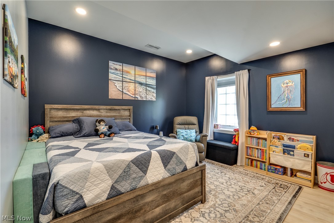
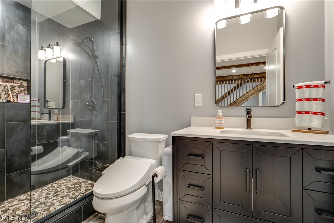
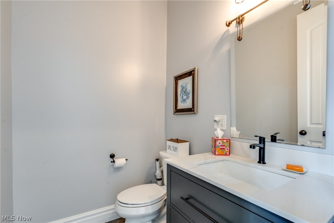
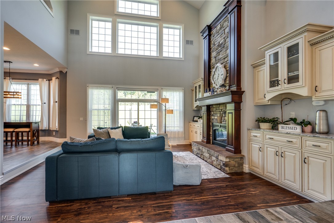
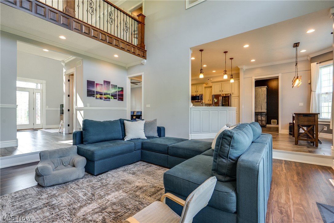
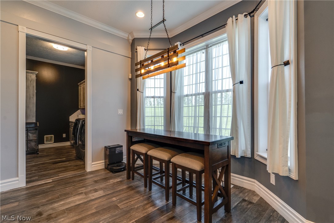
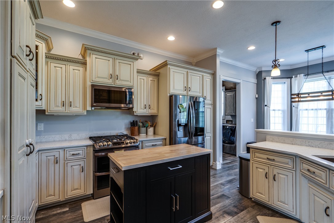
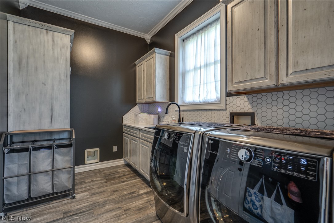
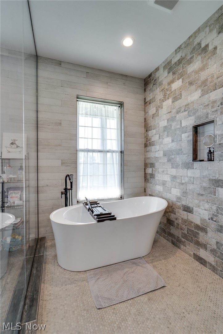
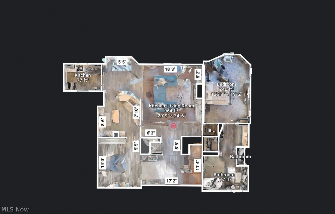
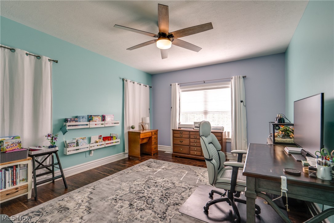
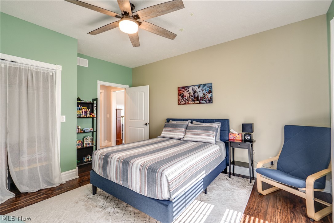
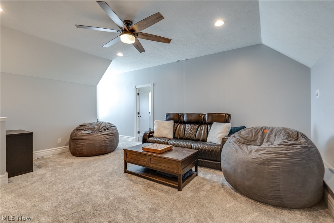
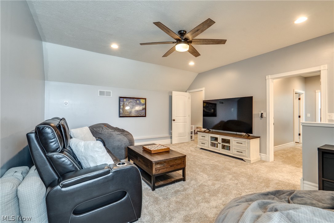
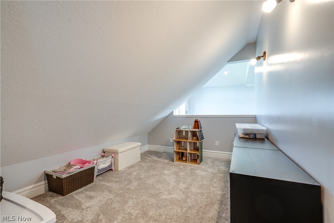
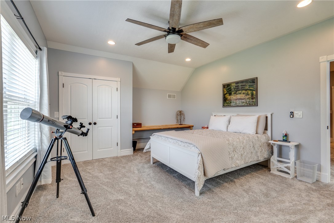
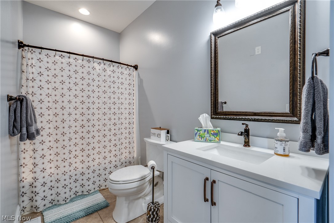
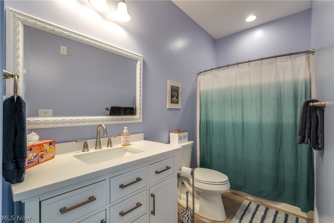
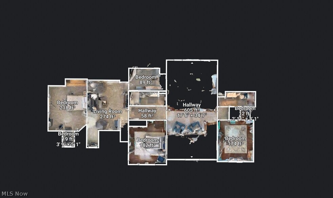
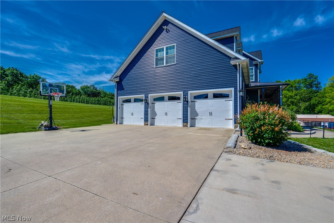
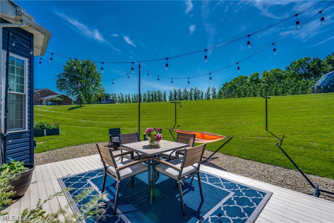
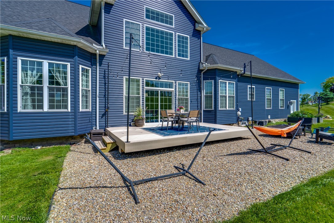
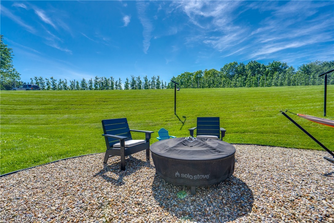
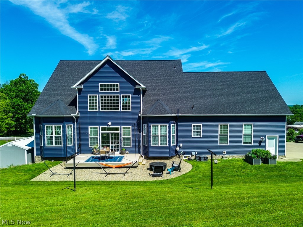
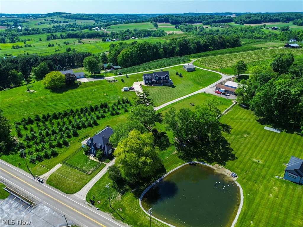
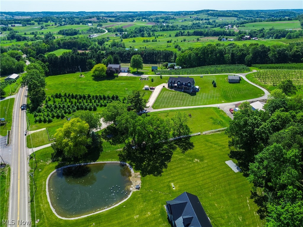
Imagine starting every morning with peaceful water views from your front porch and ending the day watching the sunset over nearly three private acres from your backyard patio. This Tuslaw home offers over 4,400 finished square feet where luxury, comfort, and thoughtful updates come together in a setting that's difficult to find. Designed for both everyday living and unforgettable gatherings, the heart of the home is the breathtaking two-story great room, where soaring ceilings, a dramatic wall of windows, a custom fireplace, and built-in cabinets create a truly impressive space. The updated kitchen features new countertops, sink, faucet, and appliances while remaining connected to the living and dining areas. The first-floor owner's suite is highlighted by a spa-inspired bathroom renovation featuring a freestanding soaking tub, tiled shower with dual shower heads, double vanity, and a walk-in closet. Upstairs you'll find three spacious bedrooms plus a versatile bonus room with closet storage—ideal as a home office or playroom. The recently finished walkout lower level adds approximately 1,200 square feet of exceptional living space, offering two additional bedrooms with egress windows, a large family room, full bath, second laundry and mudroom, sitting area, and charming reading nook. Whether you're accommodating guests, multi-generational living, or giving teenagers their own retreat, this level offers incredible flexibility. Outside, the property continues to impress with nearly three acres of open green space, a heated driveway, three-car garage, new deck, beautiful landscaping, and a finished 10' x 12' outbuilding complete with electricity and air conditioning. Beyond its beauty, this home offers outstanding peace of mind with extensive recent improvements, including: A new geothermal system, a new roof, new siding, a tankless water heater, water filtration and softener, new flooring throughout, an updated kitchen, and a fully renovated owner's bath.
Features & Amenities
Interior
-
Other Interior Features
Crown Molding, Entrance Foyer, High Ceilings, Storage, Walk-In Closet(s)
-
Total Bedrooms
6
-
Bathrooms
4
-
1/2 Bathrooms
1
-
Above Grade Finished Area
4424.0
-
Basement YN
YES
-
Cooling YN
YES
-
Cooling
Geothermal
-
Fireplace YN
YES
-
Heating YN
YES
-
Heating
Geothermal, Propane, Radiant
-
Main Level Bedrooms
1
-
Pet friendly
N/A
Exterior
-
Garage
Yes
-
Garage spaces
3
-
Construction Materials
Stone, Vinyl Siding
-
Parking
Attached, Direct Access, Driveway, Garage, Paved, Unpaved
-
Patio and Porch Features
Covered, Front Porch, Patio
-
Pool
No
-
Waterfront YN
NO
Area & Lot
-
Lot Size(acres)
2.87
-
Property Type
Residential
-
Property Sub Type
Single Family Residence
-
Architectural Style
Colonial
Price
-
Sales Price
$749,900
-
Tax Amount
$6,997
-
Sq. Footage
4,424
-
Price/SqFt
$169
HOA
-
Association
No
School District
-
Elementary School
Tuslaw LSD - 7617
-
Middle School
Tuslaw LSD - 7617
-
High School
Tuslaw LSD - 7617
Property Features
-
Sewer
Septic Tank
-
Water Source
Well
Schedule a Showing
Showing scheduled successfully.
Mortgage calculator
Estimate your monthly mortgage payment, including the principal and interest, property taxes, and HOA. Adjust the values to generate a more accurate rate.
Your payment
Principal and Interest:
$
Property taxes:
$
HOA fees:
$
Total loan payment:
$
Total interest amount:
$
Location
County
Stark
Elementary School
Tuslaw LSD - 7617
Middle School
Tuslaw LSD - 7617
High School
Tuslaw LSD - 7617
Listing Courtesy of Amy Wengerd , EXP Realty, LLC.
RealHub Information is provided exclusively for consumers' personal, non-commercial use, and it may not be used for any purpose other than to identify prospective properties consumers may be interested in purchasing. All information deemed reliable but not guaranteed and should be independently verified. All properties are subject to prior sale, change or withdrawal. RealHub website owner shall not be responsible for any typographical errors, misinformation, misprints and shall be held totally harmless.

AGENT
Keith Vanke
Call Keith today to schedule a private showing.

* Listings on this website come from the FMLS IDX Compilation and may be held by brokerage firms other than the owner of this website. The listing brokerage is identified in any listing details. Information is deemed reliable but is not guaranteed. If you believe any FMLS listing contains material that infringes your copyrighted work please click here to review our DMCA policy and learn how to submit a takedown request.© 2024 FMLS.
