.webp?size=346x80)
Property
Beds
4
Full Baths
3
1/2 Baths
None
Year Built
2007
Sq.Footage
3,389
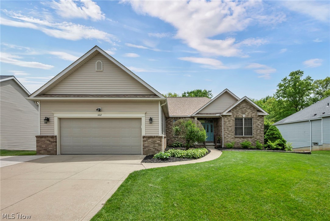
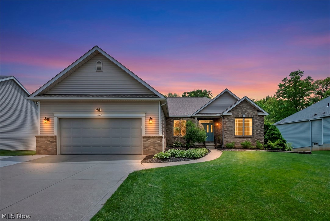
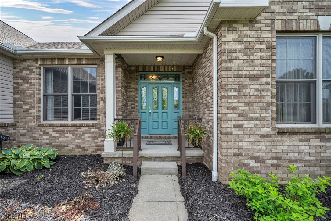
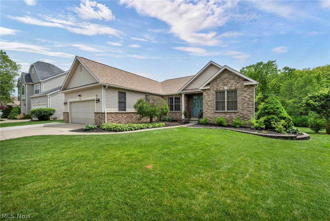
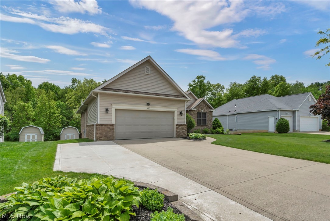
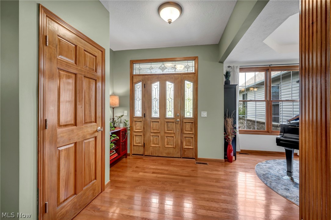
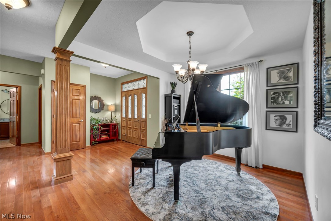
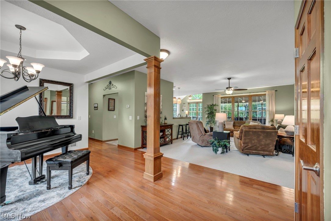
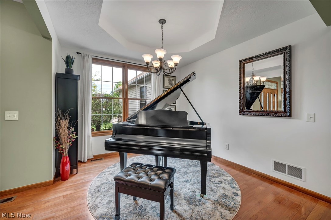
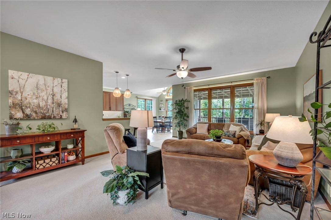
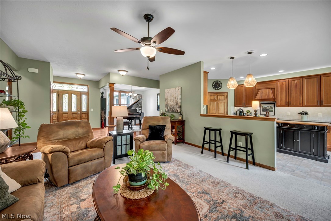
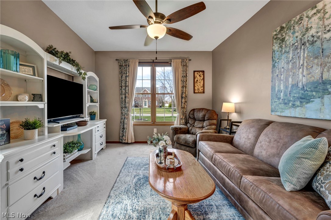
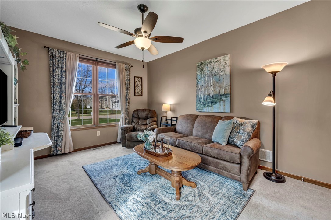
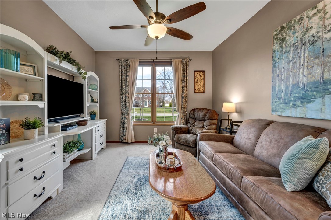
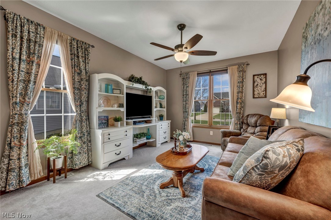
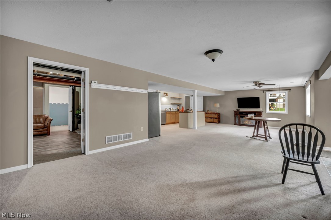
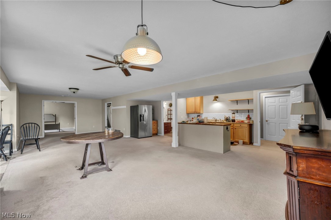
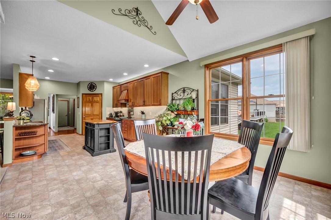
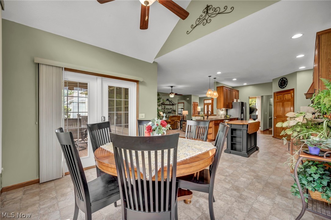
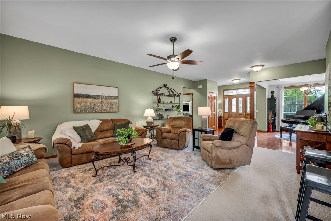
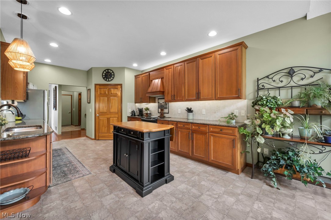
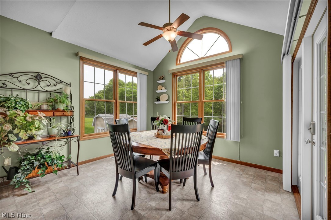
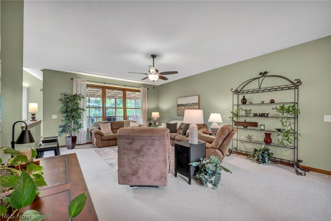
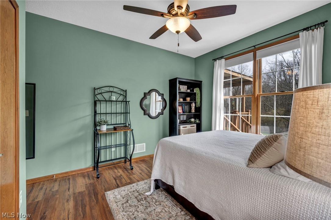
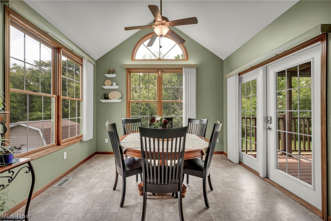
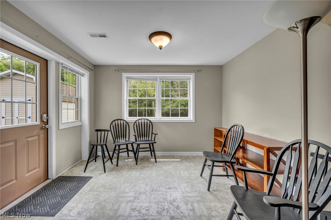
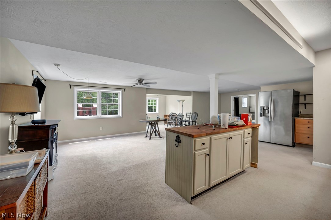
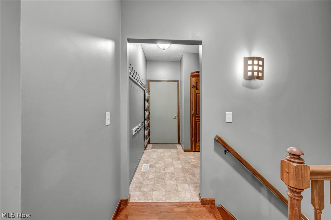
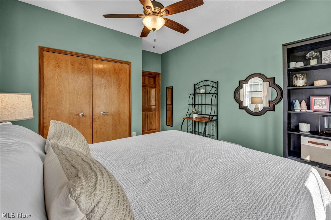
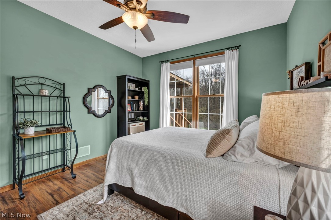
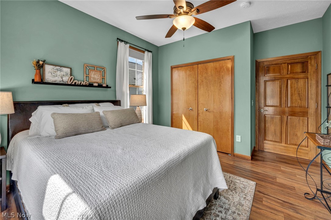
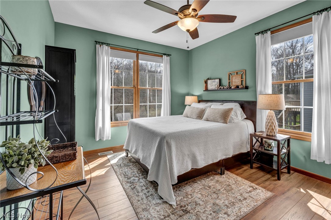
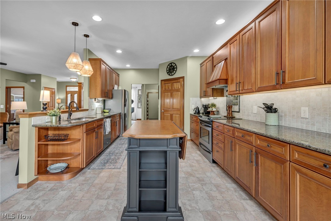
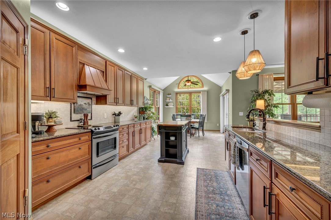
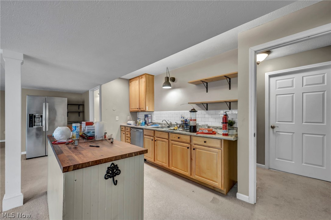
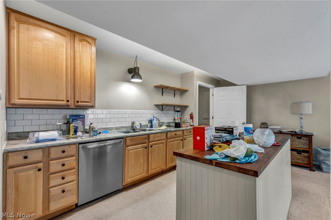
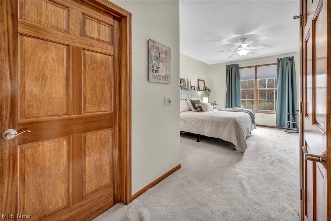
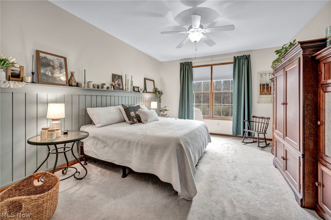
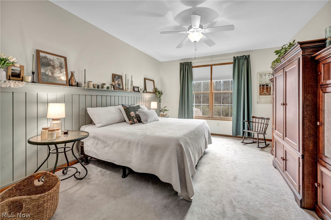
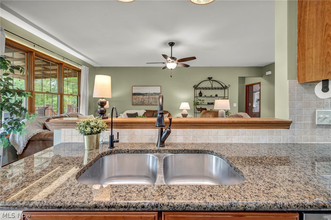
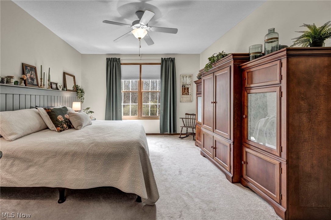
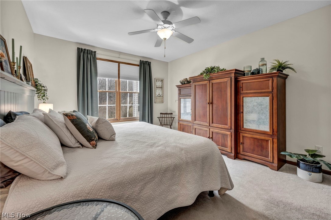
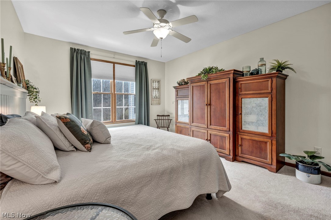
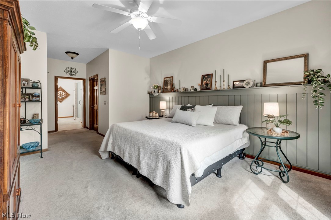
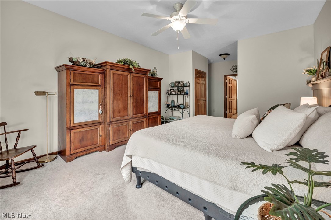
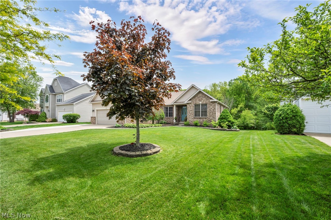
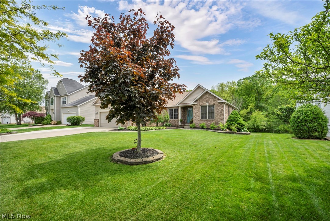
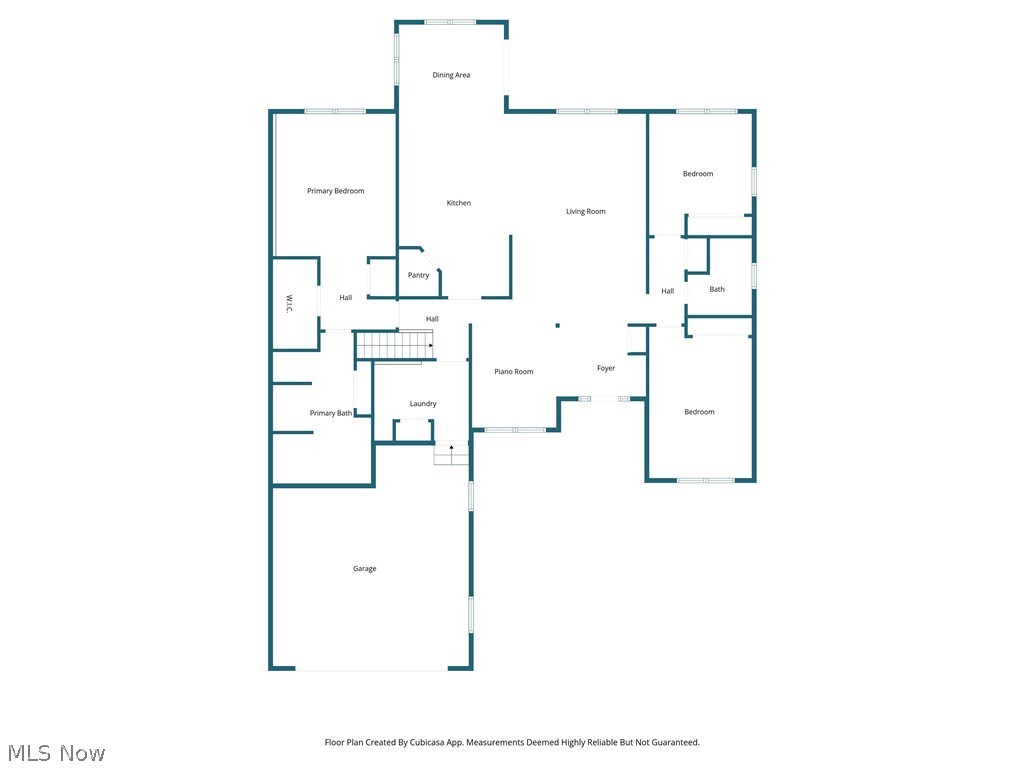
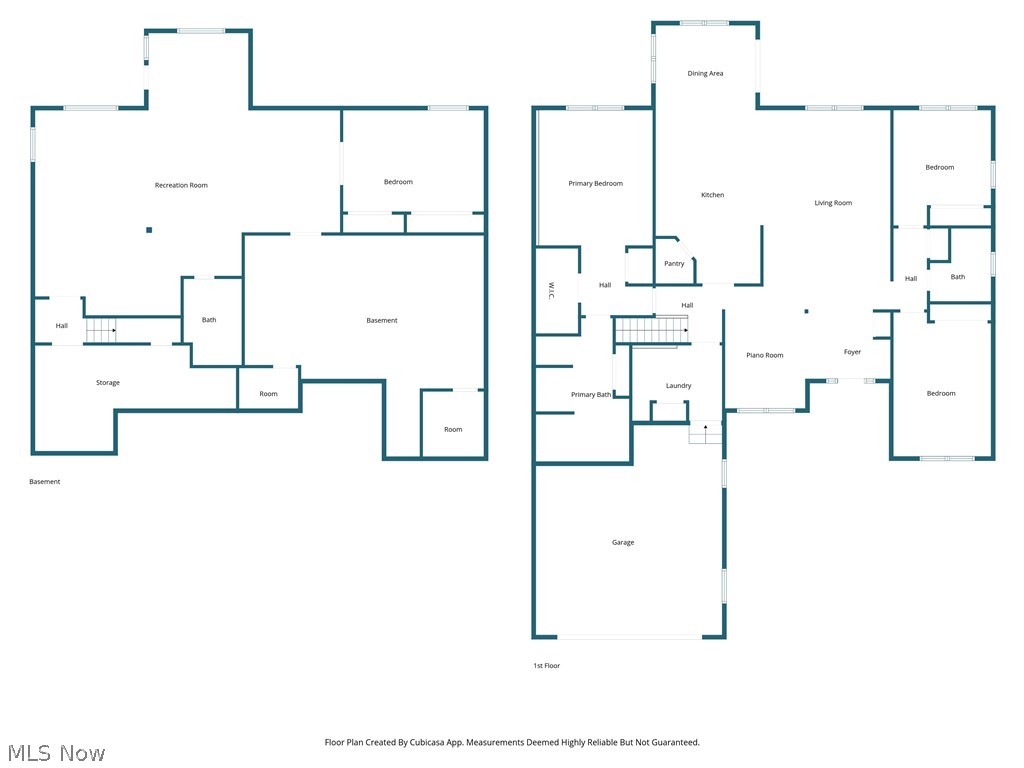
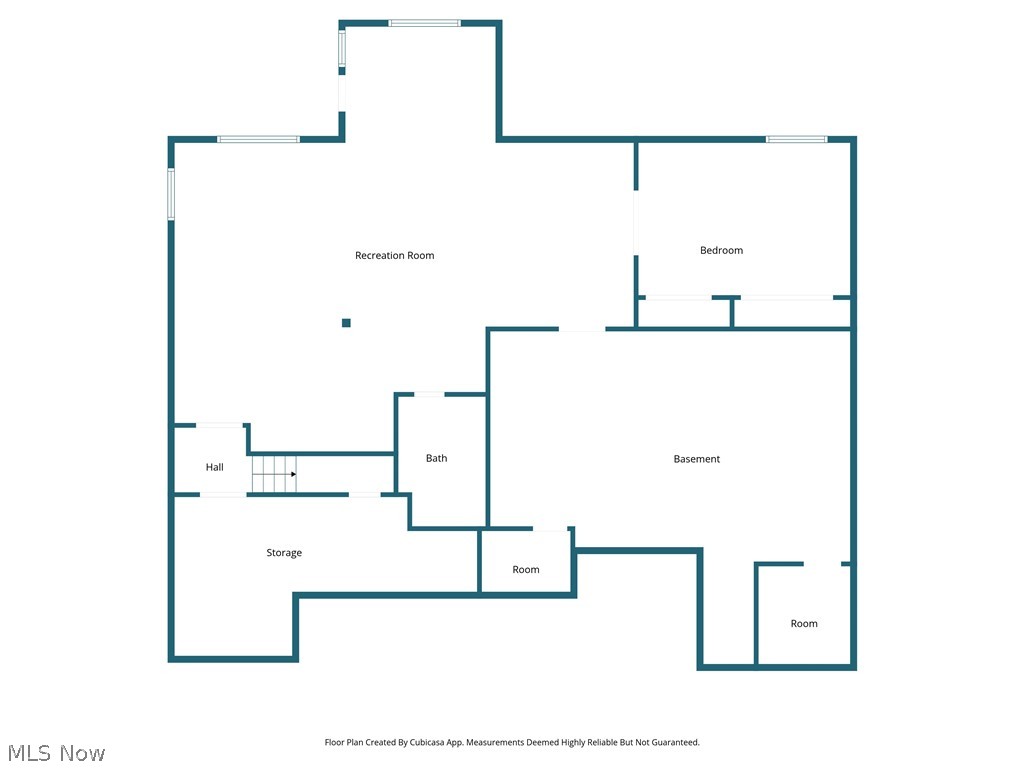
Welcome to Tiberon Trace Development — where modern comfort meets flexible living in this beautifully updated ranch home featuring 4 bedrooms and 3 full baths. Designed with both everyday convenience and multigenerational living in mind, this spacious home offers thoughtful upgrades and exceptional functionality throughout. The main level features an open and inviting layout with a well-appointed kitchen complete with a walk-in pantry, providing abundant storage and workspace. The owner’s suite is a true retreat, highlighted by a luxurious spa-inspired bathroom with a double walk-in shower, separate freestanding soaker tub, and bidet. The finished walk-out basement expands the living space with a fully equipped in-law suite, ideal for extended family or guests. This private lower-level living area includes a spacious living room, dining room, and kitchenette featuring an island, dishwasher, and full-size refrigerator. The lower-level offers in- law suite with kitchenette, full bath bedroom, living and walks out to the backyard. Recent major updates provide peace of mind, including a new roof installed in 2026, tankless hot water heater installed in 2026, and a radon mitigation system already in place. Outdoor living is equally impressive with a covered back deck overlooking the backyard, complete with stairs leading down to the yard. Additional exterior features include a 2-car attached garage and a 10x10 vinyl-clad storage shed for extra storage and convenience. This exceptional ranch home combines stylish living, practical upgrades, and versatile space in one desirable package.
Features & Amenities
Interior
-
Other Interior Features
Ceiling Fan(s), Entrance Foyer, Eat-in Kitchen, Granite Counters, High Ceilings, In-Law Floorplan, Kitchen Island, See Remarks, Walk-In Closet(s)
-
Total Bedrooms
4
-
Bathrooms
3
-
Above Grade Finished Area
2189.0
-
Basement YN
YES
-
Cooling YN
YES
-
Cooling
Ceiling Fan(s), Central Air
-
Fireplace YN
NO
-
Heating YN
YES
-
Heating
Natural Gas, Forced Air
-
Main Level Bedrooms
3
-
Pet friendly
N/A
Exterior
-
Garage
Yes
-
Garage spaces
2
-
Construction Materials
Brick, Vinyl Siding
-
Parking
Attached, Direct Access, Garage, Garage Door Opener, Paved
-
Patio and Porch Features
Deck, Patio, Porch
-
Pool
No
-
Waterfront YN
NO
Area & Lot
-
Lot Features
Irregular Lot
-
Lot Size(acres)
0.24
-
Property Type
Residential
-
Property Sub Type
Single Family Residence
-
Architectural Style
Ranch
Price
-
Sales Price
$549,900
-
Tax Amount
$5,421
-
Sq. Footage
3, 389
-
Price/SqFt
$162
HOA
-
Association
Yes
-
Association Fee
$315
-
Association Fee Frequency
Annually
-
Association Fee Includes
N/A
School District
-
Elementary School
Highland LSD Medina- 5205
-
Middle School
N/A
-
High School
N/A
Property Features
-
Sewer
Public Sewer
-
Water Source
Public
Schedule a Showing
Showing scheduled successfully.
Mortgage calculator
Estimate your monthly mortgage payment, including the principal and interest, property taxes, and HOA. Adjust the values to generate a more accurate rate.
Your payment
Principal and Interest:
$
Property taxes:
$
HOA fees:
$
Total loan payment:
$
Total interest amount:
$
Location
County
Medina
Elementary School
Highland LSD Medina- 5205
Middle School
High School
Listing Courtesy of Sonja Halstead , Keller Williams Elevate
RealHub Information is provided exclusively for consumers' personal, non-commercial use, and it may not be used for any purpose other than to identify prospective properties consumers may be interested in purchasing. All information deemed reliable but not guaranteed and should be independently verified. All properties are subject to prior sale, change or withdrawal. RealHub website owner shall not be responsible for any typographical errors, misinformation, misprints and shall be held totally harmless.

AGENT
Keith Vanke
Call Keith today to schedule a private showing.

* Listings on this website come from the FMLS IDX Compilation and may be held by brokerage firms other than the owner of this website. The listing brokerage is identified in any listing details. Information is deemed reliable but is not guaranteed. If you believe any FMLS listing contains material that infringes your copyrighted work please click here to review our DMCA policy and learn how to submit a takedown request.© 2024 FMLS.
Related Properties
Wadsworth
310 Edenmore Street
4 Beds
2 Baths
2,850 Sq.Ft.
$539,900
MLS#: 5209225
Wadsworth
980 Queens Gate Way
4 Beds
2 Baths
2,583 Sq.Ft.
$479,900
MLS#: 5202699

Wadsworth
183 Nottingham Way
3 Beds
2 Baths
2,524 Sq.Ft.
$500,000
MLS#: 5213720

Wadsworth
996 Ashley Taylor Court
4 Beds
2 Baths
2,220 Sq.Ft.
$449,000
MLS#: 5214498
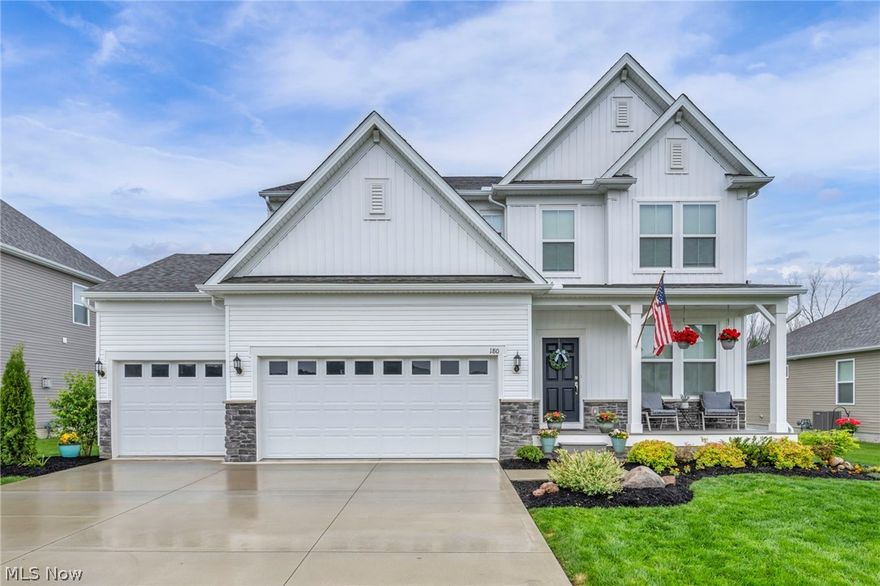
Wadsworth
180 Country Meadow Lane
4 Beds
2 Baths
2,657 Sq.Ft.
$574,900
MLS#: 5199549
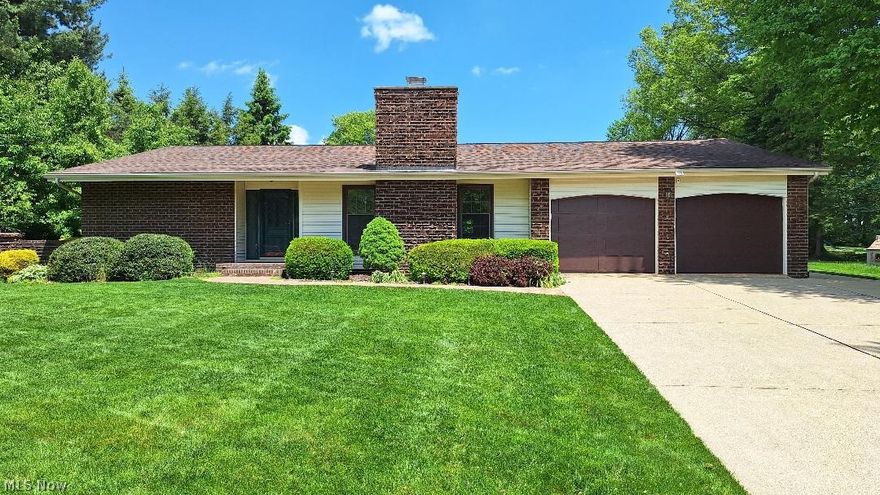
Wadsworth
410 Breezewood Circle
4 Beds
3 Baths
2,491 Sq.Ft.
$444,900
MLS#: 5211390
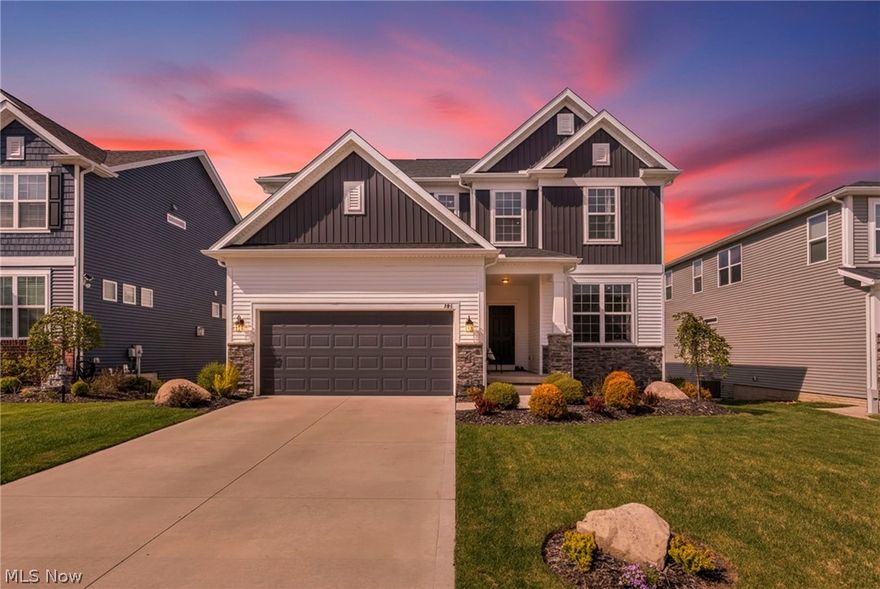
Wadsworth
342 Foxglove Drive
4 Beds
3 Baths
3,482 Sq.Ft.
$530,000
MLS#: 5206445
