.webp?size=346x80)


Property
Beds
5
Full Baths
2
1/2 Baths
None
Year Built
1910
Sq.Footage
2,547
Welcome to this beautifully renovated Triplex (Renovated duplex with a bonus single family that needs a full renovation on a separate parcel behind the duplex) in the heart of Detroit Shoreway! Each unit of the duplex (1435 W 50th) features a large kitchen, living room, dining room in each unit along with a laundry room which is rare and a nice amenity. Upstairs is 3 bedrooms, 1 bathroom and downstairs is 2 bedrooms, 1 bathroom - both with new Central Air! The exterior has painted vinyl siding, vinyl windows, a brand new roof and sheathing, gutters, fascia, soffit and more. The full concrete driveway was just poured too! Each unit has new paint, trim, LVP flooring throughout with upgraded lighting. Each kitchen has been fully restored with new tile floors, new cabinets, stainless steel appliances, quartz countertops and the bathrooms have been renovated to the same standard. The furnaces and hot water tanks are both Brand new as well! The electrical has been updated and same with the plumbing. Nothing has been skipped here. These could also be used as short or mid term rentals to traveling nurses, flight attendants etc. to bring in around $2,000/month per unit! The back single family (1437 W 50th) is a separate parcel and is a 2 bedroom single family down to the studs that the buyer can renovate to their own! This can be adjusted to be a larger 3 bedroom or do a 2 bedroom, 2 bathroom setup. Come check out 1435+1437 W 50th today!
Features & Amenities
Interior
-
Total Bedrooms
5
-
Bathrooms
2
-
Above Grade Finished Area
2547.0
-
Basement YN
NO
-
Cooling YN
YES
-
Cooling
Central Air
-
Heating YN
YES
-
Heating
Forced Air
-
Pet friendly
N/A
Exterior
-
Garage
No
-
Construction Materials
Vinyl Siding
-
Parking
Driveway, Off Street, On Street
-
Pool
No
-
Waterfront YN
NO
Area & Lot
-
Lot Size(acres)
0.0579
-
Property Type
Residential Income
-
Property Sub Type
Triplex
Price
-
Sales Price
$400,000
-
Tax Amount
$3,382
-
Sq. Footage
2,547
-
Price/SqFt
$157
HOA
-
Association
No
School District
-
Elementary School
Cleveland Municipal - 1809
-
Middle School
Cleveland Municipal - 1809
-
High School
Cleveland Municipal - 1809
Property Features
-
Sewer
Public Sewer
-
Water Source
Public
Schedule a Showing
Showing scheduled successfully.
Mortgage calculator
Estimate your monthly mortgage payment, including the principal and interest, property taxes, and HOA. Adjust the values to generate a more accurate rate.
Your payment
Principal and Interest:
$
Property taxes:
$
HOA fees:
$
Total loan payment:
$
Total interest amount:
$
Location
County
Cuyahoga
Elementary School
Cleveland Municipal - 1809
Middle School
Cleveland Municipal - 1809
High School
Cleveland Municipal - 1809
Listing Courtesy of Joshua Janus, Key Realty
RealHub Information is provided exclusively for consumers' personal, non-commercial use, and it may not be used for any purpose other than to identify prospective properties consumers may be interested in purchasing. All information deemed reliable but not guaranteed and should be independently verified. All properties are subject to prior sale, change or withdrawal. RealHub website owner shall not be responsible for any typographical errors, misinformation, misprints and shall be held totally harmless.

AGENT
Keith Vanke
Call Keith today to schedule a private showing.

* Listings on this website come from the FMLS IDX Compilation and may be held by brokerage firms other than the owner of this website. The listing brokerage is identified in any listing details. Information is deemed reliable but is not guaranteed. If you believe any FMLS listing contains material that infringes your copyrighted work please click here to review our DMCA policy and learn how to submit a takedown request.© 2024 FMLS.
Related Properties

Cleveland
3155 Rocky River Drive
5 Beds
3 Baths
N/A
$359,900
MLS#: 5239072

Cleveland
1450 E 110th Street
6 Beds
3 Baths
4,476 Sq.Ft.
$399,900
MLS#: 5233142
Cleveland
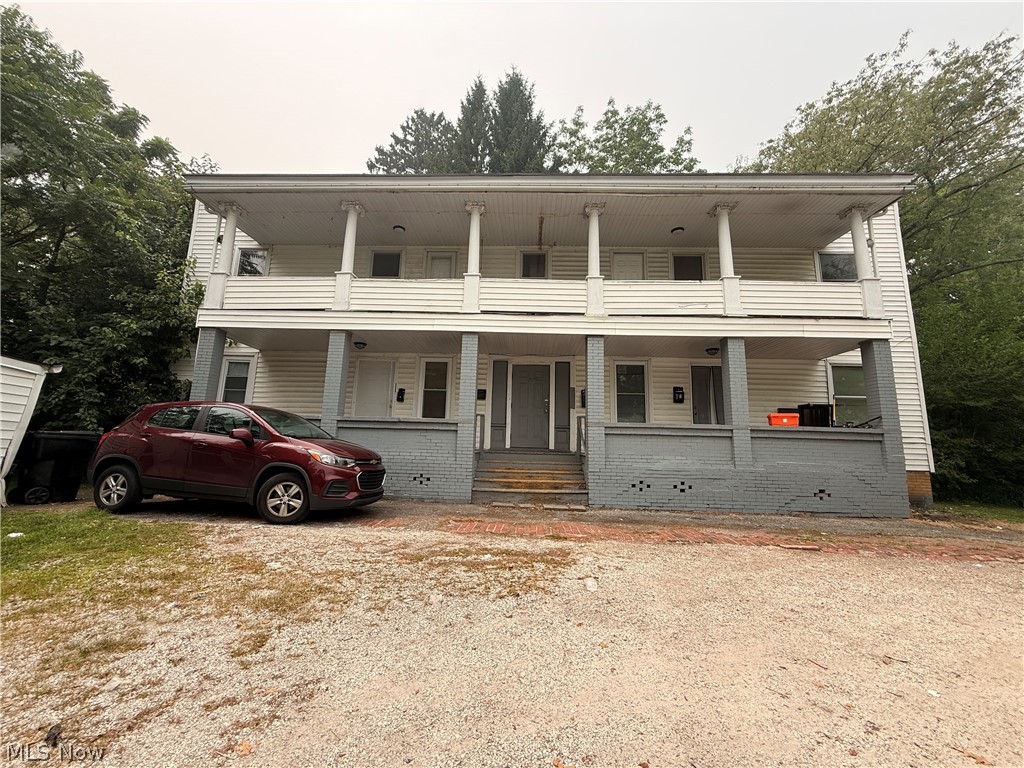
3205 Denison Avenue
8 Beds
4 Baths
2,880 Sq.Ft.
$399,900
MLS#: 5226000
Cleveland
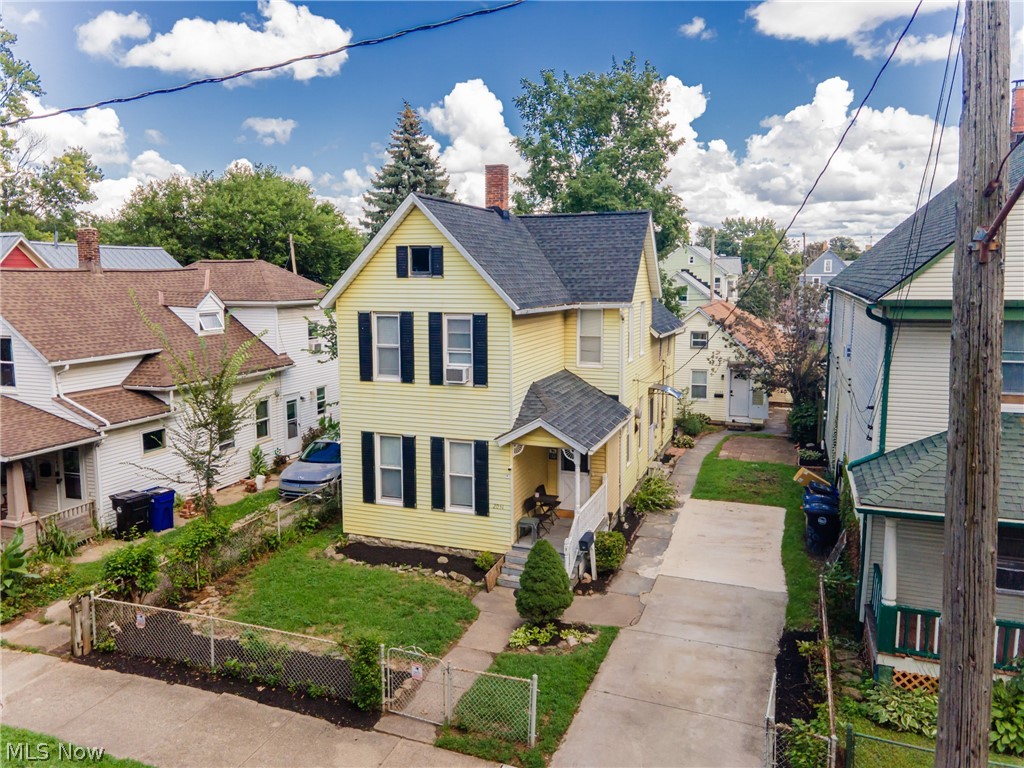
2051-2053 W 45th Street
8 Beds
3 Baths
3,180 Sq.Ft.
$449,900
MLS#: 5220029

Cleveland
2101 Denison Avenue
5 Beds
3 Baths
N/A
$375,000
MLS#: 5232357

Cleveland
4101 Franklin Boulevard
5 Beds
3 Baths
N/A
$425,000
MLS#: 5237899

Cleveland
1852-1854 W 45th Street
6 Beds
4 Baths
3,700 Sq.Ft.
$465,000
MLS#: 5234492

Cleveland
3127 Fulton Road
6 Beds
4 Baths
3,483 Sq.Ft.
$370,000
MLS#: 5240919

Cleveland
1871 W 48th Street
4 Beds
2 Baths
3,230 Sq.Ft.
$375,000
MLS#: 5241962

Cleveland
1390 E 109th Street
6 Beds
3 Baths
3,262 Sq.Ft.
$339,900
MLS#: 5239251
