Features & Amenities

Interior

  • Other Interior Features

    Bookcases, Chandelier, Crown Molding, Double Vanity, Entrance Foyer, Eat-in Kitchen, Granite Counters, High Ceilings, Pantry, Soaking Tub, Track Lighting, Natural Woodwork

  • Total Bedrooms

    6

  • Bathrooms

    3

  • 1/2 Bathrooms

    1

  • Above Grade Finished Area

    5027.0

  • Basement YN

    YES

  • Cooling YN

    YES

  • Cooling

    Central Air

  • Fireplace YN

    YES

  • Heating YN

    YES

  • Heating

    Natural Gas, Hot Water, Steam

  • Pet friendly

    N/A

Exterior

  • Garage

    Yes

  • Garage spaces

    2

  • Construction Materials

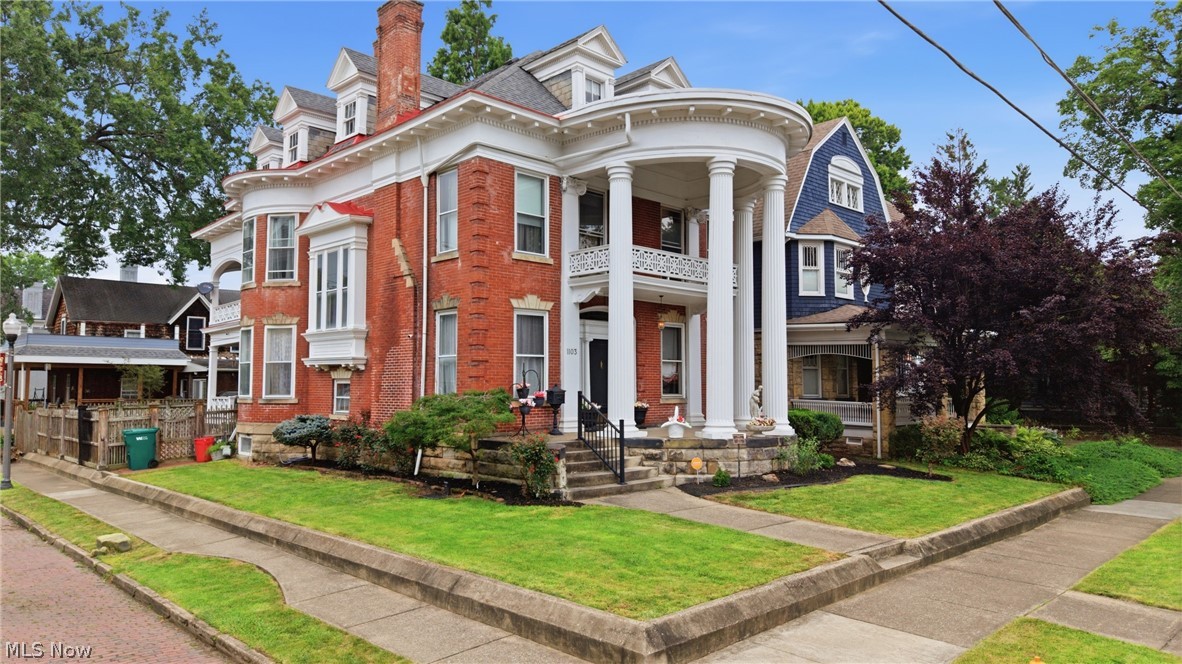
    Brick

  • Other Exterior Features

    Courtyard, Fire Pit, Private Yard

  • Parking

    Garage, On Street

  • Patio and Porch Features

    Rear Porch, Covered, Front Porch, Patio, Side Porch

  • Pool

    No

  • Waterfront YN

    NO

Area & Lot

  • Lot Features

    Back Yard, Corner Lot, City Lot, Front Yard, Level, Native Plants, Private, Few Trees

  • Lot Size(acres)

    0.1864

  • Property Type

    Residential

  • Property Sub Type

    Single Family Residence

  • Architectural Style

    Colonial

Price

  • Sales Price

    $499,900

  • Tax Amount

    $2,974

  • Sq. Footage

    5,027

  • Price/SqFt

    $99

HOA

  • Association

    No

School District

  • Elementary School

    Wood-Parkersburg HS

  • Middle School

    Wood-Parkersburg HS

  • High School

    Wood-Parkersburg HS

Property Features

  • Stories

    3

  • Foundation Details

    Concrete Perimeter

  • Sewer

    Public Sewer

  • Water Source

    Public

Schedule a Showing

Showing scheduled successfully.

<
>
IN PERSON
VIA CHAT

What is 3 + 4 ?


Change time

Mortgage calculator

Estimate your monthly mortgage payment, including the principal and interest, property taxes, and HOA. Adjust the values to generate a more accurate rate.

Your payment

Principal and Interest:

$

Property taxes:

$

HOA fees:

$

Total loan payment:

$

Total interest amount:

$

Location

County

Wood

Elementary School

Wood-Parkersburg HS

Middle School

Wood-Parkersburg HS

High School

Wood-Parkersburg HS

Listing Courtesy of Eric J Corder, Coldwell Banker Select Properties

RealHub Information is provided exclusively for consumers' personal, non-commercial use, and it may not be used for any purpose other than to identify prospective properties consumers may be interested in purchasing. All information deemed reliable but not guaranteed and should be independently verified. All properties are subject to prior sale, change or withdrawal. RealHub website owner shall not be responsible for any typographical errors, misinformation, misprints and shall be held totally harmless.

Agent Keith Vanke

AGENT

Keith Vanke

Call Keith today to schedule a private showing.


* Listings on this website come from the FMLS IDX Compilation and may be held by brokerage firms other than the owner of this website. The listing brokerage is identified in any listing details. Information is deemed reliable but is not guaranteed. If you believe any FMLS listing contains material that infringes your copyrighted work please click here to review our DMCA policy and learn how to submit a takedown request.© 2024 FMLS.
Absolutely stunning 1917 American Colonial Revival beauty! How rare it is to find such a well-maintained and fastidiously updated classic home where excellence abounds in every corner. From the moment you step foot on the property you'll know you're in the presence of distinction - in care, maintenance, attention to detail, and thoughtful renovations. While the home retains many original lights, hardware, floors, and glass pocket doors, it has also been carefully updated in crucial spaces. Enjoy the spectacular modern, yet classic updates to the eat-in kitchen, primary bedroom - with bathroom to die for, full third floor bathroom and main-floor half bathroom. Each a showpiece. See pictures for your own verification! Better yet, book a showing! While there are six bedrooms and three and a half bathrooms, with 5,027 square feet of living space, the home still feels warm and inviting. Two of the second-floor bedrooms have their own sunrooms, or sitting rooms. The third floor is its own oasis with a large recreation/living room, two large bedrooms, and a newly renovated bathroom plucked directly from any modern day spa! To continue on with the therapeutic spa treatment, make your way to the private backyard, complete with flower gardens, fire pit, koi pond, and terrace for entertaining. You may never want to leave this home. It's all here - style, elegance, character, space, and charm. Do. Not. Wait.

1360 Market Street

Message successfully sent.

What would you like to know?

What is 3 + 4 ?

I agree to receive email communication and understand I can unsubscribe at any time.

I agree to be contacted by Tyson Sells Homes, LLC. via call, email, and text for real estate services. To opt out, you can reply 'stop' at any time or reply 'help' for assistance. You can also click the unsubscribe link in the emails. Message and data rates may apply. Message frequency may vary. Privacy Policy

Related Properties

Price reduced
Homes don't come much more magnificent than this one, anywhere. The grand, imposing columns and leaded-glass entrance door announce why this is one of the most photographed homes in the Julia-Ann Square Historic District, and perhaps the state. The home captivates all who draw near, but the real magic begins when you step through the front door and find yourself dwarfed by the enormous foyer, complete with a Tiffany-style chandelier, fireplace, built-in benches, and a grand staircase welcoming you to the rest of the home. Which direction do you choose first? Through the beautifully crafted pocket doors into the receiving parlor? Or past the grand staircase to the splendidly unique oval dining room with built-in China cabinets, ornate cornice moldings, and an opulent fireplace? Either direction leads to even more to admire and discover. Keep exploring and you'll find a large formal living room and generous modern eat-in kitchen with a butler's pantry and radiant floor heat. Just outside, the professionally installed synthetic-turf backyard offers excellent drainage, low maintenance, and year-round enjoyment. Sneak up the back staircase to discover four large bedrooms, including a distinctive primary suite with an adjoining bedroom and nursery connected through the original shared bathroom. This stately 4,700-square-foot manor continues to surprise as you traverse the back stairs once again to the fully finished third floor, complete with a billiards room. Yes, a billiards room! The top floor also offers a modern full bathroom, two additional bedrooms, and an enormous cedar closet fit for a king and queen, or you. This impressive piece of early 20th-century architecture feels both grand and comfortable, with timeless touches such as an original claw-foot tub and marble sinks, along with three fully conditioned levels for year-round comfort. Come see this traditional mansion and prepare to be impressed. OLREA
#5229300

Parkersburg

1103 Juliana Street

6 Beds

2 Baths

5,200 Sq.Ft.

$419,900

MLS#: 5229300

The setting is what you've been looking for. This 3BR/2BA log home sits on 3 acres of rolling ground just 10 minutes from downtown Parkersburg with quick access to Corridor D (US 50). Inside, soaring cathedral ceilings and exposed beams frame a floor-to-ceiling river rock fireplace in the great room. Hardwood floors run through the kitchen and dining area, where you'll find a center island with seating, stainless appliances, gas range, and French doors opening to the deck. The wraparound deck and covered patio below take in long views across the pasture and hillsides. A walk-out lower level adds room to spread out. Outside: a detached two-car garage with full storage above and its own exterior stair, a large log-sided barn, and an outdoor wood furnace that sends heat through lines to the home's furnace, distributing it through the existing ductwork — real savings on the winter heat bill. Open lawn, mature trees, and elbow room in every direction. Homes like this don't come up often in Wood County.
#5239653

Parkersburg

2538 Ball School Road

3 Beds

2 Baths

3,168 Sq.Ft.

$475,000

MLS#: 5239653

 - property

Send a message

Message successfully sent.

Your message

What is 3 + 4 ?

Reason for contacting?

I agree to receive email communication and understand I can unsubscribe at any time.

I agree to be contacted by Tyson Sells Homes, LLC. via call, email, and text for real estate services. To opt out, you can reply 'stop' at any time or reply 'help' for assistance. You can also click the unsubscribe link in the emails. Message and data rates may apply. Message frequency may vary. Privacy Policy

Sign Out

Virtual Assistant

Would you like to take the next step with this property? We can help you schedule a showing or virtual tour, or send you more details.

Yes, I would like more information.

Thank You for Your Reply, One of Our Agents will contact you as soon as possible

No, maybe later.

Thank you, you can always contact me via email, phone number or through the contact form.

Realhub AI

Lucy - Your AI-Powered Realtor

Update Your Temporary Password

Personalize your search

Enter your email and we'll notify you immediately when new listings match what you're looking for.

or enter email address

Already have an account ? Login here

Continue your home search

I agree to receive communications and understand I can unsubscribe at any time.

I agree to be contacted by Tyson Sells Homes, LLC. via call, email, and text for real estate services. To opt out, you can reply 'stop' at any time or reply 'help' for assistance. You can also click the unsubscribe link in the emails. Message and data rates may apply. Message frequency may vary. Privacy Policy

Already have an account ? Login here

We use cookies

We use cookies primarily for analytics to enhance your experience. By accepting, you agree to our use of these cookies. You can manage your preferences or learn more about our cookies policy.