.webp?size=346x80)


Property
Beds
3
Full Baths
1
1/2 Baths
1
Year Built
1969
Sq.Footage
2,550
Welcome to this beautifully maintained 3-bedroom, 1½-bath Colonial tucked away on a quiet cul-de-sac in desirable Parkwood Estates. Offering approximately 1,800 square feet of living space, this exceptionally clean and well-cared-for home reflects true pride of ownership from the moment you arrive. Beautiful hardwood floors flow throughout much of the home, beginning with the spacious living room featuring a fireplace and continuing into the formal dining room with classic wainscoting. The generously sized kitchen offers Corian countertops, quality Thomasville cabinetry with pull-out shelving and soft-close features, abundant storage, and newer refrigerator and stove (2025). An inviting breakfast area with built-in bench seating opens to the comfortable family room, creating a wonderful space for everyday living and entertaining. Sliding glass doors with built-in shades provide easy access to the backyard. Upstairs you will find three nicely sized bedrooms and an updated full bath featuring dual sinks and a spacious glass-enclosed shower. Additional living and storage space can be found in the partially finished basement. Major improvements provide added peace of mind, including a new roof in 2024, recently updated electrical panel (2020), newer front window and primary bedroom window, newer front entry door, glass block windows, and a sewer line running from front to back with a backflow preventer. The home is equipped with a Carrier furnace. The outdoor space is equally impressive. A newer privacy fence (2025) surrounds the beautifully landscaped backyard, complete with a patio, pergola, and above-ground pool—creating your own private setting for relaxing and entertaining. An attached 2-car garage completes the package. With its combination of thoughtful updates, spacious rooms, beautiful hardwood floors, meticulous condition, and cul-de-sac setting, this is a home that has been lovingly maintained and is truly ready for its next owner.
Features & Amenities
Interior
-
Total Bedrooms
3
-
Bathrooms
1
-
1/2 Bathrooms
1
-
Above Grade Finished Area
1800.0
-
Basement YN
YES
-
Cooling YN
YES
-
Cooling
Central Air
-
Fireplace YN
YES
-
Heating YN
YES
-
Heating
Fireplace(s)
-
Pet friendly
N/A
Exterior
-
Garage
Yes
-
Garage spaces
2
-
Construction Materials
Brick, Vinyl Siding
-
Parking
Attached, Garage
-
Patio and Porch Features
Patio
-
Pool
Yes
-
Pool Features
Above Ground, Private
-
Waterfront YN
NO
Area & Lot
-
Lot Size(acres)
0.1791
-
Property Type
Residential
-
Property Sub Type
Single Family Residence
-
Architectural Style
Colonial
Price
-
Sales Price
$269,000
-
Tax Amount
$3,113
-
Sq. Footage
2,550
-
Price/SqFt
$105
HOA
-
Association
No
School District
-
Elementary School
Elyria CSD - 4706
-
Middle School
Elyria CSD - 4706
-
High School
Elyria CSD - 4706
Property Features
-
Stories
2
-
Sewer
Public Sewer
-
Water Source
Public
Schedule a Showing
Showing scheduled successfully.
Mortgage calculator
Estimate your monthly mortgage payment, including the principal and interest, property taxes, and HOA. Adjust the values to generate a more accurate rate.
Your payment
Principal and Interest:
$
Property taxes:
$
HOA fees:
$
Total loan payment:
$
Total interest amount:
$
Location
County
Lorain
Elementary School
Elyria CSD - 4706
Middle School
Elyria CSD - 4706
High School
Elyria CSD - 4706
Listing Courtesy of Jill K Mader, Mader Realty, LLC.
RealHub Information is provided exclusively for consumers' personal, non-commercial use, and it may not be used for any purpose other than to identify prospective properties consumers may be interested in purchasing. All information deemed reliable but not guaranteed and should be independently verified. All properties are subject to prior sale, change or withdrawal. RealHub website owner shall not be responsible for any typographical errors, misinformation, misprints and shall be held totally harmless.

AGENT
Keith Vanke
Call Keith today to schedule a private showing.

* Listings on this website come from the FMLS IDX Compilation and may be held by brokerage firms other than the owner of this website. The listing brokerage is identified in any listing details. Information is deemed reliable but is not guaranteed. If you believe any FMLS listing contains material that infringes your copyrighted work please click here to review our DMCA policy and learn how to submit a takedown request.© 2024 FMLS.
Related Properties

Elyria
509 Eldemire Lane
2 Beds
2 Baths
1,421 Sq.Ft.
$252,900
MLS#: 5235993
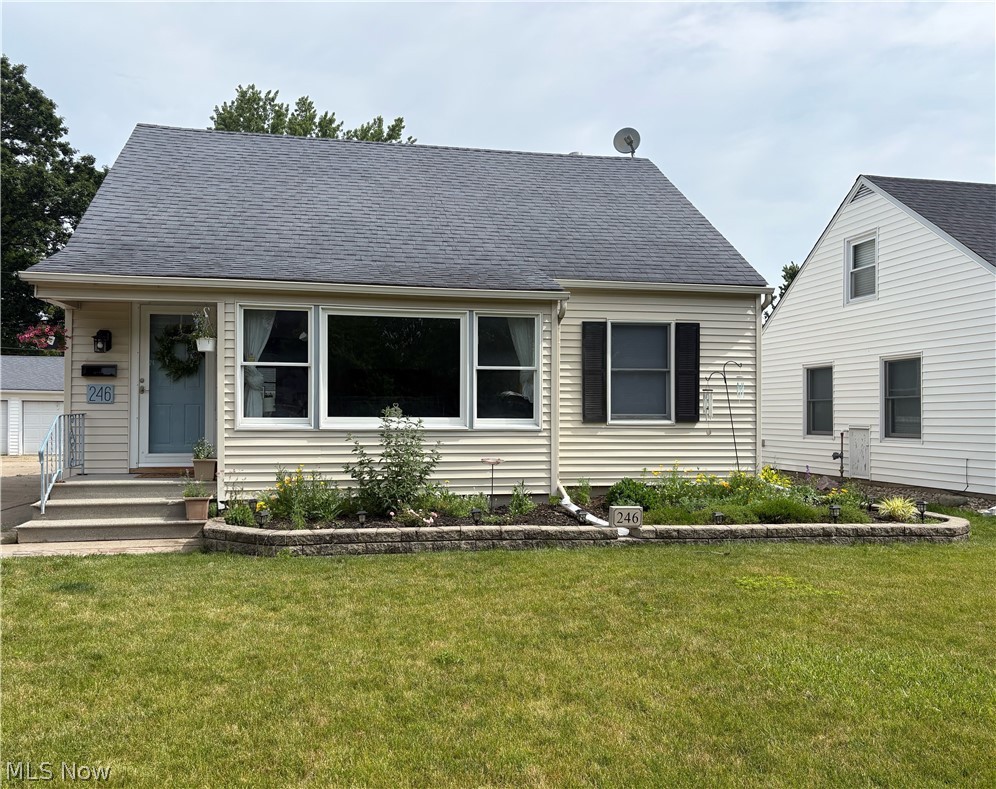
Elyria
246 Hilliard Road
4 Beds
2 Baths
2,348 Sq.Ft.
$217,000
MLS#: 5224105
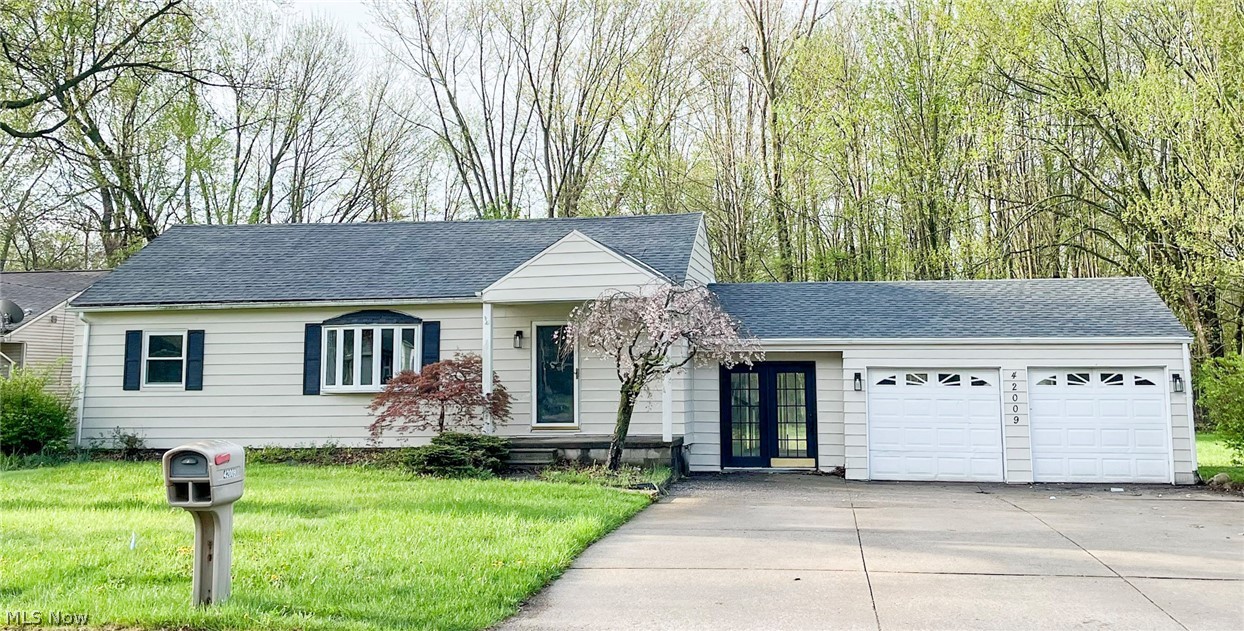
Elyria
42009 Adelbert Street
3 Beds
2 Baths
1,200 Sq.Ft.
$240,000
MLS#: 5203218

Elyria
208 Georgia Avenue
4 Beds
1 Baths
1,750 Sq.Ft.
$249,900
MLS#: 5239991

Elyria
380 Naples Drive
3 Beds
1 Baths
1,976 Sq.Ft.
$225,000
MLS#: 5237529

Elyria
118 W Spring Drive
2 Beds
2 Baths
1,350 Sq.Ft.
$262,900
MLS#: 5242319
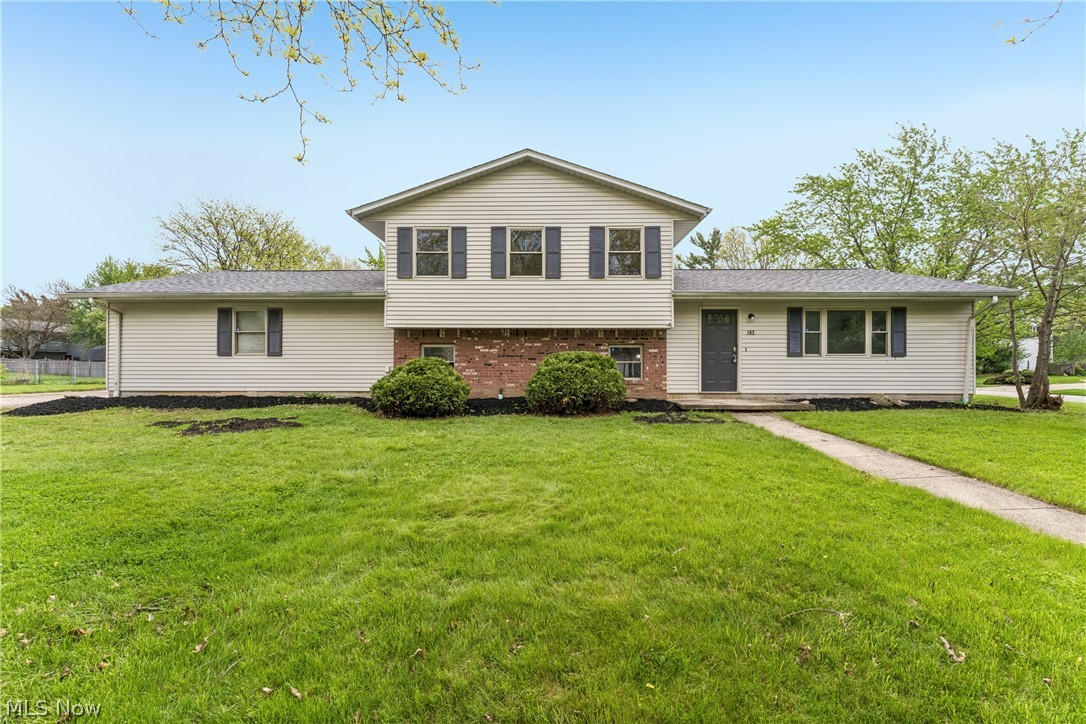
Elyria
102 California Avenue
3 Beds
2 Baths
1,868 Sq.Ft.
$258,000
MLS#: 5206531

Elyria
121 Bethesda Circle
4 Beds
2 Baths
1,668 Sq.Ft.
$269,900
MLS#: 5242059

Elyria
209 Alexander Drive
2 Beds
2 Baths
1,428 Sq.Ft.
$234,900
MLS#: 5234536
