.webp?size=346x80)
Property
Beds
3
Full Baths
1
1/2 Baths
None
Year Built
1860
Sq.Footage
N/A
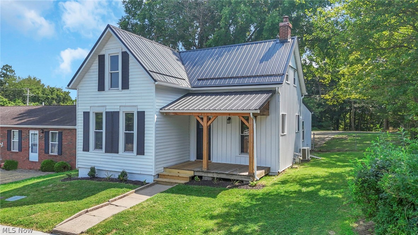
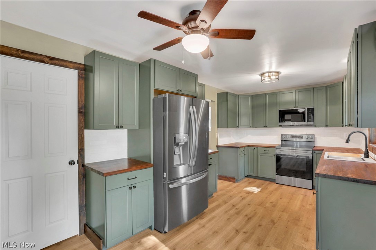
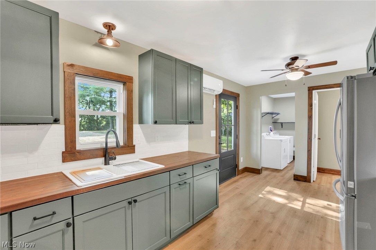
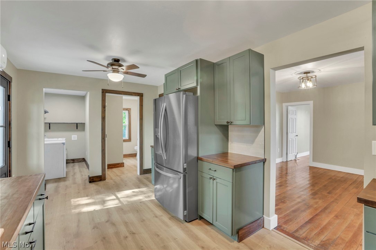
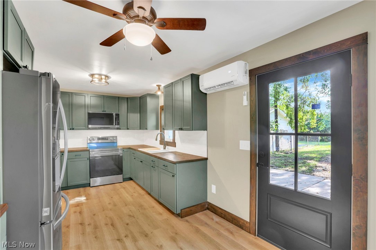
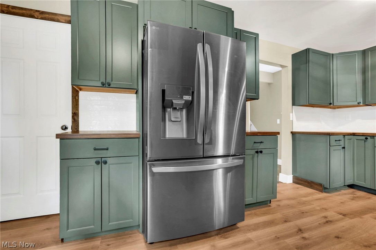
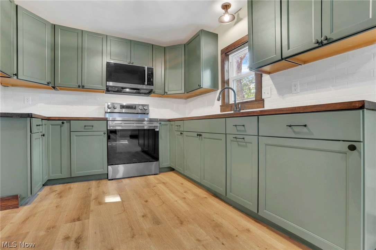
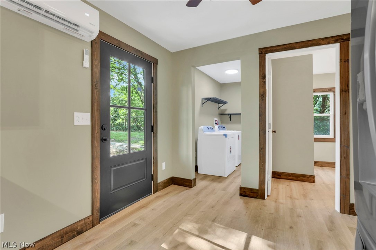
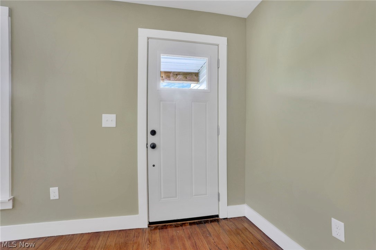
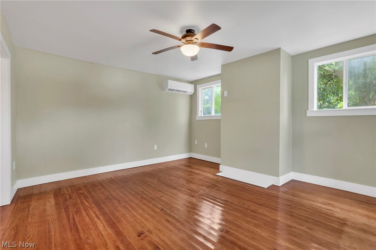
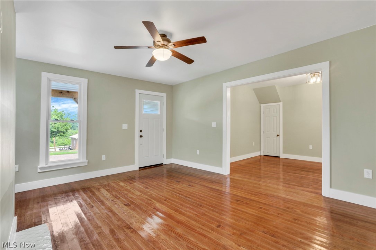
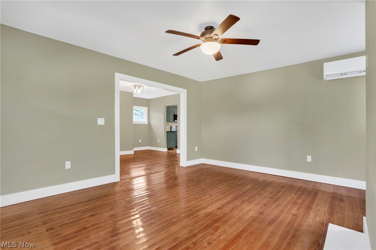
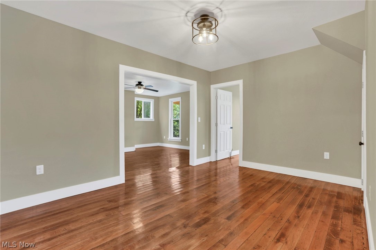
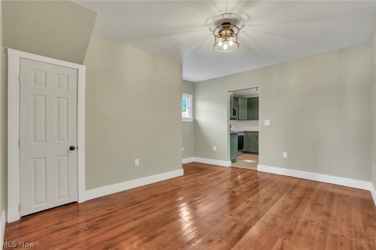
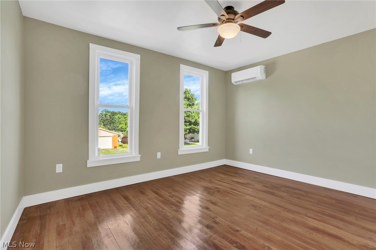
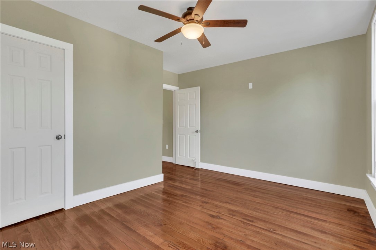
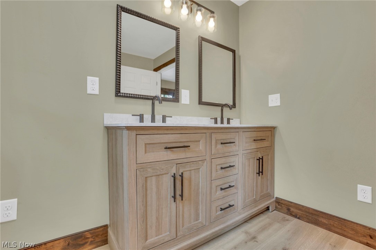
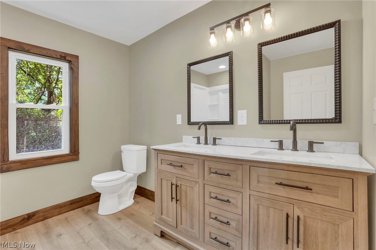
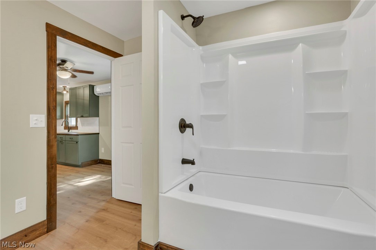
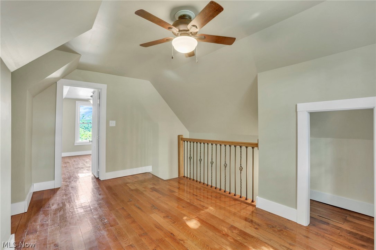
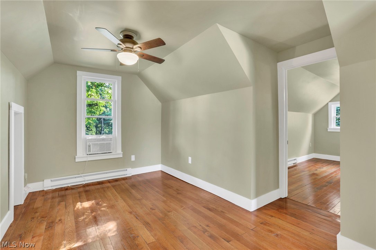
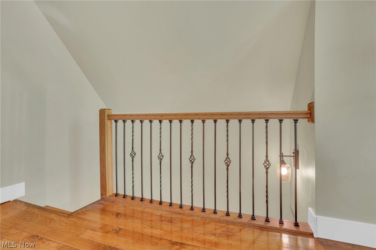
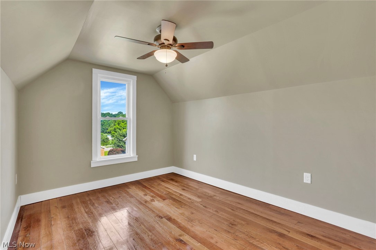
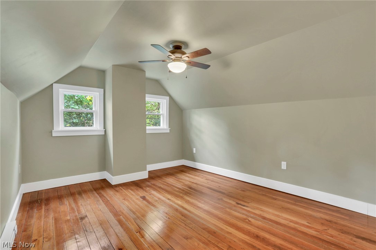
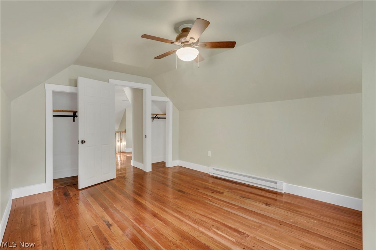
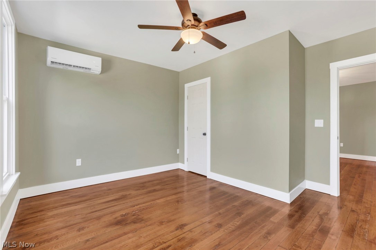
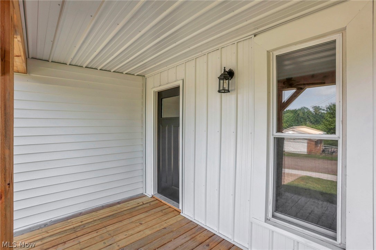
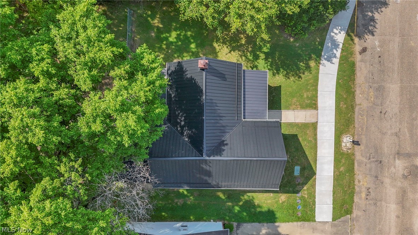
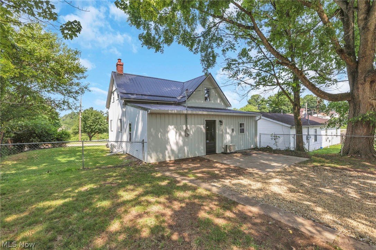
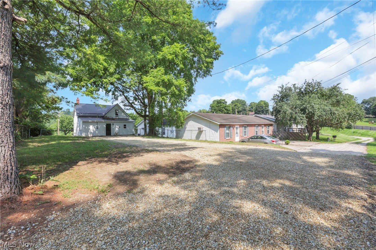
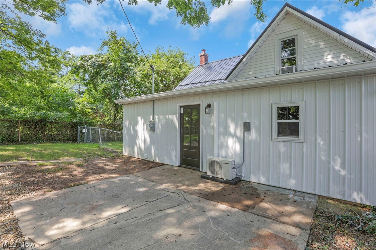
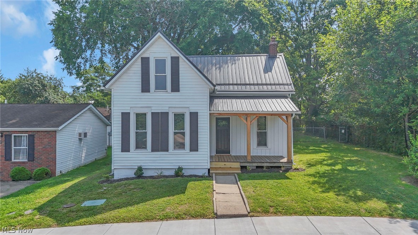
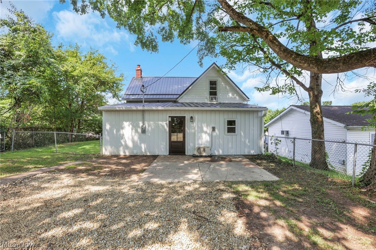
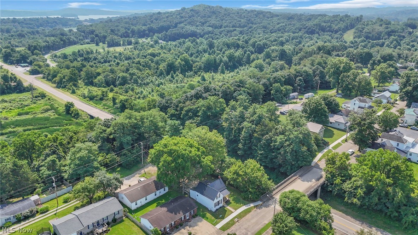
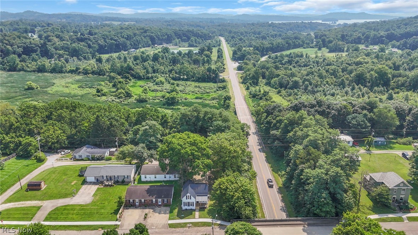
Welcome to a home where timeless character meets modern craftsmanship. Perfectly located just minutes from beautiful Seneca Lake, easy access to I-77, this completely renovated home offers the charm of an older home with the confidence and convenience of new construction. No detail was overlooked during this extensive renovation. The entire rear addition was completely torn down and rebuilt on 16-inch centers, creating a solid, quality-built expansion designed to last for generations. Nearly every major component of the home has been replaced, including all new wiring and drywall throughout the entire home, a new 200-amp electrical service with new meter base and breaker panel, all new plumbing, a new water line, new roof, updated windows and siding, new interior and exterior doors, new lighting and fixtures, and three high-efficiency 21 SEER Pioneer HVAC heating and cooling systems. The beautifully redesigned kitchen features all-new cabinetry with updated hardware, hardwood countertops, a tile backsplash, and a new sink, complemented by a full new appliance package including the refrigerator, stove, microwave, washer, and dryer. The addition features new floating flooring, while new pine trim has been installed throughout the home. Outside, you’ll appreciate the brand-new front porch, steps, gutters, and downspouts. While the home has been extensively modernized, its historic charm remains intact. The original 1800s hardwood floors have been professionally refinished, the staircase has been thoughtfully recapped, and a new handrail provides the perfect finishing touch, preserving the character that makes this home truly special. This home offers exceptional peace of mind knowing the major improvements have already been completed. Combining historic character, modern updates, and in the Rolling Hills Local School District with convenient interstate access, this move-in-ready property is one you won’t want to miss.
Features & Amenities
Interior
-
Total Bedrooms
3
-
Bathrooms
1
-
Basement YN
NO
-
Cooling YN
YES
-
Cooling
Dual, Window Unit(s)
-
Fireplace YN
NO
-
Heating YN
YES
-
Main Level Bedrooms
1
-
Pet friendly
N/A
Exterior
-
Garage
No
-
Construction Materials
Vertical Siding, Vinyl Siding
-
Parking
Alley Access, Driveway, Gravel, Off Street, On Street
-
Pool
No
-
Waterfront YN
NO
Area & Lot
-
Lot Size(acres)
0.1023
-
Property Type
Residential
-
Property Sub Type
Single Family Residence
-
Architectural Style
Traditional
Price
-
Sales Price
$214,900
-
Tax Amount
$555.62
-
Sq. Footage
N/A
-
Price/SqFt
N/A
HOA
-
Association
No
School District
-
Elementary School
Rolling Hills LSD - 3003
-
Middle School
Rolling Hills LSD - 3003
-
High School
Rolling Hills LSD - 3003
Property Features
-
Sewer
Public Sewer
-
Water Source
Public
Schedule a Showing
Showing scheduled successfully.
Mortgage calculator
Estimate your monthly mortgage payment, including the principal and interest, property taxes, and HOA. Adjust the values to generate a more accurate rate.
Your payment
Principal and Interest:
$
Property taxes:
$
HOA fees:
$
Total loan payment:
$
Total interest amount:
$
Location
County
Guernsey
Elementary School
Rolling Hills LSD - 3003
Middle School
Rolling Hills LSD - 3003
High School
Rolling Hills LSD - 3003
Listing Courtesy of Alyssa Markley, Town & Country
RealHub Information is provided exclusively for consumers' personal, non-commercial use, and it may not be used for any purpose other than to identify prospective properties consumers may be interested in purchasing. All information deemed reliable but not guaranteed and should be independently verified. All properties are subject to prior sale, change or withdrawal. RealHub website owner shall not be responsible for any typographical errors, misinformation, misprints and shall be held totally harmless.

AGENT
Keith Vanke
Call Keith today to schedule a private showing.

* Listings on this website come from the FMLS IDX Compilation and may be held by brokerage firms other than the owner of this website. The listing brokerage is identified in any listing details. Information is deemed reliable but is not guaranteed. If you believe any FMLS listing contains material that infringes your copyrighted work please click here to review our DMCA policy and learn how to submit a takedown request.© 2024 FMLS.
Related Properties
Senecaville
23516 Hideaway Drive
2 Beds
1 Baths
1 Sq.Ft.
$249,900
MLS#: 5229320

Senecaville
226 High Street
2 Beds
2 Baths
1,152 Sq.Ft.
$199,900
MLS#: 5237375
