.webp?size=346x80)


Property
Beds
3
Full Baths
1
1/2 Baths
None
Year Built
1950
Sq.Footage
1,514
Welcome to 13201 Orme Road, a move-in ready Cape Cod offering the perfect blend of charm, comfort, and thoughtful updates. This inviting 3-bedroom home features two bedrooms on the main level and a spacious owner's suite upstairs, providing a flexible floor plan to fit a variety of lifestyles. The bright living room welcomes you inside and flows into the eat-in kitchen, creating a warm and comfortable space for everyday living. The finished lower level with new flooring adds valuable living space and is ideal for a family room, recreation room, home office, workout area, or hobby space. Recent updates include fresh interior paint, a newly installed patio, fenced backyard, digital thermostat, updated ceiling fan, and an ADT security system, providing modern convenience and peace of mind. A two-car detached garage offers additional storage and parking, while the backyard provides plenty of room to relax, play, or enjoy time outdoors. Whether you're a first-time homebuyer, downsizing, or looking for a well-maintained home that's ready to move into, this property is one you won't want to miss. Conveniently located near shopping, restaurants, parks, schools, and major highways, Garfield Heights offers easy access to Downtown Cleveland, University Circle, and the Cleveland Clinic. Residents also enjoy nearby Garfield Park Reservation with its scenic walking trails, playgrounds, sports facilities, and year-round community events, making this an excellent place to call home. Schedule your private showing today!
Features & Amenities
Interior
-
Other Interior Features
Ceiling Fan(s), Eat-in Kitchen, Storage
-
Total Bedrooms
3
-
Bathrooms
1
-
Above Grade Finished Area
757.0
-
Basement YN
YES
-
Cooling YN
YES
-
Cooling
Ceiling Fan(s), Wall/Window Unit(s)
-
Fireplace YN
NO
-
Heating YN
YES
-
Heating
Natural Gas, Forced Air
-
Main Level Bedrooms
2
-
Pet friendly
No
Exterior
-
Garage
Yes
-
Garage spaces
2
-
Construction Materials
Aluminum Siding, Glass, Other, Concrete, Wood Siding
-
Other Exterior Features
Lighting, Private Entrance, Private Yard
-
Parking
Driveway, Detached, Garage, Garage Door Opener, Lighted, On Site, Garage Faces Rear, On Street
-
Patio and Porch Features
Deck, Patio, Porch
-
Pool
Yes
-
Pool Features
Community
-
Waterfront YN
NO
-
View
Neighborhood
Area & Lot
-
Lot Features
Back Yard, Front Yard, Private, Few Trees
-
Lot Size(acres)
0.1082
-
Property Type
Residential
-
Property Sub Type
Single Family Residence
-
Architectural Style
Bungalow, Cape Cod
Price
-
Sales Price
$150,000
-
Tax Amount
$3,312
-
Financing Options
VA
-
Sq. Footage
1,514
-
Price/SqFt
$99
HOA
-
Association
No
School District
-
Elementary School
Garfield Heights CSD - 1815
-
Middle School
Garfield Heights CSD - 1815
-
High School
Garfield Heights CSD - 1815
Property Features
-
Foundation Details
Combination, Concrete Perimeter
-
Sewer
Public Sewer
-
Water Source
Public
Schedule a Showing
Showing scheduled successfully.
Mortgage calculator
Estimate your monthly mortgage payment, including the principal and interest, property taxes, and HOA. Adjust the values to generate a more accurate rate.
Your payment
Principal and Interest:
$
Property taxes:
$
HOA fees:
$
Total loan payment:
$
Total interest amount:
$
Location
County
Cuyahoga
Elementary School
Garfield Heights CSD - 1815
Middle School
Garfield Heights CSD - 1815
High School
Garfield Heights CSD - 1815
Listing Courtesy of Edith P Ross, Russell Real Estate Services
RealHub Information is provided exclusively for consumers' personal, non-commercial use, and it may not be used for any purpose other than to identify prospective properties consumers may be interested in purchasing. All information deemed reliable but not guaranteed and should be independently verified. All properties are subject to prior sale, change or withdrawal. RealHub website owner shall not be responsible for any typographical errors, misinformation, misprints and shall be held totally harmless.

AGENT
Keith Vanke
Call Keith today to schedule a private showing.

* Listings on this website come from the FMLS IDX Compilation and may be held by brokerage firms other than the owner of this website. The listing brokerage is identified in any listing details. Information is deemed reliable but is not guaranteed. If you believe any FMLS listing contains material that infringes your copyrighted work please click here to review our DMCA policy and learn how to submit a takedown request.© 2024 FMLS.
Related Properties
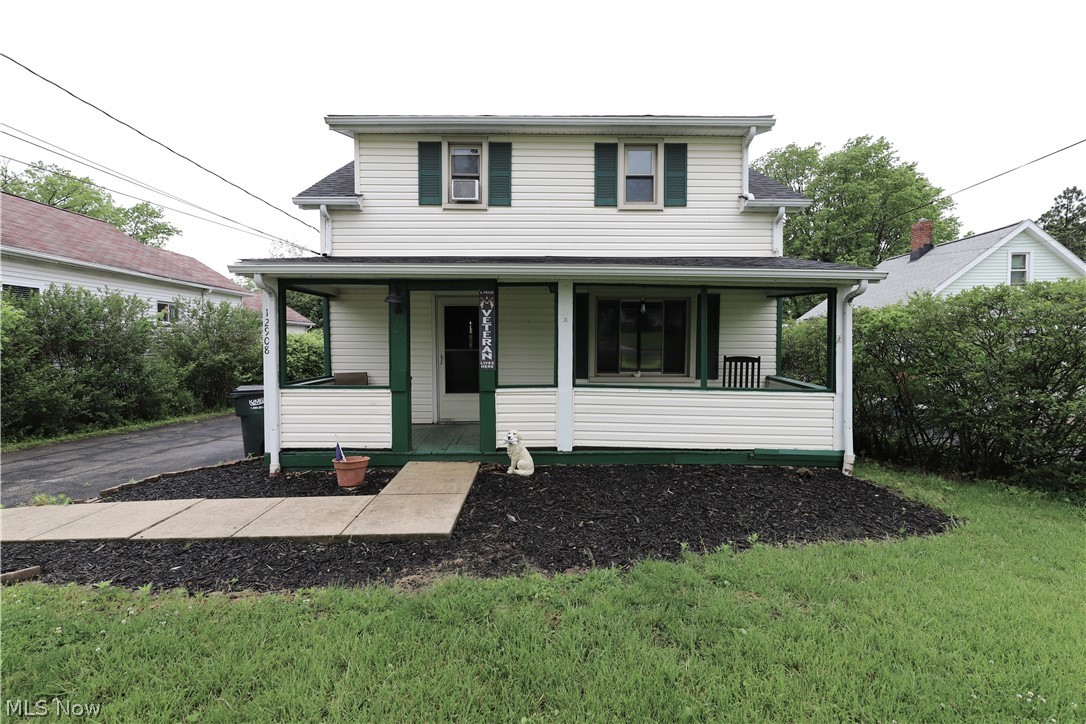
Garfield Heights
12908 Shadyway Road
3 Beds
1 Baths
1,152 Sq.Ft.
$158,000
MLS#: 5212848
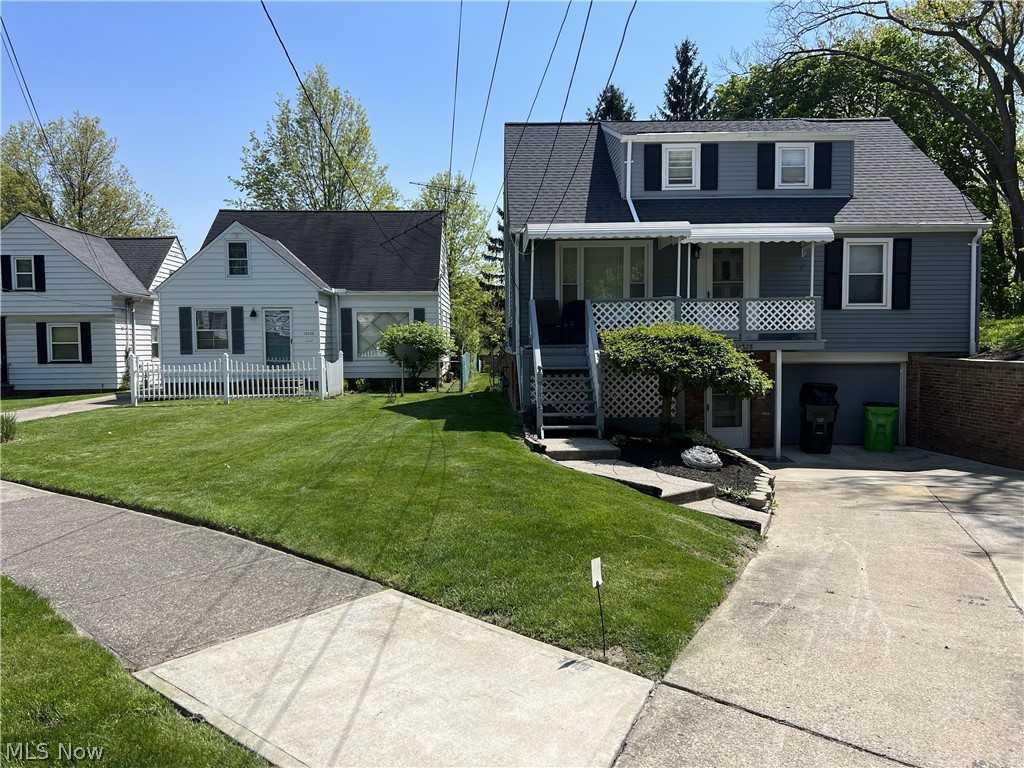
Garfield Heights
10828 Mountview Avenue
3 Beds
1 Baths
N/A
$160,500
MLS#: 5214478

Garfield Heights
9408 S Highland Avenue
3 Beds
1 Baths
1,561 Sq.Ft.
$175,000
MLS#: 5226803
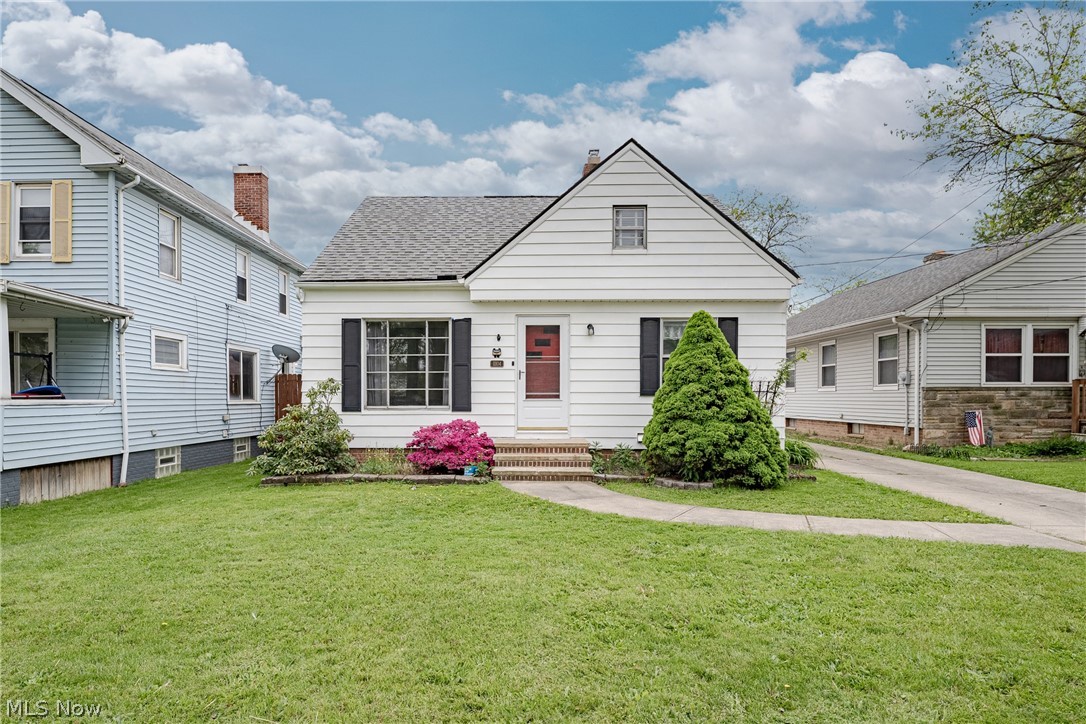
Garfield Heights
11104 Mccracken Road
3 Beds
1 Baths
1,568 Sq.Ft.
$149,900
MLS#: 5209364

Garfield Heights
11117 Vernon Avenue
3 Beds
1 Baths
1,318 Sq.Ft.
$159,900
MLS#: 5237059

Garfield Heights
12909 Beachwood Avenue
4 Beds
2 Baths
N/A
$150,000
MLS#: 5241261

Garfield Heights
11909 Mccracken Road
3 Beds
2 Baths
2,280 Sq.Ft.
$169,900
MLS#: 5241594

Garfield Heights
13509 Alvin Avenue
3 Beds
1 Baths
1,320 Sq.Ft.
$159,000
MLS#: 5238809

Garfield Heights
12332 Park Knoll Drive
2 Beds
1 Baths
N/A
$120,000
MLS#: 5241885

Garfield Heights
8207 Garfield Boulevard
4 Beds
2 Baths
N/A
$169,000
MLS#: 5238905
