Features & Amenities

Interior

  • Other Interior Features

    High Ceilings, In-Law Floorplan, Pantry, Natural Woodwork, Walk-In Closet(s), Master Downstairs

  • Total Bedrooms

    4

  • Bathrooms

    2

  • 1/2 Bathrooms

    1

  • Above Grade Finished Area

    2198.0

  • Basement YN

    YES

  • Cooling YN

    YES

  • Cooling

    Central Air

  • Fireplace YN

    YES

  • Heating YN

    YES

  • Heating

    Natural Gas

  • Main Level Bedrooms

    1

  • Pet friendly

    N/A

Exterior

  • Garage

    Yes

  • Garage spaces

    1

  • Construction Materials

    Vinyl Siding

  • Parking

    Detached, Garage Faces Front, Garage, Garage Door Opener

  • Patio and Porch Features

    Front Porch

  • Pool

    No

  • Waterfront YN

    NO

Area & Lot

  • Lot Size(acres)

    0.17

  • Property Type

    Residential

  • Property Sub Type

    Single Family Residence

  • Architectural Style

    Conventional

Price

  • Sales Price

    $199,900

  • Tax Amount

    $1,585

  • Sq. Footage

    2,198

  • Price/SqFt

    $90

HOA

  • Association

    No

School District

  • Elementary School

    Newton Falls EVSD - 7817

  • Middle School

    Newton Falls EVSD - 7817

  • High School

    Newton Falls EVSD - 7817

Property Features

  • Accessibility Features

    Therapeutic Whirlpool

  • Sewer

    Public Sewer

  • Water Source

    Public

Schedule a Showing

Showing scheduled successfully.

<
>
IN PERSON
VIA CHAT

What is 3 + 4 ?


Change time

Mortgage calculator

Estimate your monthly mortgage payment, including the principal and interest, property taxes, and HOA. Adjust the values to generate a more accurate rate.

Your payment

Principal and Interest:

$

Property taxes:

$

HOA fees:

$

Total loan payment:

$

Total interest amount:

$

Location

County

Trumbull

Elementary School

Newton Falls EVSD - 7817

Middle School

Newton Falls EVSD - 7817

High School

Newton Falls EVSD - 7817

Listing Courtesy of Sarah Mazey, William Zamarelli, Inc.

RealHub Information is provided exclusively for consumers' personal, non-commercial use, and it may not be used for any purpose other than to identify prospective properties consumers may be interested in purchasing. All information deemed reliable but not guaranteed and should be independently verified. All properties are subject to prior sale, change or withdrawal. RealHub website owner shall not be responsible for any typographical errors, misinformation, misprints and shall be held totally harmless.

Agent Keith Vanke

AGENT

Keith Vanke

Call Keith today to schedule a private showing.


* Listings on this website come from the FMLS IDX Compilation and may be held by brokerage firms other than the owner of this website. The listing brokerage is identified in any listing details. Information is deemed reliable but is not guaranteed. If you believe any FMLS listing contains material that infringes your copyrighted work please click here to review our DMCA policy and learn how to submit a takedown request.© 2024 FMLS.
Vintage charm meets modern versatility in picturesque Newton Falls—home of the famous "44444" ZIP code! This classic 4-bedroom, 2.5-bath two-story home beautifully pairs timeless architectural character with a versatile modern addition. What truly sets this property apart is the thoughtfully designed first-floor primary suite. Complete with a stair-free ramp entrance, walk-in closet, full bath, main-level laundry, and a cozy sitting area.   This flexible living space is perfect for multi-generational families or aging in place.  The heart of the home features an expansive great room anchored by a warm gas log fireplace and oversized windows that flood the space with natural light. Upstairs, you will find three additional bright bedrooms and a spacious full bath. A partially finished basement is outfitted with a second laundry, and a fully fenced backyard is perfect for pets. Enjoy peace of mind with major mechanical updates already completed: the furnace and A/C were replaced in 2022, and the hot water tank in 2021. Bring your vision to life and schedule your private tour today!

129 Bane Avenue

Message successfully sent.

What would you like to know?

What is 3 + 4 ?

I agree to receive email communication and understand I can unsubscribe at any time.

I agree to be contacted by Tyson Sells Homes, LLC. via call, email, and text for real estate services. To opt out, you can reply 'stop' at any time or reply 'help' for assistance. You can also click the unsubscribe link in the emails. Message and data rates may apply. Message frequency may vary. Privacy Policy

Related Properties

Price reduced
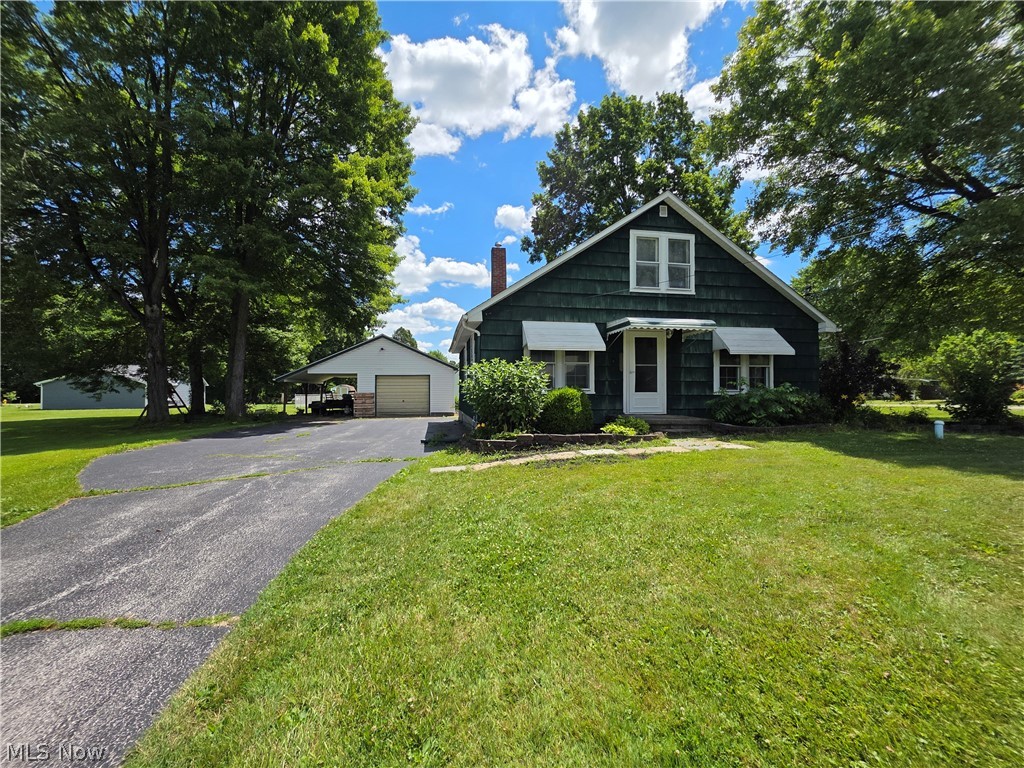
Seller says to make an offer! Front row seats to the most magical Fourth of July fireworks display in Newton Falls! All of your friends will ask to park in your yard to watch the show! Adorable Cape Cod featuring new laminate flooring and fresh interior paint! Enjoy extra living space with a full walk-out basement that can easily be finished. Cozy kitchen includes the stove and refrigerator (no warranty) and opens up to the enclosed rear porch where you can spend your summer days. Beautiful yard spans 4 parcels on a corner lot with lots of room to fence in for your kids or pets. Single-car garage and carport for added convenience or get creative and turn this cover area into a finished space to entertain your family and friends. First floor master bedroom with large walk-in closet, laundry hookup available and access to the enclosed rear porch. The upstairs has such a fun vibe for a two-bedroom set up or a home office! Paved driveway and updated landscaping make the curb appeal perfect! Within walking distance to the city park and a quick drive to the fabulous downtown Newton Falls village!! This sweet little home is just waiting for its new owner! Immediate occupancy available!
#5222030

Newton Falls

2335 W River Road

3 Beds

1 Baths

1,236 Sq.Ft.

$169,900

MLS#: 5222030
Price reduced
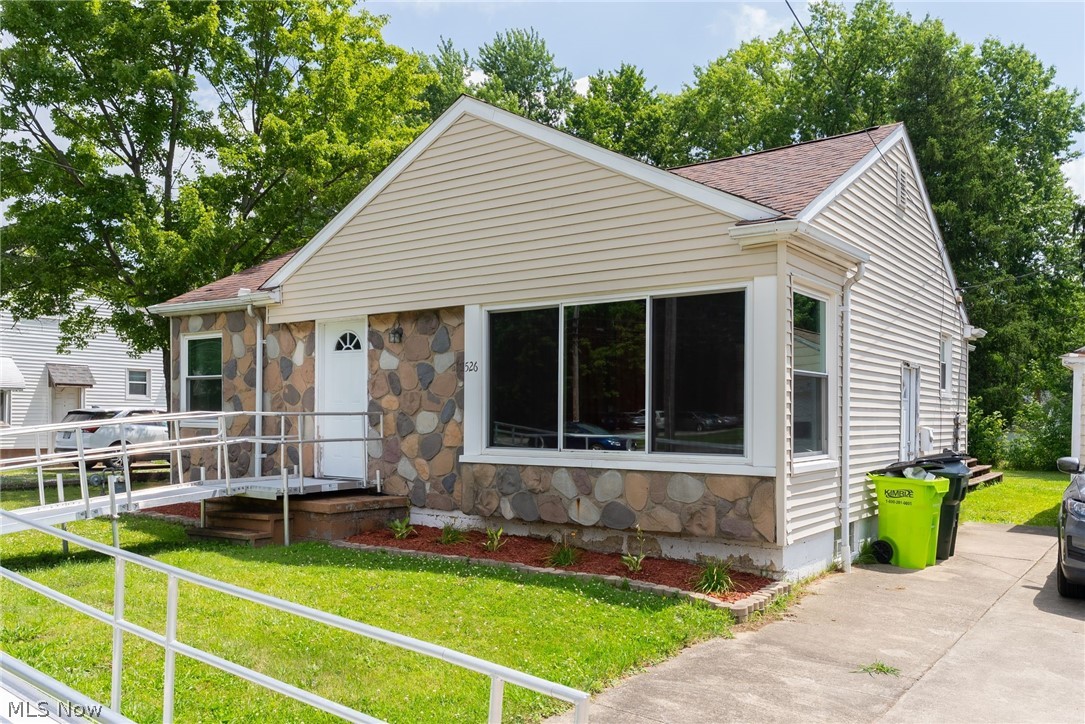
Enjoy the space and flexibility this charming 3-bedroom, 2-full-bath home has to offer! The spacious primary bedroom features its own private full bath with walk in shower, providing a comfortable retreat at the end of the day.

The eat-in kitchen is perfect for casual meals, while the formal dining room offers the versatility to be used as an additional living room, or entertaining space. The large family room is ideal for gathering with family and friends, with sliding glass doors leading to a spacious deck overlooking the backyard—perfect for relaxing or enjoying outdoor entertaining.

The basement offers excellent storage space and includes a dedicated laundry area, giving you plenty of room for organization or future possibilities. A one-car attached garage and carport provide ample parking and convenience.

With its versatile layout, inviting outdoor space, and comfortable living areas, this home is ready for you to make it your own. Schedule your private showing today!
#5223326

Newton Falls

526 Ridge Road

3 Beds

2 Baths

1,458 Sq.Ft.

$169,900

MLS#: 5223326

Price reduced
Welcome home to this charming 2-bedroom, 1-bath home in Newton Falls! Several major updates have already been taken care of, including a new metal roof, new siding, new gutters, and a waterproofed basement.

Welcome inside to an open, inviting layout where the kitchen flows into the living room and an enclosed front porch has been opened up and incorporated into the living space, creating an even more spacious and versatile main living area. Newer light fixtures and appliances add to the updates throughout the home.

The spacious primary bedroom offers an additional bonus space currently being used as a nursery, but easily adaptable as a home office, dressing room, or whatever best fits your needs.

Outside, enjoy a fenced-in yard with plenty of room to relax or entertain along with a detached garage offering additional storage and workspace. With big ticket updates already completed and plenty of flexible living space, this Newton Falls home is ready for its next owner!
#5240441

Newton Falls

57 Windham Road

2 Beds

1 Baths

960 Sq.Ft.

$165,000

MLS#: 5240441

 - property

Send a message

Message successfully sent.

Your message

What is 3 + 4 ?

Reason for contacting?

I agree to receive email communication and understand I can unsubscribe at any time.

I agree to be contacted by Tyson Sells Homes, LLC. via call, email, and text for real estate services. To opt out, you can reply 'stop' at any time or reply 'help' for assistance. You can also click the unsubscribe link in the emails. Message and data rates may apply. Message frequency may vary. Privacy Policy

Sign Out

Virtual Assistant

Would you like to take the next step with this property? We can help you schedule a showing or virtual tour, or send you more details.

Yes, I would like more information.

Thank You for Your Reply, One of Our Agents will contact you as soon as possible

No, maybe later.

Thank you, you can always contact me via email, phone number or through the contact form.

Realhub AI

Lucy - Your AI-Powered Realtor

Update Your Temporary Password

Personalize your search

Enter your email and we'll notify you immediately when new listings match what you're looking for.

or enter email address

Already have an account ? Login here

Continue your home search

I agree to receive communications and understand I can unsubscribe at any time.

I agree to be contacted by Tyson Sells Homes, LLC. via call, email, and text for real estate services. To opt out, you can reply 'stop' at any time or reply 'help' for assistance. You can also click the unsubscribe link in the emails. Message and data rates may apply. Message frequency may vary. Privacy Policy

Already have an account ? Login here

We use cookies

We use cookies primarily for analytics to enhance your experience. By accepting, you agree to our use of these cookies. You can manage your preferences or learn more about our cookies policy.