Features & Amenities

Interior

  • Total Bedrooms

    2

  • Bathrooms

    1

  • Above Grade Finished Area

    840.0

  • Basement YN

    NO

  • Cooling YN

    YES

  • Cooling

    Central Air

  • Fireplace YN

    NO

  • Heating YN

    YES

  • Heating

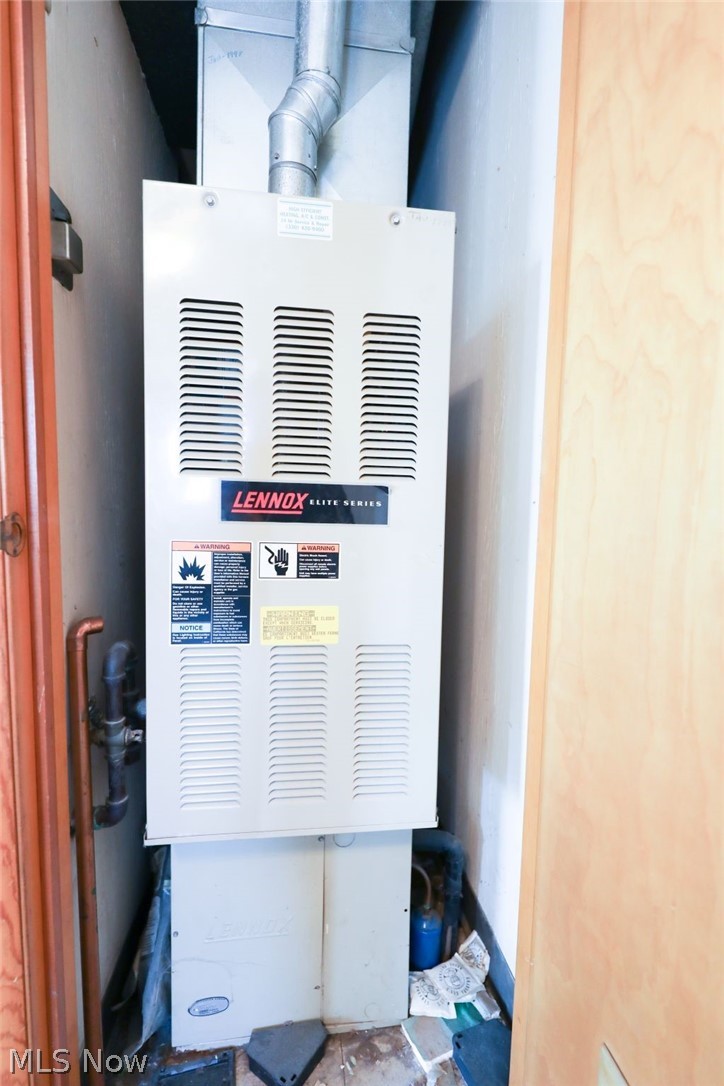
    Natural Gas, Forced Air

  • Main Level Bedrooms

    2

  • Pet friendly

    Size Limit, Yes

Exterior

  • Garage

    Yes

  • Garage spaces

    1

  • Construction Materials

    Frame

  • Parking

    Garage

  • Patio and Porch Features

    Patio

  • Pool

    Yes

  • Pool Features

    Association, In Ground, Private

  • Waterfront YN

    NO

  • View

    Garden

Area & Lot

  • Property Type

    Residential

  • Property Sub Type

    Condominium

  • Architectural Style

    Conventional

Price

  • Sales Price

    $110,000
  • Tax Amount

    $948.76

  • Sq. Footage

    840

  • Price/SqFt

    $130

HOA

  • Association

    No

School District

  • Elementary School

    Salem CSD - 1508

  • Middle School

    Salem CSD - 1508

  • High School

    Salem CSD - 1508

Property Features

  • Stories

    2

  • Sewer

    Public Sewer

  • Water Source

    Public

Schedule a Showing

Showing scheduled successfully.

<
>
IN PERSON
VIA CHAT

What is 3 + 4 ?


Change time

Mortgage calculator

Estimate your monthly mortgage payment, including the principal and interest, property taxes, and HOA. Adjust the values to generate a more accurate rate.

Your payment

Principal and Interest:

$

Property taxes:

$

HOA fees:

$

Total loan payment:

$

Total interest amount:

$

Location

County

Columbiana

Elementary School

Salem CSD - 1508

Middle School

Salem CSD - 1508

High School

Salem CSD - 1508

Listing Courtesy of Barbara J Stamp , Berkshire Hathaway HomeServices Stouffer Realty

RealHub Information is provided exclusively for consumers' personal, non-commercial use, and it may not be used for any purpose other than to identify prospective properties consumers may be interested in purchasing. All information deemed reliable but not guaranteed and should be independently verified. All properties are subject to prior sale, change or withdrawal. RealHub website owner shall not be responsible for any typographical errors, misinformation, misprints and shall be held totally harmless.

Agent Keith Vanke

AGENT

Keith Vanke

Call Keith today to schedule a private showing.


* Listings on this website come from the FMLS IDX Compilation and may be held by brokerage firms other than the owner of this website. The listing brokerage is identified in any listing details. Information is deemed reliable but is not guaranteed. If you believe any FMLS listing contains material that infringes your copyrighted work please click here to review our DMCA policy and learn how to submit a takedown request.© 2024 FMLS.
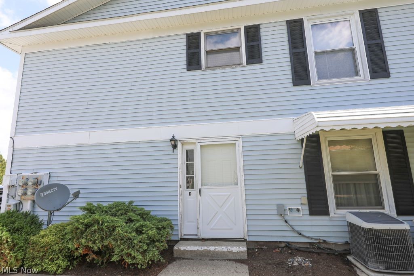
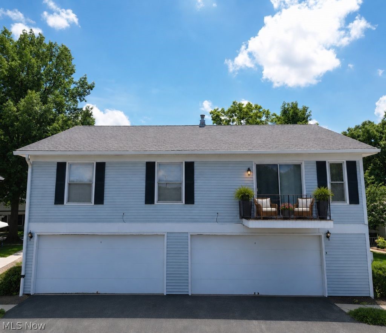
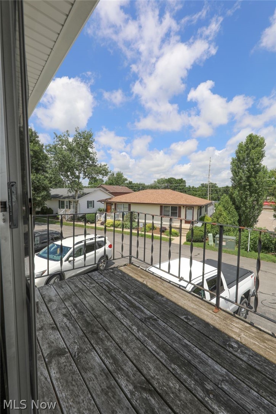
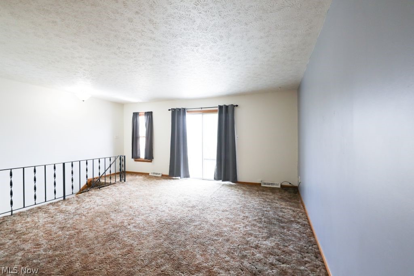
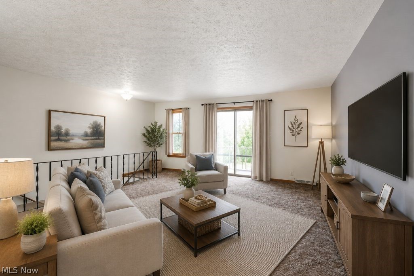
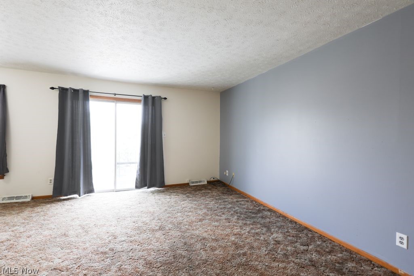
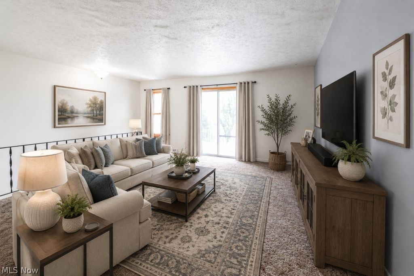
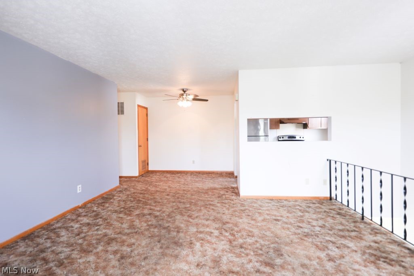
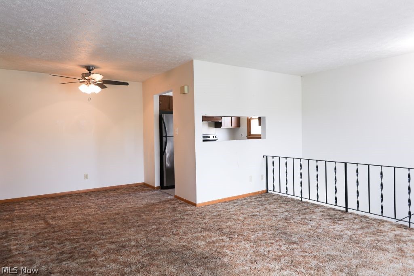
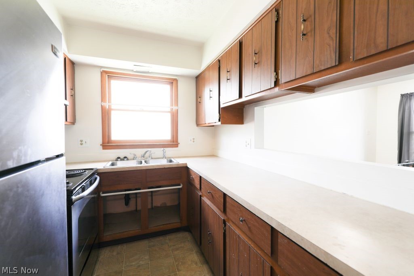
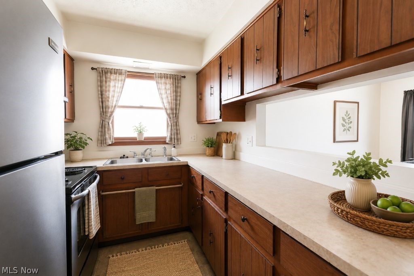
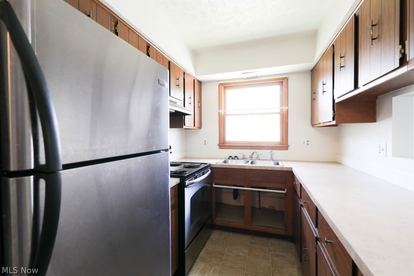
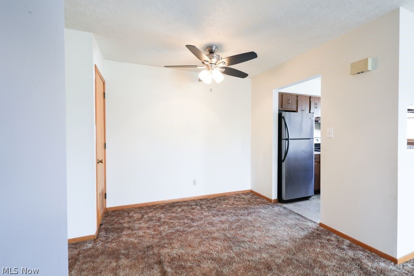
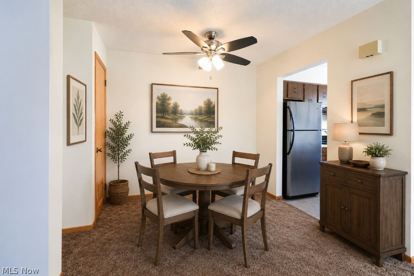
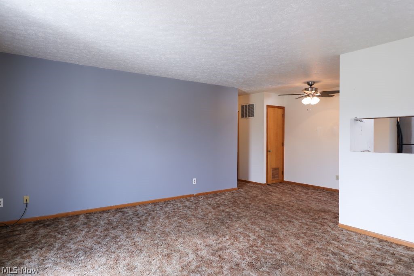
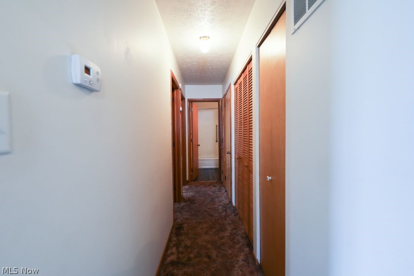
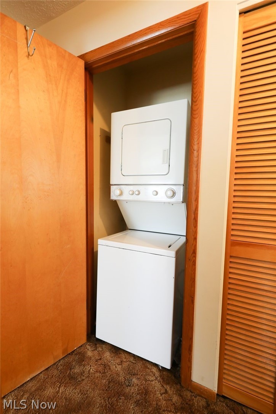
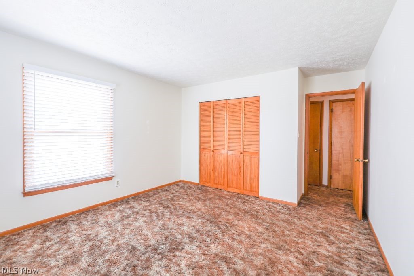
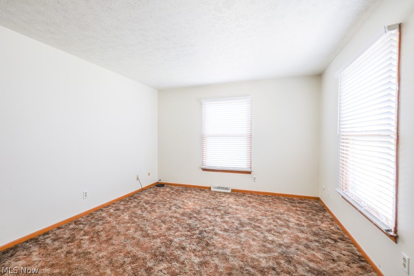
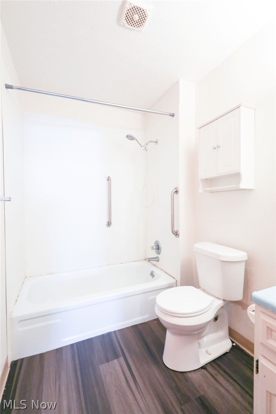
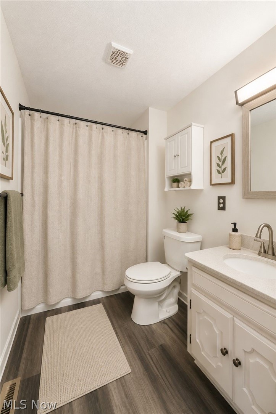
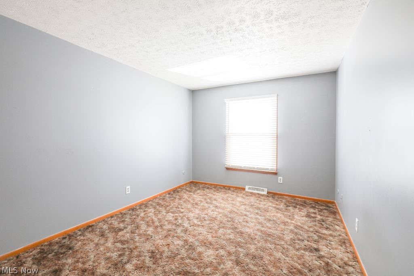
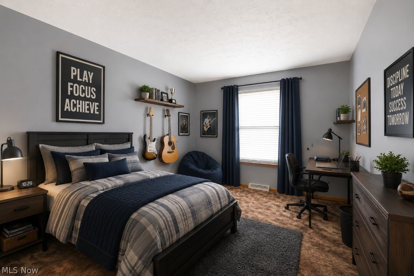
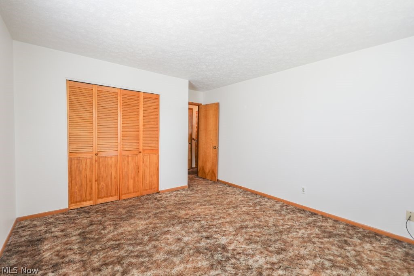
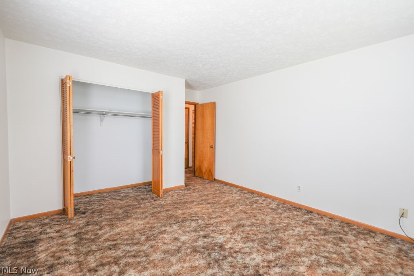
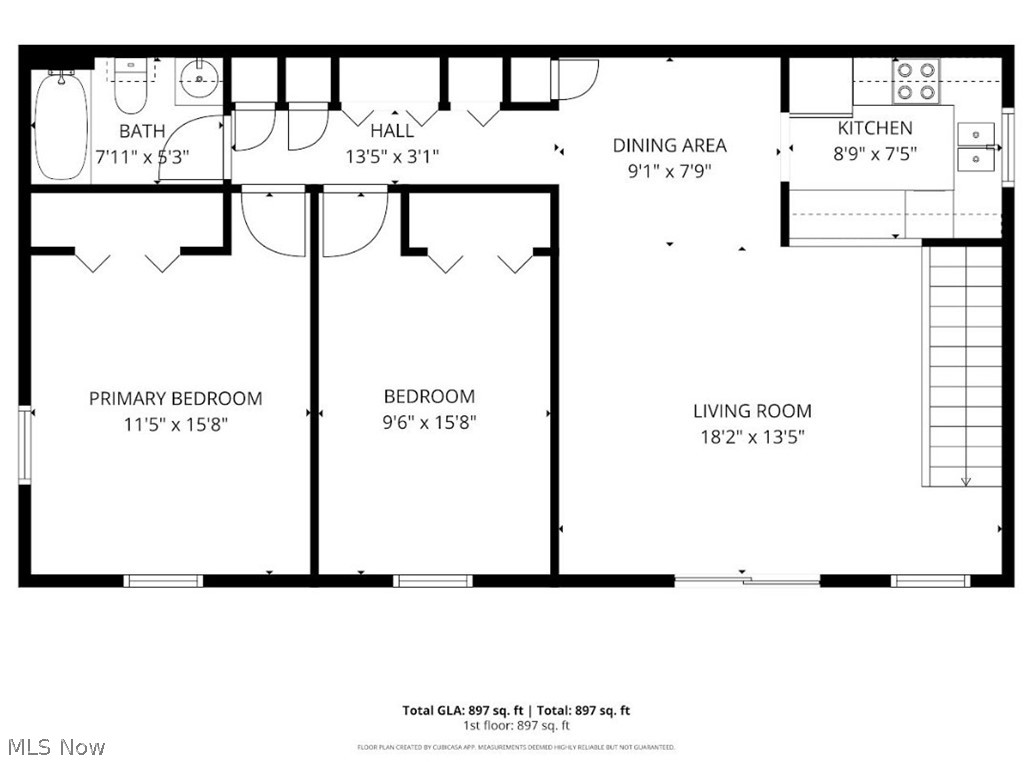
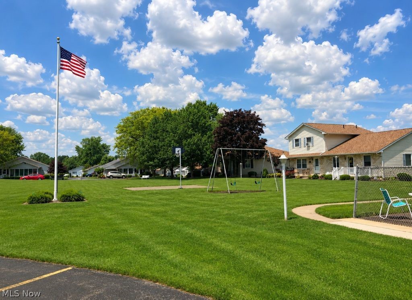
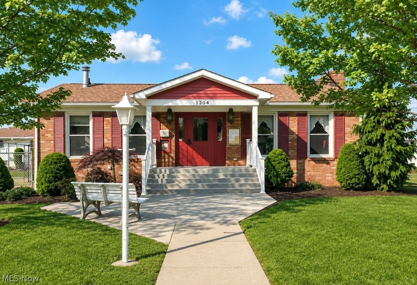
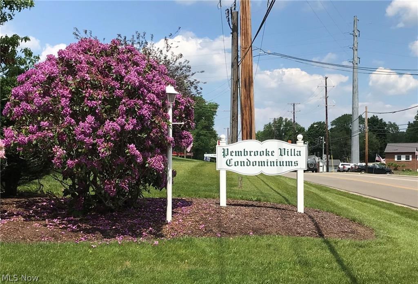
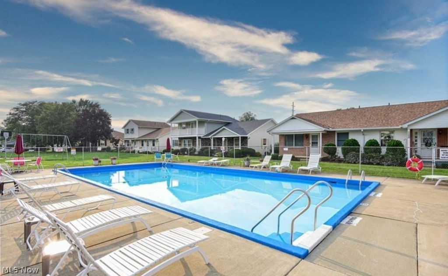
Welcome to easy, low-maintenance living in the desirable Pembrooke Condominium Association community! This second-floor condo offers approximately 840 sq. ft. of comfortable living space with 2 bedrooms and 1 full bath featuring a tub/shower combination. The bright open living and dining area creates an inviting space for everyday living or entertaining, while sliding glass doors lead to your private balcony, the perfect spot to enjoy your morning coffee or unwind with fresh air in the evening. The kitchen includes the refrigerator and stove, and the convenient stackable washer and dryer remain with the home, making move-in easy. A 1-car garage with additional storage provides plenty of room for seasonal items and everyday extras. Whether you are looking to downsize, purchase your first home, or enjoy a carefree lifestyle, the affordable condo offers comfort, convenience, and excellent community amenities in a quiet, well-kept neighborhood. Take advantage of the community which offers an inground pool, a clubhouse, and well-kept grounds. Don't miss the opportunity to make Pembrooke your new home.

1258 Pembrooke Drive D

Message successfully sent.

What would you like to know?

What is 3 + 4 ?

I agree to receive email communication and understand I can unsubscribe at any time.

I agree to be contacted by Tyson Sells Homes, LLC. via call, email, and text for real estate services. To opt out, you can reply 'stop' at any time or reply 'help' for assistance. You can also click the unsubscribe link in the emails. Message and data rates may apply. Message frequency may vary. Privacy Policy

Related Properties

Price reduced
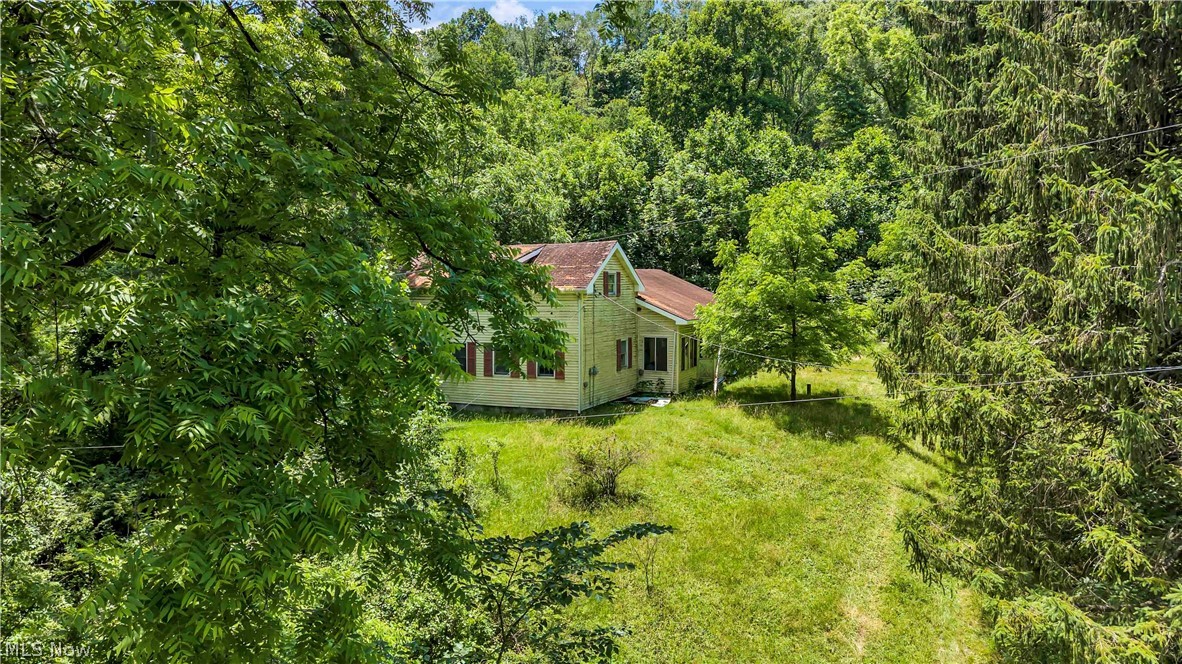
Discover the opportunity to own nearly 5 acres of private, secluded land with endless potential. Tucked away with a peaceful country feel, this unique property offers a rare chance to create your own vision while still being conveniently located near local amenities. The property features an existing prior homesite area and may offer potential access to existing utility infrastructure from previous improvements (buyer to verify). Whether you're considering a new custom build, prefab home, modular home, RV setup, recreational retreat, investment opportunity, or future development potential, this property presents a variety of possibilities. An added potential benefit for future construction: qualifying buyers may be eligible for the City of Salem’s Community Reinvestment Area (CRA) program, which may provide up to a 15-Year Tax Abatement on eligible new construction improvements (buyer to verify all eligibility and program requirements directly with applicable agencies). Property is being sold strictly AS-IS, with all faults. Seller makes no warranties or representations regarding zoning, permits, acreage, utilities, tax abatement eligibility, buildability, septic, sewer, water source, existing infrastructure, condition, or intended use. Buyer is responsible for completing all due diligence with the City of Salem, zoning department, county auditor, building department, health department, and any other applicable authorities. Existing structure on property is in very poor and dilapidated condition and may be unsafe to enter. Seller makes no representation that the structure is habitable, repairable, or safe.
#5220091

Salem

1585 egypt Road

None Beds

None Baths

2,160 Sq.Ft.

$99,999

MLS#: 5220091
New on site today
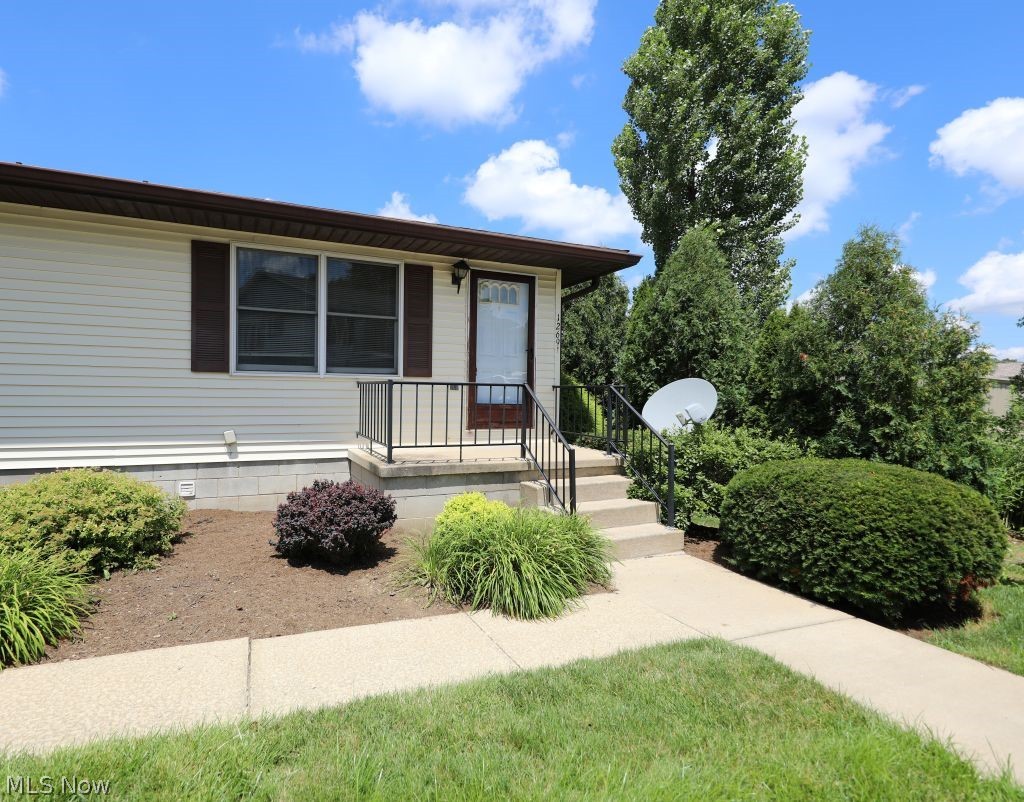
Don't miss out on this spacious, beautifully designed condo offering the perfect blend of comfort, affordability, and a highly desired location! Perfectly suited for easy, carefree living, the home features a sunlit, open-concept layout that seamlessly connects a large living room, dining area, and kitchen -- ideal for both relaxing and entertaining. The floor plan includes a peaceful primary bedroom, a versatile guest bedroom (perfect for visitors or a home office) and a centrally located full bath. Downstairs, you'll find an exceptionally large lower-level laundry room that offers an incredible amount of bonus storage space. Situated just minutes from premier shopping, dining, and daily conveniences, this home places you right where everyone wants to be. Plus, you can enjoy fantastic Pembrooke community amenities, including a sparkling inground pool and clubhouse. Offering a rare opportunity to own a comfortable home in a sough-after neighborhood at an accessible price point, this gem won't last long -- schedule your tour today!
#5227070

Salem

1269 Somerset Drive B

2 Beds

1 Baths

680 Sq.Ft.

$112,000

MLS#: 5227070

 - property

Send a message

Message successfully sent.

Your message

What is 3 + 4 ?

Reason for contacting?

I agree to receive email communication and understand I can unsubscribe at any time.

I agree to be contacted by Tyson Sells Homes, LLC. via call, email, and text for real estate services. To opt out, you can reply 'stop' at any time or reply 'help' for assistance. You can also click the unsubscribe link in the emails. Message and data rates may apply. Message frequency may vary. Privacy Policy

Sign Out

Virtual Assistant

Would you like to take the next step with this property? We can help you schedule a showing or virtual tour, or send you more details.

Yes, I would like more information.

Thank You for Your Reply, One of Our Agents will contact you as soon as possible

No, maybe later.

Thank you, you can always contact me via email, phone number or through the contact form.

Realhub AI

Lucy - Your AI-Powered Realtor

Update Your Temporary Password

Personalize your search

Enter your email and we'll notify you immediately when new listings match what you're looking for.

or enter email address

Already have an account ? Login here

Continue your home search

I agree to receive communications and understand I can unsubscribe at any time.

I agree to be contacted by Tyson Sells Homes, LLC. via call, email, and text for real estate services. To opt out, you can reply 'stop' at any time or reply 'help' for assistance. You can also click the unsubscribe link in the emails. Message and data rates may apply. Message frequency may vary. Privacy Policy

Already have an account ? Login here

We use cookies

We use cookies primarily for analytics to enhance your experience. By accepting, you agree to our use of these cookies. You can manage your preferences or learn more about our cookies policy.