.webp?size=346x80)


Property
Beds
3
Full Baths
2
1/2 Baths
1
Year Built
2000
Sq.Footage
2,543
Welcome to this move-in-ready colonial tucked near the end of a private cul-de-sac street in Somerset Meadows. With 3 bedrooms, 2.5 baths, a partially finished basement, and a fully fenced backyard, this home offers an ideal combination of comfortable living space, thoughtful updates, and exceptional outdoor entertaining. Inside, newer hickory hardwood floors bring warmth to the living and dining rooms. Remodeled in 2021, the kitchen features quartz countertops, updated cabinetry, backsplash, sink, fixtures, and an inviting eat-in area. Sliding doors from both the dining area and kitchen provide a natural flow to the expansive backyard deck. The spacious family room is anchored by a gas-log fireplace, creating a comfortable gathering space year-round. The first-floor half bath was also remodeled in 2021. Upstairs, the primary suite includes a private bath, walk-in closet, and an additional standard closet. Two more bedrooms and a beautifully remodeled full bath, completed in 2023, finish the second floor. The partially finished basement provides even more usable space with a recreation area, theater-style bonus room, and a well-equipped porcelain-tile laundry room with a utility sink, cabinetry, and folding space. Outside is where this property truly shines. Enjoy a large wood deck, pergola, gas grill hookup, fire pit, decorative garden arch, and 27-foot pool, all within a gated vinyl-fenced backyard. Major 2023 improvements include the roof, windows, shaker and lap siding, and garage door. Smart features include garage controls, a garage camera, doorbell camera, and select smart switches. No HOA, approximately 1 mile from Riverview Elementary, under 2 miles from Riverside High School, and just half a mile from the Grand River. Thoughtfully updated, exceptionally well maintained, and designed for both everyday comfort and memorable gatherings, this is a home that is truly ready to enjoy from day one.
Features & Amenities
Interior
-
Other Interior Features
Ceiling Fan(s), Eat-in Kitchen, His and Hers Closets, High Speed Internet, Stone Counters, Storage, Smart Home, Walk-In Closet(s)
-
Total Bedrooms
3
-
Bathrooms
2
-
1/2 Bathrooms
1
-
Above Grade Finished Area
1905.0
-
Basement YN
YES
-
Cooling YN
YES
-
Cooling
Ceiling Fan(s), Central Air
-
Fireplace YN
YES
-
Heating YN
YES
-
Heating
Forced Air, Fireplace(s)
-
Pet friendly
N/A
Exterior
-
Garage
Yes
-
Garage spaces
2
-
Construction Materials
Lap Siding, Shake Siding, Stone Veneer, Vinyl Siding
-
Other Exterior Features
Fire Pit, Gas Grill, Outdoor Grill
-
Parking
Attached, Concrete, Driveway, Enclosed, Garage Faces Front, Garage, Garage Door Opener, Inside Entrance
-
Patio and Porch Features
Covered, Deck, Front Porch, Patio, Porch
-
Pool
Yes
-
Pool Features
Above Ground, Fenced, Gas Heat, Heated, Outdoor Pool, Private, Liner
-
Waterfront YN
NO
Area & Lot
-
Lot Features
Back Yard, Cul-De-Sac, Front Yard, Rectangular Lot
-
Lot Size(acres)
0.3454
-
Property Type
Residential
-
Property Sub Type
Single Family Residence
-
Architectural Style
Colonial
Price
-
Sales Price
$360,000
-
Tax Amount
$4,104
-
Financing Options
Conventional
-
Sq. Footage
2,543
-
Price/SqFt
$141
HOA
-
Association
No
School District
-
Elementary School
Riverside LSD Lake- 4306
-
Middle School
Riverside LSD Lake- 4306
-
High School
Riverside LSD Lake- 4306
Property Features
-
Stories
2
-
Accessibility Features
Smart Technology
-
Foundation Details
Block
-
Sewer
Public Sewer
-
Water Source
Public
Schedule a Showing
Showing scheduled successfully.
Mortgage calculator
Estimate your monthly mortgage payment, including the principal and interest, property taxes, and HOA. Adjust the values to generate a more accurate rate.
Your payment
Principal and Interest:
$
Property taxes:
$
HOA fees:
$
Total loan payment:
$
Total interest amount:
$
Location
County
Lake
Elementary School
Riverside LSD Lake- 4306
Middle School
Riverside LSD Lake- 4306
High School
Riverside LSD Lake- 4306
Listing Courtesy of Denise M Zervos, Platinum Real Estate
RealHub Information is provided exclusively for consumers' personal, non-commercial use, and it may not be used for any purpose other than to identify prospective properties consumers may be interested in purchasing. All information deemed reliable but not guaranteed and should be independently verified. All properties are subject to prior sale, change or withdrawal. RealHub website owner shall not be responsible for any typographical errors, misinformation, misprints and shall be held totally harmless.

AGENT
Keith Vanke
Call Keith today to schedule a private showing.

* Listings on this website come from the FMLS IDX Compilation and may be held by brokerage firms other than the owner of this website. The listing brokerage is identified in any listing details. Information is deemed reliable but is not guaranteed. If you believe any FMLS listing contains material that infringes your copyrighted work please click here to review our DMCA policy and learn how to submit a takedown request.© 2024 FMLS.
Related Properties

Painesville Twp
1294 Bannerstone Drive
3 Beds
2 Baths
1,519 Sq.Ft.
$319,900
MLS#: 5240235

Painesville Twp
1046 Spring Run Boulevard
3 Beds
2 Baths
1,764 Sq.Ft.
$339,900
MLS#: 5238000

Painesville Twp
91 Paradise Road
4 Beds
3 Baths
2,208 Sq.Ft.
$369,000
MLS#: 5172855

Painesville Twp
1195 Dartmouth Drive
4 Beds
2 Baths
2,783 Sq.Ft.
$360,000
MLS#: 5238931
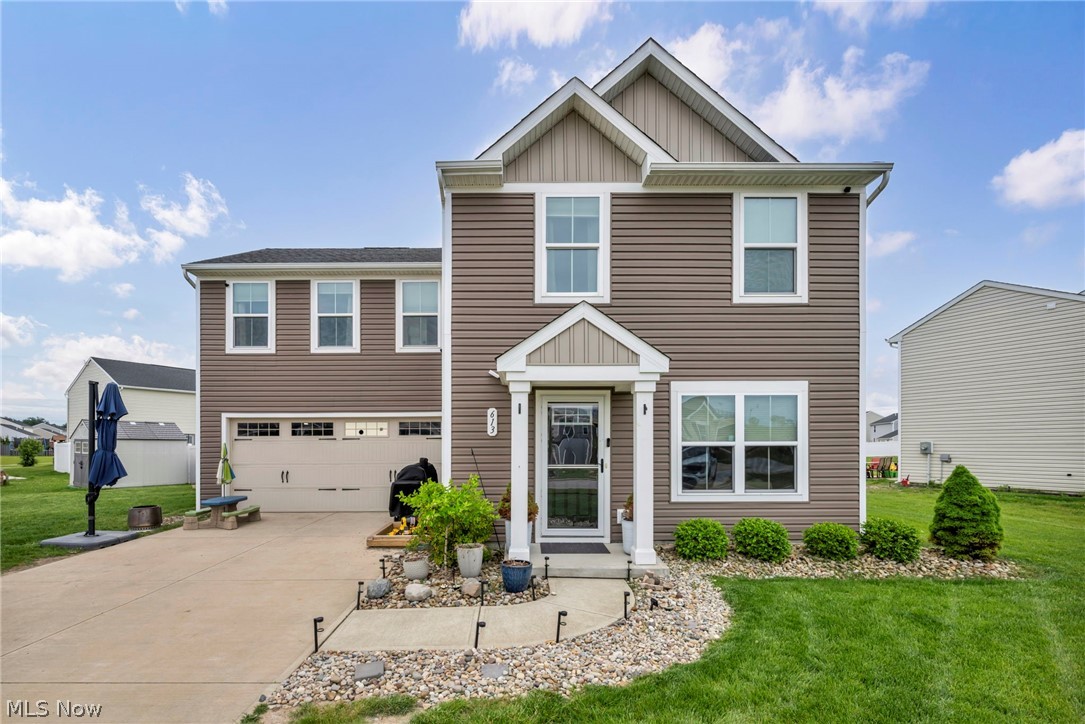
Painesville Twp
613 Cherrywood Lane
4 Beds
2 Baths
1,680 Sq.Ft.
$299,900
MLS#: 5212019

Painesville Twp
193 Linden Drive
3 Beds
2 Baths
1,586 Sq.Ft.
$340,000
MLS#: 5243061
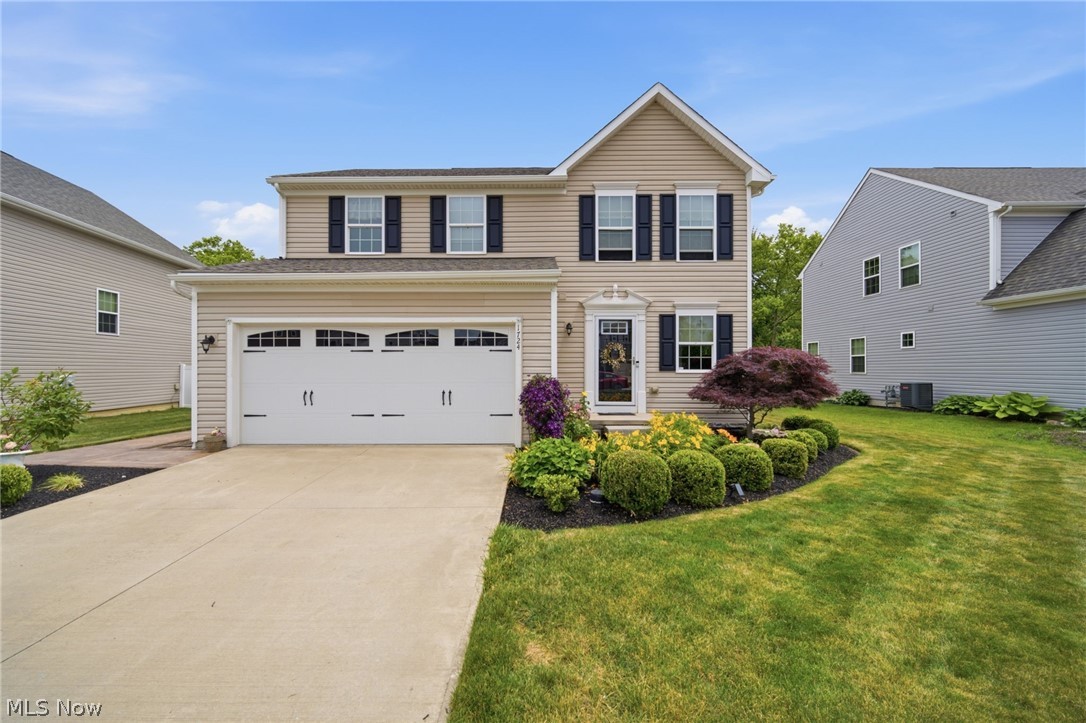
Painesville Twp
1724 Muirfield Lane
3 Beds
2 Baths
2,005 Sq.Ft.
$345,900
MLS#: 5221903
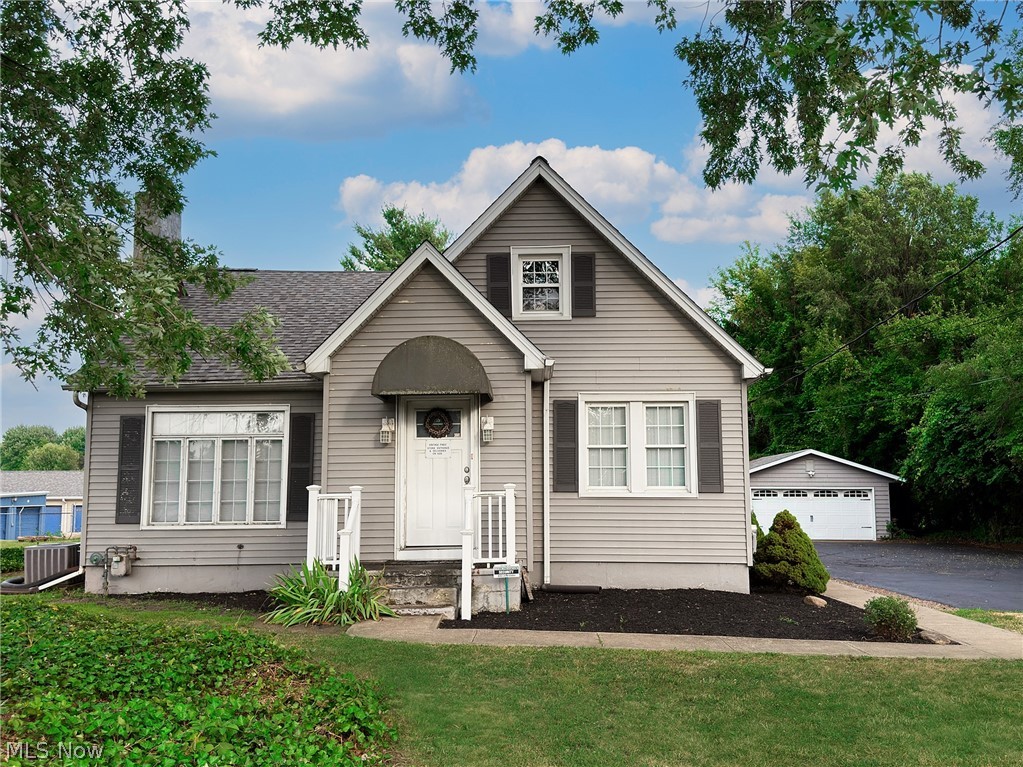
Painesville Twp
2584 N Ridge Road
5 Beds
1 Baths
3,732 Sq.Ft.
$339,000
MLS#: 5226660

Painesville Twp
115 Honey Locust Court
4 Beds
2 Baths
2,200 Sq.Ft.
$299,900
MLS#: 5245532
