.webp?size=346x80)
Property
Beds
4
Full Baths
3
1/2 Baths
None
Year Built
1975
Sq.Footage
2,248
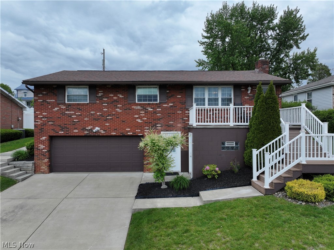
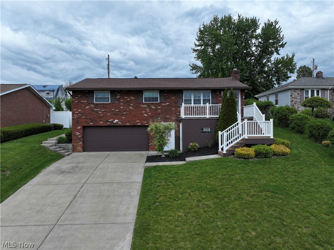
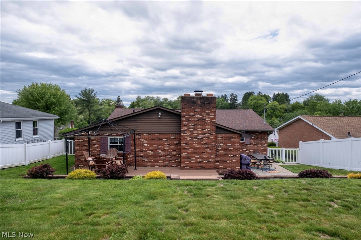
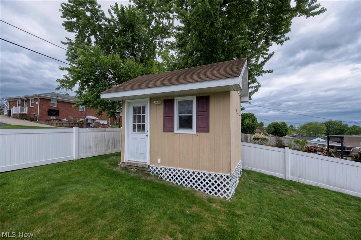
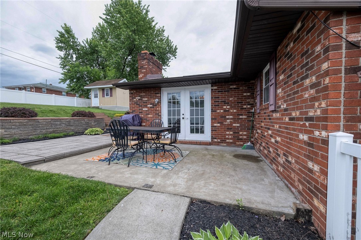
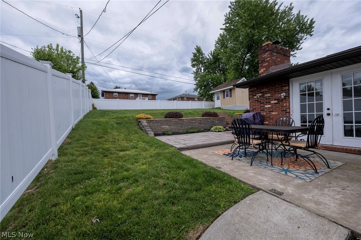
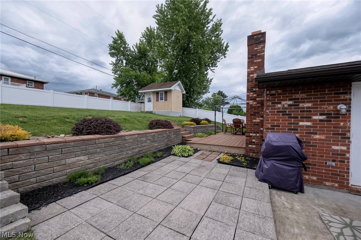
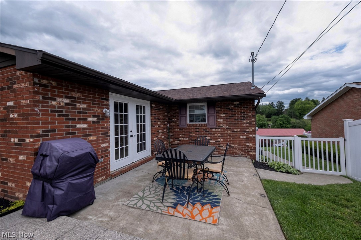
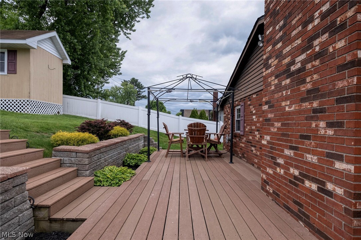
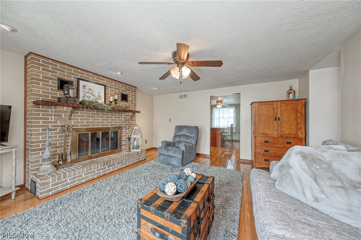
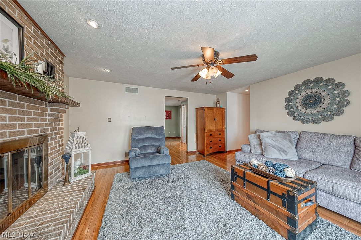
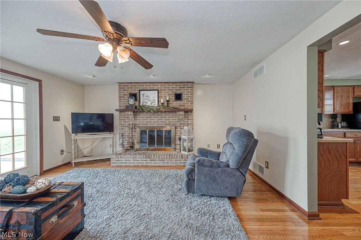
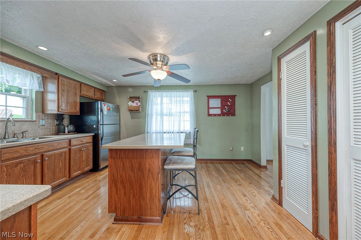
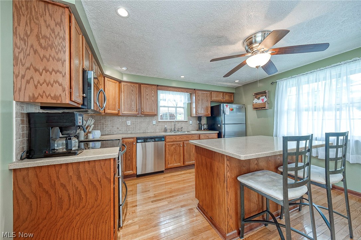
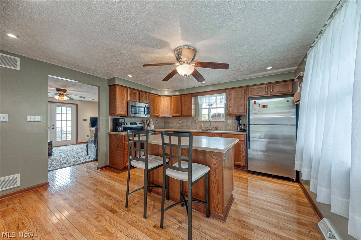
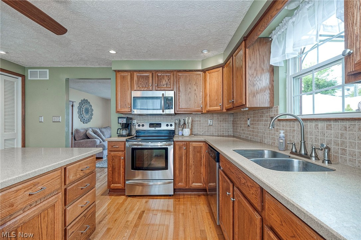
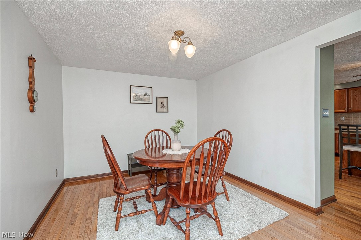
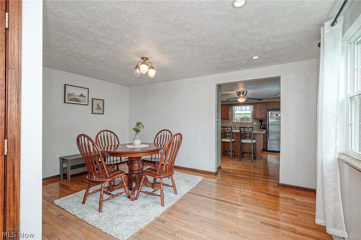
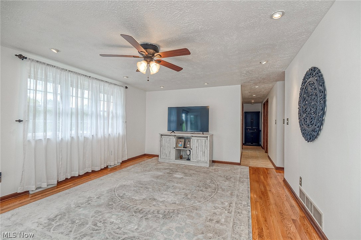
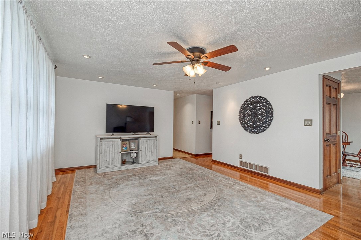
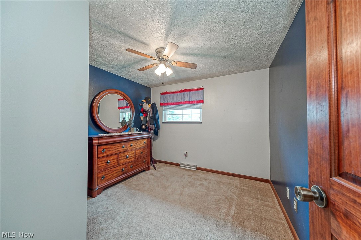
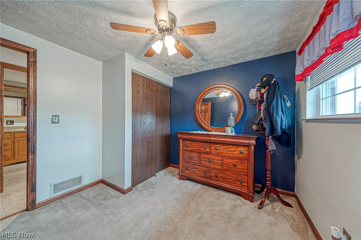
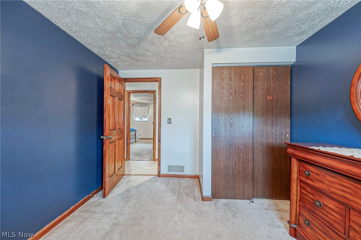
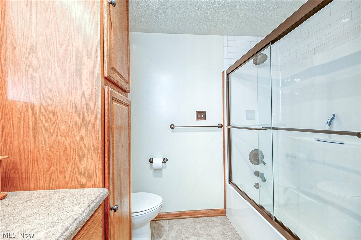
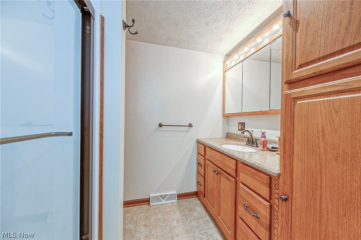
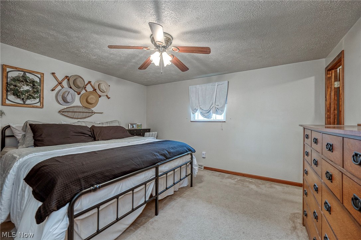
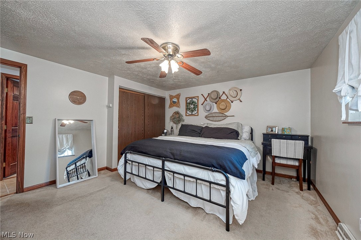
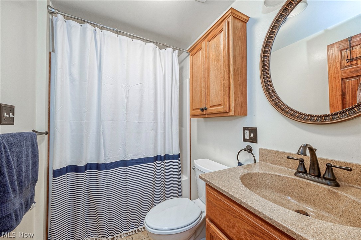
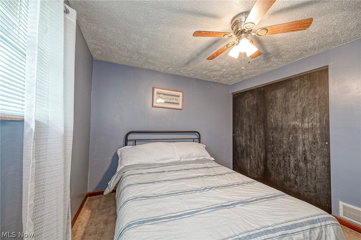
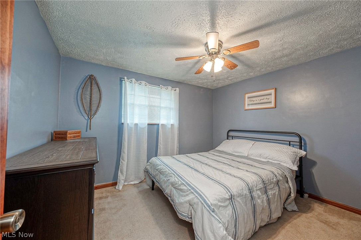
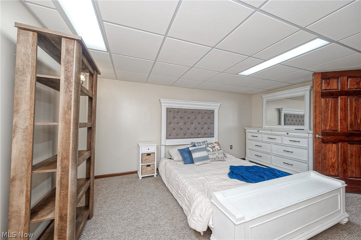
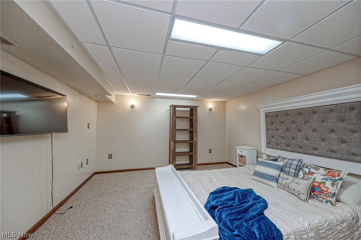
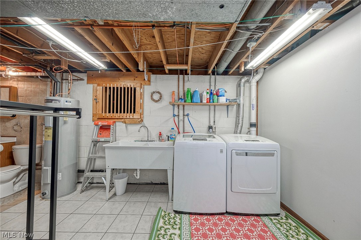
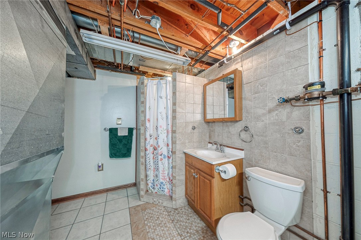
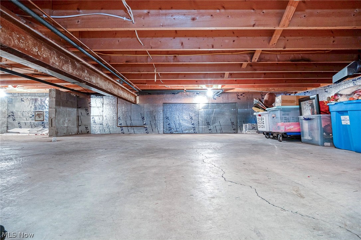
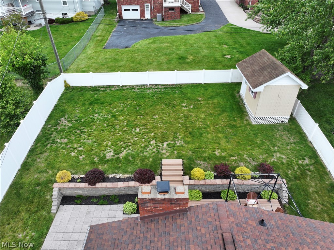
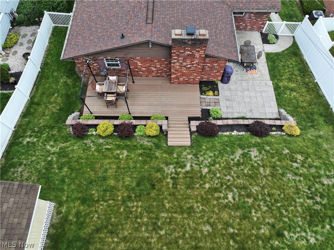
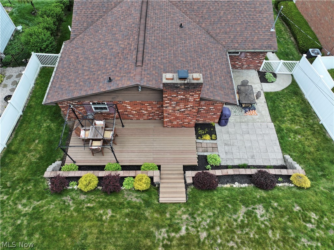
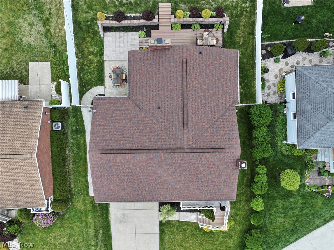
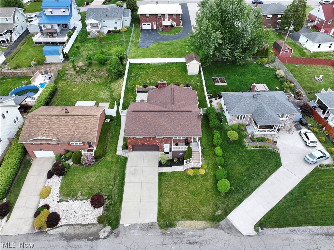
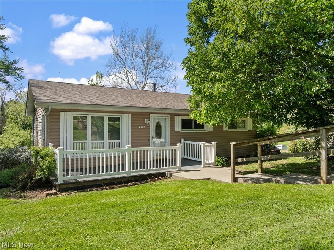
One look through the front door and you’ll feel right at home! This beautifully maintained home welcomes you with stunning hardwood floors throughout the main living areas and stylishly updated kitchen and baths. Major updates have already been taken care of for peace of mind, including a new roof (2017), gas furnace (2020), HWT (2025), and central A/C (2021). The inviting family room just off the kitchen features elegant French doors that open to a spacious Trex deck and patio area—perfect for relaxing or entertaining. The charming front porch also features low-maintenance Trex decking with vinyl accents and railings for lasting curb appeal. Step outside and enjoy a backyard built for gatherings, complete with white vinyl privacy fencing and plenty of space to entertain family and friends. Need extra living space? The bonus room in the basement can easily serve as a 4th bedroom and is paired with a full bath and an exceptionally clean, oversized laundry area. Don’t let storage be a worry! This home has it everywhere! A finished crawl space with abundant storage, a large two-car garage with extra room to spare, a dedicated storage area beneath the porch for lawn equipment, and an adorable backyard shed with electricity. Located in the heart of Steubenville, this beautiful home offers comfort, space, and convenience all in one package. Don’t wait—Call to schedule your showing today!
Features & Amenities
Interior
-
Other Interior Features
Ceiling Fan(s), Kitchen Island, Pantry, Recessed Lighting
-
Total Bedrooms
4
-
Bathrooms
3
-
Above Grade Finished Area
1624.0
-
Basement YN
YES
-
Cooling YN
YES
-
Cooling
Ceiling Fan(s), Central Air
-
Fireplace YN
YES
-
Heating YN
YES
-
Heating
Natural Gas, Forced Air, Fireplace(s)
-
Main Level Bedrooms
3
-
Pet friendly
N/A
Exterior
-
Garage
Yes
-
Garage spaces
2
-
Construction Materials
Brick
-
Parking
Attached, Garage, Garage Door Opener, Paved, On Street
-
Patio and Porch Features
Patio
-
Pool
No
-
Waterfront YN
NO
Area & Lot
-
Lot Size(acres)
0.17
-
Property Type
Residential
-
Property Sub Type
Single Family Residence
-
Architectural Style
Ranch
Price
-
Sales Price
$285,000
-
Tax Amount
$2,897
-
Sq. Footage
2, 248
-
Price/SqFt
$126
HOA
-
Association
No
School District
-
Elementary School
Indian Creek LSD - 4103
-
Middle School
N/A
-
High School
N/A
Property Features
-
Sewer
Public Sewer
-
Water Source
Public
Schedule a Showing
Showing scheduled successfully.
Mortgage calculator
Estimate your monthly mortgage payment, including the principal and interest, property taxes, and HOA. Adjust the values to generate a more accurate rate.
Your payment
Principal and Interest:
$
Property taxes:
$
HOA fees:
$
Total loan payment:
$
Total interest amount:
$
Location
County
Jefferson
Elementary School
Indian Creek LSD - 4103
Middle School
High School
Listing Courtesy of Rejeana Palma , Cedar One Realty
RealHub Information is provided exclusively for consumers' personal, non-commercial use, and it may not be used for any purpose other than to identify prospective properties consumers may be interested in purchasing. All information deemed reliable but not guaranteed and should be independently verified. All properties are subject to prior sale, change or withdrawal. RealHub website owner shall not be responsible for any typographical errors, misinformation, misprints and shall be held totally harmless.

AGENT
Keith Vanke
Call Keith today to schedule a private showing.

* Listings on this website come from the FMLS IDX Compilation and may be held by brokerage firms other than the owner of this website. The listing brokerage is identified in any listing details. Information is deemed reliable but is not guaranteed. If you believe any FMLS listing contains material that infringes your copyrighted work please click here to review our DMCA policy and learn how to submit a takedown request.© 2024 FMLS.
Related Properties
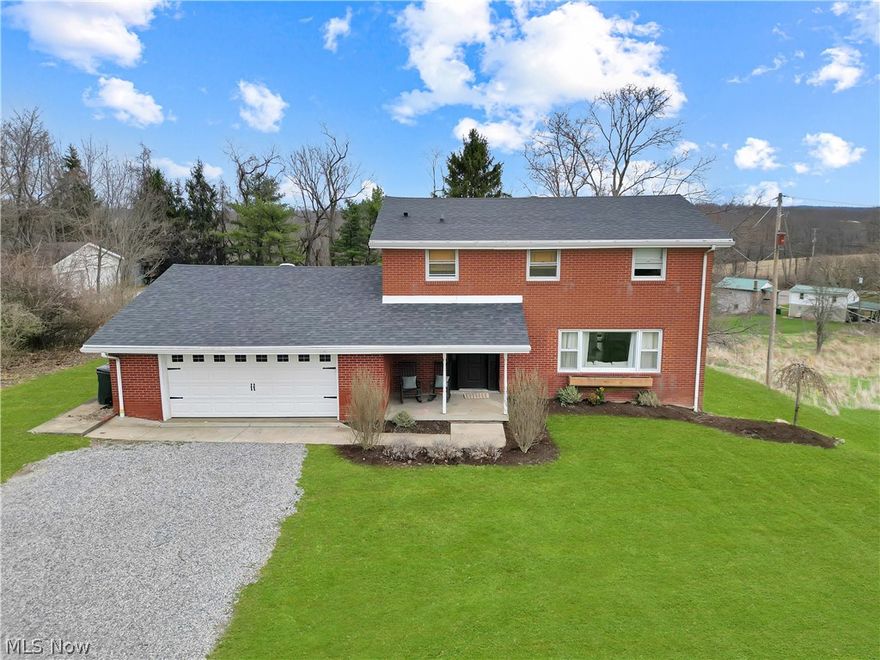
Steubenville
5192 County Road 45
4 Beds
2 Baths
2,096 Sq.Ft.
$324,900
MLS#: 5195278
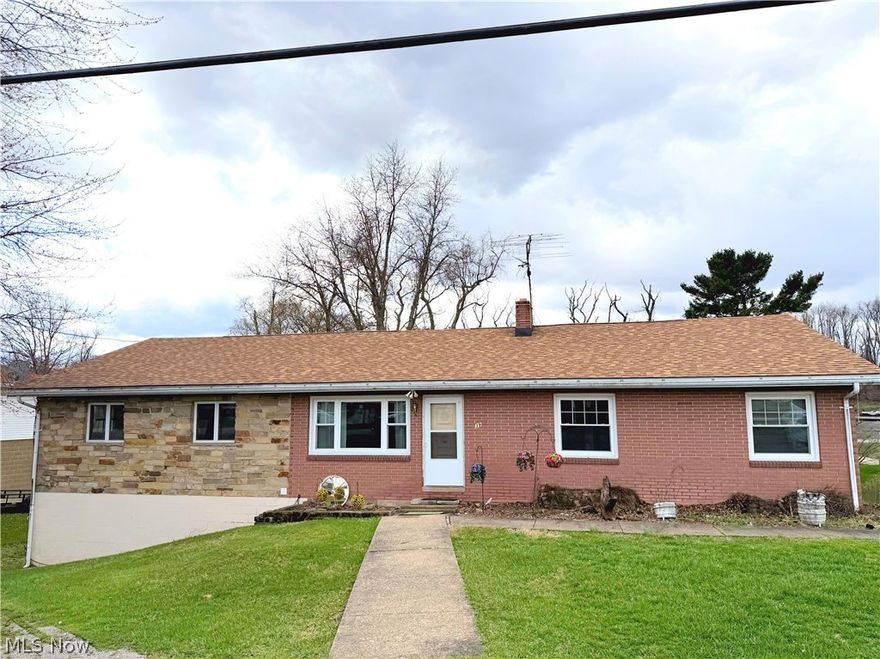
Steubenville
39 Emmett Way
3 Beds
2 Baths
2,176 Sq.Ft.
$260,000
MLS#: 5187552
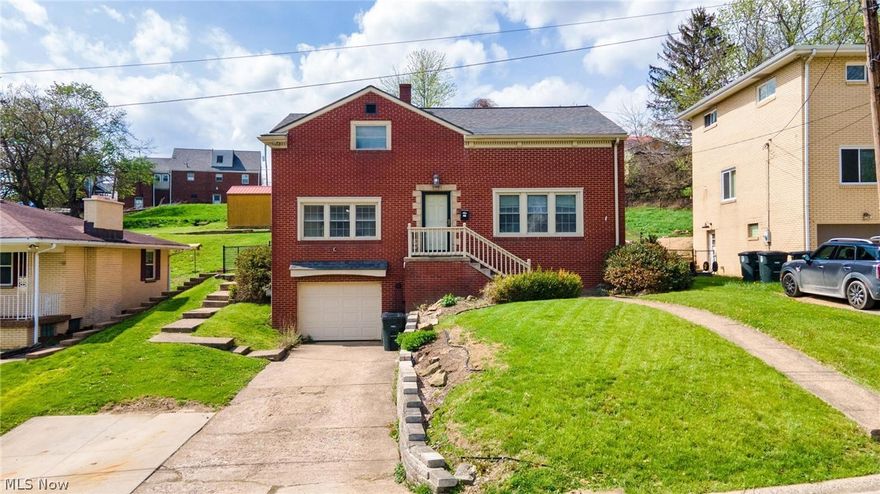
Steubenville
325 Garfield Avenue
4 Beds
2 Baths
2,408 Sq.Ft.
$289,900
MLS#: 5201753

Steubenville
101 BRYDEN Road
4 Beds
2 Baths
2,138 Sq.Ft.
$254,000
MLS#: 5194574
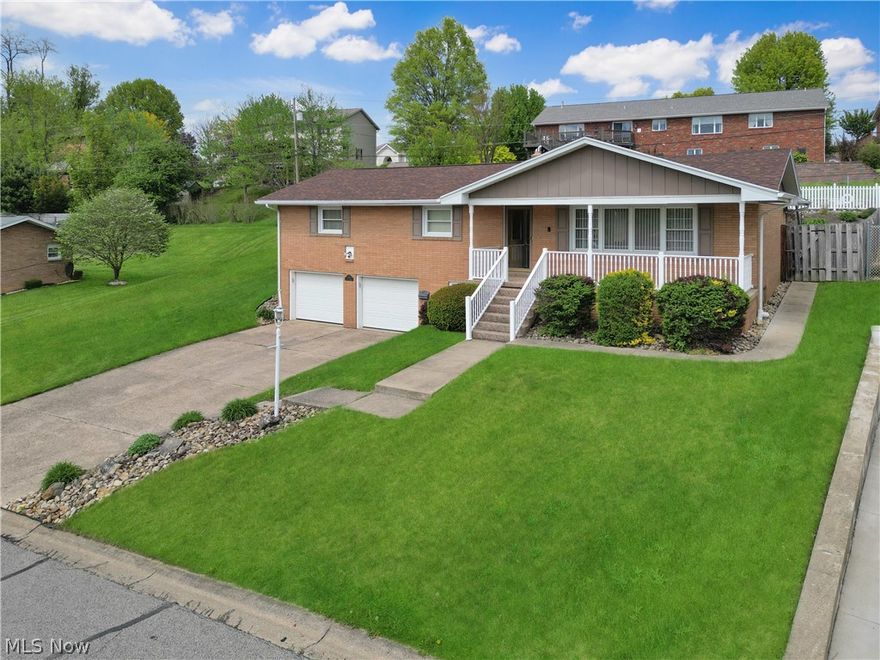
Steubenville
400 Terri Avenue
3 Beds
3 Baths
1,956 Sq.Ft.
$334,900
MLS#: 5204699
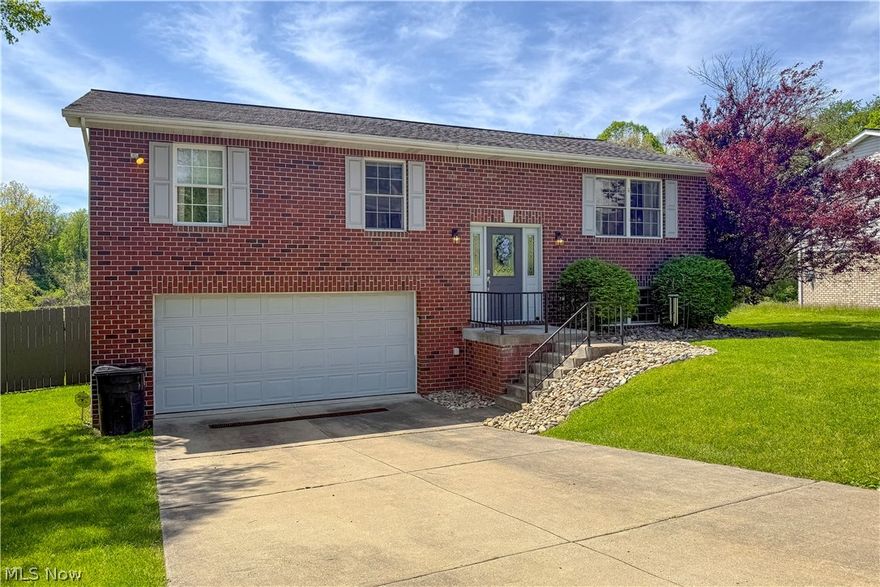
Steubenville
3237 Saint Charles Drive
3 Beds
2 Baths
1,567 Sq.Ft.
$289,900
MLS#: 5208269
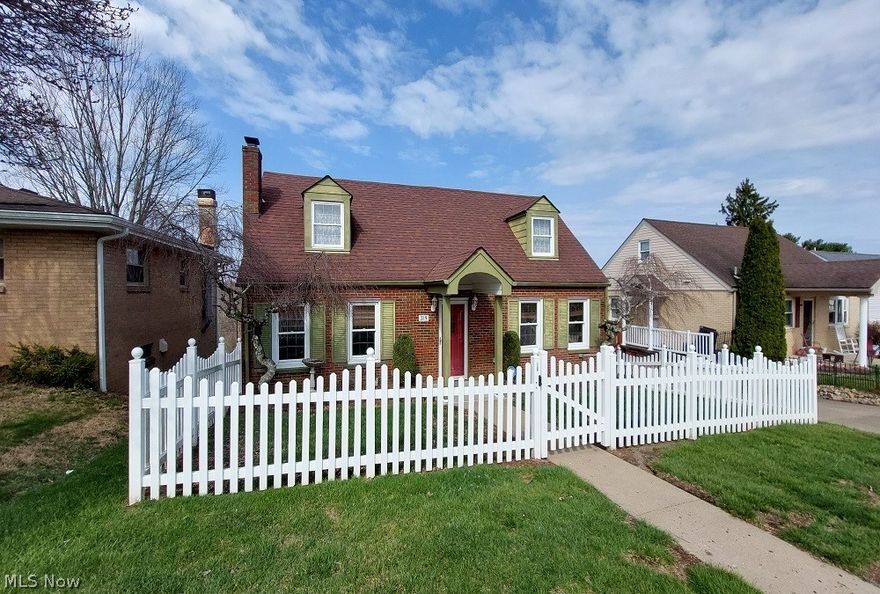
Steubenville
319 Westwood Drive
4 Beds
2 Baths
N/A
$249,500
MLS#: 5197974
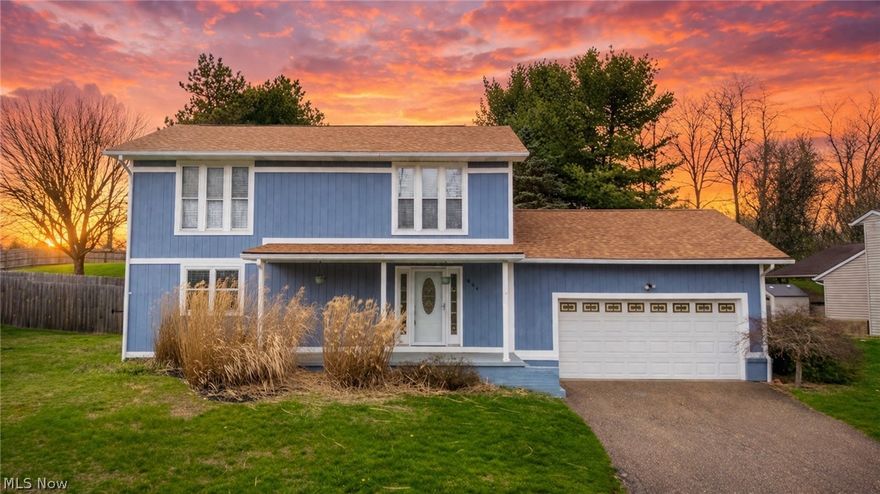
Steubenville
604 Pine Valley Drive
3 Beds
2 Baths
N/A
$275,000
MLS#: 5197976
Steubenville
267 Kings Drive
5 Beds
2 Baths
1,512 Sq.Ft.
$288,000
MLS#: 5205365
