Features & Amenities

Interior

  • Total Bedrooms

    3

  • Bathrooms

    2

  • Above Grade Finished Area

    1880.0

  • Basement YN

    NO

  • Cooling YN

    YES

  • Cooling

    Window Unit(s)

  • Fireplace YN

    NO

  • Heating YN

    YES

  • Heating

    Baseboard, Electric

  • Pet friendly

    N/A

Exterior

  • Garage

    Yes

  • Garage spaces

    2

  • Construction Materials

    Vinyl Siding

  • Other Exterior Features

    Private Yard

  • Parking

    Attached, Driveway, Garage, Paved

  • Patio and Porch Features

    Deck, Patio

  • Pool

    No

  • Waterfront YN

    NO

  • View

    Trees/Woods

Area & Lot

  • Lot Features

    Wooded

  • Lot Size(acres)

    1.5

  • Property Type

    Residential

  • Property Sub Type

    Single Family Residence

  • Architectural Style

    Split Level

Price

  • Sales Price

    $325,000

  • Tax Amount

    $4,596

  • Sq. Footage

    1,880

  • Price/SqFt

    $172

HOA

  • Association

    No

School District

  • Elementary School

    Chardon LSD - 2803

  • Middle School

    Chardon LSD - 2803

  • High School

    Chardon LSD - 2803

Property Features

  • Sewer

    Septic Tank

  • Water Source

    Well

Schedule a Showing

Showing scheduled successfully.

<
>
IN PERSON
VIA CHAT

What is 3 + 4 ?


Change time

Mortgage calculator

Estimate your monthly mortgage payment, including the principal and interest, property taxes, and HOA. Adjust the values to generate a more accurate rate.

Your payment

Principal and Interest:

$

Property taxes:

$

HOA fees:

$

Total loan payment:

$

Total interest amount:

$

Location

County

Geauga

Elementary School

Chardon LSD - 2803

Middle School

Chardon LSD - 2803

High School

Chardon LSD - 2803

Listing Courtesy of Dan McCaskey, RE/MAX Revealty

RealHub Information is provided exclusively for consumers' personal, non-commercial use, and it may not be used for any purpose other than to identify prospective properties consumers may be interested in purchasing. All information deemed reliable but not guaranteed and should be independently verified. All properties are subject to prior sale, change or withdrawal. RealHub website owner shall not be responsible for any typographical errors, misinformation, misprints and shall be held totally harmless.

Agent Keith Vanke

AGENT

Keith Vanke

Call Keith today to schedule a private showing.


* Listings on this website come from the FMLS IDX Compilation and may be held by brokerage firms other than the owner of this website. The listing brokerage is identified in any listing details. Information is deemed reliable but is not guaranteed. If you believe any FMLS listing contains material that infringes your copyrighted work please click here to review our DMCA policy and learn how to submit a takedown request.© 2024 FMLS.
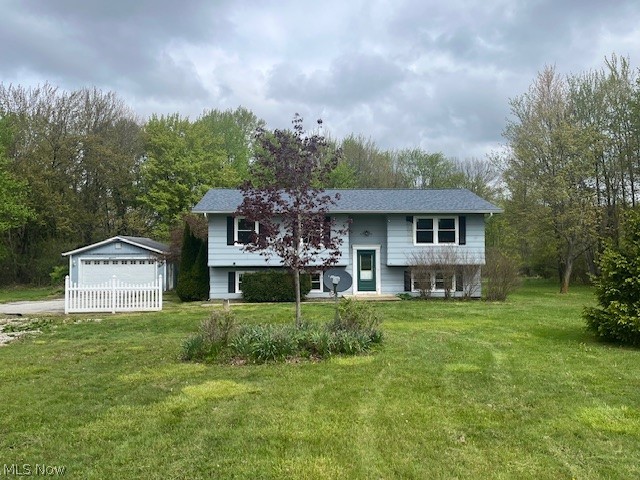
MUNSON TWP....Great opportunity to own this 3 Bedroom Split Level set on 1.5 Park-like Acres in Chardon School District! Main level includes desirable open concept living with vaulted Living Room & Dining Room combination with slider to multi-level deck. Kitchen with all appliances. Master Bedroom with updated full bath & walk out to private balcony overlooking deep backyard. Second Bedroom includes double closets & full bath. Lower level includes Spacious Family Room with slider to patio, 3rd Bedroom, small office area with built-in bookshelves & laundry, washer & dryer stay. Wired for generator. 2+car attached garage with paved driveway & plenty of room for turnaround. Storage shed. Great location....Close to Notre Dame Cathedral Latin, Historic Fowlers Mill, Alpine Valley, Munson & Geauga Parks, UH Geauga Hospital and just minutes to Chardon Square! Estate - Selling AS-IS. Immediate Occupancy.

11985 Auburn Road

Message successfully sent.

What would you like to know?

What is 3 + 4 ?

I agree to receive email communication and understand I can unsubscribe at any time.

I agree to be contacted by Tyson Sells Homes, LLC. via call, email, and text for real estate services. To opt out, you can reply 'stop' at any time or reply 'help' for assistance. You can also click the unsubscribe link in the emails. Message and data rates may apply. Message frequency may vary. Privacy Policy

Related Properties

Attention house hunters and investors-looking to make a great house in a country setting? Come see this home with much potential. Home features many updates with open concept living room, kitchen and dining room- updated kitchen and bathrooms. Vinyl flooring through out. Home has a 2 car attached garage and a 2 car detached garage. Plenty of possibilities-  making he attached garage into living space, or possible home office. Home features a large 2 acre lot and offers plenty of room to roam. Come see it today before its gone.
#5205737

Chardon

11930 Woodin Road

4 Beds

2 Baths

2,364 Sq.Ft.

$279,900

MLS#: 5205737

Price reduced
Well, maintained single-family ranch featuring 3 bedrooms and 1 bath, currently tenant-occupied and generating steady income.
Also included is a functional 1-bedroom, 1-bath in-law suite above the garage provides additional rental potential or flexible living arrangements. Located in a highly desirable area, this property offers strong income-producing upside with two rentable units on one parcel. Home warranty included.
#5237004

Chardon

9751 Cutts Road

4 Beds

2 Baths

2,012 Sq.Ft.

$300,000

MLS#: 5237004

Welcome home to 103 Saw Mill Bend, a warm and inviting home tucked into the desirable Woods of Burlington neighborhood in Chardon & located in the Award Winning Chardon City School District. Set on a spacious one-third-acre lot, this charming conventional-style residence offers three bedrooms (including a main level owner's suite), two full baths, one half bath, and 1,640 square feet of thoughtfully arranged living space. Step inside to discover a comfortable interior designed for both relaxed everyday living and memorable gatherings. A cozy fireplace creates a natural focal point and adds warmth and character, while central air and gas forced-air heating provide year-round comfort. The home's practical layout offers plenty of flexibility for entertaining guests, working from home, or simply enjoying quiet evenings. Abundant storage with a pantry in the kitchen and walk in closet in the owner's suite. The partially finished basement provides possibilities, providing versatile space for a recreation room, home theater, fitness area, playroom, or private office, along with convenient storage. An attached two-car garage makes daily life easier and offers additional room for vehicles, tools, and outdoor equipment. Outside, the generous lot provides an appealing backdrop for relaxing, gardening, outdoor dining, or your own backyard retreat with privacy fence and peaceful wooded views. Durable vinyl siding and an asphalt roof contribute to the home's classic appearance and practical design. Built in 1995, the property combines established neighborhood community charm with comfortable, functional living. Its peaceful residential setting places you within convenient reach of Chardon's picturesque town square, restaurants, shops, parks, schools, and year-round community events. A pavilion is available for residents for larger gatherings as well as a playground. A home warranty is included for peace of mind. Close to I90, SR 44, SR 322, SR 422. Schedule your showing today!
#5239641

Chardon

103 Saw Mill Bend

3 Beds

2 Baths

2,460 Sq.Ft.

$374,900

MLS#: 5239641

Welcome to Cider Mill Townhomes in historic Chardon — where modern luxury meets timeless charm at the site of the historic Cider Mill. This exclusive community offers a rare opportunity for private ownership of individual yards and driveways within a thoughtfully designed neighborhood setting. These spacious modern farmhouse-style townhomes feature open-concept floor plans with 3 bedrooms, 2.5 bathrooms, and abundant storage, including full basements with optional finishing for additional living space. Upscale finishes include Frigidaire appliances, quartz countertops, luxury vinyl flooring, and more. Residents enjoy low-maintenance living with landscaping and snow removal included in the HOA fee, along with community amenities such as scenic tree-lined walking paths, a private picnic area, and pet-friendly outdoor spaces. Buyers also have the opportunity to personalize their home with custom finish selections and up to 10 hours of complimentary interior design consultation. It’s not just a place — it’s a feeling. Life at Cider Mill Townhomes in Chardon is about more than where you live; it’s about how you live — a slower, sweeter, more intentional lifestyle. Located just 35 miles from Cleveland, Chardon offers the perfect blend of small-town charm and convenient access to big-city amenities. Experience refined living with historic character at Cider Mill Townhomes — reserve your new home today
#5223282

Chardon

210 Cider Mill

3 Beds

2 Baths

1,729 Sq.Ft.

$379,900

MLS#: 5223282

Price reduced
Welcome to this inviting 4-bedroom, 2.5-bath home nestled on a spacious 1.47-acre lot in desirable Claridon Township. Offering the perfect blend of comfortable living and outdoor enjoyment, this property features a metal roof and a large patio ideal for entertaining or relaxing in the peaceful country setting.
Inside, enjoy a generous family/sun room that floods the space with natural light?perfect for gatherings or quiet mornings. The kitchen and family room showcase beautiful new flooring, while a wood-burning fireplace with an upgraded flue creates a warm, cozy focal point for cooler evenings.
Additional highlights include a convenient 2-car attached garage and a functional layout designed for everyday living. Located just minutes from Chardon's amenities yet surrounded by the quiet of Geauga County countryside, this home offers both privacy and accessibility. A wonderful opportunity to own a well-appointed residence with room to roam.
#5235282

Chardon

11843 Taylor Wells Road

4 Beds

2 Baths

2,950 Sq.Ft.

$349,900

MLS#: 5235282

Looking for your forever home? Come check out this amazing property situated on 9.5 acres with ample space
for outdoor hosting and fun! Outback, a large pavilion boasts the perfect place to cookout and watch the sunset. Trails
have been designed and carved out for those who want to ride ATVs, four wheelers, etc. Plenty of space to go for walks,
explore through the creek and escape from everyday stress, all in your own backyard! It’s an animal lovers dream! Inside,
you are greeted by the well-lit stone fireplace with built ins for a cozy home feel. The kitchen and dining room are located
right off the living room and provide ample counter space for all the meals being prepared. There are three spacious
bedrooms located on the first floor with a fully updated bath. The basement can also be used for a multitude of purposes.
Here you can find a built-in pantry, laundry area and wood burning stove. There is a fourth room, with a built-in desk,
which can be used as an additional bedroom, home office, or playroom. Another fully updated bath is located down here
as well. Come check out this nature’s lover’s dream home before it’s too late! Other updates: New water softener (2025),
pressure tank (2025), and filtration system (2025) , extensive drainage work done (2022-2024), some interior paint
(2026), washer/dryer (2026), prepped for new driveway and garage (2024) *Shipping container does not stay with property*
#5240519

Chardon

12684 Taylor Wells Road

3 Beds

2 Baths

1,318 Sq.Ft.

$375,000

MLS#: 5240519

New on site today
Welcome to 9059 E Mountain View Dr in Chardon Twp! This wonderful family home is set on 1+Wooded Acres and offers 4 Bedrooms & 1.5 Baths with traditional floor plan and great living space. Main level includes Living Room, Family Room with sliders to deck, Kitchen with dining area, 1st floor Bedroom, half bath & 1st floor Laundry/Mudroom. 3 additional Bedrooms on second floor includes spacious Master Bedroom with access to full bath with double sink vanity. Full basement includes Rec/playroom. Paved driveway, 2+car attached garage plus storage shed. New vinyl siding 2022, Furnace/Boiler 2020, 2nd floor windows replaced 2025. Relax on the covered front porch or back deck overlooking deep park-like backyard. This home could use your personal decorative touches to make it your own and enjoy with your family for many years to come! Great location...just minutes to shopping, restaurants, schools, UH TriPoint Medical Center & easy freeway access! Immediate Occupancy!
#5241751

Chardon

9059 E Mountain View Drive

4 Beds

1 Baths

1,938 Sq.Ft.

$295,000

MLS#: 5241751
Price reduced
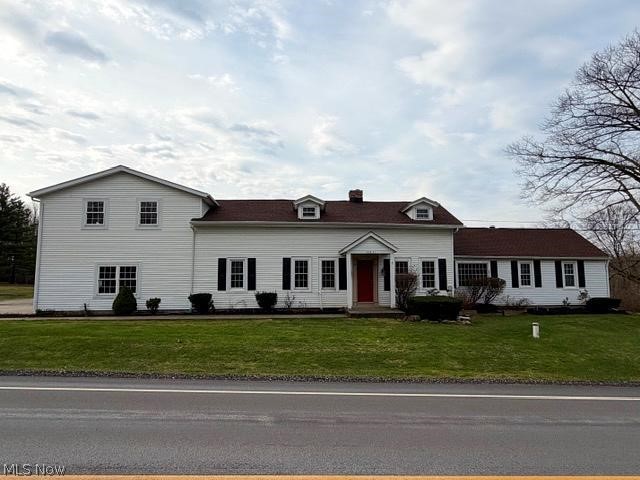
Come see this spacious 5-bedroom, 2.5-bath Century Home situated on over 1.5 acres. Full of charm and character, this home features large rooms, unique nooks, and plenty of space to spread out. The primary suite includes a private bath with a whirlpool tub, while the huge family room addition offers an ideal space for gathering and entertaining. With two fireplaces, a sunroom, and beautiful country-style appeal, this property offers the perfect blend of space, comfort, and charm. Call today to schedule your showing.
#5184857

Chardon

10831 Wilson Mills Road

5 Beds

3 Baths

2,938 Sq.Ft.

$369,900

MLS#: 5184857

Welcome to Cider Mill Townhomes in historic Chardon — where modern luxury meets timeless charm at the site of the historic Cider Mill. This exclusive community offers a rare opportunity for private ownership of individual yards and driveways within a thoughtfully designed neighborhood setting. These spacious modern farmhouse-style townhomes feature open-concept floor plans with 3 bedrooms, 2.5 bathrooms, and abundant storage, including full basements with optional finishing for additional living space. Upscale finishes include Frigidaire appliances, quartz countertops, luxury vinyl flooring, and more. Residents enjoy low-maintenance living with landscaping and snow removal included in the HOA fee, along with community amenities such as scenic tree-lined walking paths, a private picnic area, and pet-friendly outdoor spaces. Buyers also have the opportunity to personalize their home with custom finish selections and up to 10 hours of complimentary interior design consultation. It’s not just a place — it’s a feeling. Life at Cider Mill Townhomes in Chardon is about more than where you live; it’s about how you live — a slower, sweeter, more intentional lifestyle. Located just 35 miles from Cleveland, Chardon offers the perfect blend of small-town charm and convenient access to big-city amenities. Experience refined living with historic character at Cider Mill Townhomes — reserve your new home today
#5223260

Chardon

240 Cider Mill

3 Beds

2 Baths

1,729 Sq.Ft.

$379,900

MLS#: 5223260

 - property

Send a message

Message successfully sent.

Your message

What is 3 + 4 ?

Reason for contacting?

I agree to receive email communication and understand I can unsubscribe at any time.

I agree to be contacted by Tyson Sells Homes, LLC. via call, email, and text for real estate services. To opt out, you can reply 'stop' at any time or reply 'help' for assistance. You can also click the unsubscribe link in the emails. Message and data rates may apply. Message frequency may vary. Privacy Policy

Sign Out

Virtual Assistant

Would you like to take the next step with this property? We can help you schedule a showing or virtual tour, or send you more details.

Yes, I would like more information.

Thank You for Your Reply, One of Our Agents will contact you as soon as possible

No, maybe later.

Thank you, you can always contact me via email, phone number or through the contact form.

Realhub AI

Lucy - Your AI-Powered Realtor

Update Your Temporary Password

Personalize your search

Enter your email and we'll notify you immediately when new listings match what you're looking for.

or enter email address

Already have an account ? Login here

Continue your home search

I agree to receive communications and understand I can unsubscribe at any time.

I agree to be contacted by Tyson Sells Homes, LLC. via call, email, and text for real estate services. To opt out, you can reply 'stop' at any time or reply 'help' for assistance. You can also click the unsubscribe link in the emails. Message and data rates may apply. Message frequency may vary. Privacy Policy

Already have an account ? Login here

We use cookies

We use cookies primarily for analytics to enhance your experience. By accepting, you agree to our use of these cookies. You can manage your preferences or learn more about our cookies policy.