.webp?size=346x80)
Property
Beds
3
Full Baths
2
1/2 Baths
None
Year Built
1828
Sq.Footage
2,000
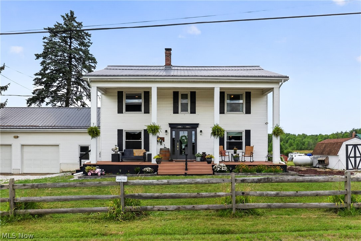
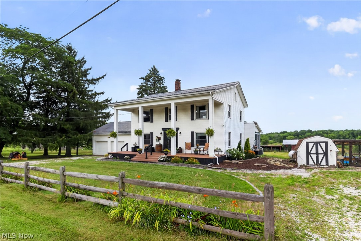
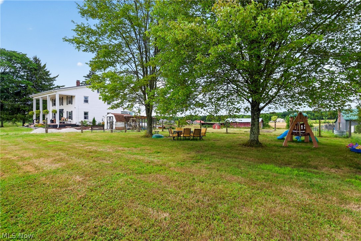
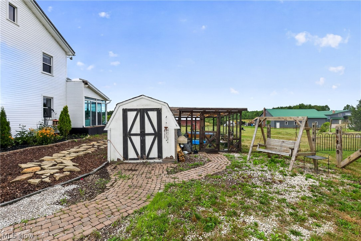
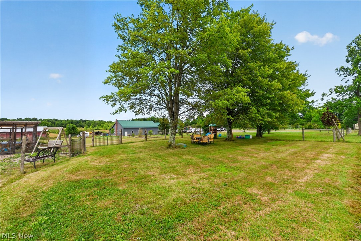
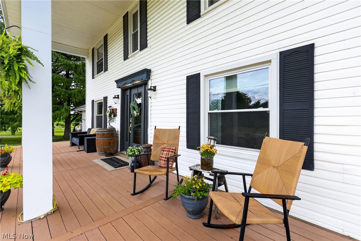
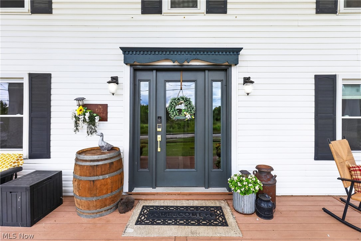
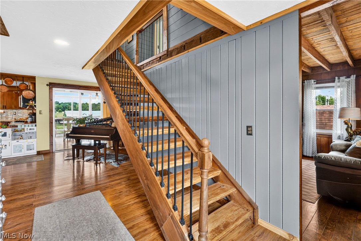
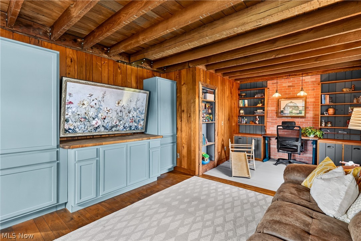
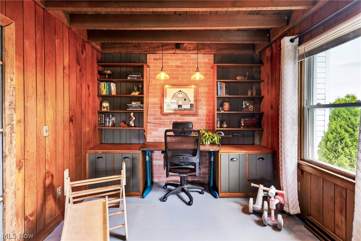
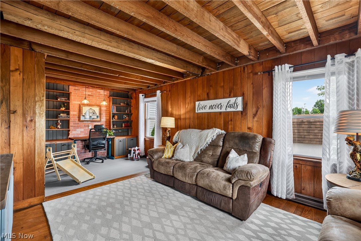
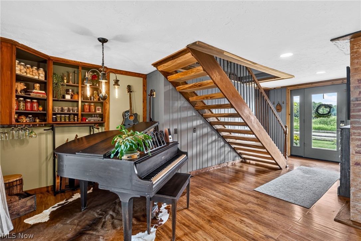
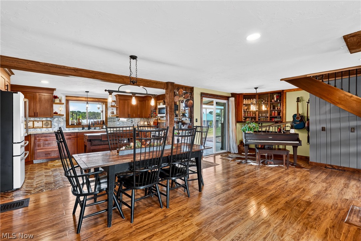
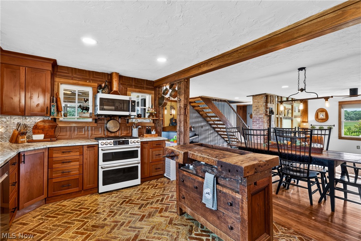
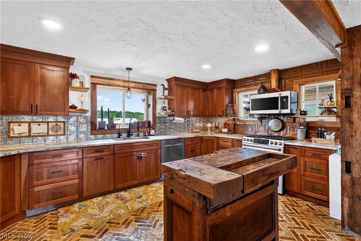
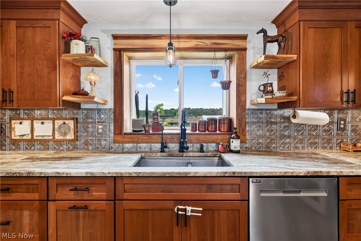
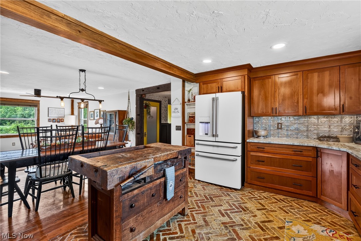
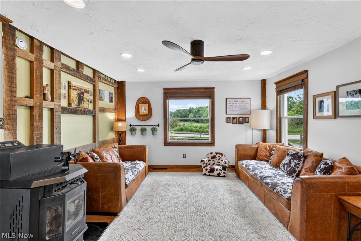
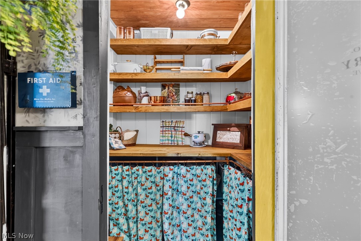
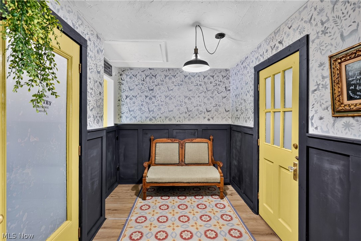
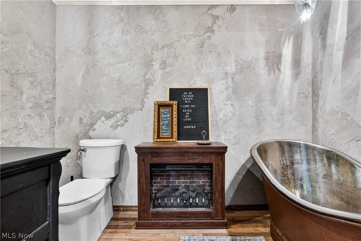
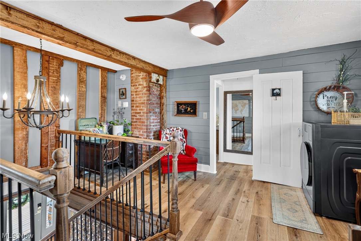
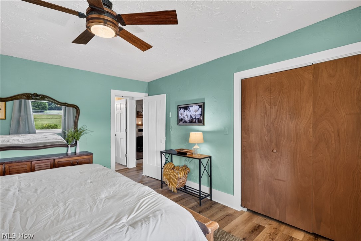
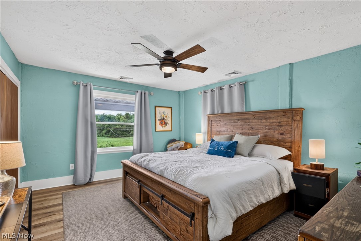
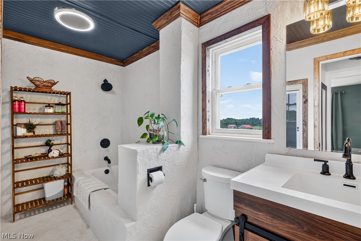
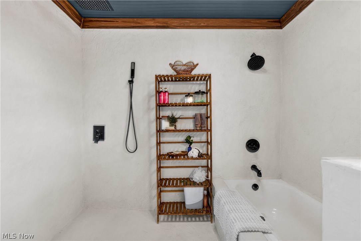
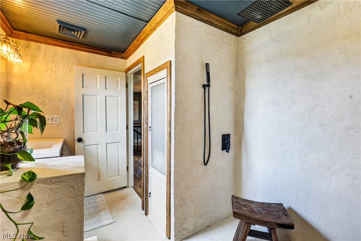
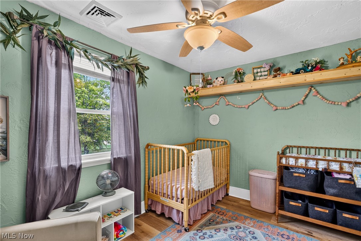
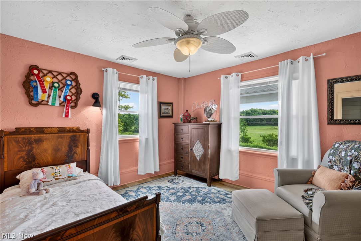
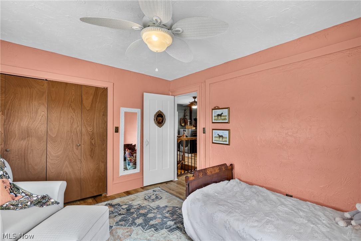
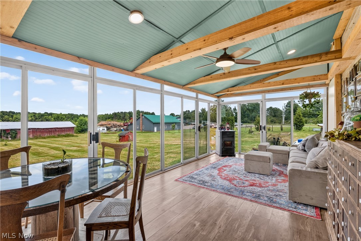
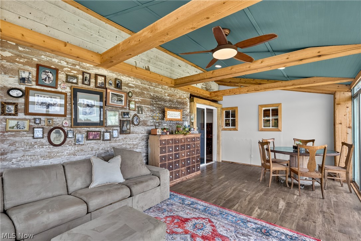
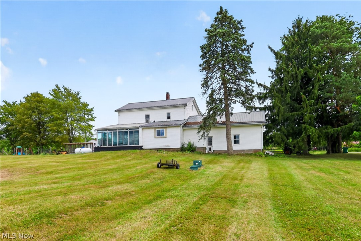
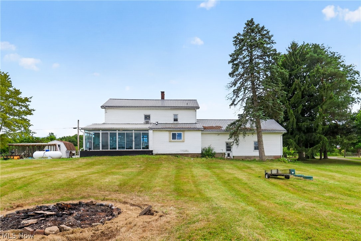
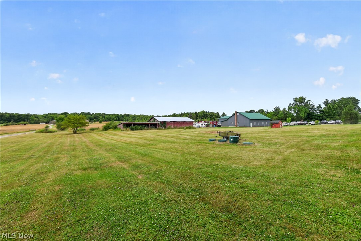
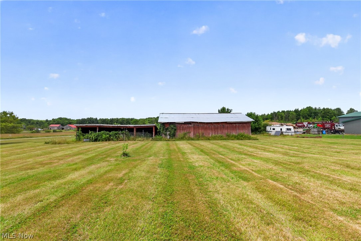
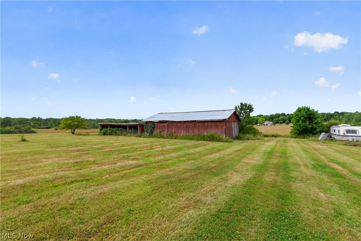
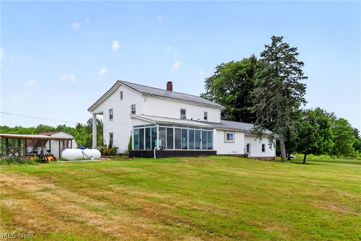
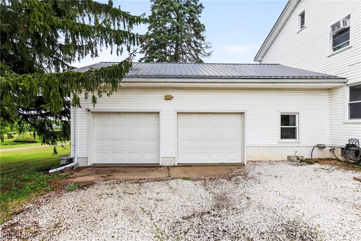
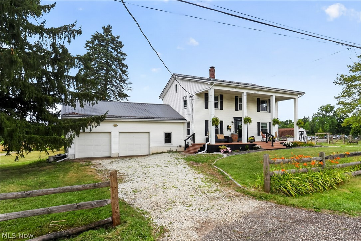
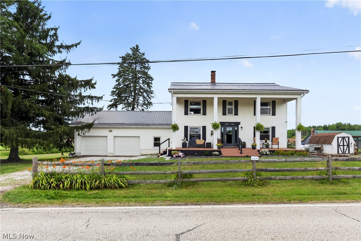
Some homes are simply lived in. This one has been loved. Built nearly two centuries ago in Newberry Township, this 3 bed, 2 bath colonial farmhouse on 2.2 acres has been thoughtfully and beautifully remodeled in the last five years. Every detail handcrafted with purpose, from the studs out to create a beautiful blend of old and new. Step onto the grand covered front porch, framed by black shutters and hanging ferns, and imagine sitting down with a cool glass of iced tea on a hot summer day. From there, you'll enter through a stately front door into a home that balances historic character with modern intention and farmhouse charm. The kitchen features granite countertops, a deep double sink, brick-pattern tile flooring, and an extra-deep refrigerator, perfect for entertaining. Just off the kitchen, a custom built pantry adds even more everyday function. Luxury vinyl flooring flows throughout the rest of the home, complemented by custom built-ins that add both beauty and function at every turn. The main floor bath features a stunning copper soaking tub, while the master suite offers a spa like micro-cement shower, a rare, designer level touch you won't find in most homes this age, or newer. A four seasons sunroom offers year round space to relax and take in the beautiful country views, no matter the weather. A metal roof, windows and septic system (2018), hot water tank (2024), water filtration system (2026),propane heat, and a pellet stove round out some of the practical updates that let you enjoy the character without the worry. Outside, 2.2 acres give you room to roam, a partially fenced yard, a chicken coop for the hobby farmer at heart, and space that's perfect for planting a garden or letting kids and pets run and play. Located in the West Geauga school district, you're just minutes from Punderson State Park, with walking trails, camping, and a lake made for kayaking and lazy summer afternoons. This is a home with a story and now it's ready for yours.
Features & Amenities
Interior
-
Total Bedrooms
3
-
Bathrooms
2
-
Above Grade Finished Area
2000.0
-
Basement YN
YES
-
Cooling YN
NO
-
Cooling
None, Ceiling Fan(s)
-
Fireplace YN
NO
-
Heating YN
YES
-
Heating
Propane, Pellet Stove
-
Pet friendly
N/A
Exterior
-
Garage
Yes
-
Garage spaces
2
-
Construction Materials
Vinyl Siding
-
Parking
Attached, Driveway, Garage, Gravel
-
Patio and Porch Features
Enclosed, Front Porch, Patio, Porch
-
Pool
No
-
Waterfront YN
NO
-
View
Rural, Trees/Woods
Area & Lot
-
Lot Features
Back Yard
-
Lot Size(acres)
2.21
-
Property Type
Residential
-
Property Sub Type
Single Family Residence
-
Architectural Style
Colonial
Price
-
Sales Price
$438,729
-
Tax Amount
$3,121.2
-
Sq. Footage
2,000
-
Price/SqFt
$219
HOA
-
Association
No
School District
-
Elementary School
West Geauga LSD - 2807
-
Middle School
West Geauga LSD - 2807
-
High School
West Geauga LSD - 2807
Property Features
-
Stories
2
-
Sewer
Septic Tank
-
Water Source
Well
Schedule a Showing
Showing scheduled successfully.
Mortgage calculator
Estimate your monthly mortgage payment, including the principal and interest, property taxes, and HOA. Adjust the values to generate a more accurate rate.
Your payment
Principal and Interest:
$
Property taxes:
$
HOA fees:
$
Total loan payment:
$
Total interest amount:
$
Location
County
Geauga
Elementary School
West Geauga LSD - 2807
Middle School
West Geauga LSD - 2807
High School
West Geauga LSD - 2807
Listing Courtesy of Serena M Dunfee , Keller Williams Greater Metropolitan
RealHub Information is provided exclusively for consumers' personal, non-commercial use, and it may not be used for any purpose other than to identify prospective properties consumers may be interested in purchasing. All information deemed reliable but not guaranteed and should be independently verified. All properties are subject to prior sale, change or withdrawal. RealHub website owner shall not be responsible for any typographical errors, misinformation, misprints and shall be held totally harmless.

AGENT
Keith Vanke
Call Keith today to schedule a private showing.

* Listings on this website come from the FMLS IDX Compilation and may be held by brokerage firms other than the owner of this website. The listing brokerage is identified in any listing details. Information is deemed reliable but is not guaranteed. If you believe any FMLS listing contains material that infringes your copyrighted work please click here to review our DMCA policy and learn how to submit a takedown request.© 2024 FMLS.
Related Properties
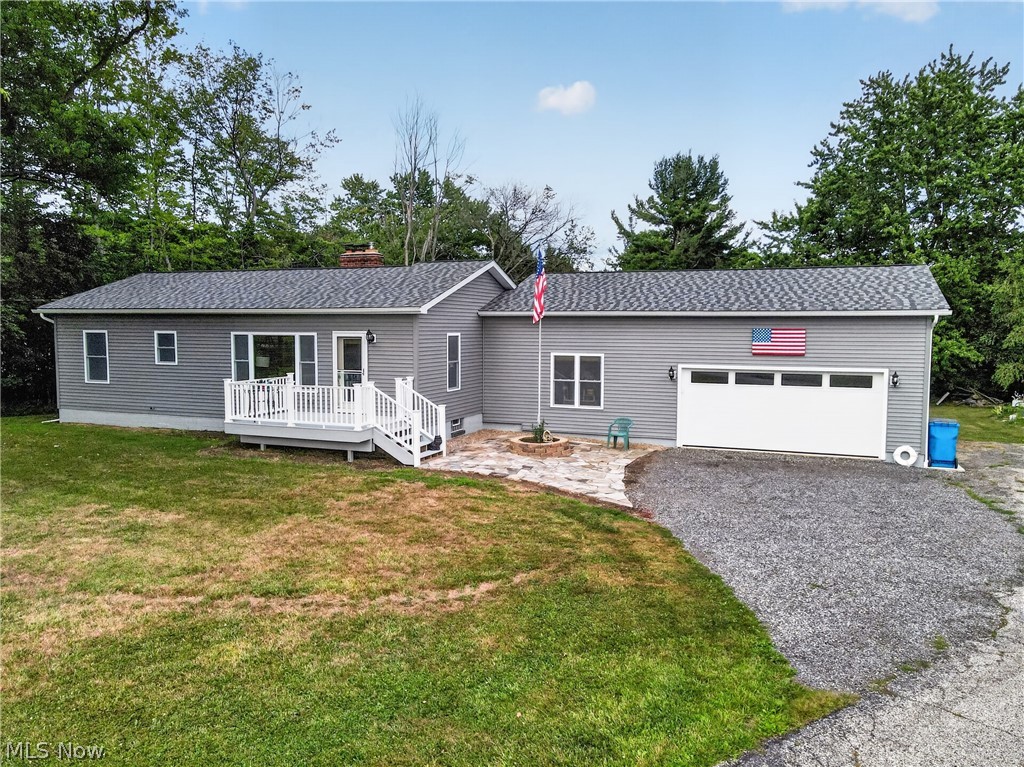
Newbury
13813 Ravenna Road
2 Beds
1 Baths
1,317 Sq.Ft.
$400,000
MLS#: 5228090
