Features & Amenities

Interior

  • Other Interior Features

    Laminate Counters, Pantry

  • Total Bedrooms

    3

  • Bathrooms

    2

  • Above Grade Finished Area

    1322.0

  • Basement YN

    NO

  • Cooling YN

    YES

  • Cooling

    Central Air, Ceiling Fan(s)

  • Fireplace YN

    NO

  • Heating YN

    YES

  • Heating

    Natural Gas, Forced Air

  • Pet friendly

    N/A

Exterior

  • Garage

    Yes

  • Garage spaces

    2

  • Construction Materials

    Brick, Vinyl Siding

  • Other Exterior Features

    Rain Gutters

  • Parking

    Attached, Driveway, Garage, Garage Door Opener, Kitchen Level, Off Street

  • Patio and Porch Features

    Rear Porch, Front Porch

  • Pool

    No

  • Waterfront YN

    NO

  • View

    Neighborhood

Area & Lot

  • Lot Features

    Back Yard, Front Yard, Level, Few Trees

  • Lot Size(acres)

    0.2755

  • Property Type

    Residential

  • Property Sub Type

    Single Family Residence

  • Architectural Style

    Split Level

Price

  • Sales Price

    $259,000

  • Tax Amount

    $2,448

  • Sq. Footage

    1,924

  • Price/SqFt

    $134

HOA

  • Association

    No

School District

  • Elementary School

    Marietta CSD - 8404

  • Middle School

    Marietta CSD - 8404

  • High School

    Marietta CSD - 8404

Property Features

  • Foundation Details

    Block

  • Sewer

    Public Sewer

  • Water Source

    Public

Schedule a Showing

Showing scheduled successfully.

<
>
IN PERSON
VIA CHAT

What is 3 + 4 ?


Change time

Mortgage calculator

Estimate your monthly mortgage payment, including the principal and interest, property taxes, and HOA. Adjust the values to generate a more accurate rate.

Your payment

Principal and Interest:

$

Property taxes:

$

HOA fees:

$

Total loan payment:

$

Total interest amount:

$

Location

County

Washington

Elementary School

Marietta CSD - 8404

Middle School

Marietta CSD - 8404

High School

Marietta CSD - 8404

Listing Courtesy of Patricia A Finkel, Berkshire Hathaway HomeServices Professional Realty

RealHub Information is provided exclusively for consumers' personal, non-commercial use, and it may not be used for any purpose other than to identify prospective properties consumers may be interested in purchasing. All information deemed reliable but not guaranteed and should be independently verified. All properties are subject to prior sale, change or withdrawal. RealHub website owner shall not be responsible for any typographical errors, misinformation, misprints and shall be held totally harmless.

Agent Keith Vanke

AGENT

Keith Vanke

Call Keith today to schedule a private showing.


* Listings on this website come from the FMLS IDX Compilation and may be held by brokerage firms other than the owner of this website. The listing brokerage is identified in any listing details. Information is deemed reliable but is not guaranteed. If you believe any FMLS listing contains material that infringes your copyrighted work please click here to review our DMCA policy and learn how to submit a takedown request.© 2024 FMLS.
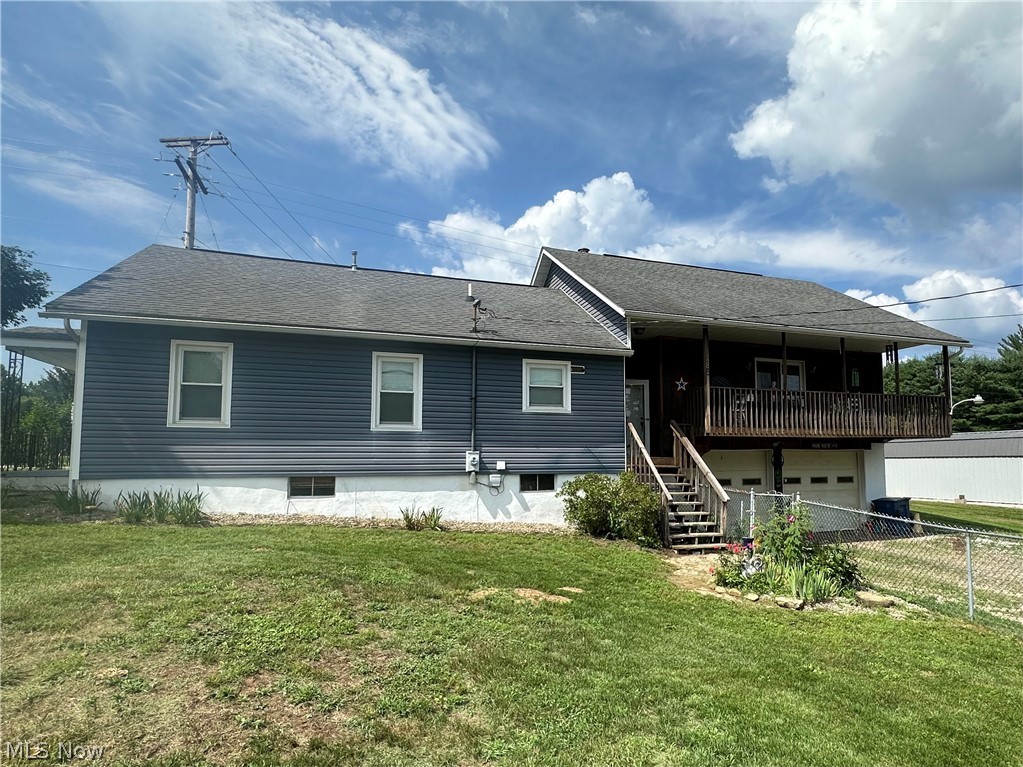
Tucked away at the end of a quiet dead-end street in the desirable Reno area of Marietta, this charming tri-level home offers privacy, character and a picturesque setting.  Built in 1978, the distinctive brick-and-stucco exterior gives the home a timeless cottage-inspired look that stands out.  Inside, you'll find three bedrooms with the potential for a fourth bedroom, along with two full bathrooms, providing flexibility for a growing family, guests or a home office.  
Step outside and you'll appreciate the beautifully landscaped lot featuring mature trees that create a peaceful, park-like atmosphere.  Relax on the welcoming front porch or entertain family and friends on the spacious rear porch overlooking the fenced backyard.  Completing the property is a convenient two-car attached garage and a location that offers the tranquility of country living while remaining just minutes from Marietta's shopping, dining and amenities.  If you've been searching for a home with privacy and a beautiful setting, this Reno property is one you won't want to miss.

114 Delray Drive

Message successfully sent.

What would you like to know?

What is 3 + 4 ?

I agree to receive email communication and understand I can unsubscribe at any time.

I agree to be contacted by Tyson Sells Homes, LLC. via call, email, and text for real estate services. To opt out, you can reply 'stop' at any time or reply 'help' for assistance. You can also click the unsubscribe link in the emails. Message and data rates may apply. Message frequency may vary. Privacy Policy

Related Properties

Exquisite Ohio River Condo in Marietta! More than move-in ready, this beautifully appointed 3-bedroom, 2-bath condo offers the perfect blend of comfort, style, and luxury, complete with an oversized 2-car garage. The open-concept living area is filled with natural light and features a wall of windows showcasing breathtaking, year-round views of the Ohio River. The spacious main-level primary suite offers comfort and convenience, while two additional generously sized bedrooms provide plenty of space for family, guests, or a home office. A convenient Murphy bed provides added sleeping space, making this condo ideal for overnight guests or creating a flexible bonus area. Step outside onto the private balcony and enjoy peaceful river views—the perfect spot for morning coffee, relaxing evenings, or watching spectacular sunsets. This exceptional condo offers a rare opportunity to enjoy beautiful Ohio River views with the ease and convenience of condo living in Marietta. Don't miss your chance to make this beautiful riverfront retreat your new home!
#5236933

Marietta

621 Virginia Street 11

2 Beds

2 Baths

1,239 Sq.Ft.

$257,000

MLS#: 5236933

Price reduced
Reno….. Sellers have decided to downsize and this is your opportunity of owning this home that is being offered for sale for the first time since being purchased in 1977.   
Features covered front porch for relaxing on your porch swing, spacious entry with guest closet, large, light and airy living room with built-ins, great space for sectional and offers French door to front porch, formal dining room with enough space for large table and hutch and is open to the kitchen featuring bar area, abundance of oak cabinetry and appliances.  To the left of the entry you will find 3 nice sized bedrooms (master with 2 closets, full bath & door to a private covered porch perfect for a hot tub ), 2 full baths and large conveniently located laundry room with cabinetry and canning kitchen.   The bedrooms and hallway have hardwood under carpeting.  The finished walk up makes a nice storage area or could be converted into additional living space, if needed.  The walkout basement has workbench area for your hobbies and provides great storage and easy access to the oversized and extra deep 2 car garage.   The home features gas forced air heating with central cooling system, abundance of storage throughout, fenced front/side yard with flower beds (cistern for watering flowers or garden)  great off street parking for additional vehicles, trailers or even an RV, room for a garden and as an added bonus an additional level lot to give you even more space for outside entertaining or build the pole building you have always wanted.  1.07 acre corner lot with easy access to Route 7 and minutes from I-77.
#5226916

Marietta

785 Sandhill Road

3 Beds

2 Baths

2,016 Sq.Ft.

$289,900

MLS#: 5226916

Designed with accessibility and easy one-floor living in mind, this 2 bedroom, 2 bath ranch offers a thoughtful layout in a desirable Devola location. Wide hallways and doorways provide comfortable accessibility throughout, while both bathrooms are equipped with grab bars. The open kitchen and living area features cathedral ceilings and skylights that bring in plenty of natural light, creating a spacious and inviting main living space. New flooring was just installed in the kitchen and bathrooms, and the HVAC system was updated a few years ago.  The oversized attached 2 car garage is every bit as impressive as the home itself—freshly painted, exceptionally clean and meticulously maintained. It's the kind of garage that's almost too clean to park in, with plenty of room for vehicles, storage, hobbies or a workshop area. Outside may be one of the home's best features—a fantastic level lot near the end of a cul-de-sac with mature landscaping, a large back deck, small fenced area and storage building. Conveniently located in Devola near the fire station, this home combines an accessible single level floor plan, generous outdoor space and a hard to find oversized garage. Don't miss out on your chance at 103 Creston Lane!
#5243525

Marietta

103 Creston Lane

2 Beds

2 Baths

1,120 Sq.Ft.

$274,900

MLS#: 5243525

Price reduced
Welcome to this beautifully updated historic home nestled along one of Marietta’s iconic tree-lined brick streets. Offering over 2,700 square feet of living space, this spacious residence combines timeless character with thoughtful modern updates. Rich original woodwork shines throughout, highlighted by a beautifully refinished open staircase. Recent improvements include fresh interior paint, new HVAC, refinished woodwork, a renovated kitchen featuring butcher block and granite countertops, and remodeled bathrooms. The main floor offers the convenience of a full bath with jetted tub and first-floor laundry, while the second-floor bathroom has also been tastefully updated. The unfinished third-story attic and full basement provide abundant storage or future expansion potential. Situated on a rare triple-sized lot with alley access, the property offers excellent possibilities for off-street parking with a curb cut or the potential to add a garage (buyer to verify). Relax on the inviting covered front porch overlooking one of Marietta’s most picturesque streets. This is a wonderful opportunity to own a piece of Marietta’s history while enjoying the comfort and convenience of today’s updates.
#5231982

Marietta

426 6th Street

4 Beds

2 Baths

3,752 Sq.Ft.

$265,000

MLS#: 5231982

Price reduced
Charming Updated Mid-Century Ranch in Marietta, Ohio.  Welcome to 106 Cheyenne Road in Marietta, Ohio! This lovely, updated mid-century ranch home offers comfortable one-level living with classic character and thoughtful improvements throughout.  The home features beautiful hardwood floors throughout, a generously sized living room with a gas-insert fireplace, a dining area, three bedrooms, and one-and-a-half baths. Recent updates include a newly installed roof and new vinyl siding, providing both attractive curb appeal and peace of mind for years to come.  An attached single-car garage offers convenient parking and storage, while the full basement provides abundant additional space for storage, hobbies, recreation, or future possibilities.  With its inviting layout, hardwood floors, fireplace, recent exterior updates, attached garage, and full basement, this Marietta ranch is a wonderful opportunity for anyone looking for a well-maintained home with both character and modern updates.
#5235375

Marietta

106 Cheyenne

3 Beds

1 Baths

1,667 Sq.Ft.

$262,500

MLS#: 5235375

New on site 1 day ago
Welcome home to this well-maintained tri-level offering plenty of space and a great layout in a desirable neighborhood! A NEW ROOF was installed in September 2026, adding even more value to this move-in-ready home. Inside, you'll find generously sized rooms and a spacious eat-in kitchen with abundant cabinetry and counter space, plus direct access to the covered rear porch. The large primary bedroom and additional bedrooms feature walk-in closets, providing excellent storage. The lower level offers even more finished living space, including a new bedroom and/or family room featuring French doors with walk-out access. This versatile space is ideal for guests, a home office, recreation area, or additional living space. An additional recreation room, half bath, and spacious laundry/utility room complete the lower level. Outside, enjoy the covered rear patio, level backyard with plenty of room for pets, play, or gardening, plus an included storage shed. The single-car garage features a spacious workshop and storage area—perfect for projects, hobbies, tools, and more. With inviting curb appeal, flexible living spaces, abundant storage, and recent updates, this home is ready for its next owner!
#5243968

Marietta

104 Shamrock Drive

4 Beds

1 Baths

1,666 Sq.Ft.

$295,000

MLS#: 5243968

Welcome to 470 Rummer Rd! This inviting 2-bedroom, 1-bath home offers 1,092 sq. ft. of comfortable living space on a peaceful, wooded lot. The open-concept layout creates a warm and cozy feel, with a spacious primary bedroom and plenty of room to enjoy everyday living. The kitchen features a newly built-in pantry and coffee bar, adding both style and functionality with extra storage and a dedicated space for your morning coffee.

Outside, the property offers a large, completely fenced-in backyard surrounded by trees, creating a private and peaceful setting. The rear deck overlooks the woods and provides the perfect spot to relax and enjoy the view. The flat front yard offers additional usable space, while the spacious parking pad provides room for multiple vehicles.

The partially finished walk-out basement adds even more potential, with a sliding glass door leading directly to the backyard. Whether you envision a home gym, recreation room, hobby space, or additional living area, there is plenty of opportunity to make the space your own.

The home was completely gutted and renovated by the previous owners in 2018, with the exception of the plumbing, ductwork, and electrical. The bathrooms, drywall, mechanical systems, and virtually everything else were replaced, giving the home a refreshed, modern feel. The furnace, AC, and appliances were also replaced in 2018.

The improvements have continued over the years, including a French drain (2018), 3-chamber septic system (2019), new roof (2025), gutters (2025), flooring (2025), 4 tons of driveway gravel (2025), built-in pantry/coffee bar (2026), and a new hot water tank (2026). Quarterly preventative pest treatments have also been completed since 2024, with no termites.

With extensive renovations, a peaceful wooded setting, fenced backyard, walk-out basement, and numerous recent updates, 470 Rummer Rd offers a move-in-ready opportunity with plenty of space and potential.
#5242802

Marietta

470 Rummer Road

2 Beds

1 Baths

1,092 Sq.Ft.

$215,000

MLS#: 5242802

Price reduced
This raised ranch is the total package! ????? 5 spacious bedrooms
 2.5 baths
 Beautifully updated kitchen
 Full lower level — game room, home gym, movie nights? You decide!
 Newer metal roof for peace of mind. Room to grow, room to play, and room to make memories. This one is a MUST SEE in person!  DM me today to schedule your private tour before it's gone!
#5239864

Marietta

712 Marietta Lane

5 Beds

2 Baths

3,744 Sq.Ft.

$215,000

MLS#: 5239864

Welcome to 515 Phillips Street, where timeless character meets modern peace of mind. This beautifully updated 4-bedroom, 2-bath home offers 2,064 square feet of living space and has been extensively renovated from top to bottom.

Major improvements include all-new windows, roof, siding, furnace, central air, PEX plumbing, gas lines, 200-amp electrical service, flooring, cabinetry, and appliances, allowing you to move in with confidence.

Inside, you’ll find stunning hardwood floors, abundant natural light throughout, and spacious rooms designed for comfortable everyday living. One of the upstairs bedrooms features a charming Juliette balcony, adding a unique touch of character and elegance.

Outside, the detached one-car garage provides convenient parking and additional storage. Located just minutes from downtown Marietta, you’ll enjoy easy access to local restaurants, shopping, parks, and entertainment while still feeling at home in a quiet residential setting.

If you’re looking for a spacious, fully updated home that combines classic charm with today’s modern conveniences, 515 Phillips Street is one you won’t want to miss.
#5231201

Marietta

515 Phillips Street

4 Beds

2 Baths

2,064 Sq.Ft.

$280,000

MLS#: 5231201
Price reduced
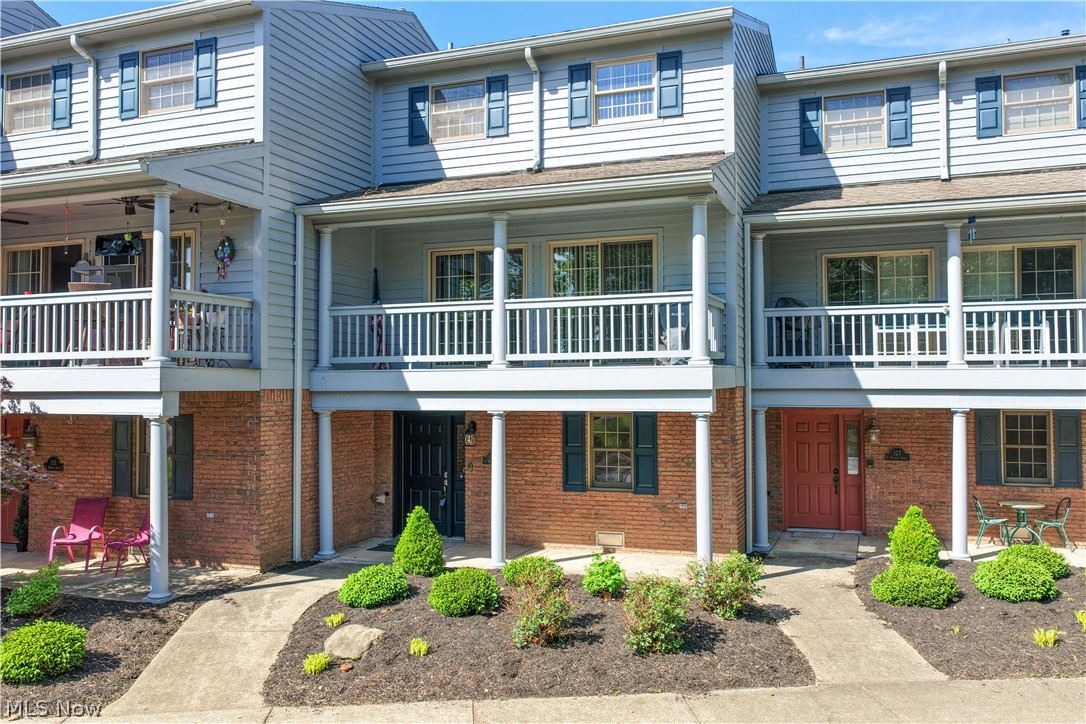
Enjoy the ease of condo living just steps from the scenic Ohio River! This move-in-ready home offers a low-maintenance, “lock-and-leave” lifestyle—ideal for anyone wanting more time to enjoy life and less time worrying about upkeep. Step into the ceramic tile entry featuring a convenient storage area, perfect for coats, shoes, and everyday essentials. High-grade carpeting extends throughout the second and third floors, creating a warm and comfortable ambiance throughout. The open-concept main level is designed for both relaxing and entertaining, with a spacious family room and dining area that opens to a covered deck where you can unwind and take in your river view. The open kitchen has been updated with granite countertops, and stainless steel appliances with refrigerator and microwave one year old —great for everyday cooking or hosting friends. Upstairs, the spacious primary bedroom features a vaulted ceiling and plenty of room to create your own retreat. You’ll love the remodeled second-level bath along with the completely renovated third-level bathroom, offering modern finishes and added convenience. Exterior siding, doors, shutters, garage door and upper porch painted summer 2024, new roof being installed summer 2026. Located just minutes from the best of downtown living—parks, shopping, restaurants, and walking/biking trails along the Ohio and Muskingum Rivers—this condo delivers comfort, convenience, and carefree living all in one! PRICED BELOW APPRAISAL!
#5182446

Marietta

129 S 4th Street

3 Beds

2 Baths

1,628 Sq.Ft.

$310,000

MLS#: 5182446

 - property

Send a message

Message successfully sent.

Your message

What is 3 + 4 ?

Reason for contacting?

I agree to receive email communication and understand I can unsubscribe at any time.

I agree to be contacted by Tyson Sells Homes, LLC. via call, email, and text for real estate services. To opt out, you can reply 'stop' at any time or reply 'help' for assistance. You can also click the unsubscribe link in the emails. Message and data rates may apply. Message frequency may vary. Privacy Policy

Sign Out

Virtual Assistant

Would you like to take the next step with this property? We can help you schedule a showing or virtual tour, or send you more details.

Yes, I would like more information.

Thank You for Your Reply, One of Our Agents will contact you as soon as possible

No, maybe later.

Thank you, you can always contact me via email, phone number or through the contact form.

Realhub AI

Lucy - Your AI-Powered Realtor

Update Your Temporary Password

Personalize your search

Enter your email and we'll notify you immediately when new listings match what you're looking for.

or enter email address

Already have an account ? Login here

Continue your home search

I agree to receive communications and understand I can unsubscribe at any time.

I agree to be contacted by Tyson Sells Homes, LLC. via call, email, and text for real estate services. To opt out, you can reply 'stop' at any time or reply 'help' for assistance. You can also click the unsubscribe link in the emails. Message and data rates may apply. Message frequency may vary. Privacy Policy

Already have an account ? Login here

We use cookies

We use cookies primarily for analytics to enhance your experience. By accepting, you agree to our use of these cookies. You can manage your preferences or learn more about our cookies policy.