Features & Amenities

Interior

  • Other Interior Features

    Storage

  • Total Bedrooms

    N/A

  • Bathrooms

    N/A

  • Cooling YN

    YES

  • Cooling

    Central Air

  • Heating YN

    YES

  • Heating

    Other

  • Pet friendly

    N/A

Exterior

  • Garage

    No

  • Parking

    Additional Parking, Alley Access, Asphalt, Concrete, Detached, Garage, Parking Lot

  • Pool

    No

Area & Lot

  • Lot Size(acres)

    1.95

  • Property Type

    Commercial Sale

Price

  • Sales Price

    $1,200,000

  • Tax Amount

    $8,784.76

  • Sq. Footage

    N/A

  • Price/SqFt

    N/A

HOA

  • Association

    No

School District

  • Elementary School

    Wood-Parkersburg HS

  • Middle School

    Wood-Parkersburg HS

  • High School

    Wood-Parkersburg HS

Property Features

  • Sewer

    Public Sewer

  • Water Source

    Public

Schedule a Showing

Showing scheduled successfully.

<
>
IN PERSON
VIA CHAT

What is 3 + 4 ?


Change time

Mortgage calculator

Estimate your monthly mortgage payment, including the principal and interest, property taxes, and HOA. Adjust the values to generate a more accurate rate.

Your payment

Principal and Interest:

$

Property taxes:

$

HOA fees:

$

Total loan payment:

$

Total interest amount:

$

Location

County

Wood

Elementary School

Wood-Parkersburg HS

Middle School

Wood-Parkersburg HS

High School

Wood-Parkersburg HS

Listing Courtesy of Garett Smith , PMC Realty Services

RealHub Information is provided exclusively for consumers' personal, non-commercial use, and it may not be used for any purpose other than to identify prospective properties consumers may be interested in purchasing. All information deemed reliable but not guaranteed and should be independently verified. All properties are subject to prior sale, change or withdrawal. RealHub website owner shall not be responsible for any typographical errors, misinformation, misprints and shall be held totally harmless.

Agent Keith Vanke

AGENT

Keith Vanke

Call Keith today to schedule a private showing.


* Listings on this website come from the FMLS IDX Compilation and may be held by brokerage firms other than the owner of this website. The listing brokerage is identified in any listing details. Information is deemed reliable but is not guaranteed. If you believe any FMLS listing contains material that infringes your copyrighted work please click here to review our DMCA policy and learn how to submit a takedown request.© 2024 FMLS.
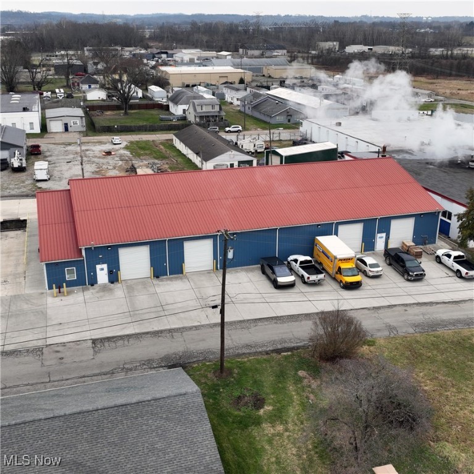
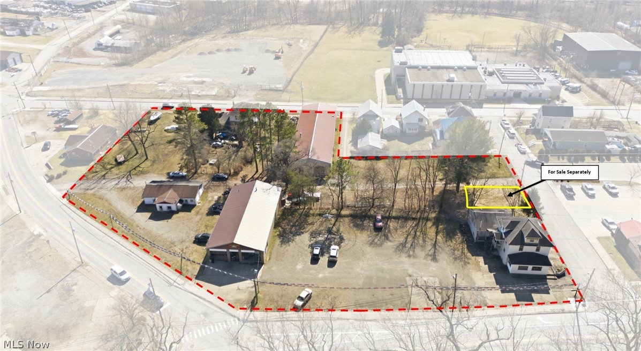
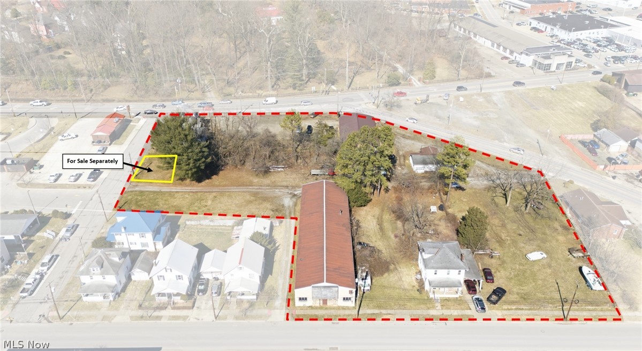
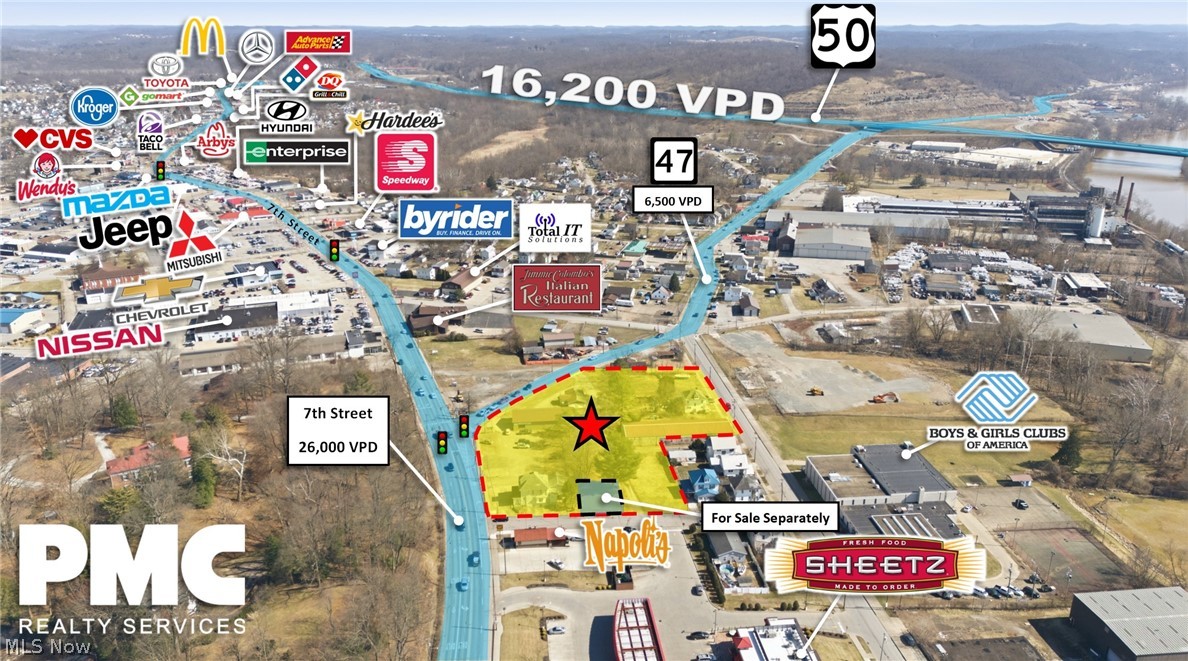
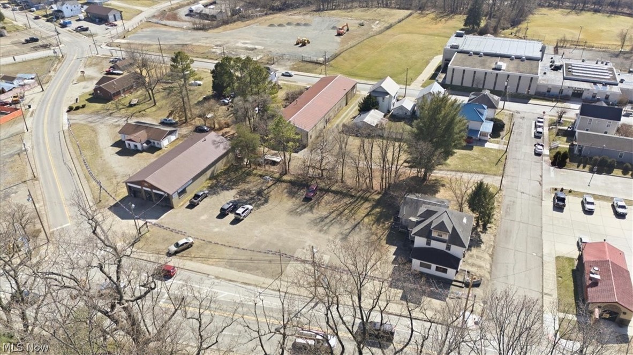
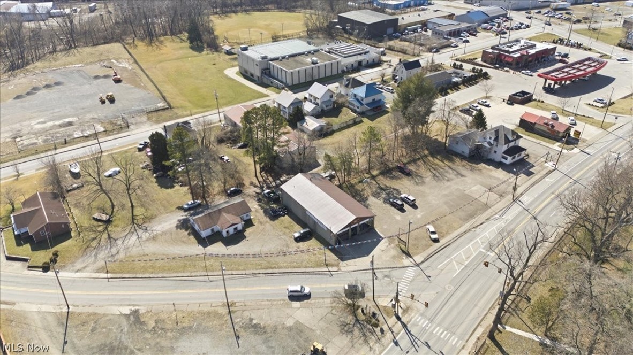
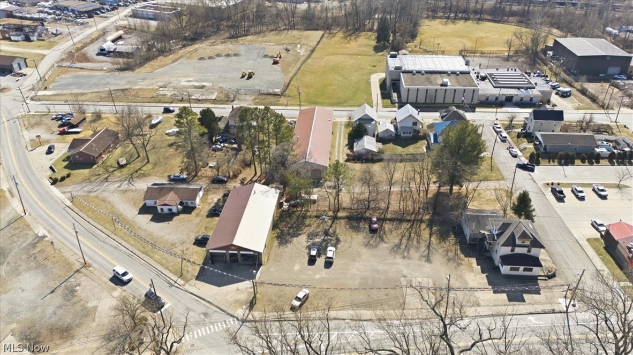
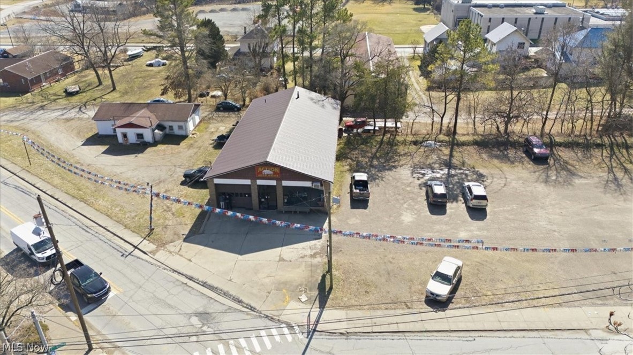
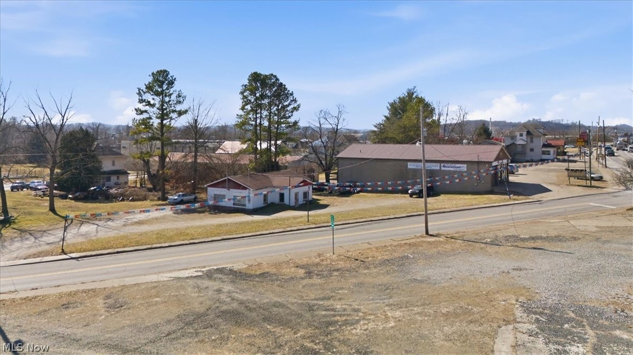
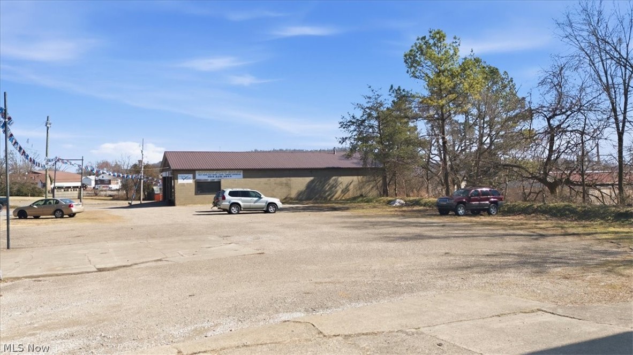
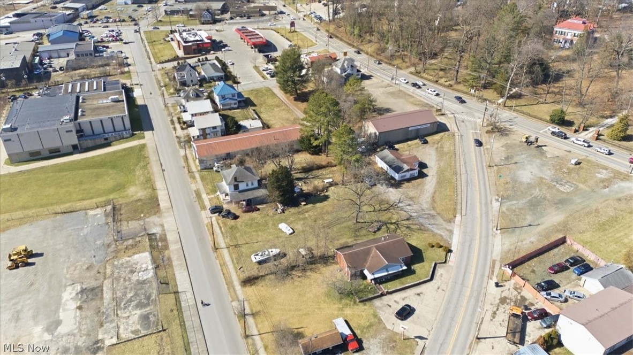
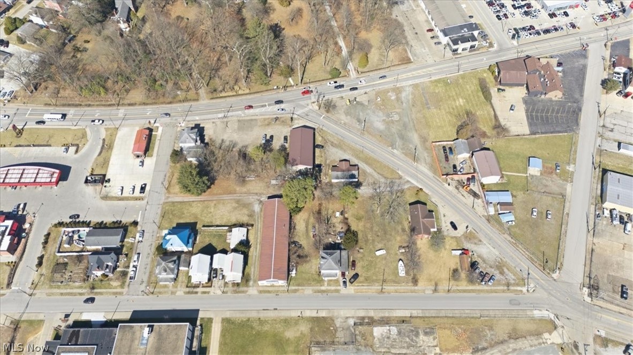
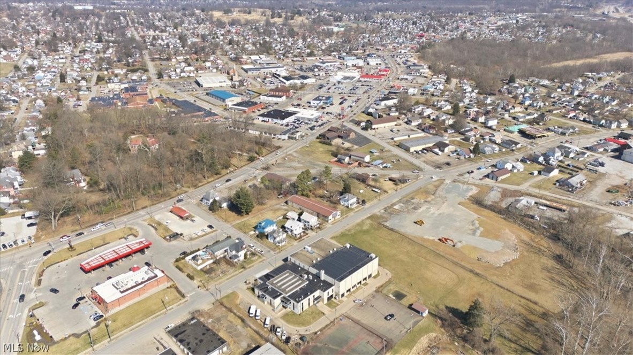
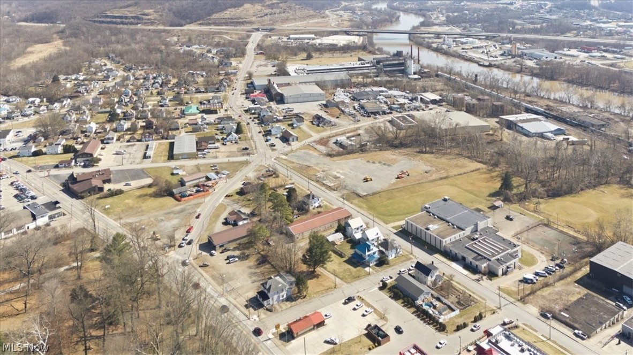
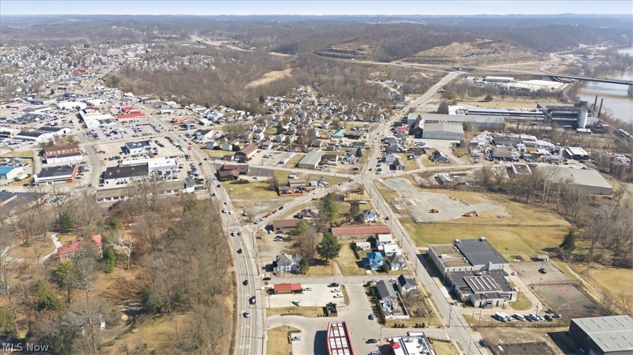
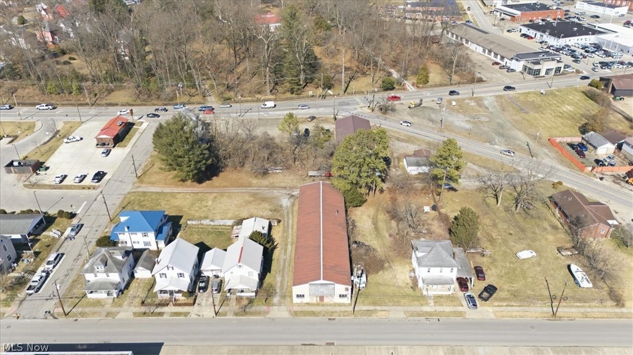
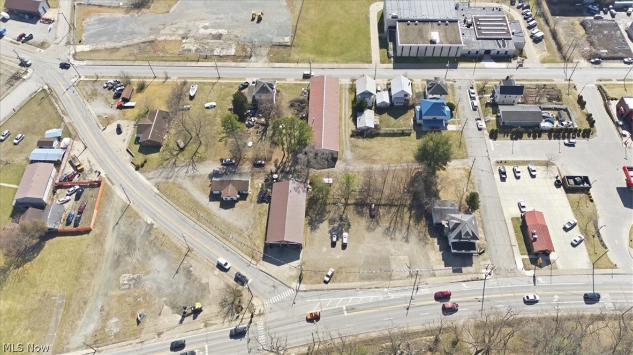
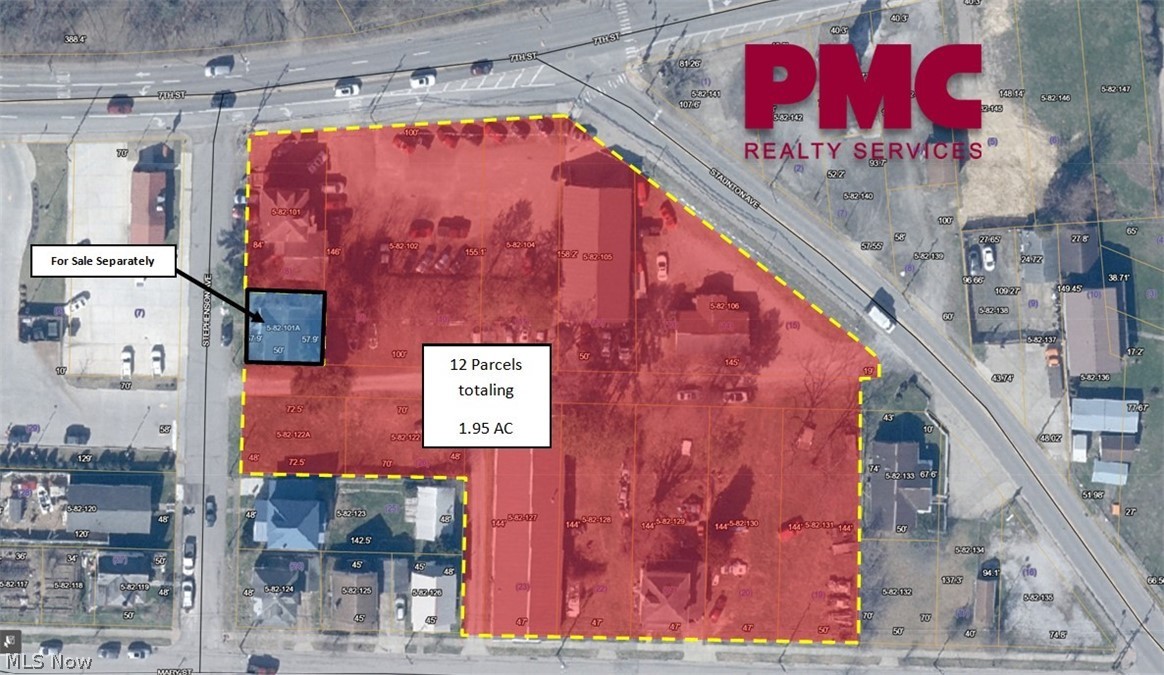
A prime redevelopment opportunity is now available at 1128 7th Street, located at the intersection of 7th Street and Route 47. This property spans 1.95 acres across 12 parcels (not including alleyways) and sees a daily vehicle count of roughly 26,000. Currently, the site features a 3,200 square foot auto sales office/shop, a 1,080 square foot block storage building, a 7,420 square foot warehouse, and a 1,416 square foot home with three bedrooms and one and a half baths. Representing almost the entire city block, the property offers access to the adjacent traffic signal, and direct access to both 7th Street and Route 47. This property is also only 0.6 miles from Route 50. For further insights, refer to the market aerial showcasing nearby national retailers and additional parcels for sale that could enhance this site's potential.

1128 7th Street

Message successfully sent.

What would you like to know?

What is 3 + 4 ?

I agree to receive email communication and understand I can unsubscribe at any time.

I agree to be contacted by Tyson Sells Homes, LLC. via call, email, and text for real estate services. To opt out, you can reply 'stop' at any time or reply 'help' for assistance. You can also click the unsubscribe link in the emails. Message and data rates may apply. Message frequency may vary. Privacy Policy

Related Properties

Modern industrial facility built in 2019, located in an M-1 Light Manufacturing District and situated on six parcels. The 80’ x 147.5’ building offers approximately 11,800 sq. ft. and features a concrete foundation, metal exterior walls and roof, and double-pane insulated vinyl windows. Interior includes epoxy-coated concrete floors, 14’ ceiling height, LED lighting throughout  and a ceiling fire suppression system with 159water sprinklers. Office areas feature painted drywall walls with gas-fired forced air heat and central A/C, while the warehouse is heated by four Modine gas-fired ceiling-hung heaters.

The property offers excellent access with seven overhead doors, including one 8’ x 8’ metal door and six 10’ x 12’ electric-operated metal doors. One restroom with wall-hung sink and water closet, plus an instantaneous water heater.

Income-producing opportunity with an existing tenant paying $5,000 per month, responsible for all utilities, and interested in remaining. Ideal for investors or owner-users seeking a modern, low-maintenance industrial asset.
#5179648

Parkersburg

514 W Virginia Avenue

None Beds

None Baths

11,800 Sq.Ft.

$1,100,000

MLS#: 5179648
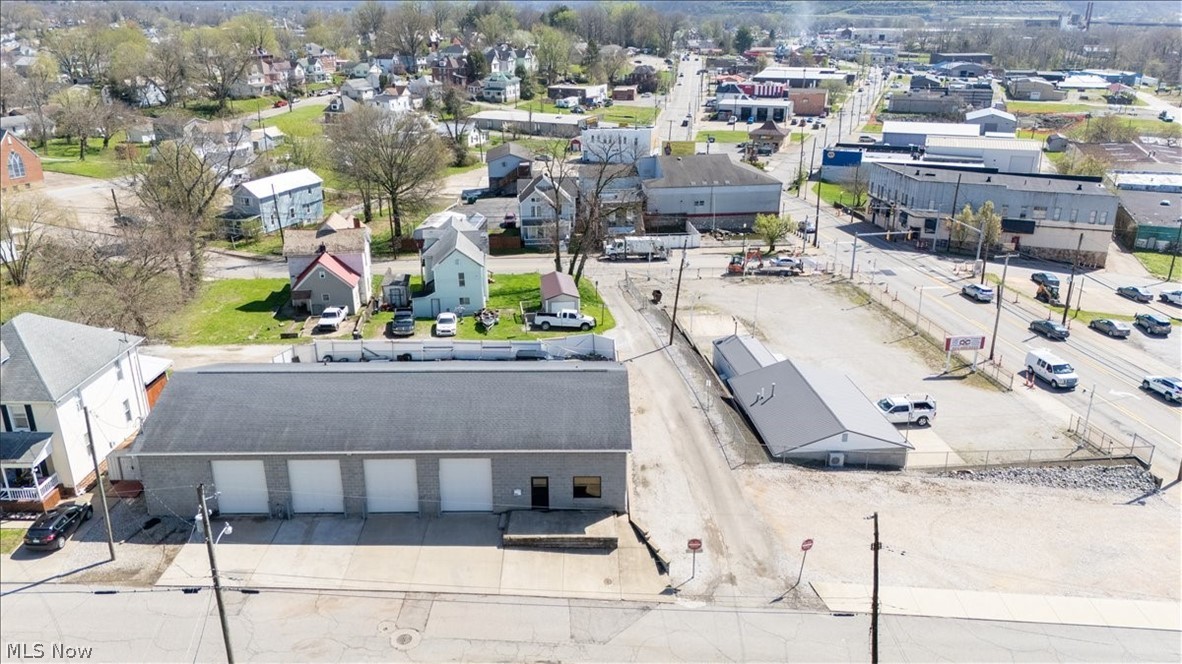
Great Downtown Parkersburg location with 655 ft of 7th street frontage. This property sits on just under 2 acres and has three buildings that have been used in the auto industry including Car lot sales, Towing and auto repair business. Building/Garage sizes of 3,600 sq/ft (5 Overhead garage doors) and a 1 BR 1 bath apartment - 2,400 sq/ft (2 Overhead garage doors) - 1,200 sq/ft (1 Overhead garage door).
The 1,200 sq/ft garage is currently leased and is producing income. 
A total of 21 Parcel(s) 
05-81-01410000, 05-81-01420000, 05-81-01430000, 05-81-01440000, 05-81-01450000
05-81-01460000, 05-81-01390000, 05-81-01180000, 05-81-01170000, 05-81-01190000
05-81-01200000, 05-81-01110000, 05-81-01100000, 05-81-01090000, 05-81-01080000
05-81-01060000, 05-81-01050000, 05-81-01040000, 05-81-01140000, 05-81-01150000
05-81-01160000
#5198553

Parkersburg

705 7th Street

None Beds

None Baths

7,200 Sq.Ft.

$999,000

MLS#: 5198553

 - property

Send a message

Message successfully sent.

Your message

What is 3 + 4 ?

Reason for contacting?

I agree to receive email communication and understand I can unsubscribe at any time.

I agree to be contacted by Tyson Sells Homes, LLC. via call, email, and text for real estate services. To opt out, you can reply 'stop' at any time or reply 'help' for assistance. You can also click the unsubscribe link in the emails. Message and data rates may apply. Message frequency may vary. Privacy Policy

Sign Out

Virtual Assistant

Would you like to take the next step with this property? We can help you schedule a showing or virtual tour, or send you more details.

Yes, I would like more information.

Thank You for Your Reply, One of Our Agents will contact you as soon as possible

No, maybe later.

Thank you, you can always contact me via email, phone number or through the contact form.

Realhub AI

Lucy - Your AI-Powered Realtor

Update Your Temporary Password

Personalize your search

Enter your email and we'll notify you immediately when new listings match what you're looking for.

or enter email address

Already have an account ? Login here

Continue your home search

I agree to receive communications and understand I can unsubscribe at any time.

I agree to be contacted by Tyson Sells Homes, LLC. via call, email, and text for real estate services. To opt out, you can reply 'stop' at any time or reply 'help' for assistance. You can also click the unsubscribe link in the emails. Message and data rates may apply. Message frequency may vary. Privacy Policy

Already have an account ? Login here

We use cookies

We use cookies primarily for analytics to enhance your experience. By accepting, you agree to our use of these cookies. You can manage your preferences or learn more about our cookies policy.