.webp?size=346x80)


Property
Beds
4
Full Baths
3
1/2 Baths
None
Year Built
2017
Sq.Footage
1,775
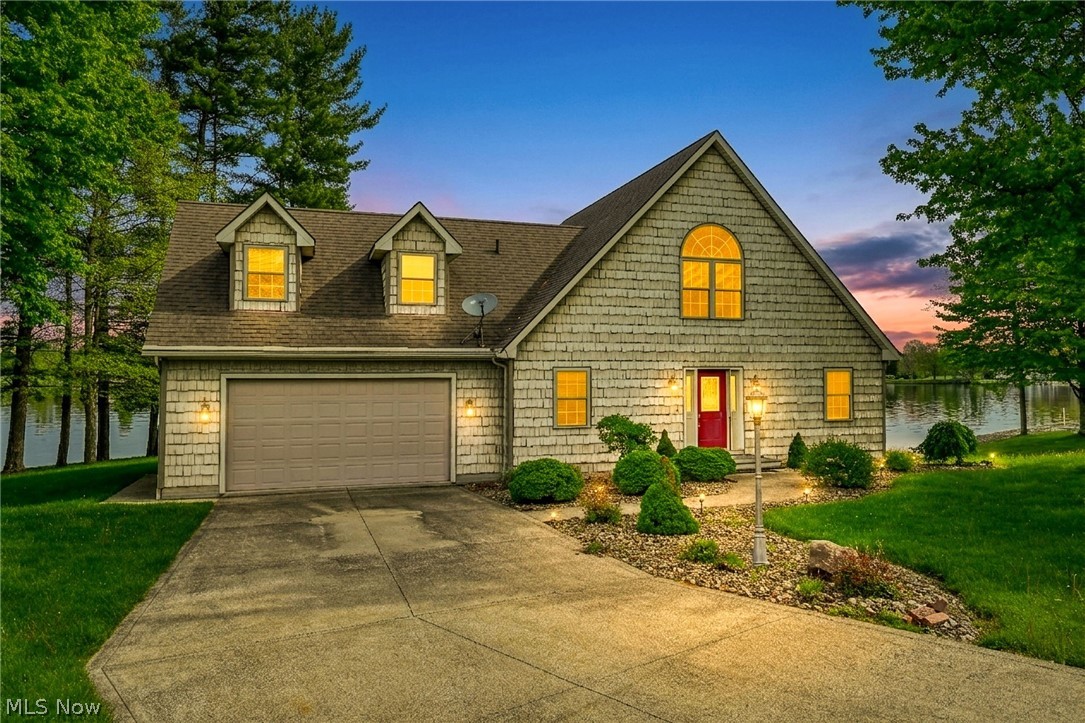
Welcome to your waterfront dream home! Perfectly situated on a beautiful 500-acre lake in a peaceful no-wake zone, this spacious ranch offers the perfect combination of comfortable one-floor living, incredible outdoor space, and everything you need to enjoy the lake lifestyle! Step inside to an inviting open-concept great room featuring a cozy fireplace and plenty of space for gathering with family and friends. The kitchen is designed for entertaining with beautiful granite countertops, a large center island, and an open layout that keeps everyone connected. The thoughtfully designed split floor plan offers privacy with a spacious primary suite located on one side of the home, complete with a private handicap-accessible full bath. Three additional bedrooms and another full bath are located on the opposite side, along with the convenience of first-floor laundry. Looking for even more space? The full, high basement offers endless possibilities for additional living space, a recreation room or another bedroom. Basement has walk out to fenced in yard with beautiful stamped concrete patio and hot tub. Now step outside, because this property is truly something special! The large, gently sloping waterfront lot is a rare find, and the current owners have transformed it into an incredible backyard paradise. Enjoy the spacious composite deck, beautiful paver patio, and fire pit—perfect for entertaining, relaxing, and spending evenings under the stars overlooking the water. A private composite dock gives you easy access to the lake for fishing, kayaking, boating, and endless days of waterfront fun. Add in the 3-car garage and paved driveway, and this home checks all the boxes! The lake community offers even more, including a clubhouse, two pools, two beaches, pickleball courts, marina, waterfront restaurant, and much more! Beautiful inside, breathtaking outside, and lake living right in your own backyard—this is more than a home, it’s a lifestyle!
Features & Amenities
Interior
-
Total Bedrooms
4
-
Bathrooms
3
-
Above Grade Finished Area
1775.0
-
Basement YN
YES
-
Cooling YN
YES
-
Cooling
Central Air
-
Fireplace YN
YES
-
Heating YN
YES
-
Heating
Natural Gas, Forced Air, Fireplace(s)
-
Main Level Bedrooms
4
-
Pet friendly
N/A
Exterior
-
Garage
Yes
-
Garage spaces
3
-
Construction Materials
Vinyl Siding
-
Parking
Attached, Garage
-
Pool
No
-
Waterfront YN
YES
Area & Lot
-
Lot Features
Waterfront
-
Lot Size(acres)
0.44
-
Property Type
Residential
-
Property Sub Type
Single Family Residence
-
Architectural Style
Ranch
Price
-
Sales Price
$700,000
-
Tax Amount
$5,415
-
Sq. Footage
1,775
-
Price/SqFt
$394
HOA
-
Association
YES
-
Association Fee
$1,200
-
Association Fee Frequency
Annually
-
Association Fee Includes
N/A
School District
-
Elementary School
Grand Valley LSD - 405
-
Middle School
Grand Valley LSD - 405
-
High School
Grand Valley LSD - 405
Property Features
-
Stories
1
-
Sewer
Public Sewer
-
Water Source
Public
Schedule a Showing
Showing scheduled successfully.
Mortgage calculator
Estimate your monthly mortgage payment, including the principal and interest, property taxes, and HOA. Adjust the values to generate a more accurate rate.
Your payment
Principal and Interest:
$
Property taxes:
$
HOA fees:
$
Total loan payment:
$
Total interest amount:
$
Location
County
Ashtabula
Elementary School
Grand Valley LSD - 405
Middle School
Grand Valley LSD - 405
High School
Grand Valley LSD - 405
Listing Courtesy of Raegan Hagerdon, Assured Real Estate
RealHub Information is provided exclusively for consumers' personal, non-commercial use, and it may not be used for any purpose other than to identify prospective properties consumers may be interested in purchasing. All information deemed reliable but not guaranteed and should be independently verified. All properties are subject to prior sale, change or withdrawal. RealHub website owner shall not be responsible for any typographical errors, misinformation, misprints and shall be held totally harmless.

AGENT
Keith Vanke
Call Keith today to schedule a private showing.

* Listings on this website come from the FMLS IDX Compilation and may be held by brokerage firms other than the owner of this website. The listing brokerage is identified in any listing details. Information is deemed reliable but is not guaranteed. If you believe any FMLS listing contains material that infringes your copyrighted work please click here to review our DMCA policy and learn how to submit a takedown request.© 2024 FMLS.
Related Properties

Roaming Shores
1452 Lake Vue Drive
3 Beds
2 Baths
4,224 Sq.Ft.
$715,000
MLS#: 5231487
Roaming Shores
483 Owl Point
2 Beds
2 Baths
2,016 Sq.Ft.
$620,000
MLS#: 5209626

Roaming Shores
1835 Morning Star Drive
4 Beds
3 Baths
3,840 Sq.Ft.
$834,000
MLS#: 5241934
