Features & Amenities

Interior

  • Other Interior Features

    Recessed Lighting

  • Total Bedrooms

    3

  • Bathrooms

    3

  • Above Grade Finished Area

    1692.0

  • Basement YN

    YES

  • Cooling YN

    YES

  • Cooling

    Central Air, Ceiling Fan(s)

  • Fireplace YN

    YES

  • Heating YN

    YES

  • Heating

    Natural Gas, Forced Air, Fireplace(s)

  • Main Level Bedrooms

    2

  • Pet friendly

    N/A

Exterior

  • Garage

    Yes

  • Garage spaces

    2

  • Construction Materials

    Brick, Vinyl Siding

  • Parking

    Attached, Garage Faces Front, Garage, Garage Door Opener

  • Patio and Porch Features

    Front Porch, Patio

  • Pool

    No

  • Waterfront YN

    NO

  • View

    City

Area & Lot

  • Lot Size(acres)

    0.2849

  • Property Type

    Residential

  • Property Sub Type

    Single Family Residence

  • Architectural Style

    Cape Cod

Price

  • Sales Price

    $365,000

  • Tax Amount

    $5,065

  • Sq. Footage

    1,692

  • Price/SqFt

    $215

HOA

  • Association

    No

School District

  • Elementary School

    Mathews LSD - 7806

  • Middle School

    Mathews LSD - 7806

  • High School

    Mathews LSD - 7806

Property Features

  • Sewer

    Public Sewer

  • Water Source

    Public

Schedule a Showing

Showing scheduled successfully.

<
>
IN PERSON
VIA CHAT

What is 3 + 4 ?


Change time

Mortgage calculator

Estimate your monthly mortgage payment, including the principal and interest, property taxes, and HOA. Adjust the values to generate a more accurate rate.

Your payment

Principal and Interest:

$

Property taxes:

$

HOA fees:

$

Total loan payment:

$

Total interest amount:

$

Location

County

Trumbull

Elementary School

Mathews LSD - 7806

Middle School

Mathews LSD - 7806

High School

Mathews LSD - 7806

Listing Courtesy of Mary Ann Drabek, Berkshire Hathaway HomeServices Stouffer Realty

RealHub Information is provided exclusively for consumers' personal, non-commercial use, and it may not be used for any purpose other than to identify prospective properties consumers may be interested in purchasing. All information deemed reliable but not guaranteed and should be independently verified. All properties are subject to prior sale, change or withdrawal. RealHub website owner shall not be responsible for any typographical errors, misinformation, misprints and shall be held totally harmless.

Agent Keith Vanke

AGENT

Keith Vanke

Call Keith today to schedule a private showing.


* Listings on this website come from the FMLS IDX Compilation and may be held by brokerage firms other than the owner of this website. The listing brokerage is identified in any listing details. Information is deemed reliable but is not guaranteed. If you believe any FMLS listing contains material that infringes your copyrighted work please click here to review our DMCA policy and learn how to submit a takedown request.© 2024 FMLS.
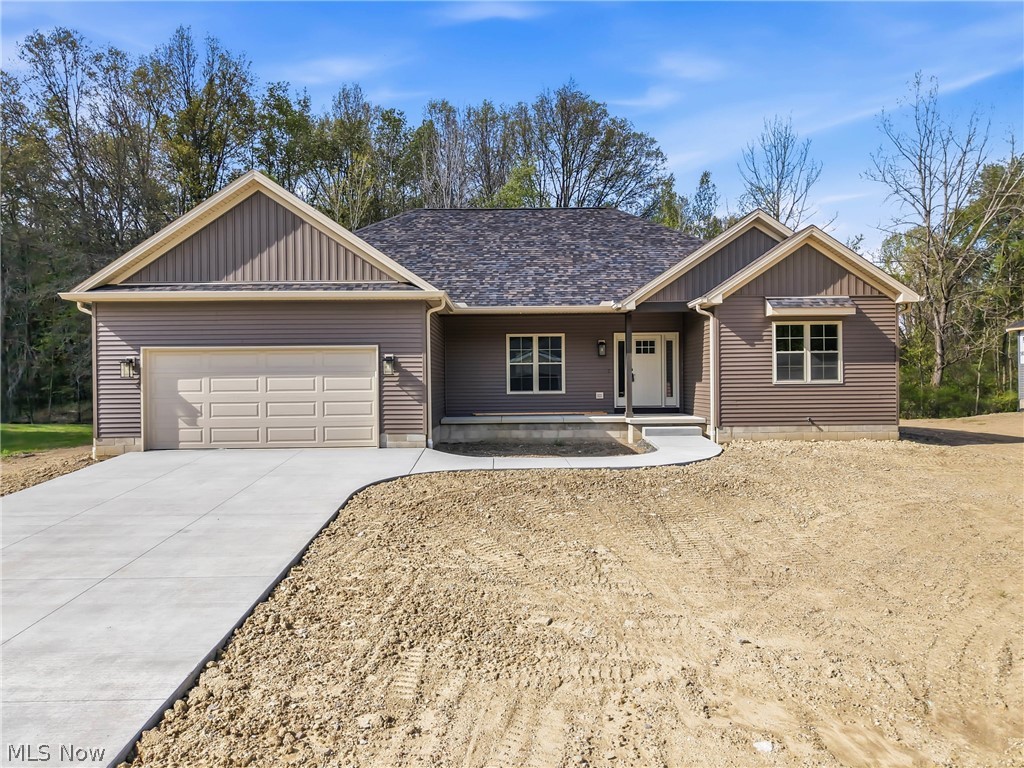
This three bedroom, three bathroom home has abundant natural light and an open floor plan.
Greet your guests on the covered front porch and welcome them into the living room with gas
fireplace. The family room is adjacent for more entertainment area. The kitchen features
newer backsplash and some lighting, a breakfast bar and all appliances. The dining room allows
for more family and friends to gather. Your master bedroom is complete with its own bathroom
and walk in closet. A second bedroom, full bathroom and laundry completes the first floor. On
the second floor you'll find a third bedroom. Take advantage of the large, open basement with
a third full bathroom, plenty of storage, rec room if you like, hobbies, home gym or pretty much
anything you need or want. Enjoy quiet time out on your stamped patio! Turn on the grill and
have a cookout! Pull right into the two car attached garage. Make your appointment to view this well maintained home today!

111 Dornoch Street

Message successfully sent.

What would you like to know?

What is 3 + 4 ?

I agree to receive email communication and understand I can unsubscribe at any time.

I agree to be contacted by Tyson Sells Homes, LLC. via call, email, and text for real estate services. To opt out, you can reply 'stop' at any time or reply 'help' for assistance. You can also click the unsubscribe link in the emails. Message and data rates may apply. Message frequency may vary. Privacy Policy

Related Properties

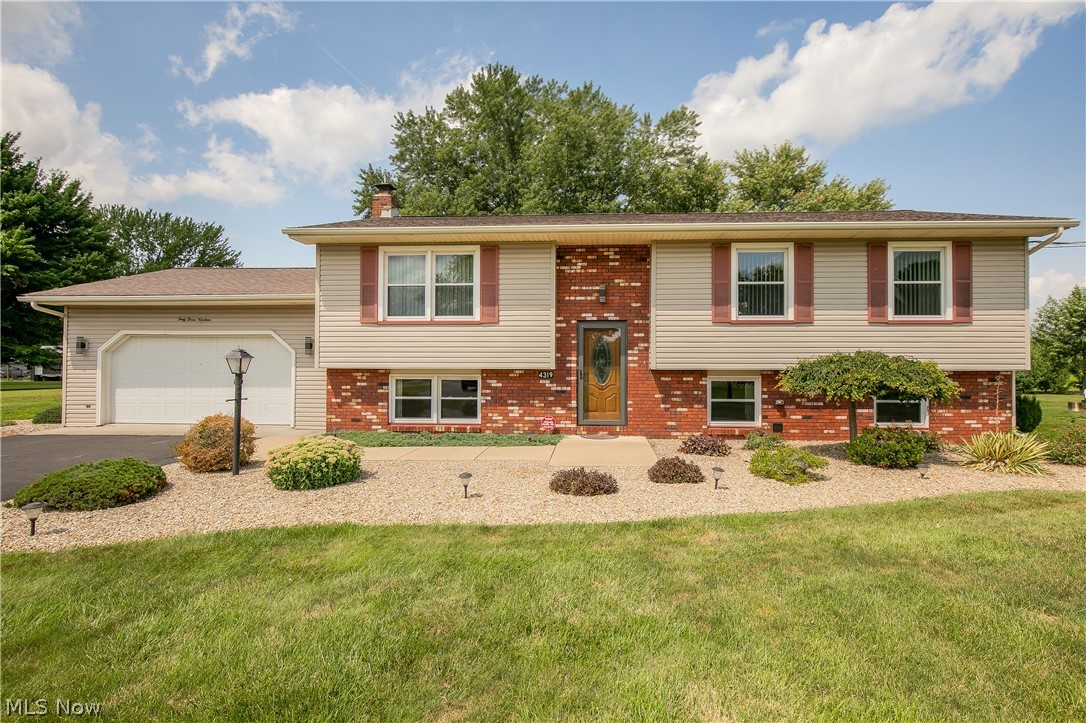
Welcome home to this well-maintained 3-bedroom, 2-bath bi-level nestled on nearly half an acre in Fowler Township. Step inside to a bright and inviting living room filled with natural light that flows effortlessly into the spacious eat-in kitchen, offering abundant cabinetry, generous counter space, and plenty of room for gathering around the table. Just off the dining area, unwind in the screened in back porch overlooking the peaceful backyard, or step outside to the deck and patio—perfect for entertaining, relaxing, or enjoying the scenic views.
Down the hall, you'll find three comfortable bedrooms, including a primary suite with its own private full bath, along with a second full bathroom with a new shower to accommodate family and guests.
The finished lower level offers exceptional additional living space featuring a large family room with a cozy fireplace, an expansive recreation area with a second fireplace, and a versatile bonus space complete with a full kitchen, built-in cabinetry, an additional fireplace, and bar area—ideal for entertaining, a home office, hobby space, or game room. A convenient lower-level laundry area adds to the home's functionality.

Outside, the beautifully maintained yard provides plenty of room to enjoy the outdoors, complete with a storage shed and mature landscaping. A desirable country setting with easy access to nearby amenities make this property the complete package.
Don't miss the opportunity to make this spacious home your own!
#5230319

Cortland

4319 Ridge Road

3 Beds

2 Baths

1,701 Sq.Ft.

$329,900

MLS#: 5230319

Price reduced
Welcome home to this beautifully updated 4-bedroom, 3.5-bath Colonial located in the desirable Governor Estates neighborhood of Cortland. This spacious two-story home offers plenty of room to spread out with a functional floor plan, attached 2-car garage and a partially finished basement. Recent updates include a newly added basement bathroom (2024). Conveniently located within the Lakeview School District and close to shopping, dining and local amenities. Don't miss your opportunity to make this well-maintained home yours!
#5234594

Cortland

175 Carolyn Avenue

4 Beds

3 Baths

2,207 Sq.Ft.

$315,000

MLS#: 5234594

Price reduced
MOTIVATED SELLER DROPS PRICE! Have you wanted a log cabin, yet still live close to modern amenities? Here is your chance! This log cabin sits on over 5 acres of beautiful open land surrounded by gorgeous trees for your own private paradise. There are 3 bedrooms and 2 full baths (one in the primary). The home features the warm log cabin feel inside as well as outside. Vaulted ceilings add to the dramatic charm of the home. Natural woodwork carries through the kitchen and into much of the living space. The lower level of this bi-level style home features a spacious finished family room with a gas fireplace insert that has never been used yet. The lower level also features a large unfinished area that could be saved as simply storage, or converted to more living space. Outside you will find the 2 car detached garage that at one point had a bunch of dog kennels. Some still remain, however they would need some attention. There is also 2 sheds. One that is 12x20 and the other that is 10x20...(please confirm).  Owner states that the septic was new in 2024 and it was just last checked this last month.
#5237687

Cortland

6092 Warren Road

3 Beds

2 Baths

1,848 Sq.Ft.

$314,900

MLS#: 5237687

New on site 2 days ago
Absolutely phenomenal all-brick ranch home in Cortland, Ohio! This spacious and well-maintained home offers a large living room with skylights, a comfortable family room, and a spacious kitchen featuring an abundance of cabinetry, breakfast island, and all appliances that stay. The home offers two generously sized bedrooms, each with a walk-in closet and spacious private bath. The finished lower level provides additional living space, a third half bath, and laundry area. Enjoy the abundance of natural light in the large back sunroom, complete with skylights and plenty of windows overlooking the backyard. A wonderful opportunity to enjoy comfortable one-floor living with plenty of additional finished space!
#5240639

Cortland

101 Golf Drive

2 Beds

2 Baths

2,353 Sq.Ft.

$325,000

MLS#: 5240639

Welcome to elevated new construction living in desirable Bazetta Township within the Lakeview Local School District. Thoughtfully designed with timeless style and modern comfort in mind, this beautifully crafted ranch offers approximately 1,850 square feet of refined single-level living. A sophisticated split-bedroom layout provides privacy and flow, featuring three spacious bedrooms, two full baths, and an expansive open-concept great room ideal for both everyday living and entertaining. The designer kitchen serves as the heart of the home, highlighted by quartz countertops, an oversized statement island, sleek mixed-metal finishes, elegant cabinetry, and a full suite of brand-new stainless appliances that will remain. Light-filled living spaces showcase luxury vinyl flooring, soft neutral palettes, and clean architectural details that create a warm yet upscale aesthetic. The private owner’s retreat offers a peaceful escape with a walk-in closet and a spa-inspired bath featuring dual vanities, quartz surfaces, and elevated finishes. Additional highlights include convenient first-floor laundry, a two-car attached garage, energy-efficient new construction, and quality craftsmanship throughout. Timeless, sophisticated, and move-in ready, this beautifully appointed residence offers more than a home....it offers a lifestyle defined by comfort, style, and the luxury of new beginnings.
#5186806

Cortland

2310 Wilshire Drive

3 Beds

2 Baths

1,850 Sq.Ft.

$419,900

MLS#: 5186806

New on site 2 days ago
Set against a picturesque 5.72-acre backdrop, this inviting ranch offers the rare combination of peaceful country living, abundant outdoor space, and everyday practicality. A wide turnaround driveway leads you to a beautiful setting of mature trees, wooded areas, a fenced yard, a pond, and grassy expanses, creating a property that feels private, spacious, and full of possibilities. Whether you envision gardening, keeping animals, exploring the woods, or simply enjoying the changing seasons, there is room here to make the land your own. Inside, the main level features a spacious living room, a large eat-in kitchen, three comfortable bedrooms, and a full bath. Hardwood floors add warmth and character throughout much of the main living area. The basement provides even more living space, with a recreation room, office or potential fourth bedroom, laundry room, and a second full bath. Abundant storage helps keep everything organized, while the breezeway provides an additional flexible storage area and convenient connection to the garage. For those who need serious garage and workspace capacity, the attached four-car garage is a standout feature. Half is designed as a heated workshop, providing an ideal space for projects, hobbies, equipment, or year-round work. There is room for vehicles, tools, recreational equipment, and all the extras that come with acreage living. Step outside onto the two-tiered deck overlooking the fenced yard, where pets or animals can enjoy their own secure space. The expansive grounds provide plenty of room for gardens, outdoor gatherings, recreation, or simply finding your favorite quiet spot to take in the view. Enjoy the tranquility of a quiet country setting while remaining within a reasonable drive of everyday amenities. Outdoor enthusiasts will appreciate the proximity to Mosquito Lake and its boating, fishing, and other water recreation, with beautiful sunsets providing an especially memorable backdrop. One-year home warranty included!
#5245894

Cortland

7706 State Route 46

3 Beds

2 Baths

1,598 Sq.Ft.

$325,000

MLS#: 5245894

Price reduced
FEEL LIKE YOU ARE ACTUALLY INSIDE THIS HOME! WALKTHROUGH THE 3D VIRTUAL TOUR OF THIS PROPERTY BY CLICKING THE LINK! Welcome to 3250 Hoagland Blackstub Rd in Cortland, where modern updates meet wide-open country views! This beautifully renovated bi-level sits on approximately 1.09 acres and offers over 2,000 sq. ft. of bright, move-in-ready living space. Step inside to an impressive open-concept main level highlighted by wide-plank flooring, recessed lighting, and a seamless flow between the living, dining, and kitchen areas. The showpiece kitchen features crisp white shaker cabinetry, sleek quartz countertops, a large center island, new stainless steel appliances, new modern black fixtures and hardware, a honeycomb-shaped stylish backsplash, and pendant lighting.

The upper level offers three bedrooms, including a spacious primary bedroom, while the finished lower level dramatically expands the living space with a large family room featuring a fireplace, an additional full bath, and a versatile finished room ideal as a possible 4th bedroom, home office, or guest space. A dedicated laundry/utility area adds even more functionality.

Outside, enjoy an attached 2-car garage, new paved driveway, newer metal roof, new elevated rear deck, new paver patio, and a tremendous backyard surrounded by open views. The combination of modern finishes, flexible living space, and over an acre of property makes this one you won't want to miss! New septic to be installed or escrowed
#5243402

Cortland

3250 Hoagland Blackstub Road

4 Beds

2 Baths

2,172 Sq.Ft.

$349,900

MLS#: 5243402

Price reduced
Sometimes it’s much more than just a house, it’s a home; a place of security, a foundation to build memories and entertain with family and friends. This gorgeous Cortland estate has served as that perfect gathering place, a canvas to raise a family and now it’s available to you, ready to start your chapter with two floors of move-in ready living space and an expansive, four-bedroom layout! Situated on a corner lot within a desirable neighborhood, tall trees provide additional privacy as a winding stone walkway extends from the driveway, leading to the fenced-in front courtyard entrance and covered porch. Around the back, find an impressively sized matching patio, just steps from the sunroom. Inside, the foyer transcends an outstretched hall where the main staircase rises away. Both a full bath with spa style tub, bonus office space and first floor laundry are located at the far end. Meanwhile, a sun washed living room spills into formal dining at the opposite side of the foyer. Stealing the show, a generous, wood trimmed kitchen extends into a lavish great room denoted by stone faced partition walls and wide cement countertops. A towering mantle houses a fireplace as the bay window offers stunning backyard views. Completing the floor, a massive rear sunroom wows with a large personal spa and tiled flooring. Upstairs, four expansive bedrooms branch away from the winding hall where decorative lighting hangs above the staircase. A second full bath is available while the must-see master suite provides its own full private bath and multiple closets. Utilities and storage reside at the basement level. Call today to schedule your private showing!
#5240234

Cortland

211 Fox Run

4 Beds

3 Baths

3,859 Sq.Ft.

$354,000

MLS#: 5240234

Price reduced
Welcome home to this move-in-ready home on a peaceful cul-de-sac corner lot in a highly desirable Cortland neighborhood. Built in 1999, this one-owner home offers a seamless blend of timeless style, everyday comfort, and exceptional functionality—delivering everything modern buyers need to settle in with total peace of mind. The main level is thoughtfully designed for effortless daily living and open entertaining. At its center, a fully equipped kitchen allows you to host dinners and prepare everyday meals with ease right from day one. Main-floor conveniences continue with a dedicated laundry room alongside a stylish half bath for visiting guests. Heading upstairs, you will find a large private sanctuary tucked far away from the active lower-level living spaces. All three spacious bedrooms with walk-in closets are located on this upper floor, ensuring quiet nights and peaceful mornings. Two full bathrooms efficiently serve this level, accommodating both a private primary suite experience and secondary bedroom needs without morning bottlenecks. Your personal outdoor oasis is built for both relaxation and recreation. You can sip your morning coffee on the charming front porch or unwind out of the elements on the enclosed rear patio. The backyard is completely surrounded by a high privacy fence, offering a safe, secure space for pets, gardening, and outdoor fun. A storage shed keeps lawn equipment neatly out of sight. This turn-key property combines space, location, and lifestyle in one truly irresistible home. The sellers are offering a home warranty to the buyers for peace of mind. Call to schedule your private showing today.
#5236469

Cortland

100 Laura Lane

3 Beds

2 Baths

2,256 Sq.Ft.

$339,900

MLS#: 5236469

 - property

Send a message

Message successfully sent.

Your message

What is 3 + 4 ?

Reason for contacting?

I agree to receive email communication and understand I can unsubscribe at any time.

I agree to be contacted by Tyson Sells Homes, LLC. via call, email, and text for real estate services. To opt out, you can reply 'stop' at any time or reply 'help' for assistance. You can also click the unsubscribe link in the emails. Message and data rates may apply. Message frequency may vary. Privacy Policy

Sign Out

Virtual Assistant

Would you like to take the next step with this property? We can help you schedule a showing or virtual tour, or send you more details.

Yes, I would like more information.

Thank You for Your Reply, One of Our Agents will contact you as soon as possible

No, maybe later.

Thank you, you can always contact me via email, phone number or through the contact form.

Realhub AI

Lucy - Your AI-Powered Realtor

Update Your Temporary Password

Personalize your search

Enter your email and we'll notify you immediately when new listings match what you're looking for.

or enter email address

Already have an account ? Login here

Continue your home search

I agree to receive communications and understand I can unsubscribe at any time.

I agree to be contacted by Tyson Sells Homes, LLC. via call, email, and text for real estate services. To opt out, you can reply 'stop' at any time or reply 'help' for assistance. You can also click the unsubscribe link in the emails. Message and data rates may apply. Message frequency may vary. Privacy Policy

Already have an account ? Login here

We use cookies

We use cookies primarily for analytics to enhance your experience. By accepting, you agree to our use of these cookies. You can manage your preferences or learn more about our cookies policy.