.webp?size=346x80)


Property
Beds
5
Full Baths
3
1/2 Baths
2
Year Built
2013
Sq.Footage
5,953
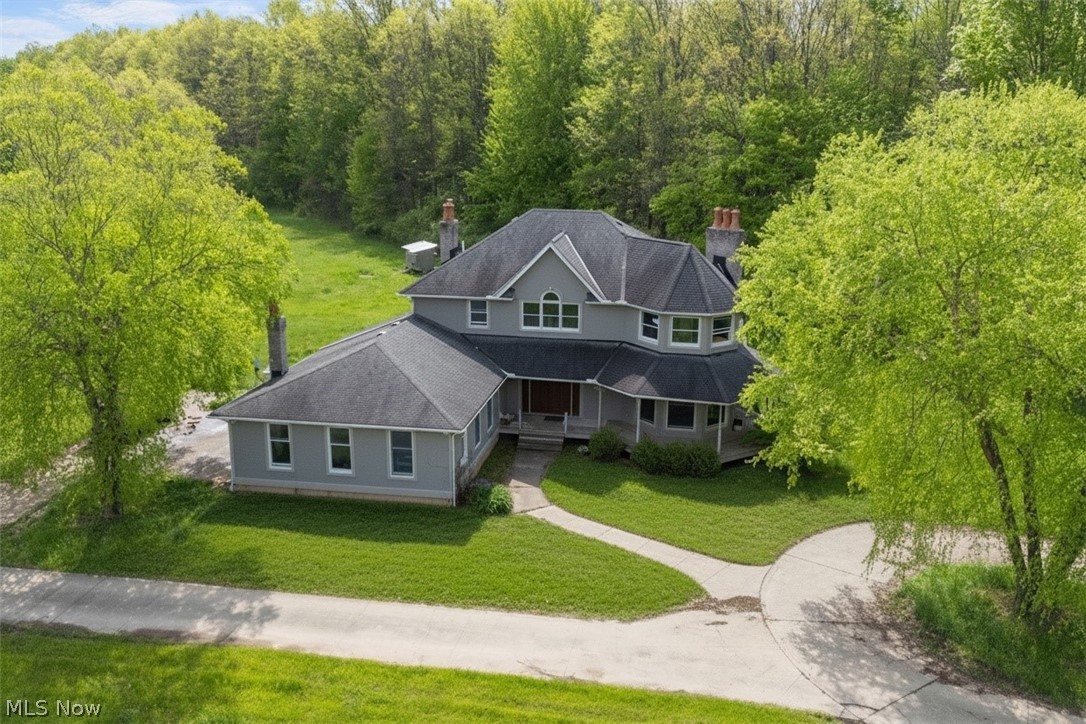
Welcome Home! Lovely 4,027 sqft Colonial offers space for the whole family. The grand foyer welcomes you with wrapped pillars, architectural nook, turned staircase & crown molding that continues throughout. Well-appointed kitchen features granite counters, cherry cabinets with pull-outs, double oven, breakfast bar, pantry, ceramic floors & spacious dining area. Stainless steel appliances stay. Butler’s pantry adds convenient serving space for gatherings. The dining room is perfect for special occasions & holidays. The family room features a wall of windows, natural light, beautiful gas fireplace & raised hearth. Off the foyer is additional space for a library, office or playroom. First floor 20x14 bedroom includes walk-in closet & private full bath, perfect for guests or aging parents. Half bath completes the first floor. Upstairs the private suite features double-tray ceiling with crown molding, walk-in closet & sitting area. Glam bath offers separate vanities, soaking tub, tiled shower & private water closet. Three additional bedrooms have walk-in closets; two share a Jack-and-Jill bath. Second floor laundry includes cabinets, hanging rack & utility tub. Washer & dryer stay. Bonus room offers flexible space for a game room, second TV rm or craft room. Finished lower level adds 1,926 sqft with TV room, workout room, 1/2 bath & storage. Enjoy the covered front porch or beautiful landscaped backyard with covered porch, poured concrete patio & hot tub that stays. Private outdoor oasis is fully enclosed with 4.5 ft black wrought-iron fence. Three-car garage with bump out provides room for cars, work bench & storage. Feautures include whole house generator and sprink system. Updates; blinds 2026; fence and microwave 2025; LVT 2024; refrigerator 2022; dishwashr & hot water tk 2020. Enjoy a peaceful country feel with convenient access to shopping, restaurants & highways.
Features & Amenities
Interior
-
Other Interior Features
Tray Ceiling(s), Crown Molding, Entrance Foyer, Eat-in Kitchen, Granite Counters, In-Law Floorplan, Kitchen Island, Pantry, Recessed Lighting, Storage, Soaking Tub, Wired for Data, Walk-In Closet(s)
-
Total Bedrooms
5
-
Bathrooms
3
-
1/2 Bathrooms
2
-
Above Grade Finished Area
4027.0
-
Basement YN
YES
-
Cooling YN
YES
-
Cooling
Central Air, Ceiling Fan(s)
-
Fireplace YN
YES
-
Heating YN
YES
-
Heating
Geothermal
-
Main Level Bedrooms
1
-
Pet friendly
Yes
Exterior
-
Garage
Yes
-
Garage spaces
3
-
Construction Materials
Brick, Concrete
-
Parking
Attached, Concrete, Driveway, Garage Faces Front, Garage, Garage Door Opener, Oversized
-
Patio and Porch Features
Covered, Front Porch, Patio, Porch
-
Pool
No
-
Waterfront YN
NO
Area & Lot
-
Lot Size(acres)
0.41
-
Property Type
Residential
-
Property Sub Type
Single Family Residence
-
Architectural Style
Colonial
Price
-
Sales Price
$749,900
-
Tax Amount
$9,903
-
Sq. Footage
5,953
-
Price/SqFt
$125
HOA
-
Association
YES
-
Association Fee 2
$114
-
Association Fee
$240
-
Association Fee Frequency
Annually
-
Association Fee 2 Frequency
Monthly
-
Association Fee Includes
N/A
School District
-
Elementary School
Columbia LSD - 4705
-
Middle School
Columbia LSD - 4705
-
High School
Columbia LSD - 4705
Property Features
-
Sewer
Public Sewer
-
Water Source
Public
Schedule a Showing
Showing scheduled successfully.
Mortgage calculator
Estimate your monthly mortgage payment, including the principal and interest, property taxes, and HOA. Adjust the values to generate a more accurate rate.
Your payment
Principal and Interest:
$
Property taxes:
$
HOA fees:
$
Total loan payment:
$
Total interest amount:
$
Location
County
Lorain
Elementary School
Columbia LSD - 4705
Middle School
Columbia LSD - 4705
High School
Columbia LSD - 4705
Listing Courtesy of Cindy Castelli, EXP Realty, LLC.
RealHub Information is provided exclusively for consumers' personal, non-commercial use, and it may not be used for any purpose other than to identify prospective properties consumers may be interested in purchasing. All information deemed reliable but not guaranteed and should be independently verified. All properties are subject to prior sale, change or withdrawal. RealHub website owner shall not be responsible for any typographical errors, misinformation, misprints and shall be held totally harmless.

AGENT
Keith Vanke
Call Keith today to schedule a private showing.

* Listings on this website come from the FMLS IDX Compilation and may be held by brokerage firms other than the owner of this website. The listing brokerage is identified in any listing details. Information is deemed reliable but is not guaranteed. If you believe any FMLS listing contains material that infringes your copyrighted work please click here to review our DMCA policy and learn how to submit a takedown request.© 2024 FMLS.
Related Properties

Columbia Station
23864 Heatherstone Trail
2 Beds
2 Baths
2,363 Sq.Ft.
$606,090
MLS#: 5239588

Columbia Station
11776 White Tail Run
4 Beds
4 Baths
4,232 Sq.Ft.
$790,000
MLS#: 5243003

Columbia Station
25785 Meadow Trail
5 Beds
4 Baths
3,606 Sq.Ft.
$779,900
MLS#: 5244983
Columbia Station
13875 Cowley Road
3 Beds
2 Baths
N/A
$699,999
MLS#: 5211674

Columbia Station
18460 W River Road
4 Beds
3 Baths
4,560 Sq.Ft.
$747,700
MLS#: 5241420
