Features & Amenities

Interior

  • Other Interior Features

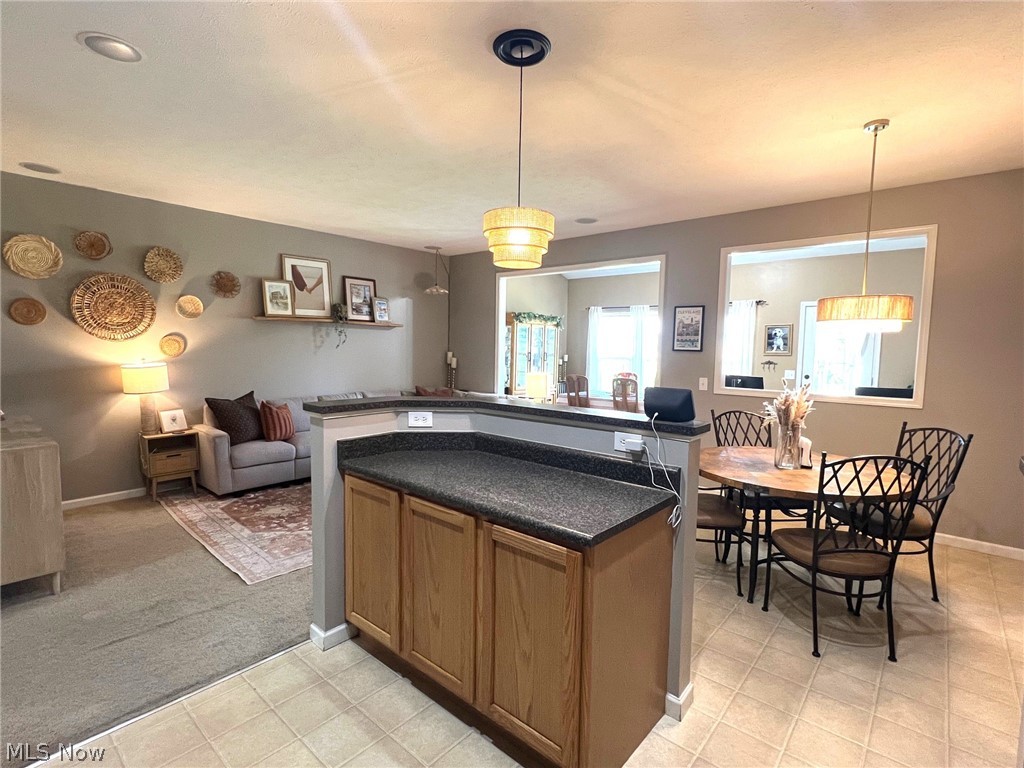
    Ceiling Fan(s), High Ceilings, Kitchen Island, Open Floorplan, Recessed Lighting, Walk-In Closet(s)

  • Total Bedrooms

    3

  • Bathrooms

    2

  • 1/2 Bathrooms

    2

  • Above Grade Finished Area

    1854.0

  • Basement YN

    YES

  • Cooling YN

    YES

  • Cooling

    Ceiling Fan(s), Central Air

  • Fireplace YN

    NO

  • Heating YN

    YES

  • Heating

    Natural Gas, Forced Air

  • Pet friendly

    Yes

Exterior

  • Garage

    Yes

  • Garage spaces

    1

  • Construction Materials

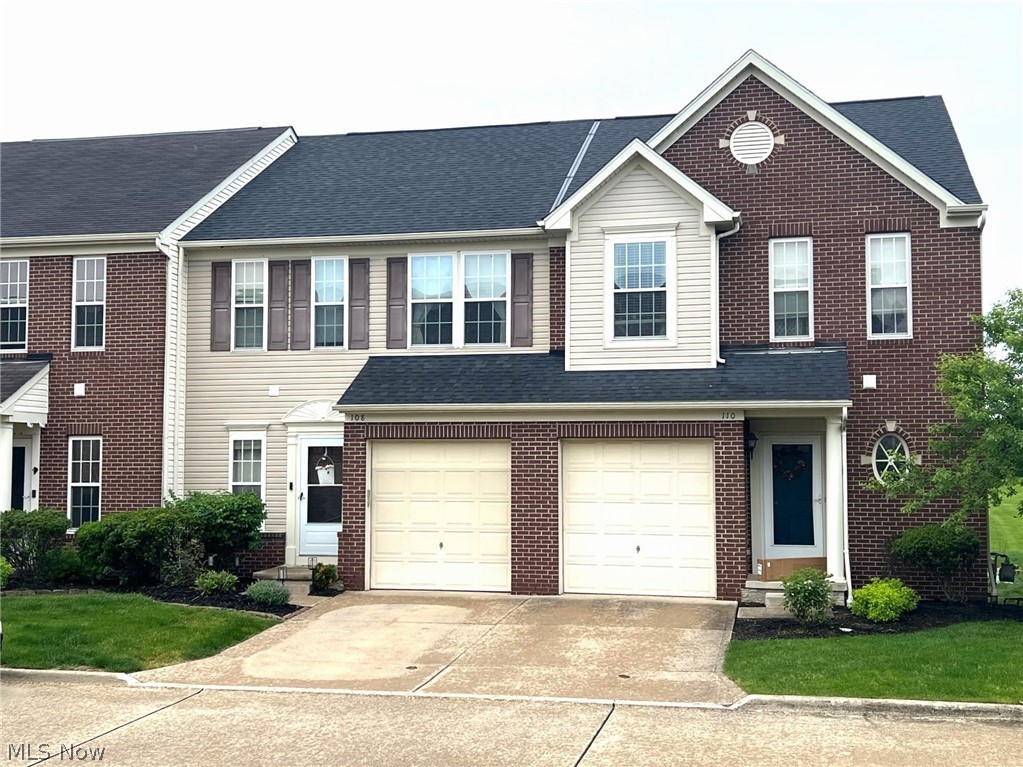
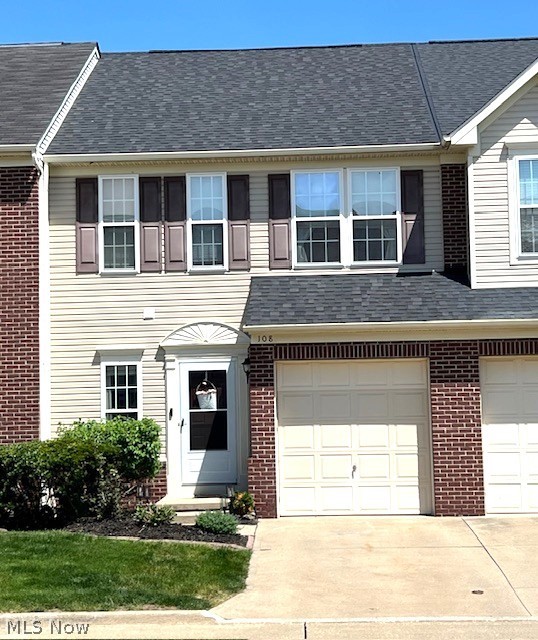
    Vinyl Siding

  • Parking

    Attached, Driveway, Garage Faces Front, Garage, Garage Door Opener, Paved

  • Patio and Porch Features

    Patio

  • Pool

    No

  • Waterfront YN

    NO

Area & Lot

  • Lot Features

    Landscaped

  • Lot Size(acres)

    0.0638

  • Property Type

    Residential

  • Property Sub Type

    Townhouse

Price

  • Sales Price

    $279,000

  • Tax Amount

    $4,490

  • Sq. Footage

    2, 706

  • Price/SqFt

    $103

HOA

  • Association

    Yes

  • Association Fee 2

    $55

  • Association Fee

    $225

  • Association Fee Frequency

    Annually

  • Association Fee 2 Frequency

    Monthly

  • Association Fee Includes

    N/A

School District

  • Elementary School

    Berea CSD - 1804

  • Middle School

    N/A

  • High School

    N/A

Property Features

  • Foundation Details

    Block

  • Sewer

    Public Sewer

  • Water Source

    Public

Schedule a Showing

Showing scheduled successfully.

<
>
IN PERSON
VIA CHAT

What is 3 + 4 ?


Change time

Mortgage calculator

Estimate your monthly mortgage payment, including the principal and interest, property taxes, and HOA. Adjust the values to generate a more accurate rate.

Your payment

Principal and Interest:

$

Property taxes:

$

HOA fees:

$

Total loan payment:

$

Total interest amount:

$

Location

County

Cuyahoga

Elementary School

Berea CSD - 1804

Middle School

High School

Listing Courtesy of Jennifer M Mason , Russell Real Estate Services

RealHub Information is provided exclusively for consumers' personal, non-commercial use, and it may not be used for any purpose other than to identify prospective properties consumers may be interested in purchasing. All information deemed reliable but not guaranteed and should be independently verified. All properties are subject to prior sale, change or withdrawal. RealHub website owner shall not be responsible for any typographical errors, misinformation, misprints and shall be held totally harmless.

Agent Keith Vanke

AGENT

Keith Vanke

Call Keith today to schedule a private showing.


* Listings on this website come from the FMLS IDX Compilation and may be held by brokerage firms other than the owner of this website. The listing brokerage is identified in any listing details. Information is deemed reliable but is not guaranteed. If you believe any FMLS listing contains material that infringes your copyrighted work please click here to review our DMCA policy and learn how to submit a takedown request.© 2024 FMLS.
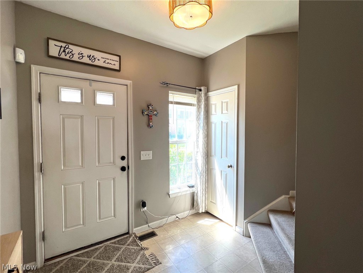
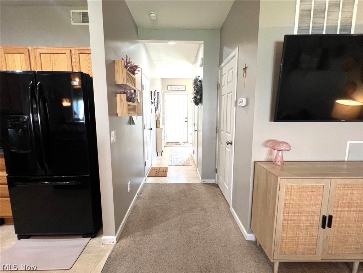
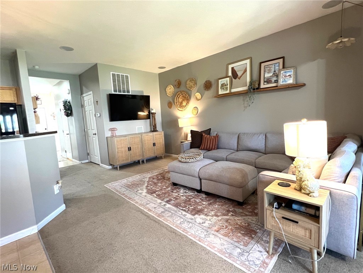
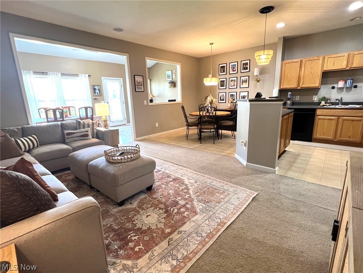
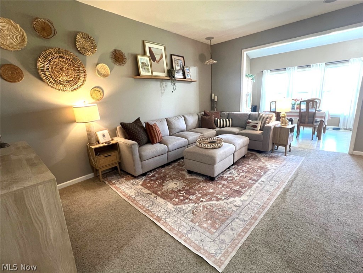
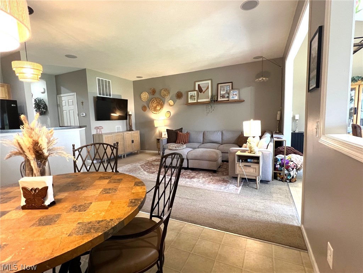
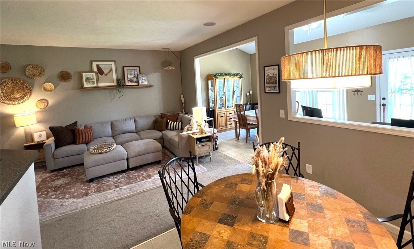
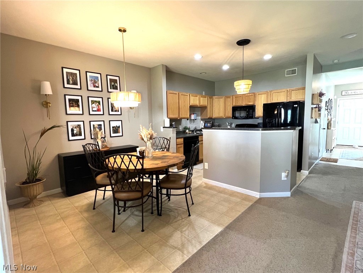
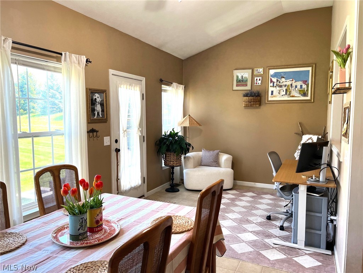
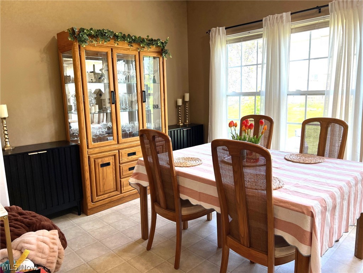
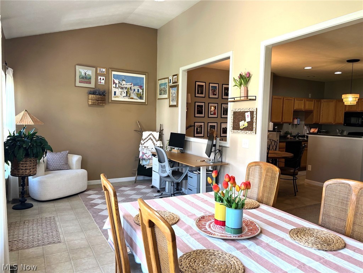
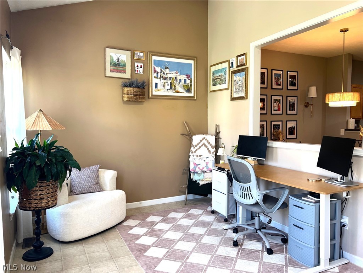
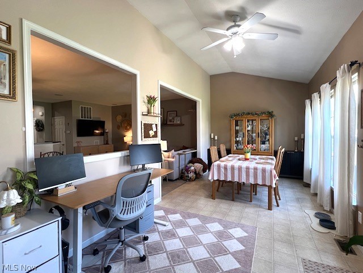
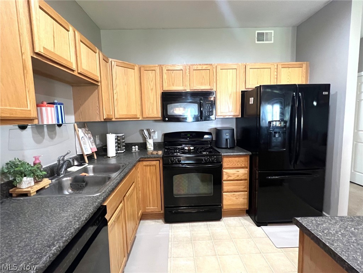
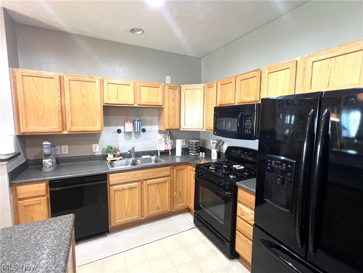
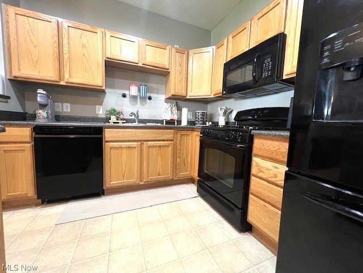
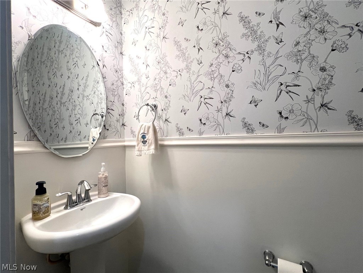
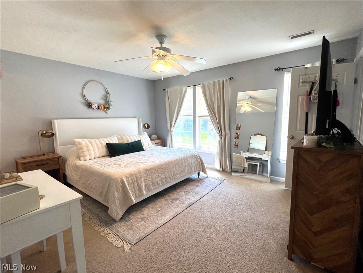
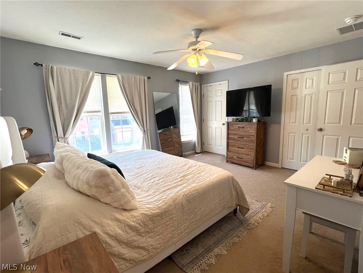
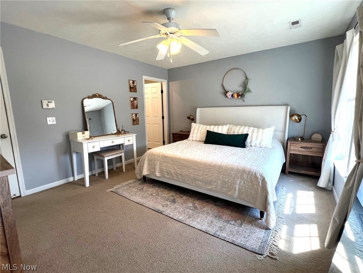
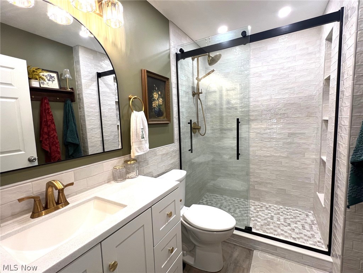
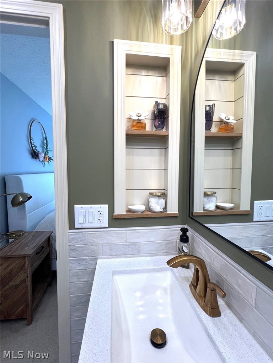
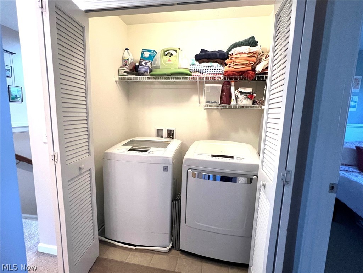
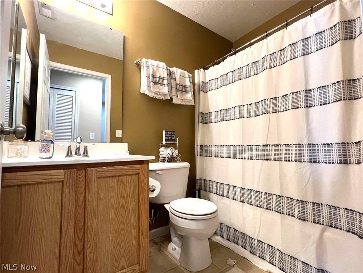
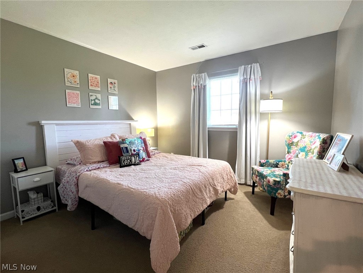
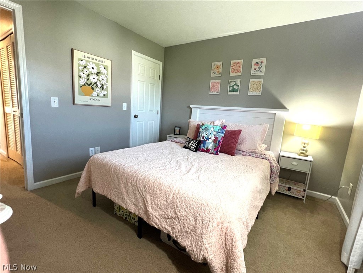
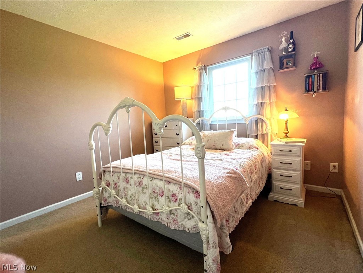
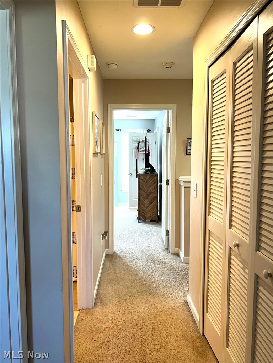
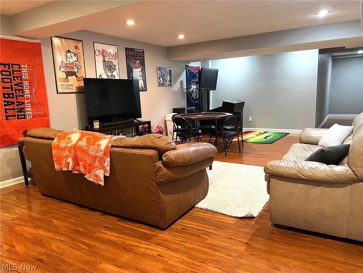
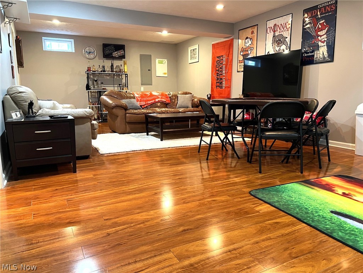
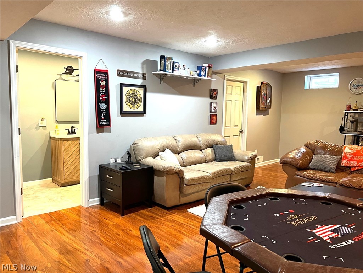
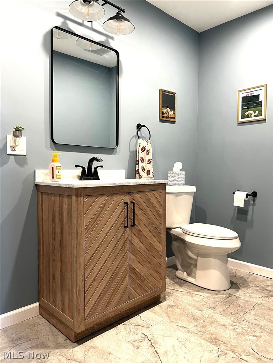
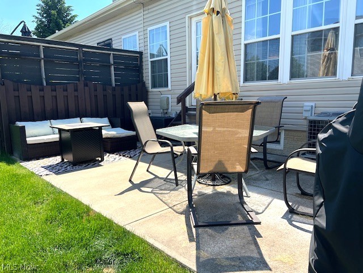
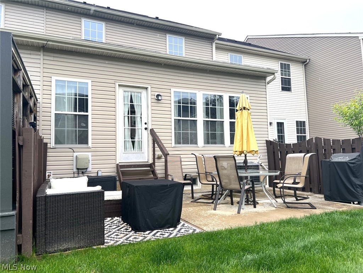
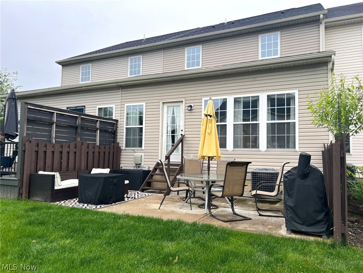
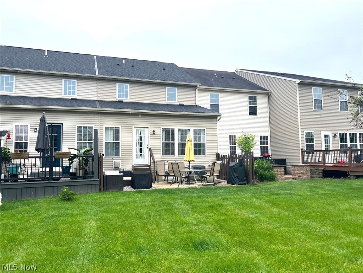
Welcome to Berea's desirable Sandstone Ridge Community! This beautifully maintained 3-bedrrom, 4-bath townhome offers the perfect blend of low-maintenance living with modern comfort. Built in 2008, the home features over 1,800 square feet of living space, including a fully finished basement that provides exceptional additional living and entertaining space, and includes a newly added half bath (2025). The open-concept main level features a spacious great room that flows seamlessly into the dining area and kitchen, while the bright morning room overlooks peaceful green space, the perfect spot for morning coffee or casual dining. Step outside to a private concrete patio with a privacy fence, creating the ideal outdoor space for relaxing or entertaining. Upstairs, the owner's suite features a beautifully updated private bath with luxury finishes (2025), a generous walk-in closet, and an additional closet for extra storage. Two additional bedrooms, a second full bath, and the convenience of second-floor laundry complete the upper level. Enjoy maintenance-free living with lawn care and snow removal included, plus an attached garage, central air, new roof (2023) and a quiet cul-de-sac setting. Conveniently located near Baldwin Wallace University, shopping, dining, major highways, and Cleveland Hopkins International Airport, this move-in-ready home combines comfort, convenience, and lifestyle in one exceptional package. New hot water tank (2022), new sump pump with battery back up (2024).

108 Yellowstone Court

Message successfully sent.

What would you like to know?

What is 3 + 4 ?

I agree to receive email communication and understand I can unsubscribe at any time.

I agree to be contacted by Tyson Sells Homes, LLC. via call, email, and text for real estate services. To opt out, you can reply 'stop' at any time or reply 'help' for assistance. You can also click the unsubscribe link in the emails. Message and data rates may apply. Message frequency may vary. Privacy Policy

Related Properties

New on site 4 days ago
Welcome to 270 Riveredge Parkway in Berea! This beautifully maintained home offers the perfect mix of modern updates, functional living space, and a prime location in one of Berea's most desirable communities. From the moment you arrive, you'll appreciate the inviting curb appeal and warm layout throughout. Step inside to a spacious and bright living room featuring beautifully finished hardwood floors, neutral paint tones, and large windows that fill the home with natural light. The flowing floor plan leads into the dining area and refreshed kitchen complete with updated cabinetry, ample counter space, and plenty of storage. Just off the kitchen, the cozy family room showcases a stunning stone fireplace creating the perfect space to relax or entertain. Upstairs you'll find generously sized bedrooms with fresh carpeting, plenty of closet space along with a full bathroom. The basement offers excellent storage space and additional potential living area while already benefiting from professional waterproofing for peace of mind. Outside, enjoy the partially fenced backyard perfect for relaxing, entertaining, pets, or outdoor gatherings along with additional storage provided by the backyard shed.
Major mechanical updates include a furnace approximately 5 years old, brand new central air conditioning, brand new hot water tank, newer windows, electrical panel and weather head approximately 6 years old, basement professionally waterproofed, and new glass block basement windows. Located just minutes from everything Berea has to offer including Coe Lake, the Berea Fairgrounds, Baldwin Wallace University, Metroparks, local restaurants, coffee shops, shopping, and quick highway access. Enjoy community events year-round while still having the convenience of nearby dining, recreation, and entertainment.
This move-in ready home combines updates, space, and location all in one package. Schedule your private showing today!
#5213426

Berea

270 Riveredge Parkway

4 Beds

1 Baths

2,032 Sq.Ft.

$254,900

MLS#: 5213426
New on site 3 days ago
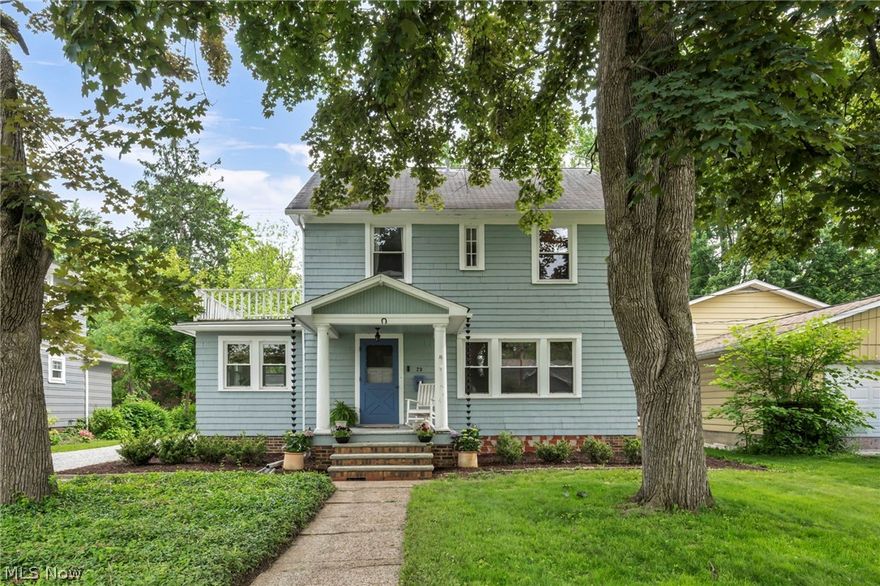
Welcome to this character filled, lovingly maintained home in Berea! From the moment you arrive, the charm and craftsmanship of this home are impossible to miss. Inside, original hardwood floors and abundant natural light showcase the home’s classic character while thoughtful updates provide modern comfort and peace of mind. Major improvements completed in 2023 include new windows, gutters and flashing, central air conditioning, an electrical panel, and beautifully refinished original hardwood flooring. A new fence was also added in 2024. The renovated kitchen blends style and functionality plenty of cabinetry and a timeless subway tile backsplash. The spacious layout continues throughout the main level with generously sized living and dining areas ideal for everyday living and entertaining alike. The first-floor bonus room, offers endless possibilities for a home office, playroom, studio, or hobby space. Surrounded by windows, the room is filled with natural light that highlights the warm wood flooring and ceiling details. Upstairs, you’ll find four bedrooms and an updated full bath. The unfinished basement provides additional opportunity with a rough-in for a future full bathroom and ample space for a rec room, gym, or additional living area.
All of this is perfectly situated near shopping, dining, beautiful Metroparks, and convenient access to Cleveland’s best attractions. Homes with this much character, space, and value do not come along often — schedule your private showing today!
#5214081

Berea

73 Harnagy Street

4 Beds

1 Baths

1,550 Sq.Ft.

$265,000

MLS#: 5214081

New on site 2 days ago
Charming 5-Bedroom Home in the Heart of Berea. Nestled beneath a canopy of mature shade trees on a picturesque Berea street, this spacious 5-bedroom, 2.5-bath home offers the perfect blend of character, comfort, and functionality. From the moment you arrive, you'll be welcomed by beautiful curb appeal, a well-maintained exterior, and inviting landscaping.
Inside, the home features a warm and welcoming living room centered around a cozy fireplace and large picture windows that fill the space with natural light. The spacious eat-in kitchen offers abundant cabinetry, generous counter space, a gas cooktop island, double ovens (+convection and air fryer!), and an adjoining dining area surrounded by windows overlooking the front yard.
With five bedrooms and two-and-a-half baths, there is plenty of room for family, guests, a home office, or hobby space. The updated full bath showcases custom tilework, a walk-in shower, and modern finishes, the half bath on first floor and additional full bath on 2nd, provide convenience for everyday living.
Step outside to discover a private backyard retreat. The expansive deck is ideal for entertaining, relaxing, or enjoying your morning coffee while overlooking the beautifully landscaped yard. A charming gazebo creates the perfect outdoor gathering space, while the large storage shed provides ample room for tools, equipment, and seasonal items. Mature trees offer shade and privacy, creating a peaceful setting rarely found in today's market.
Conveniently located near parks, schools, shopping, dining, and major commuter routes, this home also offers easy access to the site of the future Cleveland Browns stadium development, making it an attractive option for those looking to enjoy the exciting growth and investment coming to the area. Combining timeless charm with exceptional outdoor living space, this well-cared-for home is ready for its next owner to make lasting memories.
#5210572

Berea

145 Edgewood Drive

5 Beds

2 Baths

1,993 Sq.Ft.

$315,000

MLS#: 5210572

 - property

Send a message

Message successfully sent.

Your message

What is 3 + 4 ?

Reason for contacting?

I agree to receive email communication and understand I can unsubscribe at any time.

I agree to be contacted by Tyson Sells Homes, LLC. via call, email, and text for real estate services. To opt out, you can reply 'stop' at any time or reply 'help' for assistance. You can also click the unsubscribe link in the emails. Message and data rates may apply. Message frequency may vary. Privacy Policy

Sign Out

Virtual Assistant

Would you like to take the next step with this property? We can help you schedule a showing or virtual tour, or send you more details.

Yes, I would like more information.

Thank You for Your Reply, One of Our Agents will contact you as soon as possible

No, maybe later.

Thank you, you can always contact me via email, phone number or through the contact form.

Realhub AI

Lucy - Your AI-Powered Realtor

Update Your Temporary Password

Personalize your search

Enter your email and we'll notify you immediately when new listings match what you're looking for.

or enter email address

Already have an account ? Login here

Continue your home search

I agree to receive communications and understand I can unsubscribe at any time.

I agree to be contacted by Tyson Sells Homes, LLC. via call, email, and text for real estate services. To opt out, you can reply 'stop' at any time or reply 'help' for assistance. You can also click the unsubscribe link in the emails. Message and data rates may apply. Message frequency may vary. Privacy Policy

Already have an account ? Login here

We use cookies

We use cookies primarily for analytics to enhance your experience. By accepting, you agree to our use of these cookies. You can manage your preferences or learn more about our cookies policy.