.webp?size=346x80)

Property
Beds
4
Full Baths
2
1/2 Baths
1
Year Built
1988
Sq.Footage
2,904
Welcome to this beautifully maintained 4-bedroom, 2.5-bath Colonial, offering timeless curb appeal and exceptional outdoor living, in the Ethans Green Community. Inside, you’ll find a bright, open kitchen that serves as the heart of the home, flowing effortlessly into the living spaces and inviting sunroom. Upstairs you’ll find 4 spacious bedrooms and 2 full updated bathrooms. Off the kitchen, the sunroom provides the perfect place to relax while enjoying peaceful views of the backyard year-round. The backyard features a spacious paver patio, a large deck, and a dedicated sport court—offering endless opportunities for gatherings, recreation, and everyday enjoyment. Completing the home is an attached two-car garage, with electric car charging outlet, generous living space, and the warmth and character that make Colonial homes so enduringly popular. A perfectly balanced classic style home, with modern functionality, and outstanding outdoor amenities, is ready for it’s next chapter.
Features & Amenities
Interior
-
Total Bedrooms
4
-
Bathrooms
2
-
1/2 Bathrooms
1
-
Above Grade Finished Area
2904.0
-
Basement YN
YES
-
Cooling YN
YES
-
Cooling
Central Air
-
Fireplace YN
YES
-
Heating YN
YES
-
Heating
Forced Air
-
Pet friendly
N/A
Exterior
-
Garage
Yes
-
Garage spaces
2
-
Construction Materials
Aluminum Siding
-
Other Exterior Features
Basketball Court
-
Parking
Attached, Concrete, Covered, Driveway, Electric Vehicle Charging Station(s), Garage
-
Patio and Porch Features
Rear Porch
-
Pool
Yes
-
Pool Features
Association
-
Waterfront YN
NO
Area & Lot
-
Lot Features
Back Yard, Front Yard, Garden, Landscaped
-
Lot Size(acres)
0.3106
-
Property Type
Residential
-
Property Sub Type
Single Family Residence
-
Architectural Style
Colonial
Price
-
Sales Price
$479,000
-
Tax Amount
$6,263
-
Financing Options
Conventional
-
Sq. Footage
2,904
-
Price/SqFt
$164
HOA
-
Association
YES
-
Association Fee
$105
-
Association Fee Frequency
Annually
-
Association Fee Includes
N/A
School District
-
Elementary School
Twinsburg CSD - 7716
-
Middle School
Twinsburg CSD - 7716
-
High School
Twinsburg CSD - 7716
Property Features
-
Foundation Details
Block
-
Sewer
Public Sewer
-
Water Source
Public
Schedule a Showing
Showing scheduled successfully.
Mortgage calculator
Estimate your monthly mortgage payment, including the principal and interest, property taxes, and HOA. Adjust the values to generate a more accurate rate.
Your payment
Principal and Interest:
$
Property taxes:
$
HOA fees:
$
Total loan payment:
$
Total interest amount:
$
Location
County
Summit
Elementary School
Twinsburg CSD - 7716
Middle School
Twinsburg CSD - 7716
High School
Twinsburg CSD - 7716
Listing Courtesy of Garrett F Hess, HomeSmart Real Estate Momentum LLC
RealHub Information is provided exclusively for consumers' personal, non-commercial use, and it may not be used for any purpose other than to identify prospective properties consumers may be interested in purchasing. All information deemed reliable but not guaranteed and should be independently verified. All properties are subject to prior sale, change or withdrawal. RealHub website owner shall not be responsible for any typographical errors, misinformation, misprints and shall be held totally harmless.

AGENT
Keith Vanke
Call Keith today to schedule a private showing.

* Listings on this website come from the FMLS IDX Compilation and may be held by brokerage firms other than the owner of this website. The listing brokerage is identified in any listing details. Information is deemed reliable but is not guaranteed. If you believe any FMLS listing contains material that infringes your copyrighted work please click here to review our DMCA policy and learn how to submit a takedown request.© 2024 FMLS.
Related Properties

Twinsburg
3045 Irena Lane
4 Beds
2 Baths
2,351 Sq.Ft.
$425,000
MLS#: 5244726

Twinsburg
10392 Andover Drive
4 Beds
2 Baths
3,577 Sq.Ft.
$500,000
MLS#: 5241190

Twinsburg
9498 Andrew Drive
4 Beds
3 Baths
3,995 Sq.Ft.
$534,900
MLS#: 5235432
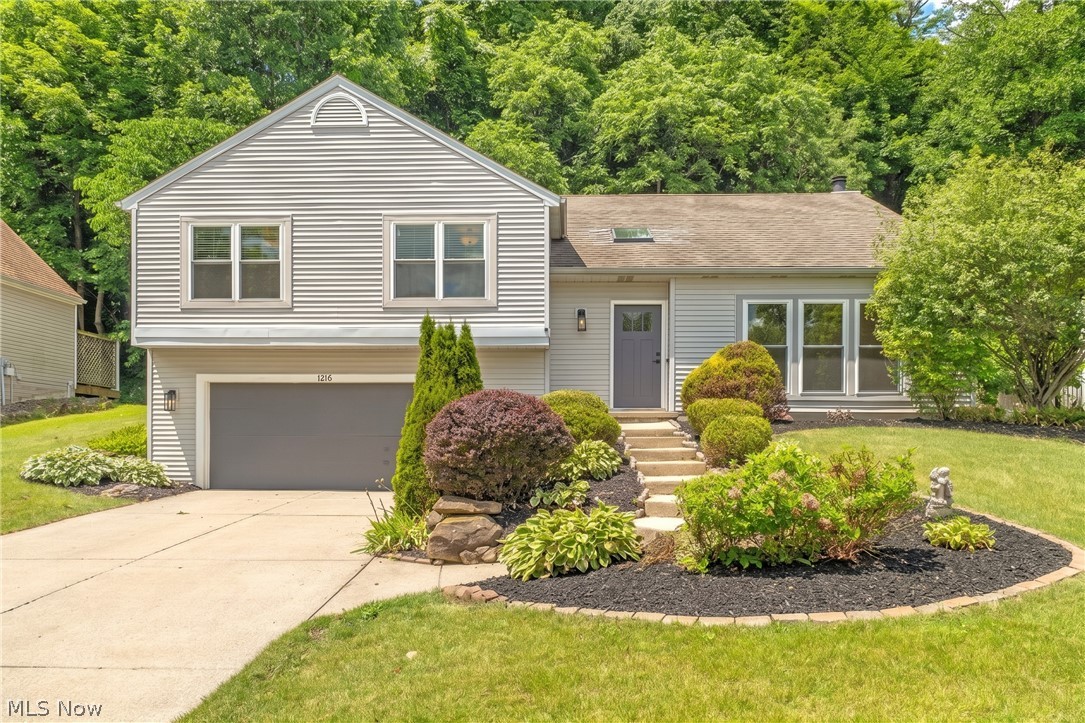
Twinsburg
1216 Waldo Way
3 Beds
2 Baths
2,190 Sq.Ft.
$399,900
MLS#: 5227203
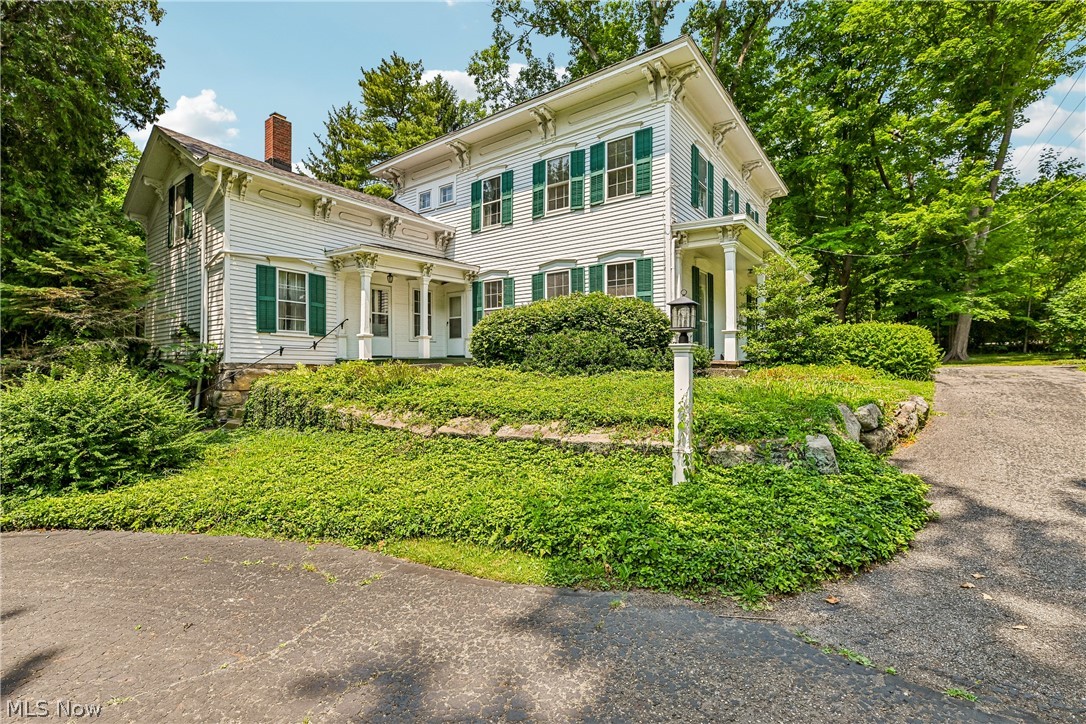
Twinsburg
9640 Darrow Road
4 Beds
2 Baths
3,068 Sq.Ft.
$479,900
MLS#: 5226993
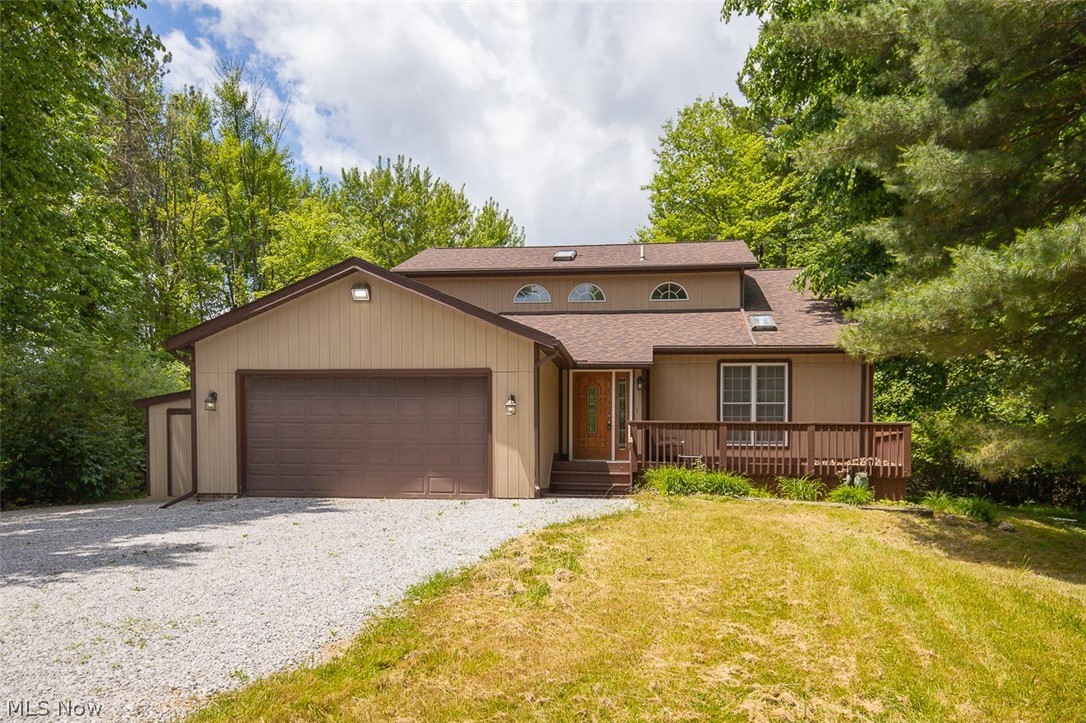
Twinsburg
9338 Liberty Road
3 Beds
2 Baths
2,462 Sq.Ft.
$495,000
MLS#: 5203906
