
REALHUB is on fire today

Properties

Browse or get in touch to schedule a walkthrough.

  • Nearby me
Price range

Popular Features

Community Features

Association

Property Features

Waterfront

View

Exterior Features

Interior Features

Style

10000 properties match your criteria

Updated 1 minute ago

E-Alert name
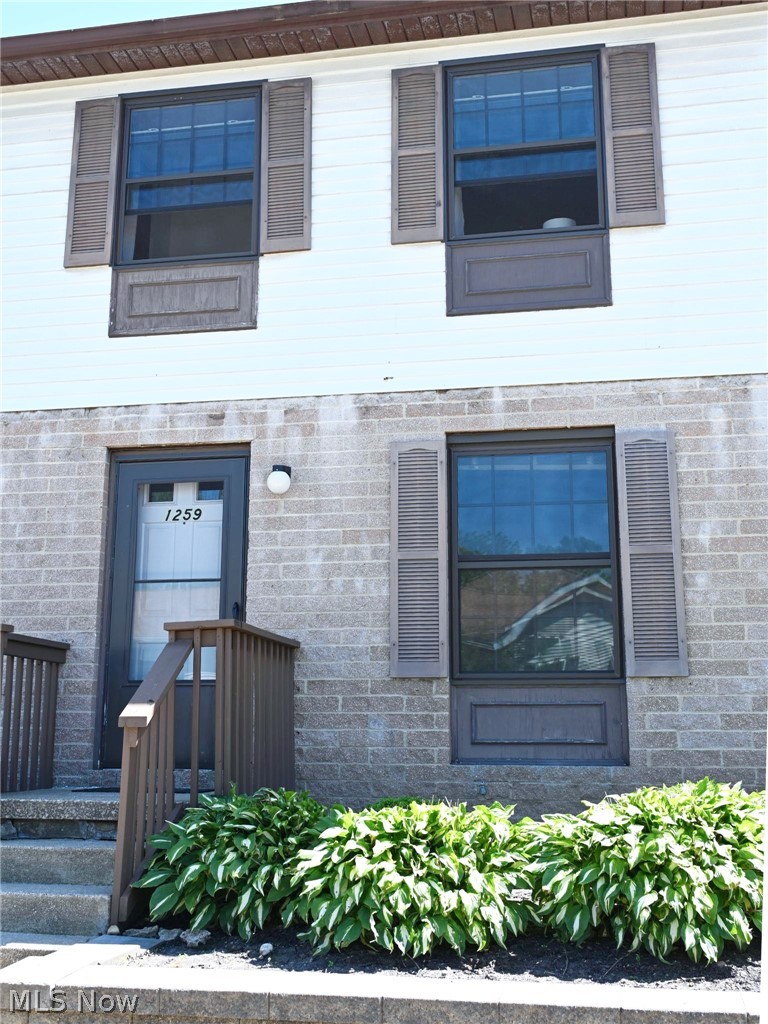
Welcome home to this move-in ready 2-bedroom, 1.5-bath condo where comfort, convenience, and low-maintenance living come together. Natural light pours throughout the home, creating a bright and welcoming atmosphere from the moment you step inside. The spacious living room offers the perfect place to relax and unwind and seamlessly flows into the dining area and eat-in kitchen, making everyday living and entertaining a breeze. The kitchen features ample cabinet and storage space and comes complete with a refrigerator, oven/range, and dishwasher—everything you need to prepare your favorite meals. The spacious primary bedroom features dual closets, offering abundant storage and organization space while creating a comfortable and functional retreat at the end of the day. Enjoy the peace of mind that comes with several major updates, including a new roof (2025), A/C (2024) with a transferable warranty, and an updated electrical breaker panel with a whole-house surge protector installed approximately three years ago. The HOA handles exterior maintenance, allowing you to spend less time on upkeep and more time enjoying your home.
With thoughtful updates already completed, the only thing left to do is move right in and make it your own! Schedule your private showing today and discover all this beautiful condo has to offer.
#5215313

Cuyahoga Falls

1259 Bailey Road

2 Beds

1 Baths

960 Sq.Ft.

$137,900

MLS#: 5215313
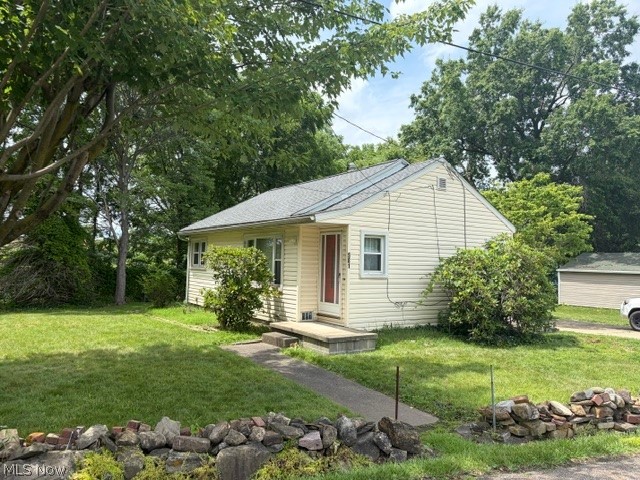
Affordable and easy to maintain, this ranch-style home offers practical living with 2 bedrooms, a full bath and a functional layout. The partially finished basement provides additional living or storage space and includes laundry hookup. Outside, you'll find a paved driveway for off-street parking and a storage shed. Recent updates include a newer roof and electrical panel, adding peace of mind for the next owner. A great opportunity for first-time buyers, downsizers, or investors.
#5223028

Akron

581 Fillmore Avenue

2 Beds

1 Baths

704 Sq.Ft.

$64,900

MLS#: 5223028
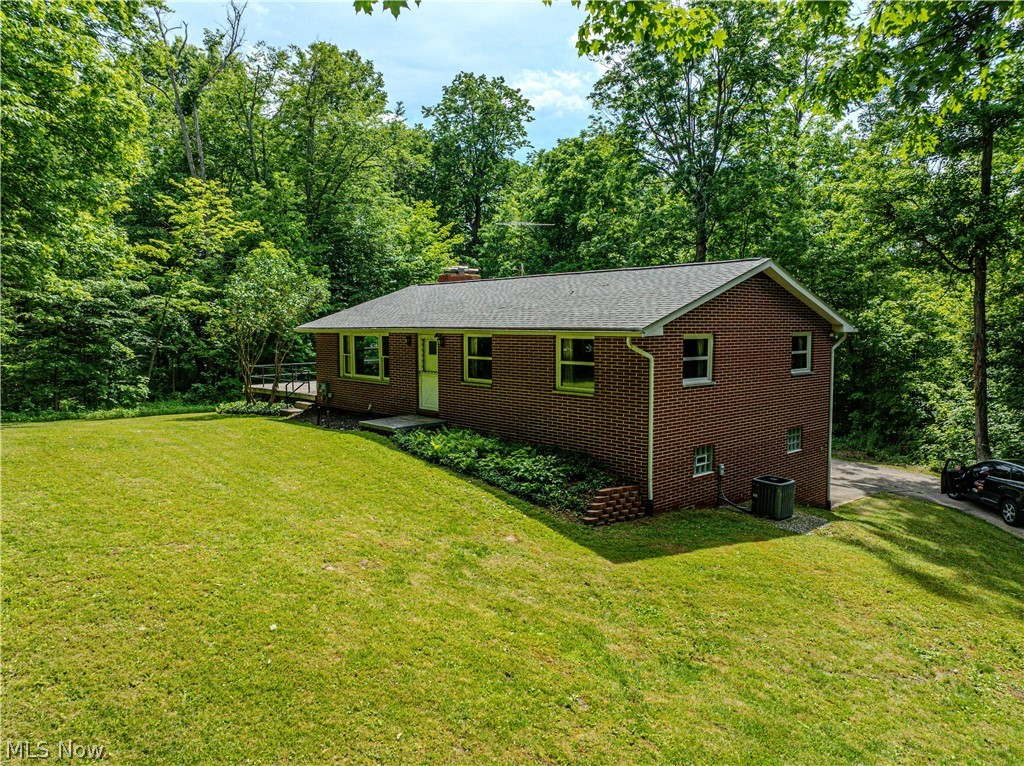
Welcome to Your Priceless Country Sanctuary! Prepare to fall absolutely in love with this enchanting, three-bedroom, two-full-bath brick ranch, where timeless charm and a peaceful environment harmoniously blend. Perfectly nestled on over three sprawling acres of gorgeous, mature woods, this beautifully maintained property offers the quintessential country setting you’ve been endlessly dreaming of. From the moment you pull up the drive, you’ll feel the warmth of a very well-loved home that radiates character from every single corner. Step inside to discover a bright, inviting layout that offers boundless opportunity to create your own lifelong memories. The spacious living areas flow seamlessly, providing the perfect backdrop for quiet, cozy evenings or vibrant family gatherings. Highlighted Features You’ll Love: Ultimate Storage & Workspace: Features a two-car attached garage PLUS an incredible one-car garage/workshop - perfect for hobbyists, car enthusiasts, or extra storage.
Situated in a highly desirable, top-tier school district, offering unparalleled peace of mind for your family’s future. Step outside into a stunning, park-like backyard surrounded by nature, offering total serenity and room to breathe. Opportunities to own a slice of paradise like this are exceptionally rare. This home isn’t just a place to live; it’s an invaluable lifestyle upgrade. Schedule your private tour today before this priceless gem is gone forever!
#5217289

Louisville

5475 Parks Avenue NE

3 Beds

2 Baths

1,374 Sq.Ft.

$259,900

MLS#: 5217289
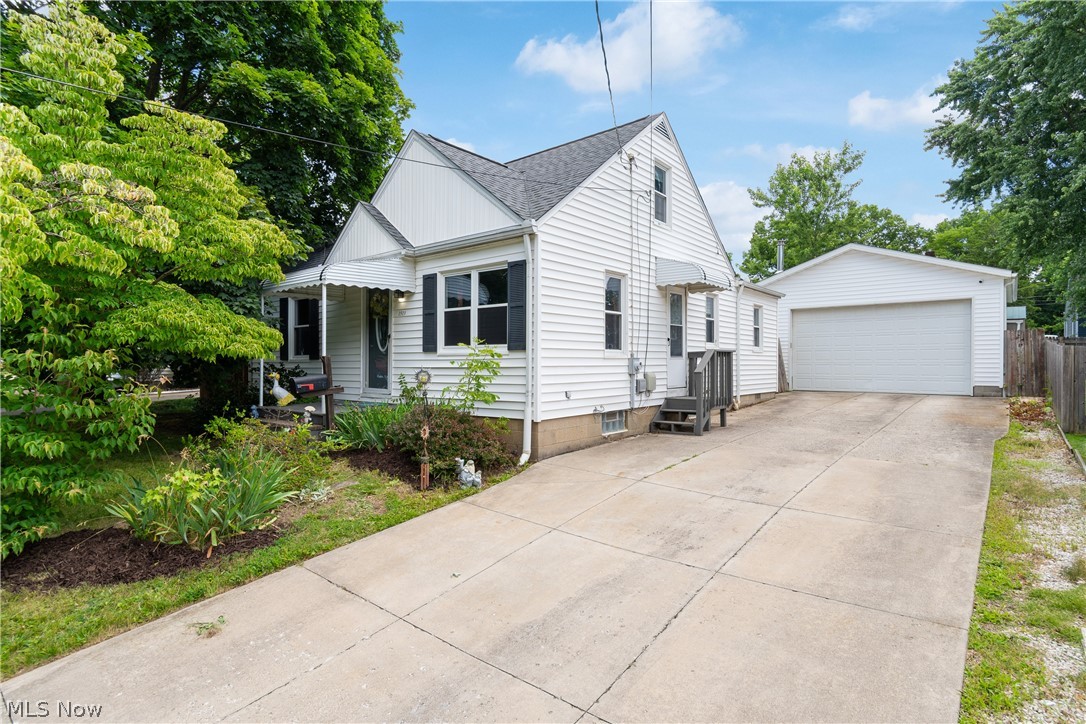
Welcome to 1513 10th St. in Cuyahoga Falls!  This wonderful home features 3 bedrooms, offering both a first and second floor master option, a generous size living room and kitchen with updated appliances and plenty of cabinet space open to the dining room. Need even more space? The tastefully finished lower level offers plenty of additional living space suitable for many uses! Leading outside, you'll find the deck conveniently located off the kitchen and opens to the fully fenced backyard, perfect for kids, pets, entertaining, and/or privacy! Last but surely not least, this home boasts of an oversized 24x24 2 car garage with 220 electric, 10ft door, high ceiling, wood burner, and a man door leading inside the privacy fence! Don't let this one pass by, schedule today!
#5220860

Cuyahoga Falls

1513 10th Street

3 Beds

1 Baths

1,768 Sq.Ft.

$219,500

MLS#: 5220860
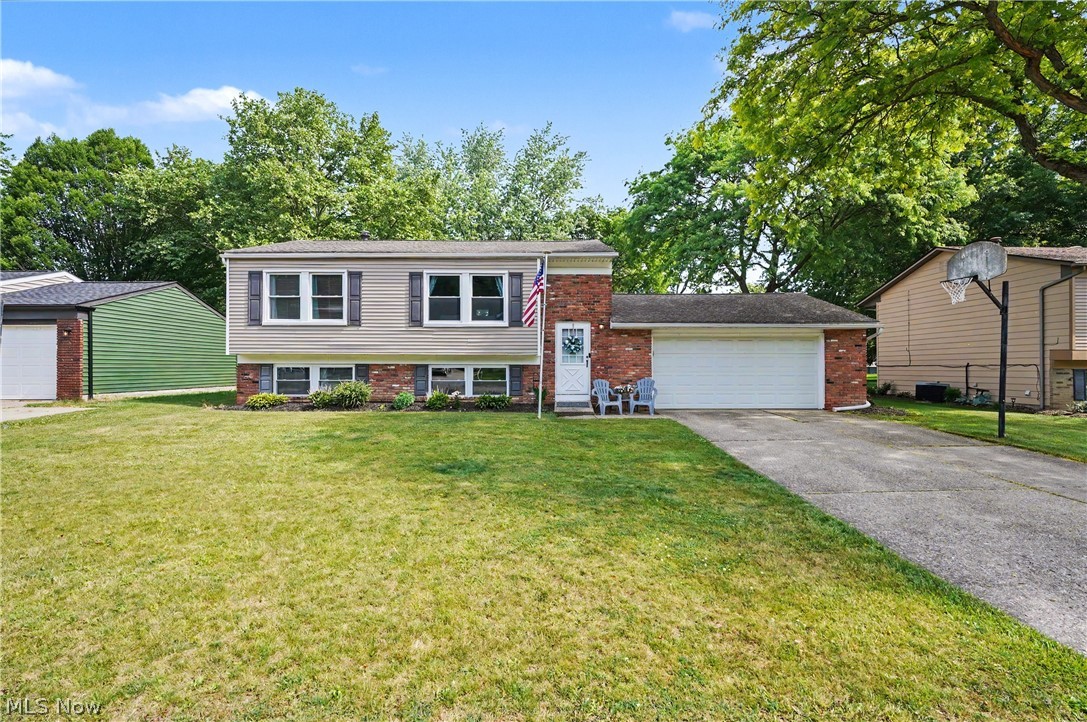
26930 Southwood Ln, Olmsted Falls, OH 44138 ~ Welcome home to this spacious, well-maintained bi-level also known as Raised Ranch nestled on a beautiful lot in a desirable Olmsted Falls neighborhood. Offering 4 bedrooms & 2 full bathrooms, this home provides flexible living space designed to accommodate a variety of lifestyles, even multi generational living with 2 bedrooms & full bath on each level!
The main level features a bright and inviting living room that flows into the open dining area and kitchen, creating a comfortable space for both everyday living & entertaining. Two bedrooms and a full bath complete the upper level, while the lower level offers additional living space with a large family room that doubles as a recreation room, two more bedrooms, a second full bath, convenient laundry room housing the mechanicals. Please note, one bedroom is currently used as a Home Office!

Step outside to enjoy your own backyard retreat with the extraordinarily deep back yard! The expansive deck overlooks the yard and above ground 24 foot pool new in 2023, providing the perfect setting for summer gatherings, outdoor dining, or simply relaxing at the end of the day. Generous lot offers plenty of room for recreation, gardening, entertaining awesome neighbors & enjoying outdoors.
Remember: highly rated Olmsted Falls School District, Township living, Great Neighbors, central air, public water & public sewer, attached two-car garage, ample storage space, large closets, convenient location close to parks, shopping, dining, & all that Olmsted Falls has to offer. Combining comfortable living spaces, outdoor amenities, and a highly sought-after location, this property is ready for its next owner to make it their home! One year warranty included for peace of mind. Ages of mechanicals: Central AC '19 & Furnace '18, Stove '21, Microwave '21, Refrigerator '20, Dishwasher '26, kitchen sink & faucet '22, water tank '18, GE Washer & Dryer '18, Gas line '18, garage door springs '21.
#5217763

Olmsted Falls

26930 Southwood Lane

4 Beds

2 Baths

1,774 Sq.Ft.

$289,900

MLS#: 5217763
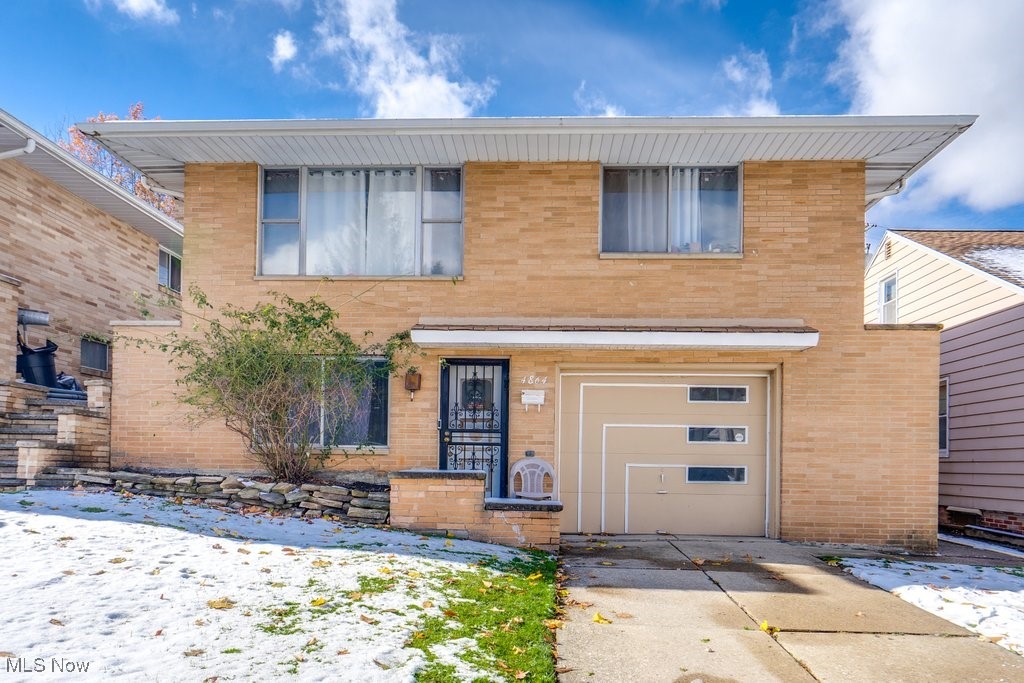
Discover comfort and charm in this beautifully maintained 3-bedroom, 2-bath Colonial located in a sought-after neighborhood. The welcoming main floor offers a bright living area, convenient main-floor laundry, and a full bath designed for everyday ease. The Main floor also have a great size Bedroom next to the full bath! Upstairs, you’ll find two spacious bedrooms and another full bath—ideal for family or guests. Gorgeous Hardwood floors throughout the main floor! A 1-car attached garage adds everyday convenience. With its classic Colonial style, warm character, and thoughtful layout, this home perfectly blends timeless appeal with modern practicality. Move-in ready and waiting for you to make it yours! This home is Point of sale compliant!!
#5171509

Garfield Heights

4864 E 94th Street

3 Beds

2 Baths

1,218 Sq.Ft.

$155,000

MLS#: 5171509

Welcome to peaceful country living in the heart of Randolph Township! Nestled on 1.77 scenic acres, this spacious 4 bedroom, 1.5  bath home offers a versatile floor plan, abundant storage, and endless possibilities to fit today's lifestyle. Step inside to find a welcoming first-floor primary bedroom, a fully applianced kitchen with a generous dining area that's perfect for everyday meals and entertaining, a cozy sunroom ideal for enjoying your morning coffee, and a spacious living room centered around a warm, inviting fireplace. Upstairs you'll find 3 more bedrooms or which two are tandem bedrooms with a private second staircase leading directly to the attached garage offer exceptional flexibility for an in-law suite, teen retreat, home office, guest quarters, or hobby space. An additional bonus room at the top of the stairs provides the perfect spot for a craft room, reading nook, home office, or gaming area. Outside, you'll appreciate the convenience of the attached 2-car garage, a circular driveway with ample parking, and a large two-story barn offering incredible storage, workshop space, or room for your favorite projects and hobbies. The walk-out basement adds even more storage and future finishing potential, while the NEW roof provides added peace of mind. If you've been looking for the perfect blend of country charm, functional living space, and room to grow, this Randolph Township property is one you won't want to miss. Walk to the fairgrounds and the park! Schedule your private showing today!
#5232017

Atwater

1922 State Route 44

4 Beds

1 Baths

2,036 Sq.Ft.

$299,900

MLS#: 5232017
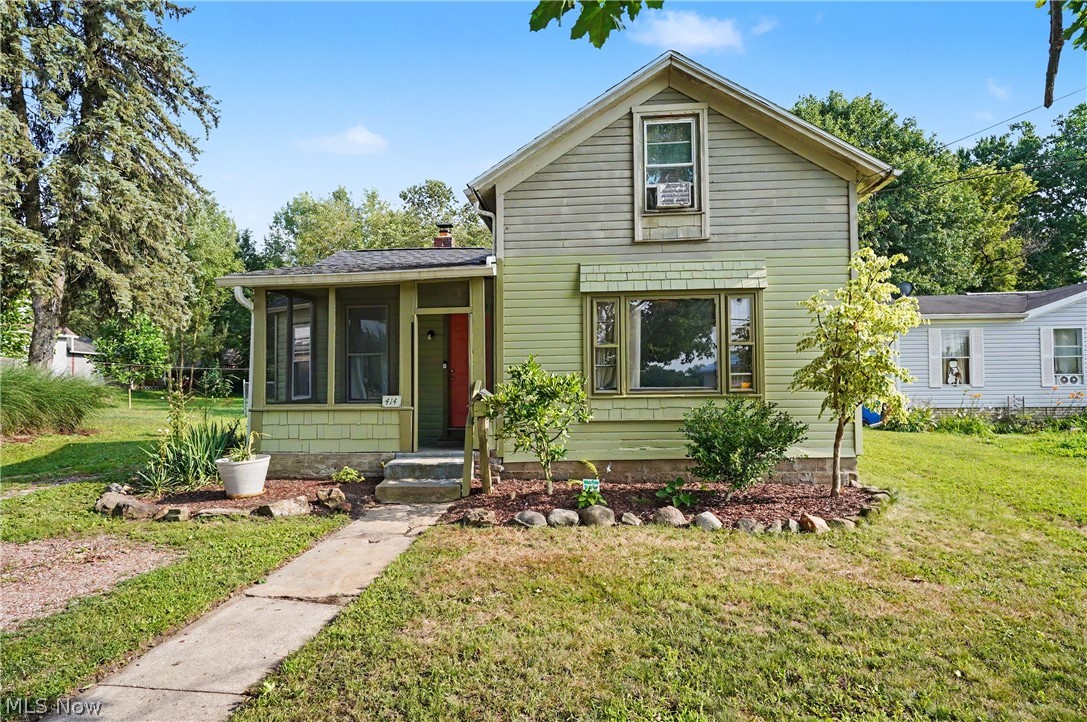
Nestled on Kent's desirable west side, 414 W Elm Street offers charm, character, convenience, and a functional layout that's perfect for everyday living. This 2-bedroom, 1-bath home features a first-floor bedroom, updated full bathroom, and main-level laundry. The spacious kitchen showcases soaring ceilings that create an-open, airy feel that flows seamlessly into the dining area. The living room provides a welcoming space to gather. Upstairs, you'll find a generously sized second bedroom with an additional flex space. Relax on the screened-in front porch or entertaining on the screened-in back porch overlooking the private tree-lined backyard. Roof approx 2013, Windows approx 2020. Kent Schools. Conveniently located just minutes from downtown Kent, KSU, shopping, restaurants, and parks, this charming home is ready for its next owner!
#5226361

Kent

414 W Elm Street

2 Beds

1 Baths

1,194 Sq.Ft.

$139,900

MLS#: 5226361
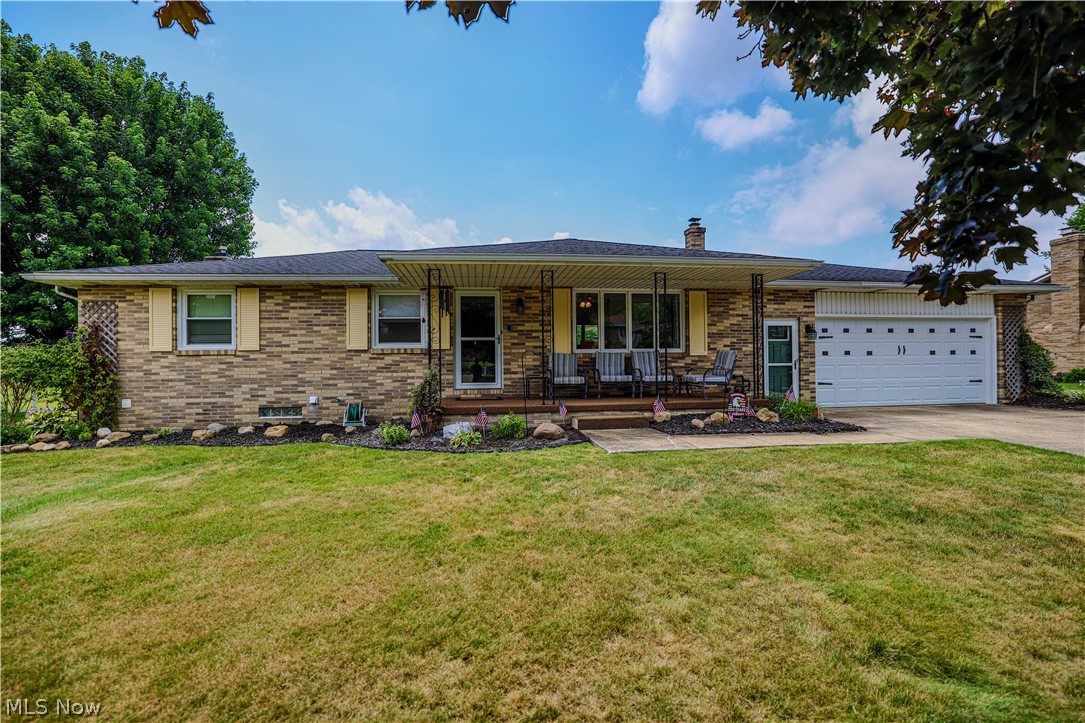
Welcome to your forever home in Nimishillen Township! Nestled in a highly desirable neighborhood, this spectacular all-brick ranch offers the perfect blend of timeless character and modern updates. The sunlit layout features a seamless flow from the living room into a gorgeous kitchen equipped with granite countertops, leading down the hall to three nicely sized bedrooms and a spa-like main bath with a massive walk-in shower. Your private backyard paradise awaits with a lovely three-season room, a pristine inground pool, and a covered patio perfect for entertaining. Additional highlights include an attached two-car garage/workshop and an expansive finished basement complete with a huge recreation room, built-in bar, and a brand-new full bathroom. Lovingly updated with major capital improvements—including a high-efficiency A/C and water systems—this move-in-ready gem is a rare opportunity to enjoy resort-style living just in time for the sunny season. Homes of this caliber in this neighborhood sell fast, and a turnkey property with a private pool is an absolute unicorn in today's market. Don't let this one slip away—schedule your private tour today, come see the craftsmanship in person, and prepare to fall in love!  Sellers are offering a one year home warranty with home!
#5225025

Louisville

5244 Oakridge Drive

3 Beds

2 Baths

1,958 Sq.Ft.

$284,900

MLS#: 5225025

1517 Whitehall Blvd Kent Ohio 44240 is a Townhouse style Residence of a mostly Student Housing Community with Room Rental Rates.Townhome consists of 5 bedrooms & 3 full bathrooms, off street & onsite parking for up to 5 vehicles in the townhome community parking lot directly on location that was just sealed and striped with parking areas and designated visitor parking. Rates are based on Occupancy for a 5-Person Rate at $639 monthly or a 4-Person Rate at $699 monthly with discounts for prepayment options of quarterly, bi-annual or annual payments. Call for rate if less than 3 Tenants. FIVE bedrooms are ample sized each with its own closet & easy access to the THREE FULL bathrooms. There are 4 bedrooms upstairs with 2 of the full bathrooms with tub & shower combinations & one bedroom on the 1st floor & another full bathroom with a shower, if a 4-person rate is selected then this 5th bedroom can be for your visiting family member or make it a study room. Townhome has its own onsite private laundry in the unit, new central air conditioning & a gas furnace. All of the kitchen appliances are furnished (except a microwave) and the washer & dryer. Also, easy access from the front door and the rear door to the new concrete rear patio with privacy patio fences. There is no carpet so ease of cleaning and pets are allowed and MUST be disclosed on the application and vetting questions up front. There are onsite community trash bins so the trash is included plus a $15 wifi fee per month per bedroom. The Whitehall Community is served by the Kent State University Bus Line and pedestrian crosswalks are clearly marked to go to the University. The City of Kent School District serves the area and is only about a mile to downtown Kent with the choice of many restaurants and shopping choices. Room Rental Options OR Entire Unit of Townhome Option available under different listings so we will ask if this is room rental or entire townhome rental for the proper application link to be sent.
#5237272

Kent

1517 Whitehall Boulevard

5 Beds

3 Baths

1,488 Sq.Ft.

$639

MLS#: 5237272

1539 Whitehall Blvd Kent, Ohio 44240 is a Townhouse style Residence consisting of 5 bedrooms, 3 bathrooms with off street and onsite parking for up to 5 vehicles in the townhome community parking lot directly on location that was just sealed and striped with parking areas and designated visitor parking. The FIVE bedrooms are ample sized each with its own closet and easy access to the THREE FULL bathrooms. There are 4 bedrooms upstairs with 2 of the full bathrooms with tub & shower combinations and one bedroom on the 1st floor and another full bathroom with a shower. The townhome has its own onsite private laundry in the unit, new central air conditioning and a gas furnace. All of the kitchen appliances are furnished (except a microwave) and the washer & dryer. Also, easy access from the front door and the rear door to the new concrete rear patio with privacy patio fences. There is no carpet so ease of cleaning and pets are allowed and MUST be disclosed on the application and vetting questions up front. There are onsite community trash bins so the trash is included plus a $75 wifi fee per month. The Whitehall Community is served by the Kent State University Bus Line and pedestrian crosswalks are clearly marked to go to the University. The City of Kent School District serves the area and is only about a mile to downtown Kent with the choice of many restaurants and shopping choices. Room Rental Options OR Entire Unit of Townhome Option available under different listings so we will ask if this is room rental or entire townhome rental for the proper application link to be​​‌​​​​‌​‌​​​‌‌​​​‌‌‌​​‌​​‌‌​​​​ sent.
#5237297

Kent

1539 Whitehall Boulevard

5 Beds

3 Baths

1,488 Sq.Ft.

$639

MLS#: 5237297

1517 Whitehall Blvd Kent OH 44240 is a 5 bedroom & 3 Full Bathroom Townhome that is a historically proven student housing rental income property. Students pay for an entire year in one of 4 options: Monthly at a 4 or 5 bedroom rate, 2 times per year or annually for a discount. Rentals are part of the community known as Whitehall Townhomes East with the 1st floor consisting of large Living Room open concept breakfast bar and kitchen, laundry, 1st floor Full Bathroom with shower, 1st Floor Bedroom, privacy patio, 2026 Central Air, both front and rear entries. The 2nd floor consists of 4 additional Bedrooms with balconies, 2 Full Bathrooms that include tub / shower combos and a huge hall linen closet. Each Bedroom has its own private closet and each bedroom also has its own keyed lock for privacy. Proven rental income history. Freshly painted and ready for renting for the 2026-2027 Academic School Year. Whether you are a seasoned investor looking to expand your rental holdings, or first time investor, this income-producing property offers great annual cash flow with rental income average potential of $38,340 annually and is a great addition to any investment portfolio. If rented as Student Housing, room rates include utilities including charging tenants for wifi. If rented as a whole rental unit, utilities can be paid by the tenants. The flexibility is huge and in the City of Kent rental zone for plenty of unrelated tenants too!
#5237080

Kent

1517 Whitehall Boulevard

5 Beds

3 Baths

1,488 Sq.Ft.

$250,000

MLS#: 5237080
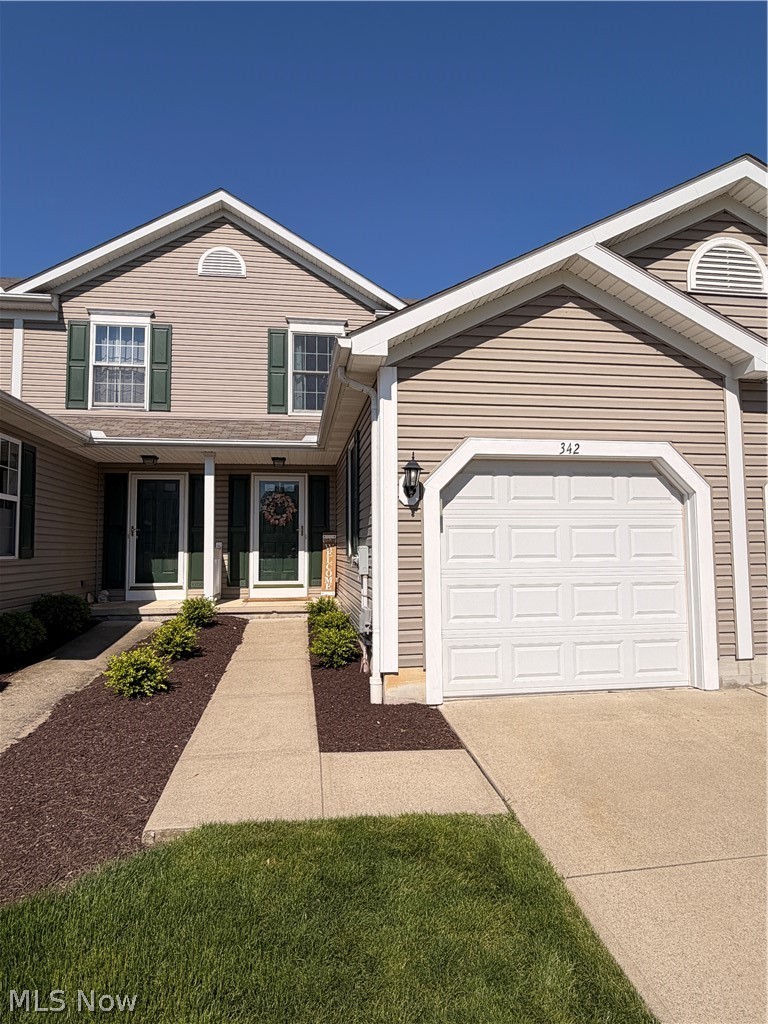
The ultimate in carefree living in this updated, charming two bedrooms, one and half bath townhome. Bright, eat in kitchen offers refrigerator, stove/oven, new Moen garbage disposal (2025) and is open to the living room with new Andersen slider door (2024) that leads to a private landscaped patio, perfect for relaxing or entertaining. New carpet and freshly painted throughout. Upstairs, you will find two large bedrooms with ceiling fans and master with walk in closet, and a full bathroom. The clean, lower level offers a basement that would be great to finish and has plenty of room for storage, laundry area, work out area, etc.  Whole home dehumidifier. Some updates include new lights throughout, new Andersen windows. Zoning on all three levels (2025) for heat and cool each floor, has its own thermostat. Air ducts and dryer vent cleaned. Hot water Heater (2022). Attached car garage. Conveniently located minutes to dining, shopping, freeway, Crocker Park, Avon Commons and Lake Erie. Enjoy low maintenance-free living with lawn care and snow removal included. This home offers a fabulous location at the end of the street and delivers both comfort and move in ready! Basement was waterproofed professionally for comfortability and peace of mind, new sump pump with battery backup lifetime transferable warranty included.
#5211064

Avon Lake

342 Angela Lane

2 Beds

1 Baths

1,080 Sq.Ft.

$225,000

MLS#: 5211064

628 Down Sumner St, Akron, OH 44311 is spacious 3-bedroom, 1-bathroom rental is located on the entire first floor of a duplex. Perfect for a family of 1–4 people or a few roommates looking to share.  Off-street parking is available, and this unit has its own parking. Conveniently located close to campus, restaurants, downtown Akron, shopping, and other amenities. 
Utilities are as follows: 
LANDLORD PAYS: Water, sewer, trash, yard maintenance, and snow removal as needed.
TENANTS PAY: Their own electric and gas usage and are responsible for paying those bills on time.
The apartment includes a refrigerator and stove, with plenty of room to relax and enjoy your time after work or between classes. 
Pictures shown may be of similar units. AMHA applicants are always welcome. Don't miss out! This full first-floor rental is ready to be leased now. All applicants must answer questions and complete an application before a viewing appointment can be scheduled. The landlords will review the information and schedule viewings based on the results.
For everyone's safety, please do not get scammed. Any application or viewing link will come directly from us only!
#5239484

Akron

628 Sumner Street DOWN

3 Beds

1 Baths

930 Sq.Ft.

$1,300

MLS#: 5239484
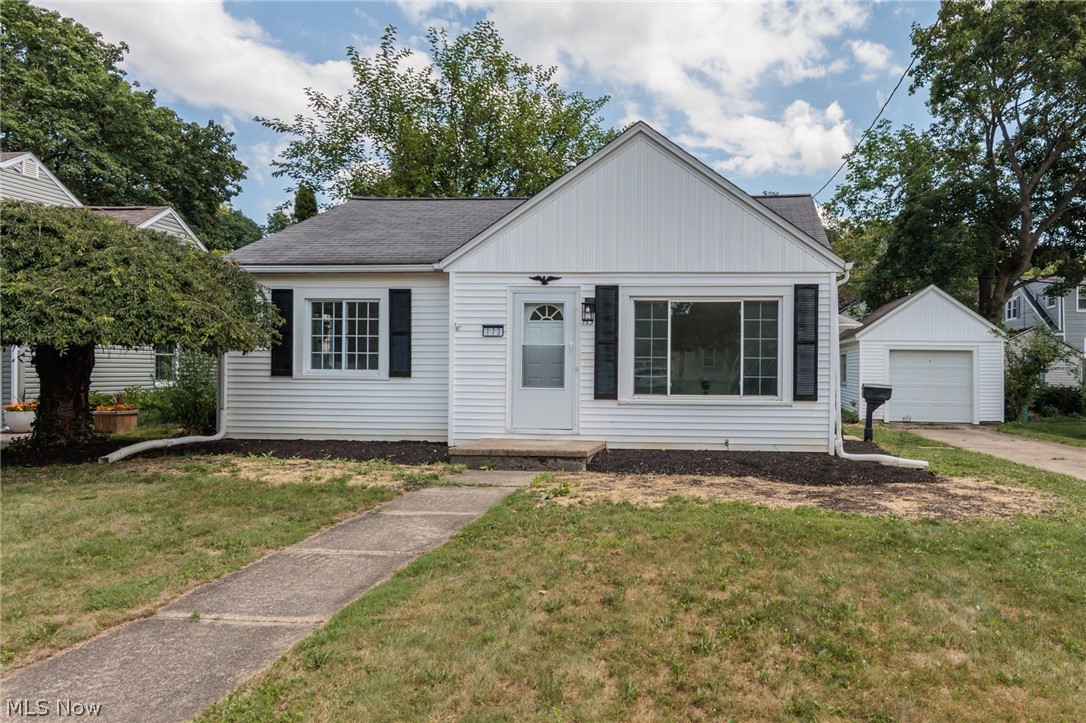
Completely remodeled and move-in ready! Tucked away on a quiet street in west Akron, this beautifully updated ranch offers effortless one-floor living. The home has been thoughtfully refreshed, including new flooring, fresh paint, updated fixtures, and modern finishes throughout. The updated kitchen is the heart of the home, featuring navy lower cabinets paired with crisp white upper cabinets, quartz countertops, a classic subway tile backsplash, matte black hardware, and brand-new stainless steel appliances. Two nice sized bedrooms provide comfortable living, while the fully renovated bathroom showcases a subway tile shower with sleek matte black fixtures for a clean, contemporary look that ties the home together. A full basement with laundry hookups offers abundant storage space and the potential for additional living or recreation space. Outside, enjoy the privacy-fenced backyard and the convenience of a detached one-car garage. Located near shopping, dining, parks, and highway access, this timeless turnkey home is ready for its next owner to move right in and enjoy.
#5226037

Akron

173 Wichita Place

2 Beds

1 Baths

818 Sq.Ft.

$164,900

MLS#: 5226037

1 ... 503 504 505 506 507 ... 666
* Listings identified with the FMLS IDX logo come from FMLS and are held by brokerage firms other than the owner of this website. The listing brokerage is identified in any listing details. Information is deemed reliable but is not guaranteed. If you believe any FMLS listing contains material that infringes your copyrighted work please click here to review our DMCA policy and learn how to submit a takedown request. © 2024. First Multiple Listing Service, Inc.
 - property

Send a message

Message successfully sent.

Your message

What is 3 + 4 ?

Reason for contacting?

I agree to receive email communication and understand I can unsubscribe at any time.

I agree to be contacted by Tyson Sells Homes, LLC. via call, email, and text for real estate services. To opt out, you can reply 'stop' at any time or reply 'help' for assistance. You can also click the unsubscribe link in the emails. Message and data rates may apply. Message frequency may vary. Privacy Policy

Sign Out

Virtual Assistant

Would you like to take the next step with this property? We can help you schedule a showing or virtual tour, or send you more details.

Yes, I would like more information.

Thank You for Your Reply, One of Our Agents will contact you as soon as possible

No, maybe later.

Thank you, you can always contact me via email, phone number or through the contact form.

Realhub AI

Lucy - Your AI-Powered Realtor

Update Your Temporary Password

Personalize your search

Enter your email and we'll notify you immediately when new listings match what you're looking for.

or enter email address

Already have an account ? Login here

Continue your home search

I agree to receive communications and understand I can unsubscribe at any time.

I agree to be contacted by Tyson Sells Homes, LLC. via call, email, and text for real estate services. To opt out, you can reply 'stop' at any time or reply 'help' for assistance. You can also click the unsubscribe link in the emails. Message and data rates may apply. Message frequency may vary. Privacy Policy

Already have an account ? Login here

We use cookies

We use cookies primarily for analytics to enhance your experience. By accepting, you agree to our use of these cookies. You can manage your preferences or learn more about our cookies policy.
