
REALHUB is on fire today

Properties

Browse or get in touch to schedule a walkthrough.

  • Nearby me
Price range

Popular Features

Community Features

Association

Property Features

Waterfront

View

Exterior Features

Interior Features

Style

10000 properties match your criteria

Updated 1 minute ago

E-Alert name

Enjoy Easy One Floor Living in this Spacious Ranch set on quiet Cul-de-sac lot in Mentor! This beautifully maintained home offers great living space with 3 Bedrooms, 2 Full Baths, desirable floor plan and neutral decor throughout. Warm and inviting Living Room with LVT flooring through to spacious Eat-in Kitchen with abundance of cabinetry & counter space, portable island, all appliances stay including double oven & gas cooktop. Vaulted 4-Season Sunroom with slider to patio. Family Room with gas fireplace. Master Bedroom with walk-in closet & private Master Bath. 2 additional bedrooms & 2nd full bath to share. 1st floor Laundry Room, washer & dryer included. Gas furnace & Central air. Newer HWT 2024. Nicely landscaped private backyard with full vinyl fenced area for pets/kids & concrete patio with retractable awning. Great curb appeal with cedar front, covered porch, double wide concrete driveway and 2-car attached garage. Just minutes to shopping, restaurants, Cleveland Clinic Mentor Hospital & freeway access for easy commute! Move-in Ready...Immediate Occupancy!
#5241724

Mentor

8685 Old Village Lane

3 Beds

2 Baths

2,036 Sq.Ft.

$369,900

MLS#: 5241724

Snag this modern end unit available early September in Tremont and enjoy sweeping views of both the Towpath Trail and downtown Cleveland. Option to come fully furnished! 4 bedrooms, 3.5 bathrooms, a 2 car garage, and an incredible rooftop deck, all just steps from the Towpath Trail. Inside this thoughtfully designed home, a first floor bedroom and full bath are tucked away from the main living areas. The main level opens up into a bright, open concept living, dining, and kitchen space flooded with natural light. The kitchen is a standout with modern appliances, plenty of cabinet space, and a center island that doubles as a breakfast bar. Upstairs you'll find three bedrooms, each with their own bath and generous closet space. The master suite rounds it out with skyline views that won't disappoint. The rooftop is the finishing touch, an expansive private space made for entertaining or soaking up the sun. Located in one of Cleveland's most sought after neighborhoods, you're surrounded by great restaurants, cafes, and nightlife, with easy access to downtown, major hospital systems, and the highway. A perfect fit for professionals and anyone who wants to be in the middle of it all. Schedule a showing today!
#5219268

Cleveland

402 Jefferson Avenue

4 Beds

3 Baths

2,657 Sq.Ft.

$3,995

MLS#: 5219268

New on site 4 days ago
.This 2 bedroom, 1 bathroom home offers a comfortable and practical layout with updated finishes throughout. The living area provides plenty of space for relaxing or entertaining, while the kitchen includes ample cabinet storage, a refrigerator, stove, and a double-basin sink for everyday convenience. The bathroom features clean, modern finishes with a full tub and shower and a vanity with storage. Neutral paint tones and updated flooring create a bright, welcoming atmosphere.

Rent is $1,100 per month, excluding utilities. The security deposit is $1,100.

Pets are allowed with owner approval. A $150 pet deposit per pet and $25 monthly pet rent per pet will apply.

All occupants aged 18 and older must apply. The application fee is $49.99 per applicant (non-refundable), and the background check fee is $35 per applicant.

Resident Benefits Package Disclosure

Rent: $1,100
Required Fees: $49.99
Total Monthly Price: $1,149.99

At ValuePoint Property Solutions, we strive to provide an experience that is cost-effective and convenient. All residents are enrolled in a Resident Benefits Package (RBP) for $49.99 per month, which is required with the rental. The RBP includes renter's insurance, pest control, HVAC air filter delivery, utility setup assistance, and additional resident services. Residents may personalize certain components during onboarding, which may increase or decrease the total monthly amount. More details are provided upon application.

If you provide your own renter's insurance policy, the RBP cost will be reduced by the amount of the insurance premium billed by Second Nature Insurance Services (NPN No. 20224621).
Amenities
--
#5242884

Euclid

1523 Babbitt Road

2 Beds

1 Baths

858 Sq.Ft.

$1,100

MLS#: 5242884

One of a kind! This ranch home has an open floor plan and has been redone from top to bottom. There is all new plumbing, electrical wiring, 200 amp service, lighting, drywall, flooring and much more. The kitchen has new cabinetry and countertops and GFCI electrical outlets. The bathroom was expanded and has all new fixtures with a 5 foot walk-in shower. The home sits on a level yard with all new concrete sidewalks around the home. If you are looking for a new home in a nice neighborhood, this is your home.  Call to make your appt today.
#5230385

Marietta

105 Sunnyhill

2 Beds

1 Baths

1,104 Sq.Ft.

$225,000

MLS#: 5230385

Welcome to 3663 Cranberry Hill in Rootstown’s sought-after Harvest Hills development.  This one owner Efficient Homes built residence has been well cared for.  It features four spacious bedrooms and three baths.  The custom designed layout begins with a convenient main-floor owner’s suite complete with a massive bath and an expansive walk-in closet. At the heart of the home, the light-filled great room boasts a dramatic floor-to-ceiling stone fireplace, seamlessly transitioning into a huge eat-in kitchen packed with endless countertop space for easy meal prep and gathering. A formal dining room offers great versatility to easily serve as a home office or secondary living area. Outside, enjoy a peaceful, private rear yard and a hard-to-find three-car attached garage, while the massive basement provides unlimited potential for additional living space, storage, or recreational needs. Call today for a private showing!
#5243849

Rootstown

3663 Cranberry Hill

4 Beds

2 Baths

N/A

$399,000

MLS#: 5243849

With so much character and charm packed into this classic colonial, you’ll have no choice but to come and check it out! Oh, plus an in-ground pool?! That’s right, a 42k gallon heated salt pool that was installed in 2011. Your search ends here at 3975 Whitacre featuring 4-bedrooms, 1.5-bathrooms, and just over 1,800 square feet on a 1-acre lot. This home has been in the family for 50+ years and the pride of ownership can be found all throughout. The front foyer was completely redone in 2015 and with updates to the front door, flooring, trim, refinished banisters, and wainscoting. In the kitchen, you’ll find quartz countertops, solid-wood cabinets, and stainless steel appliances dated to an overhaul in 2013. The laundry room was conveniently relocated to the main level, and the full bathroom around the corner includes a walk-in shower and plenty of closet space. A spacious living room and office equipped with a gas fireplace complete the main level. Upstairs, you’ll find all 4 bedrooms and a half bathroom. Full of the timeless character that can’t be manufactured, this century home is ready for you to bring it new life and write its next chapter! Other updates include but are not limited to generator (2021); siding (2018); water heater (2017); water softener (2017); HVAC (2014); and 200-amp service upgrade with 100-amp sub-panel in garage (date unknown).
#5236070

Minerva

3975 Whitacre Avenue SE

4 Beds

1 Baths

1,856 Sq.Ft.

$215,000

MLS#: 5236070
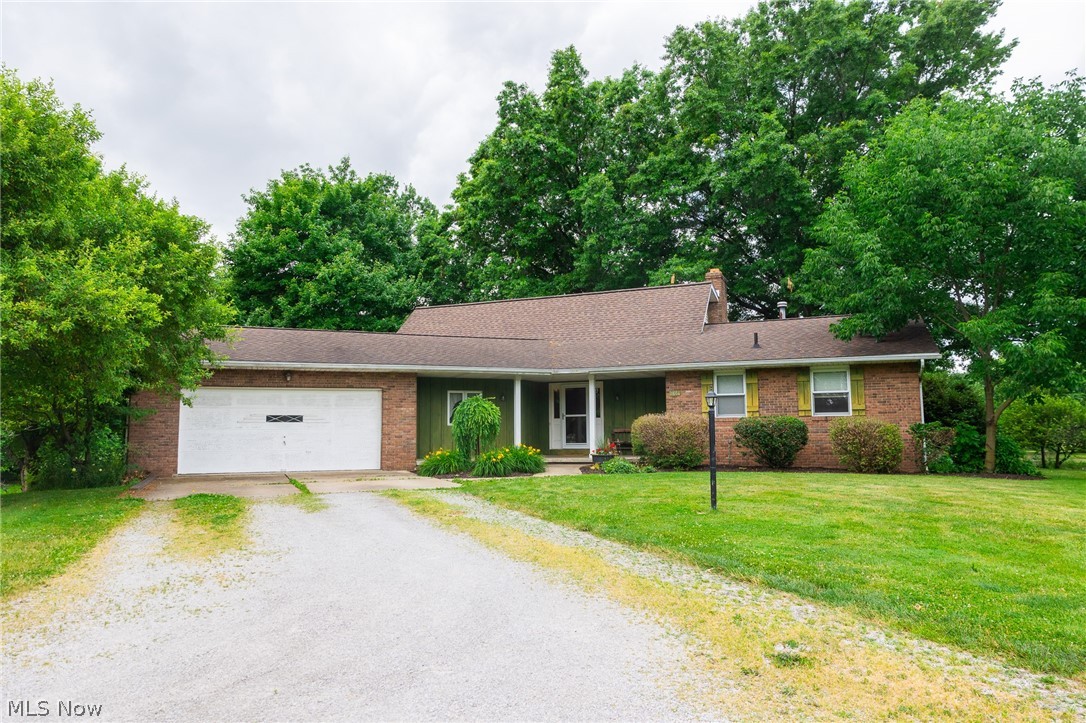
Onsite Absolute Auction, Tuesday July 31st at 6:00 PM. This parcel welcomes you with an attractive brick home set back from the road among mature shade trees, open lawn, and established landscaping. The setting feels private and inviting from the moment you arrive, with the rear of the home offering a covered patio and deck overlooking the shaded backyard and lake beyond.
Built in 1976, the home features a main-level kitchen with hardwood cabinetry, a dining area with abundant natural light and a bay window, and a comfortable living room highlighted by a wood-burning fireplace with fieldstone surround and hewn mantel. A large three-panel patio door brings in natural light and opens directly to the covered porch, creating a natural connection between the indoor living space and the outdoor setting.
The home includes 4 bedrooms and 3 full bathrooms, with 2 spacious bedrooms and a full bath on the main level, plus 2 additional bedrooms and a full bath upstairs. Laundry is conveniently located just off the main-level attached 2-car garage. The home is serviced by private well and septic and heated by a natural gas forced-air furnace.
The lower level adds additional usable space with a walk-out basement, lower-level garage and storage area, full bathroom, kitchenette, living area, and another wood-burning fireplace. This space offers excellent potential for an in-law suite, apartment-style living, recreation area, or extended guest quarters.
Across a small bridge over the lake inlet, the parcel also includes a 24’ x 40’ pole barn with attached lean-to, offering excellent storage for lawn and garden equipment, tools, hobbies, or workshop use.
Parcel 1 is part of the Hidden Lake HOA, which shares in the maintenance and use of the lake. The property is also served by a shared driveway with maintenance agreement.
#5219985

Marshallville

11861 Hidden Lake Drive

4 Beds

3 Baths

2,956 Sq.Ft.

$418,000

MLS#: 5219985
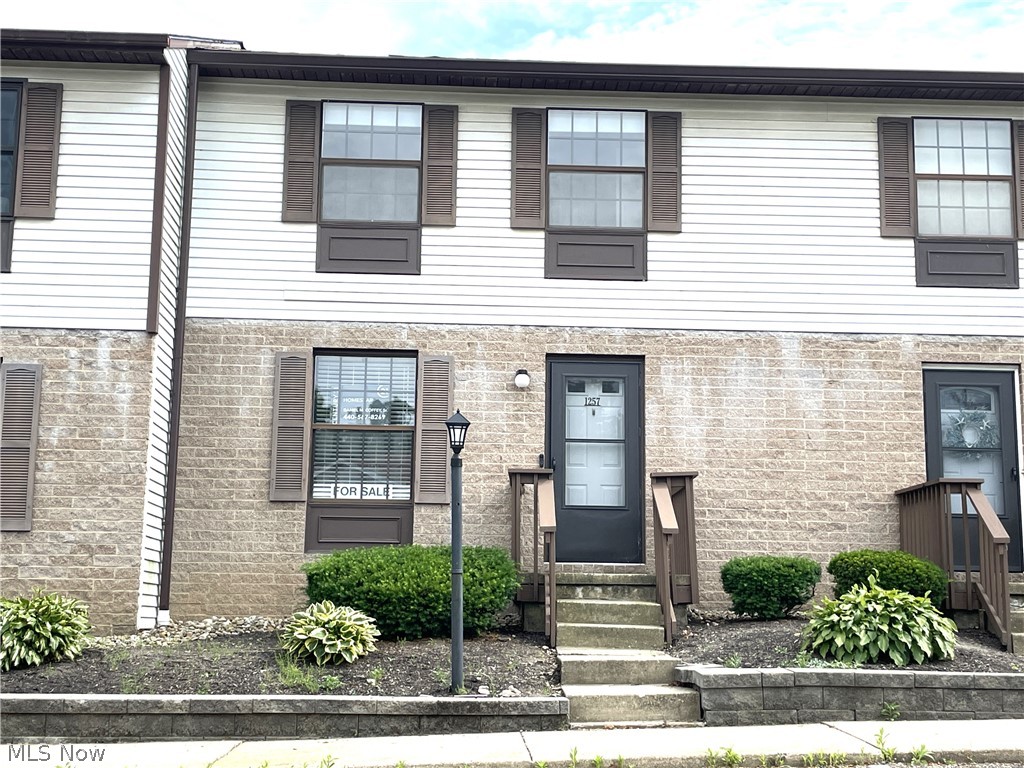
Charming townhouse-style condo in Cuyahoga Falls, beautifully remodeled over the past few years-just move in and enjoy' The clean, dry basement is ready for your personal touch to create a special hideaway. The first floor features a cozy living room, dining area, and a kitchen with granite countertops and a breakfast bar. Upstairs, you'll find two bedrooms and a full bathroom. Out back, relax on your private patio. Conveniently located near shopping, entertainment, and Route 8 for an easy commute. Don't miss out on this great new home! Roof and HW Tank replaced 2025.
#5218472

Cuyahoga Falls

1257 Bailey Road

2 Beds

1 Baths

960 Sq.Ft.

$146,900

MLS#: 5218472
Price reduced
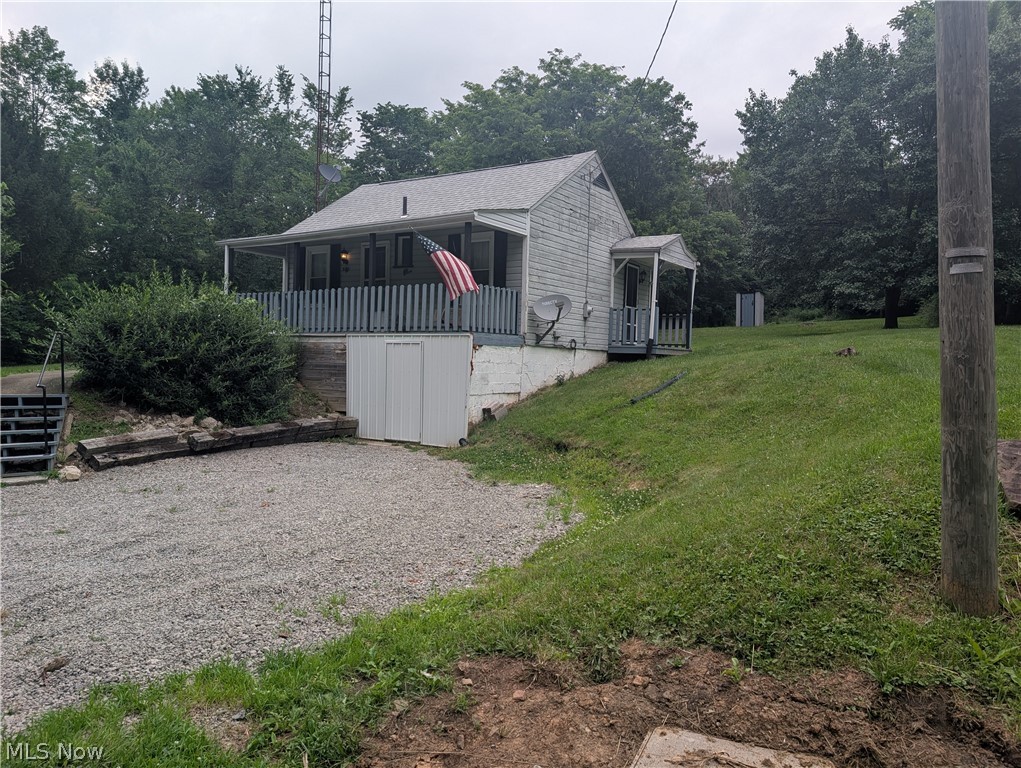
Welcome home to this charming, move-in-ready property located at 14682 State Route 45, offered at $115,000. Nestled on a peaceful ½-acre lot in the desirable Beaver Local School District, this cozy 1-bedroom, 1-bathroom home offers approximately 700 square feet of comfortable living space.

Major updates have already been completed, including a newer roof, furnace, electrical system, and windows, giving buyers added confidence and reducing future maintenance costs.

Whether you're looking for a starter home, downsizing, or searching for a quiet country retreat, this property offers affordable living with the perfect blend of comfort and privacy. Enjoy the serenity of the spacious yard while still being conveniently located near local amenities.

Don't miss this opportunity to own an updated home with room to relax—all for just $115,000. Schedule your private showing today!
#5226627

Lisbon

14682 State Route 45

1 Beds

1 Baths

704 Sq.Ft.

$98,000

MLS#: 5226627

Price reduced
2 homes on 4+/- acres with a 3rd building site developed. This property backs up to the ODNR Woodbury hunting lands. The main home is a 3 bedroom, 2 full bath ranch manufactured home with a great room and wood burner built in 2001, This property includes a 2 car carport. The 2nd home is a 1981 Windsor single wide with 2 bedrooms and a detached 2 car garage and private backyard. There is also a 3rd home site developed and ready to setup for your camper, tiny home, or new build.
#5231517

Coshocton

16029 Township Road 289

3 Beds

2 Baths

1,836 Sq.Ft.

$280,000

MLS#: 5231517

Auction terms; Bidding opens THURSDAY JUNE 18th.10:00 am. Bidding closes: TUESDAY JULY 14th. 6:00 pm

SUCCESSFUL BIDDER MUST CONTACT AUCTION COMPANY BEFORE 5:00 PM WEDNESDAY JULY 15th, at 5:00 pm. TO PLACE 10% DOWN AND SIGN CONTRACT. NO EXCEPTIONS! 

 Terms: 10% down non-refundable deposit. balance due within 30 days of sale. Property sells with no warranties implied or expressed, buildings are being sold "as is." Buyer is responsible for any and all inspections prior to sale. Property to be sold with no contingencies. BUYER MUST CONTACT AUCTION COMPANY BEFORE 5:00 PM WEDNSEDAY JULY 15 TH. TO SIGN SALES CONTRACT, NO EXCEPTIONS. Announcements day of sale take precedent. All information is derived from sources to be accurate, but not guaranteed. It is the responsibility of any prospective purchaser of the property to conduct his or her own title search with regard to the property. With regard to inspections, all such inspections shall be the sole responsibility of any prospective purchaser and shall take place prior to the auction. No contingencies will be allowed. Seller reserves the right to accept or reject any or all bids. PLEASE READ ALL TERMS AND CONDITIONS BEFORE REGISTERING ON AUCTION WEBSITE.
#5220161

Coolville

280 Linton Hill Road

3 Beds

2 Baths

N/A

$0

MLS#: 5220161
Price reduced
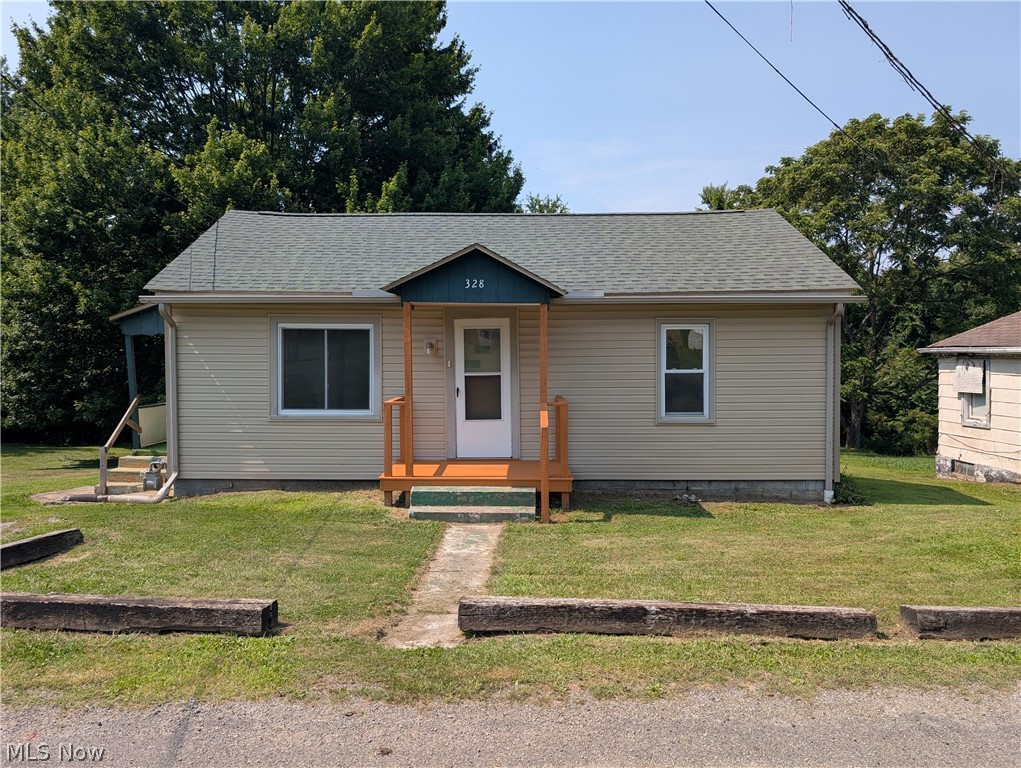
Move-in ready and full of updates! This charming 2-3 bedroom home in Liverpool Township offers comfortable living with a new kitchen, updated bathroom, and numerous major improvements already completed. Recent updates include a newer furnace, roof, hot water tank, and siding, giving buyers peace of mind for years to come.

The flexible floor plan provides space for 2 or 3 bedrooms, making it ideal for a variety of living arrangements. Whether you're a first-time homebuyer, looking to downsize, or searching for an investment property, this well-maintained home is ready for its next owner. Conveniently located in Liverpool Township, this property combines modern updates with everyday comfort. Don't miss your opportunity to own this move-in-ready home!
#5227662

East Liverpool

328 Wood Alley

2 Beds

1 Baths

1,024 Sq.Ft.

$100,000

MLS#: 5227662

None
#5229348

Cleveland

3569 Independence Road

4 Beds

1 Baths

N/A

$120,000

MLS#: 5229348
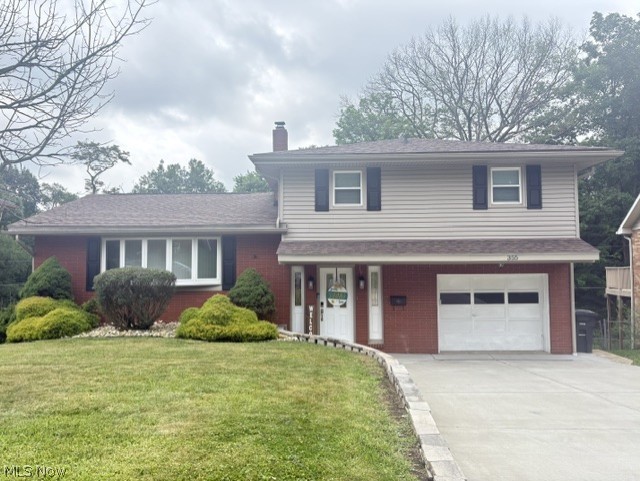
Beautifully remodeled tri-level home at the enc of a quiet cul-de-sac. Brand new cement driveway with new retaining wall. Made wide for extra parking. New Landscaping. New cement patio added in the back of home that has a brand-new hot tub. this patio has shade from deck above. Upon entering the home, you will be in a nice foyer with a large closet and ceramic tile. A 1/2 bath, garage that has nice work bench and storage. Also, a room perfect for home office or gym. New Pergo (Heirloom Estate Oak) flooring. From foyer, you can go up to 2nd level. Housing the large kitchen, dining room and living room. All new flooring here too. Brand new appliances include a stove, microwave, garbage disposal, dishwasher and a smart refrigerator. Glass sliding door in dining room takes you out to a huge deck. 3rd floor has new flooring on steps and hall. 3 nice size bedrooms with hardwood floors and full bath. Master bedroom has smart blinds. From main level you can go downstairs to laundry, furnace room, storage room with built in shelving to hold all your totes and rec room. There is also an access door to get into the crawl space.
#5226129

Steubenville

355 Terri Avenue

3 Beds

1 Baths

1,741 Sq.Ft.

$270,000

MLS#: 5226129

MAGNIFICENT AVON MASTERPIECE! Spacious, light-filled and beautifully appointed, exceptional home offers elegant stone exterior detail, extensive upgrades, private treed backyard and a separate additional treed .26-acre parcel purchased by current owner—creating endless possibilities! Located in one of Avon’s most desirable communities & featuring a unique side-load 3-car garage w/tandem 3rd bay, home offers an exceptional combination of space, flexibility & value. Open, neutral first floor features 9' ceilings, abundant recessed lighting, unique arched openings & a striking coffered ceiling. Spectacular great room flows seamlessly into the impressive gourmet granite kitchen featuring a large chef's island w/breakfast seating, oversized pantry, 5-burner gas range & soft-close, dovetail cabinetry. Sliding doors lead to a custom raised deck overlooking the private, tree-lined backyard—private & perfect for entertaining/relaxing. Upgraded wrought-iron spindle staircase leads upstairs (& in basement) to 4 generous bedrooms with large closets, including impressive owner's suite w/sitting room, beautiful treed views & premium tiled bath. Convenient 2nd-floor laundry adds everyday ease. Impressed deep, professionally finished lower level with excellent ceiling height! Designed for entertaining, game nights, movie nights or simply relaxing, this incredible space adds valuable living area. Plenty of additional storage remains, with plumbing already in place for a future 4th bath. Convenient staging/mudroom connects directly to the garage. Additional features include sprinkler system & countless thoughtful upgrades throughout. Rarely does a home offer this combination of finished living space, extra land, exceptional garage capacity and one-of-a-kind features. Come experience this impressive Avon gem!
#5243136

Avon

2711 Palmer Lane

4 Beds

2 Baths

4,372 Sq.Ft.

$650,000

MLS#: 5243136

1 ... 366 367 368 369 370 ... 666
* Listings identified with the FMLS IDX logo come from FMLS and are held by brokerage firms other than the owner of this website. The listing brokerage is identified in any listing details. Information is deemed reliable but is not guaranteed. If you believe any FMLS listing contains material that infringes your copyrighted work please click here to review our DMCA policy and learn how to submit a takedown request. © 2024. First Multiple Listing Service, Inc.
 - property

Send a message

Message successfully sent.

Your message

What is 3 + 4 ?

Reason for contacting?

I agree to receive email communication and understand I can unsubscribe at any time.

I agree to be contacted by Tyson Sells Homes, LLC. via call, email, and text for real estate services. To opt out, you can reply 'stop' at any time or reply 'help' for assistance. You can also click the unsubscribe link in the emails. Message and data rates may apply. Message frequency may vary. Privacy Policy

Sign Out

Virtual Assistant

Would you like to take the next step with this property? We can help you schedule a showing or virtual tour, or send you more details.

Yes, I would like more information.

Thank You for Your Reply, One of Our Agents will contact you as soon as possible

No, maybe later.

Thank you, you can always contact me via email, phone number or through the contact form.

Realhub AI

Lucy - Your AI-Powered Realtor

Update Your Temporary Password

Personalize your search

Enter your email and we'll notify you immediately when new listings match what you're looking for.

or enter email address

Already have an account ? Login here

Continue your home search

I agree to receive communications and understand I can unsubscribe at any time.

I agree to be contacted by Tyson Sells Homes, LLC. via call, email, and text for real estate services. To opt out, you can reply 'stop' at any time or reply 'help' for assistance. You can also click the unsubscribe link in the emails. Message and data rates may apply. Message frequency may vary. Privacy Policy

Already have an account ? Login here

We use cookies

We use cookies primarily for analytics to enhance your experience. By accepting, you agree to our use of these cookies. You can manage your preferences or learn more about our cookies policy.
