
REALHUB is on fire today

Properties

Browse or get in touch to schedule a walkthrough.

  • Nearby me
Price range

Popular Features

Community Features

Association

Property Features

Waterfront

View

Exterior Features

Interior Features

Style

10000 properties match your criteria

Updated 1 minute ago

E-Alert name

Price reduced
Discover the perfect combination of recreation, hunting, and future building potential on this 14-acre property in Belmont County. With approximately 2,000 feet of frontage along Brushy Hill Road, this tract offers excellent access, privacy, and multiple opportunities for development.

An established trail system provides easy access throughout the property, allowing you to fully enjoy the diverse terrain and natural features. A creek winds through the acreage, enhancing both the beauty of the property and the wildlife habitat. Mature mast-producing hardwoods provide a valuable food source for deer and other wildlife, while abundant deer sign throughout the property highlights its strong recreational and hunting appeal.

A newer Amish-built shed is already in place and offers excellent potential for conversion into a weekend cabin, hunting camp, or overnight retreat. Several locations throughout the property present attractive building opportunities for a home, larger cabin, or permanent country getaway.

Whether you're looking for a hunting property, recreational retreat, weekend escape, or future homesite, this versatile Belmont County tract offers the space, habitat, and accessibility to make it your own.

Annual property taxes are $845.54. Seller does not own the oil, gas, and mineral rights.
#5216832

Jerusalem

0 Brushy Hill Road

None Beds

None Baths

14.05 acres

$89,900

MLS#: 5216832

Investment Opportunity or Owner-Occupied. Four-Bedroom Bungalow Home with Garage. Stark County, Alliance City Schools. Live On-site with Online Bidding Available. All sells to settle the Larry O. Higgins Estate, Stark County Probate Case no. 253857. ONLINE BIDDING BEGINS TUESDAY, AUGUST 18, 2026, AT 9:00 AM, AND LIVE ON-SITE BIDDING WILL BEGIN WEDNESDAY, AUGUST 19, 2026, AT 12:00 PM. Real estate features a 1,462 sq. ft. bungalow home built in 1956. The main level features a living room, a large kitchen with a dining area, two bedrooms, and a full bath. The second level has two bedrooms and a full bath. Open basement with modern F/A furnace and walk-up basement access. Hardwood floor under carpet. Attached oversized single-car garage. Large wood deck at the rear of the house. The home is serviced by public utilities. 55’X100’ lot. The home will be open on auction day starting at 10:30 AM.
#5232753

Alliance

2043 S Freedom Avenue

4 Beds

2 Baths

1,462 Sq.Ft.

$0

MLS#: 5232753

Price reduced
Why wait to build when you can move right into this beautifully maintained, ENERGY STAR® Certified home? Just one year old, this 3-bedroom, 2-bath home offers the perfect combination of modern finishes, quality construction, and an ideal location just south of Cambridge with easy access to I-77 and only minutes from Seneca Lake.

Inside, you’ll find 1,633 square feet of thoughtfully designed living space featuring an open-concept floor plan that’s perfect for everyday living and entertaining. The kitchen is the heart of the home with gorgeous quartz countertops, brand-new-style finishes, modern appliances, and plenty of space for gathering with family and friends. Large Pella windows fill the home with natural light, while the sunroom provides the perfect place to enjoy your morning coffee or unwind at the end of the day.

Situated on a generous 1/3-acre lot, the property also features a spacious 24’ x 24’ attached two-car garage and plenty of outdoor space to enjoy. Whether you’re commuting, heading to Cambridge for shopping and dining, or spending the day boating and fishing at nearby Seneca Lake, you’ll love the convenience this location has to offer.

With the benefits of nearly new construction without the wait, this move-in-ready home is ready for its next owners. Schedule your private showing today and see why this one is a must-see!
#5233342

Buffalo

11977 Superior Street

3 Beds

2 Baths

N/A

$305,000

MLS#: 5233342

Welcome to your new home! Home features two bedrooms, spacious living room, and dining room. Vinyl sided, vinyl windows, lovely natural hardwood ceramic tiled bathroom, Furnace is 5 years, Central Air is 3 years, water proofed basement with newer washing machine and dryer, roof is 9 years, nice private backyard.
#5236831

Willowick

30107 Thomas Street

2 Beds

1 Baths

N/A

$165,000

MLS#: 5236831

Price reduced
This 3-bedroom, 1-bath home is full of potential for the right buyer! Whether you're looking for your next rental property, fix-and-flip project, or investment opportunity, this home offers solid possibilities at an affordable price point. The property does need some TLC and cosmetic updates, but with some vision and effort, it could truly shine again. One of the standout features is the huge fenced-in yard, offering plenty of space for pets, outdoor entertaining, gardening, or future improvements. Convenient layout, generous living space, and endless potential make this one worth a look for investors and handy buyers alike.
#5215545

Lorain

2567 E 38th Street

3 Beds

1 Baths

2,086 Sq.Ft.

$100,000

MLS#: 5215545
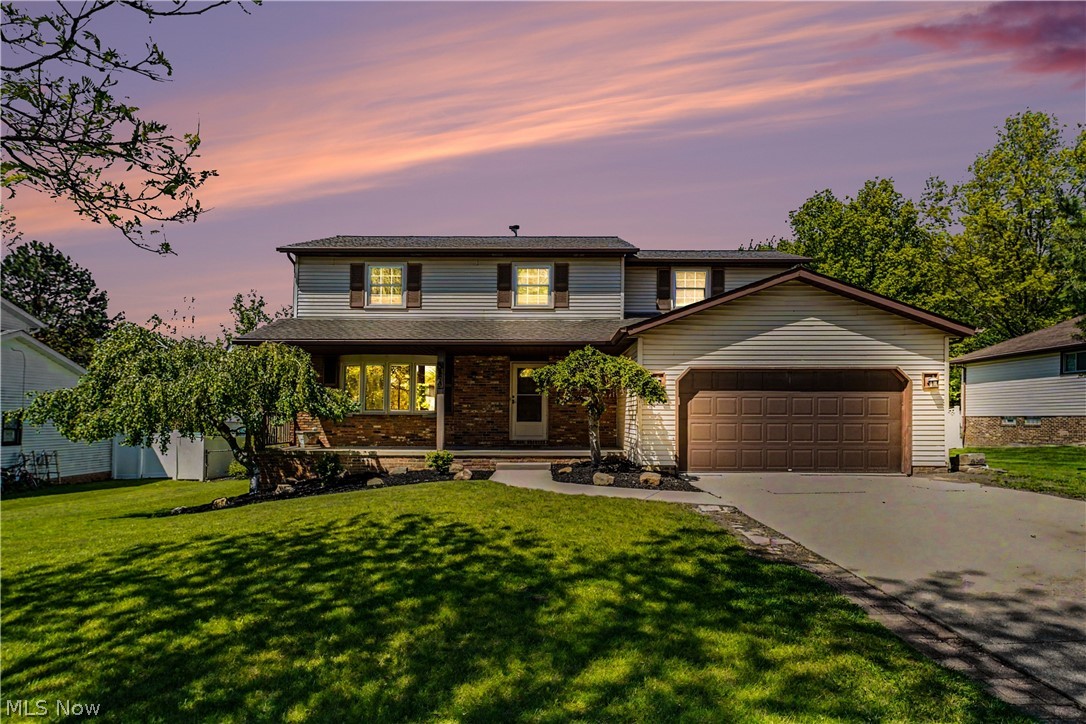
Welcome to this well-maintained and updated colonial home located in a highly desirable neighborhood in Parma. This amazing property is a wonderful find for any home buyer. With shopping, schools, medical facilities, and more all close by, you will love the convenience this location offers.  This home boasts a fresh new look with new carpeting and fresh neutral paint throughout an already beautifully updated interior. You truly will not need to do a thing except move your furniture right in.  The modern kitchen features high-end appliances, attractive counter tops, and plenty of storage space. The eat-in kitchen opens into the family room, where an updated fireplace creates a warm and inviting focal point that is perfect for entertaining and spending time with family.  A formal dining room and living room make the home feel even more spacious. This four-bedroom, three-bath home is ready for its new owner.  And did I mention the large deck off the family room? It will serve as the perfect space for summer barbecues with family and friends. There is not much to do here — just move right in!
#5209934

Parma

3890 Sanford Drive

4 Beds

2 Baths

2,872 Sq.Ft.

$345,000

MLS#: 5209934
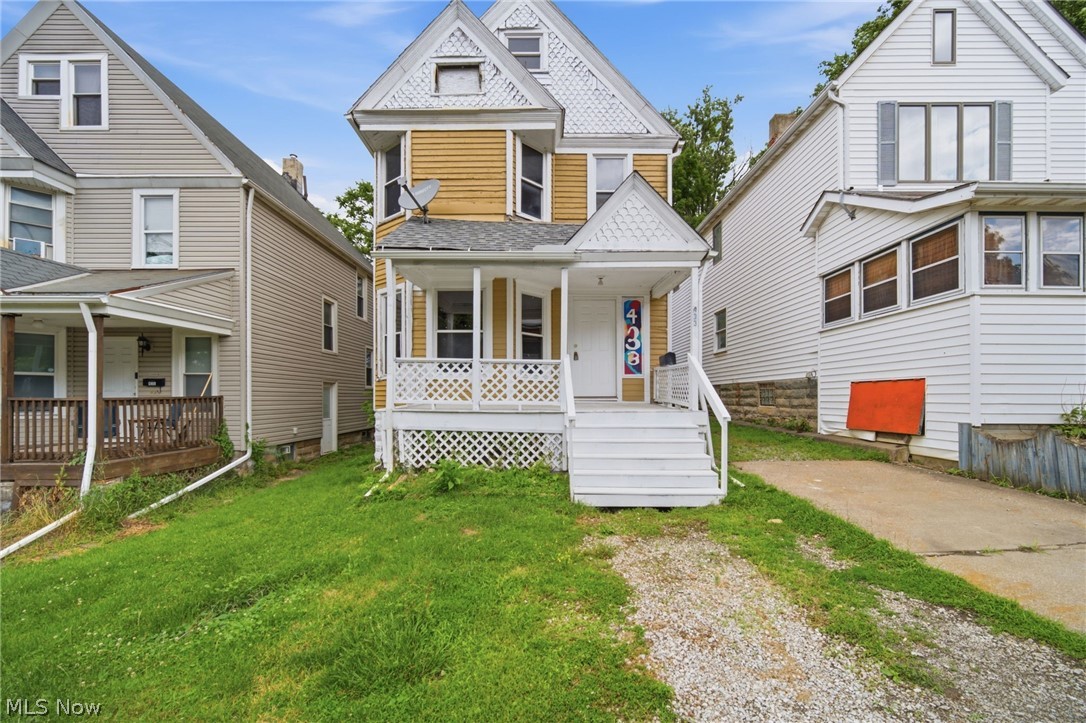
Price reduced
None
#5220560

Elyria

433 3rd Street

3 Beds

1 Baths

N/A

$79,900

MLS#: 5220560

2 Beds 1 bath home, ready to occupy. Tenant will be moving soon, but will show
#5237998

Cleveland

4433 E 156th Street

2 Beds

1 Baths

1,508 Sq.Ft.

$89,000

MLS#: 5237998

This cozy two-bedroom, one-bathroom apartment is available now! The kitchen comes equipped with a stove, refrigerator, and dishwasher. This apartment complex is in a great location and offers on-site laundry and off-street parking. The apartment also features lots of updates, including laminate flooring and fresh paint. No Pets. No HUD. No Smoking. For more information or to schedule a showing, please call 740-264-(RENT)7368
#5238452

Wintersville

200 Fernwood Road 16

2 Beds

1 Baths

N/A

$800

MLS#: 5238452
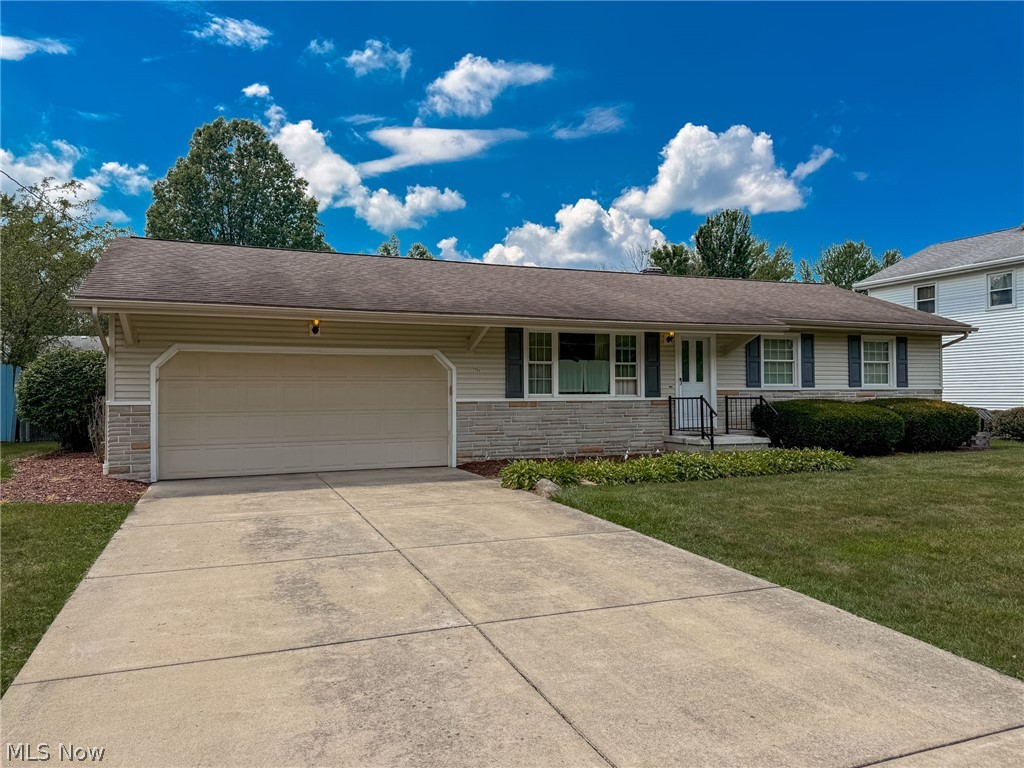
Welcome to 3504 Orchard Hill Drive in Austintown—a charming ranch home offering comfort, convenience, and incredible potential in one of the area's most desirable, quiet neighborhoods. Located in the Austintown Local School District and just minutes from shopping, grocery stores, restaurants, parks, and everyday amenities, this home combines a peaceful setting with an unbeatable location. With approximately 1,484 square feet of finished living space (including the finished basement), this 4-bedroom, 2 full bathroom home offers a flexible layout to accommodate a variety of lifestyles. Whether you're searching for your first home, looking to downsize, or seeking an investment opportunity, this property is full of possibilities. The main level features a welcoming floor plan with comfortable living spaces and plenty of natural light. The home features brand new carpet throughout. The finished basement expands the home's usable square footage, providing additional living space that can serve as a family room, recreation area, home office, or guest quarters, along with a full bathroom for added convenience. One of the standout features of this home is the inviting sunroom, t's the perfect place to enjoy your morning coffee, unwind after a long day, or entertain family and friends while taking in views of the fully fenced backyard. The outdoor space offers privacy, room for children or pets to play, gardening opportunities, and plenty of space for outdoor gatherings. This home has solid bones and is ready for its next owner to make it their own. With a functional layout, four bedrooms, two full baths, and desirable outdoor living space, the possibilities are endless. Priced right and ready for its next chapter, 3504 Orchard Hill Drive is a fantastic opportunity to own a home in a well-established neighborhood with access to everything Austintown has to offer. Don't miss your chance to unlock this home's potential and make it your own—schedule your private showing today!
#5226861

Canfield

3504 Orchard Hill Drive

4 Beds

2 Baths

1,484 Sq.Ft.

$229,900

MLS#: 5226861

Welcome to this spacious and beautifully designed home situated on 2.376 acres in the desirable Crestwood Local School District. Offering an incredible combination of comfortable living, outdoor space, and a complete lower-level in-law suite! The main level features an inviting family room with vaulted ceilings and a cozy wood-burning stove overlooking the large kitchen with an island, quality KraftMaid cabinetry, stainless steel appliances, and an impressive walk-in pantry. A dining area, additional living room, half bath, and private office with French doors provide plenty of room for everyday living, entertaining, or working from home. Upstairs you'll find three generously sized bedrooms, a conveniently located laundry room, and a full bath, including a spacious primary suite with a walk-in closet and private en suite featuring double sinks, a separate shower, and relaxing soaking tub. The finished walk-out lower level with poured foundation walls offers an entire second living space ideal for an in-law suite, multigenerational living, or extended guests, complete with its own full kitchen, living room, two bedrooms, full bath, washer and dryer hookup, added sound insulation, abundant storage, and a private entrance to the backyard. Outside, enjoy the charming covered front porch, two-tier rear deck, above-ground pool with a new liner and sand filter, backyard fire pit, expansive country setting, and convenient horseshoe driveway. With multiple living areas, five potential bedrooms, exceptional storage, and a truly independent lower-level living space, this unique Crestwood Schools property offers the space and flexibility that are hard to find!
#5236010

Mantua

11796 Mantua Center Road

5 Beds

3 Baths

3,966 Sq.Ft.

$435,000

MLS#: 5236010

NEW LISTING ALERT! Looking for acreage in the Tri-Valley School District? This immaculate 3-bedroom, 2-bath ranch sits on 2 beautiful acres just minutes from the Zanesville North-end!  What you'll love inside:  Bright & Open: Sun-drenched kitchen and dining area featuring newer bamboo flooring throughout.  Chef's Perk: A spacious pantry with plenty of storage.  Living Room: Features a large picture window bringing in tons of natural light.  Sunroom: A gorgeous, attached sunroom that is perfect for a home office or extra dining space leading to the back deck.  Bonus Space: A fully finished basement/rec room complete with brand-new floors.  What you'll love outside:  Outdoor Living: Lower-level patio designed for outdoor relaxing and entertaining.  4-H & Livestock Ready with fenced in pasture: A large outbuilding (SO MANY POSSIBLILITES FOR LIVESTOCK/WOODWORKING/EXTRA GARAGE) and a natural stream running through the property.  The Grounds:  A gorgeous, meticulously manicured lawn surrounded by mature shade trees, landscaping rocks and walls, Parking: Convenient attached 2-car garage and wrap around drive for easy exit and entrance.  This home offers the perfect mix of comfort, outdoor freedom, and city convenience. Set up your private showing today before it's gone!   "Enjoy the perfect blend of visibility and privacy. While the home proudly faces State Route 60, your private driveway is accessed via Arrowhead Drive. This quiet lane extends past the property to a beautiful neighboring horse farm complete with an indoor arena.
#5237184

Nashport

3285 Arrowhead Drive

3 Beds

2 Baths

1,890 Sq.Ft.

$329,000

MLS#: 5237184

Available For Rent Now! Recently renovated one bedroom & one bath apartments - The Crandell Park Apartments features classic turn of the century architecture both inside and out—controlled entry, hardwood flooring, newer appliances, and updated kitchens, individual heating climate controlled units in living room, updated fixtures, plumbing and new lighting. Pet friendly building subject to breed & size restrictions. Shared onsite card operated laundry room available for residents. Ideally located just south of Shaker Square with direct access to public transit, bus and RTA Red and Greenline to the airport and Downtown Cleveland! Vouchers Accepted. Call today to schedule a showing! Landlord offering $250 off first month's rent for all signed leases with a move-in date on/before March 31st, 2026!
#5189483

Cleveland

2830 E 130th Street 10R

1 Beds

1 Baths

660 Sq.Ft.

$850

MLS#: 5189483

This wonderful 4-bedroom, 3.5-bath home in desirable Heritage Woods offers a spacious layout, a 3-car garage, and an exceptional opportunity in the Revere School District! A dramatic, light-filled two-story foyer with a convenient split staircase creates a warm first impression, while crown molding adds elegance throughout much of the first floor. Behind double French doors, the private office features a soaring vaulted ceiling and a large picture window. The formal dining room, accented with crown molding, flows seamlessly into the kitchen and adjoining living spaces. The kitchen features hardwood flooring, warm wood cabinetry, stainless steel refrigerator and dishwasher, and opens to a welcoming hearth room with a double-sided gas fireplace. An informal dining area overlooks the backyard and leads to a concrete patio surrounded by mature trees for added privacy. Just beyond, the sunken family room offers another gathering space with a built-in bar, sliding door to the patio, and convenient access to a nearby half bath with tile flooring. A functional back hall includes a laundry room with utility sink and a generous coat closet.  Upstairs, the spacious primary suite features a large walk-in closet and a private bath with a double vanity, jetted tub, and separate shower. A second bedroom enjoys its own en suite bath, while two additional bedrooms—one with a dramatic vaulted ceiling—share a Jack-and-Jill bath with a double vanity and tub/shower.  The lower level expands the living space with a generous recreation room, a large closet, glass block windows, and abundant unfinished storage. Additional highlights include a hot water tank ('19), newer HVAC, radon mitigation system, and an oversized 3-car garage with extra storage space.  Don't miss this wonderful opportunity to make Heritage Woods your home and enjoy all this sought-after neighborhood has to offer!
#5221174

Copley

4350 Bramble Drive

4 Beds

3 Baths

3,933 Sq.Ft.

$475,000

MLS#: 5221174

Three bedrooms, with 1/2 bath in bedroom 1. Full basement. Property selling as is with no repairs by Seller.
#5195169

Brunswick

982 Hadcock Road

3 Beds

1 Baths

1,118 Sq.Ft.

$164,900

MLS#: 5195169

1 ... 335 336 337 338 339 ... 666
* Listings identified with the FMLS IDX logo come from FMLS and are held by brokerage firms other than the owner of this website. The listing brokerage is identified in any listing details. Information is deemed reliable but is not guaranteed. If you believe any FMLS listing contains material that infringes your copyrighted work please click here to review our DMCA policy and learn how to submit a takedown request. © 2024. First Multiple Listing Service, Inc.
 - property

Send a message

Message successfully sent.

Your message

What is 3 + 4 ?

Reason for contacting?

I agree to receive email communication and understand I can unsubscribe at any time.

I agree to be contacted by Tyson Sells Homes, LLC. via call, email, and text for real estate services. To opt out, you can reply 'stop' at any time or reply 'help' for assistance. You can also click the unsubscribe link in the emails. Message and data rates may apply. Message frequency may vary. Privacy Policy

Sign Out

Virtual Assistant

Would you like to take the next step with this property? We can help you schedule a showing or virtual tour, or send you more details.

Yes, I would like more information.

Thank You for Your Reply, One of Our Agents will contact you as soon as possible

No, maybe later.

Thank you, you can always contact me via email, phone number or through the contact form.

Realhub AI

Lucy - Your AI-Powered Realtor

Update Your Temporary Password

Personalize your search

Enter your email and we'll notify you immediately when new listings match what you're looking for.

or enter email address

Already have an account ? Login here

Continue your home search

I agree to receive communications and understand I can unsubscribe at any time.

I agree to be contacted by Tyson Sells Homes, LLC. via call, email, and text for real estate services. To opt out, you can reply 'stop' at any time or reply 'help' for assistance. You can also click the unsubscribe link in the emails. Message and data rates may apply. Message frequency may vary. Privacy Policy

Already have an account ? Login here

We use cookies

We use cookies primarily for analytics to enhance your experience. By accepting, you agree to our use of these cookies. You can manage your preferences or learn more about our cookies policy.
