
REALHUB is on fire today

Properties

Browse or get in touch to schedule a walkthrough.

  • Nearby me
Price range

Popular Features

Community Features

Association

Property Features

Waterfront

View

Exterior Features

Interior Features

Style

10000 properties match your criteria

Updated 1 minute ago

E-Alert name
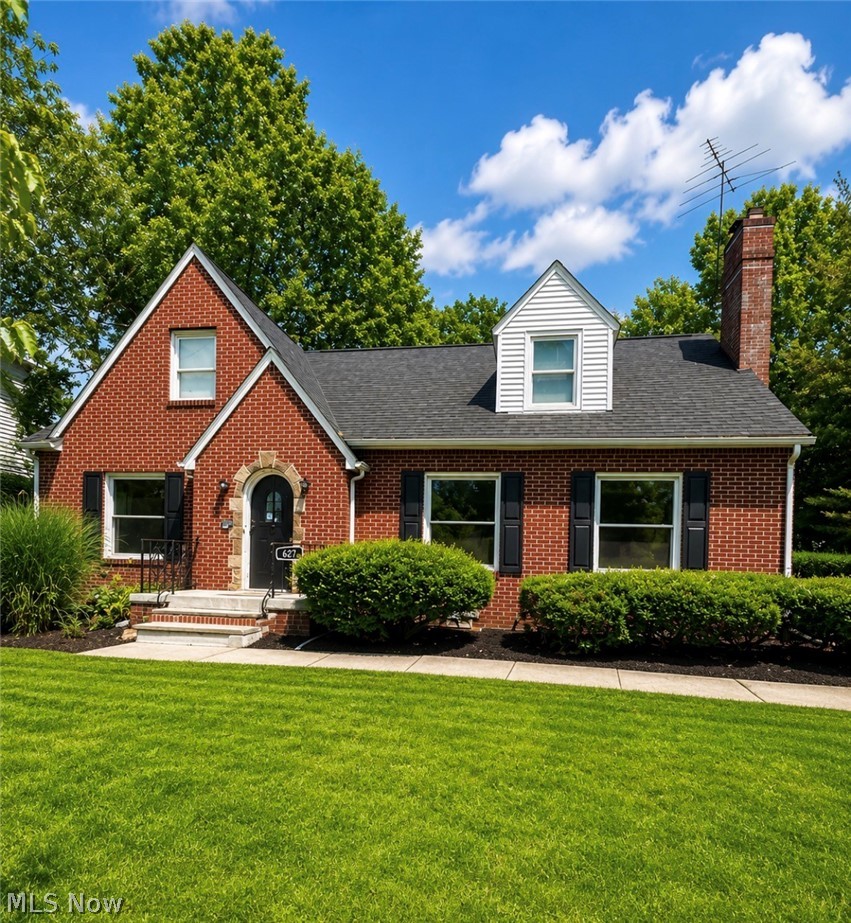
Some homes look beautiful.
Others feel like home the moment you step inside.

627 Greenwood Ave is all of the above—and more !

This fully remodeled 5-bedroom, 2.5-bath, 3,150 sq ft home was designed to compete with properties far above its price point. Enjoy peace of mind with a brand-new roof, furnace, and central air already in place.

From the moment you enter, the quality is unmistakable. Premium 22-mil luxury LVP flooring flows throughout, paired with high-end designer lighting that creates a polished, upscale feel in every room. PARCEL TO TO THE RIGHT COMES WITH THE PROPERTY 

The eat-in kitchen is a true showpiece, featuring beautiful cabinetry, crown molding, and abundant counter space—perfect for entertaining or everyday living. Designer bathrooms offer refined finishes and a spa-like experience rarely found at this price.

The fully finished basement includes a game room, lounge, and dedicated gym space . Outside enjoy a tiled back patio, a rare 0.35-acre lot, and a huge two-car garage with workshop.

At $289,000, this is exceptional value for the size, finishes, and upgrades.
This is not a typical renovation—it’s a statement home.
Schedule your private showing today.

Buyer needed co signer and could not find one, no fault of seller. Home passed inspection phase and appraisal. Ready for a qualified buyer and immediate possession! 5 beds, over 3,000 square feet lowest price per square foot in the area!!!
#5179015

Akron

627 Greenwood Avenue

5 Beds

2 Baths

3,150 Sq.Ft.

$289,000

MLS#: 5179015
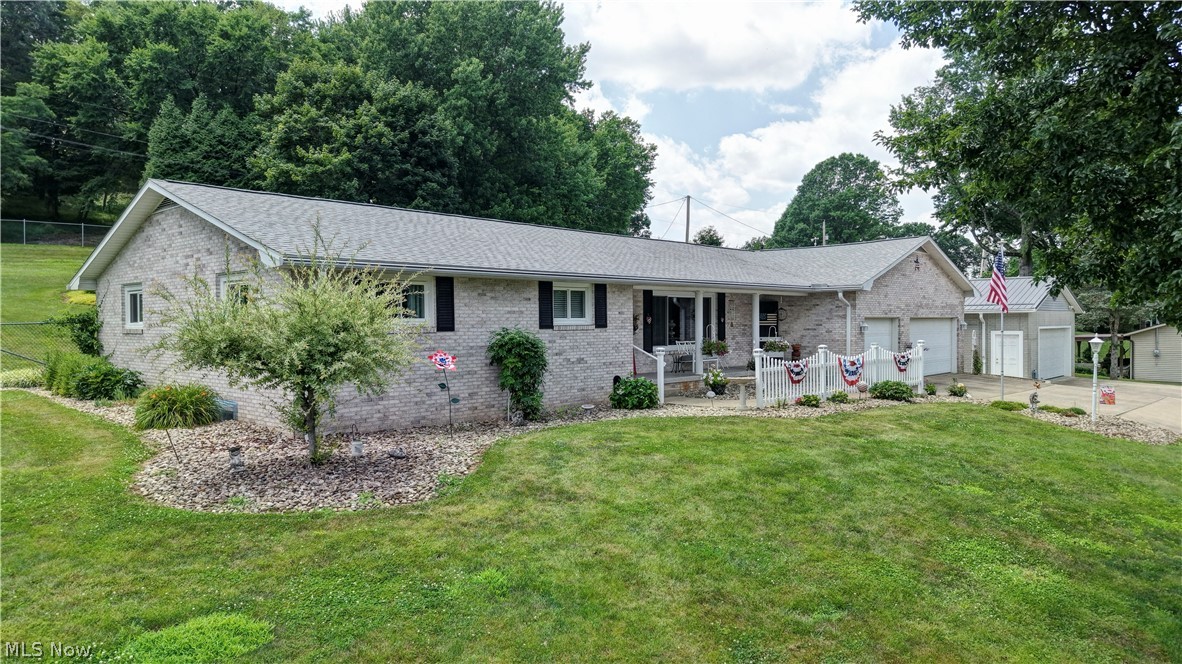
Beautifully maintained 3-bedroom, 3-bath brick ranch on 0.80 acres just outside New Philadelphia! Quality-built by Syl Hostetler, this home features an inviting front porch, spacious living room, and a bright eat-in kitchen with Schrock cabinetry, Corian countertops, breakfast bar, vinyl flooring, and stainless steel appliances that convey. The desirable split-bedroom floor plan offers a stunning primary suite with a spacious bedroom, barn doors, and a beautifully updated en-suite bath, while two additional bedrooms and baths provide privacy for family or guests. The finished lower level boasts an expansive family room ideal for entertaining, plus a utility room with workbench and generous storage. Car enthusiasts and hobbyists will appreciate the attached heated 3-car garage with water and the exceptional detached heated 2-car garage with 8-inch poured concrete walls. Enjoy outdoor living with a patio, 16x12 gazebo, garden shed with front porch, beautifully landscaped yard, gardens, and full fencing. Major updates include windows (2017), whole-house generator (2019), furnace (2022), roof with 50-year warranty (2023), select doors (2023), and LeafGuard gutters (2024). Transferable warranties on the windows, roof, and LeafGuard. Additional features include a radon mitigation system. This exceptional property offers quality, space, and outstanding amenities. Schedule your private showing today!
#5224340

New Philadelphia

3130 Foothill Drive SE

3 Beds

3 Baths

3,288 Sq.Ft.

$419,900

MLS#: 5224340
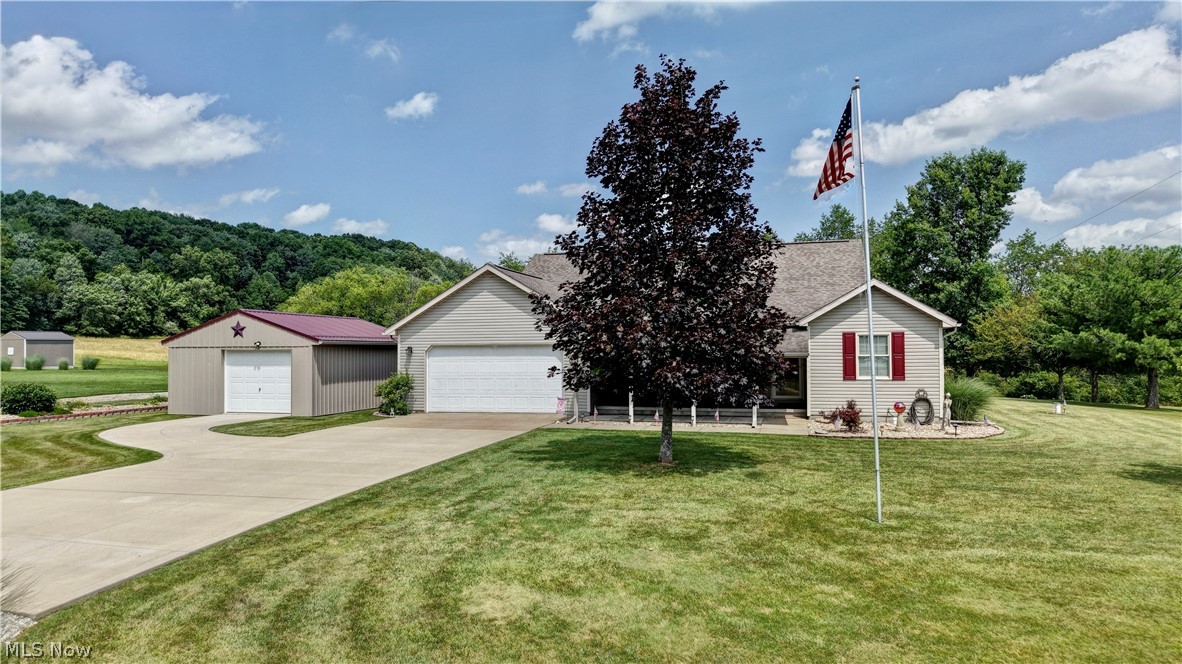
Move-in ready ranch offering one floor living with an abundant of extras & updates. Three full bedrooms on main level with a spacious full bath between two bedrooms. Primary suite w/ large full bathroom & huge walk-in closet. Main-floor office and convenient half bath. 20x20 Living room with gas fireplace and access to the back patio. Beautiful large kitchen w/ pantry, casual dining area, plus formal dining room adjacent . First-floor laundry w/ built-in shelving & cabinet. Walkout basement w/ possible 4th bedroom, full bath features a shower new in 2018, and kitchen area — ideal in-law suite or rental. Wood burner, newer furnace, & two generator systems. 2 car attached garage featuring an area w/ seasonal/plant storage, plus an additional detached garage. Detached Barn/Shed. Covered patio & a back patio. Newer attractive Smart core premium waterproof flooring thorough & many updated amenities throughout. 3 Types of heat, electric, wood burner, and propane. Lots of beautiful perennials and a space for a garden. Some portions of the back yard are fenced. Newer Furnace and air in 2017. New ventless propane water heater 2026.
#5223879

Sherrodsville

4314 Sherrod Valley Drive SW

3 Beds

3 Baths

3,657 Sq.Ft.

$399,900

MLS#: 5223879
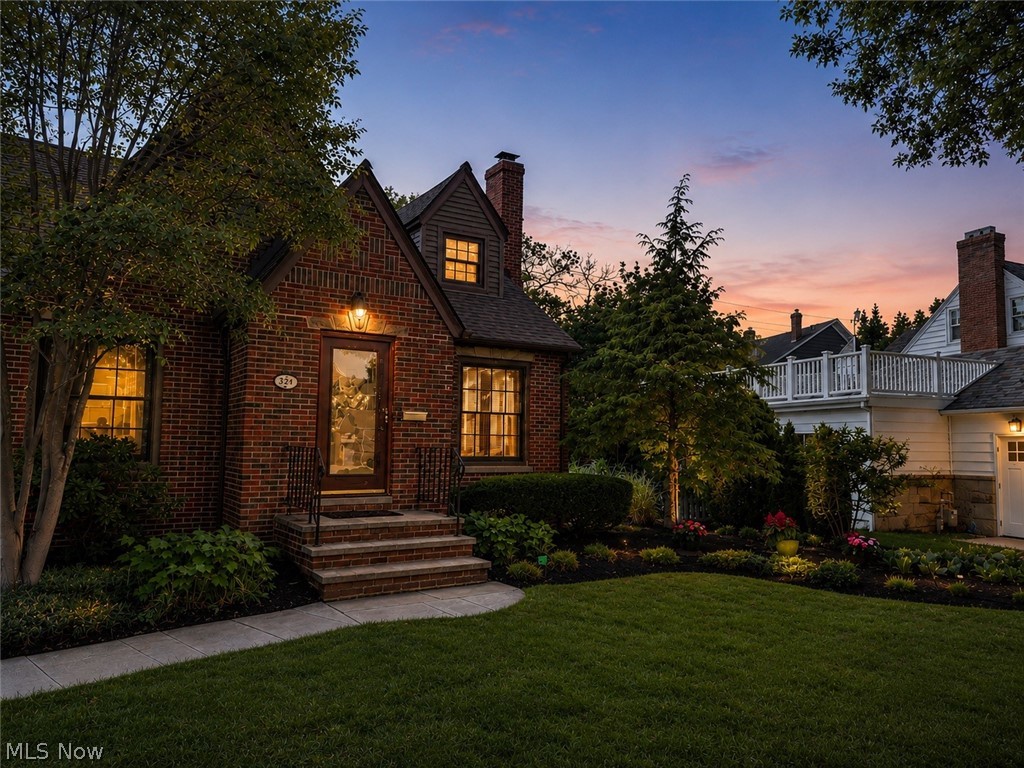
Located in the heart of Beachcliff I, this charming brick bungalow offers timeless character, thoughtful updates, and one of Rocky River's most desirable neighborhood locations. The home features 1,894 finished square feet above grade, 498 finished square feet in the finished lower level, 4 bedrooms, 3 full bathrooms, and a detached 2.5-car garage.

The main level combines classic architectural details with modern improvements, including a renovated kitchen (2023), quartz bathroom countertop and flooring updates (2023), Andersen replacement windows throughout the first floor (2019), hardwood flooring in select rooms, central air conditioning, and a wood-burning fireplace.

The finished lower level provides additional living space and includes the fourth bedroom and a full bathroom, offering flexibility for guests, a home office, or recreation.

Outdoor living has been thoughtfully enhanced with professionally designed landscaping, a paver patio, and a firepit (2016), creating an inviting setting for entertaining or relaxing. The detached 2.5-car garage was rebuilt in 1999 and includes a 220V outlet for EV charging (2025).

Thoughtful Improvements & Recent Preventative Maintenance
Backyard landscaping, paver patio & firepit (2016)
Finished lower level (2017)
Andersen replacement windows throughout first floor (2019)
Kitchen renovation with new appliances (2023)
Quartz bathroom countertop & flooring updates (2023)
New roof on addition (2023)
Deck resurfacing (2024)
EV charging outlet installed in detached garage (2025)
Garage keypad & new clickers (2026)
Sewer line professionally cleaned and video inspected (2026)
HVAC professionally serviced (2026)
Chimney crown replaced, heat shield installed, and chimney swept (2026)

The seller has taken a proactive approach to maintaining the property. Service records, improvement documentation, and sewer inspection video are available upon request.
#5222959

Rocky River

324 Cornwall Road

4 Beds

3 Baths

2,392 Sq.Ft.

$659,900

MLS#: 5222959

Welcome to this completely renovated 4-bedroom, 2.5-bath home nestled on a full acre in Ashland! Every detail has been updated from top to bottom, offering modern comfort with room to roam. The stunning new kitchen features brand-new cabinetry, all-new appliances, and rich butcher block countertops — perfect for cooking and entertaining. The spacious master suite includes a sliding glass door leading to a private deck overlooking the peaceful backyard, plus an updated en-suite bath with a tiled walk-in shower and glass sliding door, new vanity, floor, and toilet. Three additional bedrooms and updated bathrooms provide plenty of space for family or guests. Outside, this property is a dream for hobbyists and hobby farmers alike, featuring a charming barn, a serene pond, and a two-car detached garage with a mechanic’s pit — ideal for auto enthusiasts or extra workshop space. With fresh finishes throughout and rare acreage amenities, this move-in-ready home is a true must-see!
#5226095

Ashland

984 County Road 1600

4 Beds

2 Baths

1,224 Sq.Ft.

$295,000

MLS#: 5226095

ONLINE ONLY AUCTION!!! Parcel 2 is 7.18 acres and 326’ road frontage. Open and rolling building site located just outside of Bowerston
#5209466

Bowerston

Timmerman Road

None Beds

None Baths

12.3 acres

$1

MLS#: 5209466
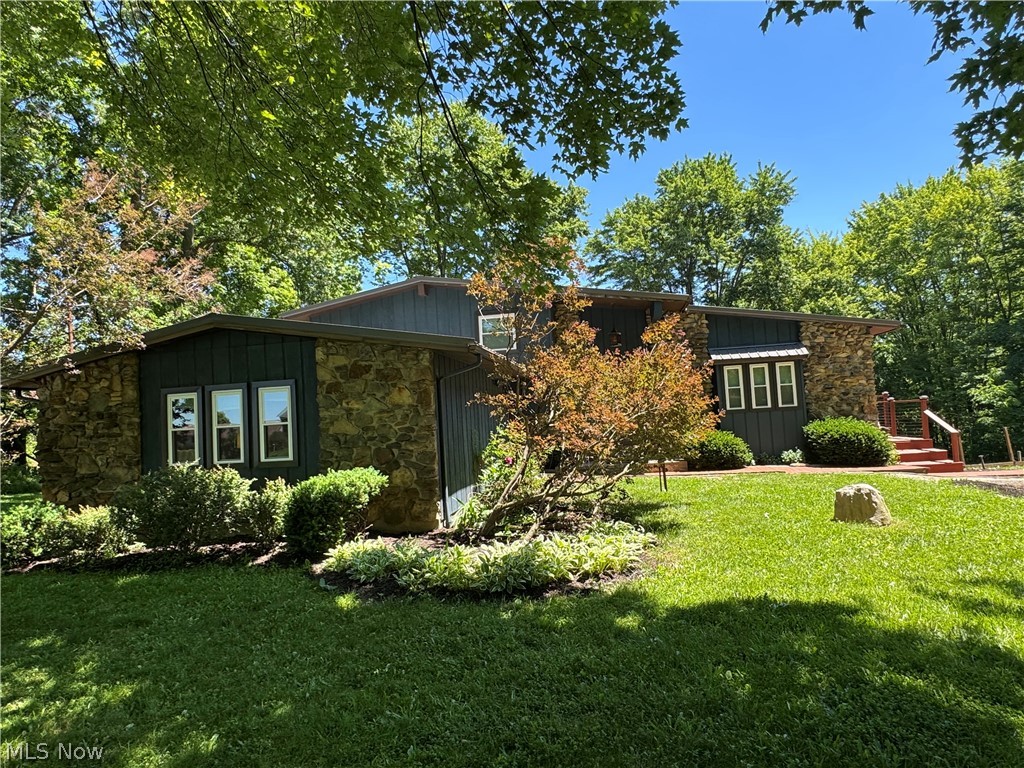
This split level home. boasting 2335 sq ft of finished living space, offers so much room, that it is perfect for members of a large family to find a private space of their own. The great room offers a 12 foot ceiling with a brick fireplace that extends up to the ceiling and it has a newer chimeny flue & liner with a blower for heat. The flooring in the great room and dining room are LVT and are heated. The kitchen has ceramic flooring that is also heated. The kitchen appliances will remain, including a Bosch 2025 dishwasher. There is reverse Osmosis for the kitchen water. The metal roof was installed in 2019 and 2020, and the vinyl replacement windows are all within the last 4 years and offer a lifetime guarantee. Blind & Sons warranted the heating and cooling system within the last year. There is a heat pump for heating and cooling, and a Hydronic heating and cooling system as well.  For heating the tankless water heater backs up the heat pump. The seller is leaving detailed description of the system to assist the new owner.  The seller has created home to run efficiently and to keep your utility cost more affordable.  The lower level family room, with LVT flooring, has a stone fireplace with an electric insert.  This room opens through sliders to a 3 season room.  There is an office space on this level that is 9 by 11, and a huge room 21 x 22 that is a recreation room, but could be a great 4th bedroom, and a full bathroom on this level also. There are 3 bedrooms on the upper level with a full bathroom. The deck has a new railing and over looks a serene scene of nature. The 3 car garage is only steps away. The exterior cedar siding has been freshly painted this spring. If space is what you are looking for in a quiet rural area, don't miss this property.
#5213883

Ravenna

5310 Rootstown Road

4 Beds

2 Baths

2,335 Sq.Ft.

$300,000

MLS#: 5213883

Welcome to 102 Middle Post Point, a beautifully updated colonial nestled in the highly desirable Woods of Burlington community in the heart of Chardon, just minutes from historic downtown. Offering over 2,500 of total sq. ft. , this exceptional four-bedroom, four-bathroom home combines elegant finishes, a functional floor plan, and an incredible outdoor setting. Situated on a private wooded home site, the backyard is designed for entertaining with an expansive 450-square-foot deck, 250-square-foot paver patio, dedicated fire pit area, playground, beautiful landscaping, and charming split-rail fencing, creating the perfect gathering space for family and friends. A welcoming covered front porch leads into a dramatic vaulted Great Room featuring soaring cathedral ceilings, beautiful hardwood flooring, and an impressive wall of windows that fills the home with natural light. French doors provide direct access to the backyard, while the open layout flows into the formal dining room and beautifully updated eat-in kitchen. The kitchen features granite countertops, breakfast bar seating, updated cabinetry, stainless steel appliances, ceramic tile backsplash, a walk-in pantry, and a second set of sliding doors leading outdoors. A convenient mudroom and updated powder room complete the main level. Hardwood flooring continues up the staircase into the second-floor loft. The spacious owner's suite features a private full bath, while two additional bedrooms and a second full bathroom complete the upper level.
The finished lower level adds tremendous flexibility with a large recreation room, fourth bedroom, full bathroom, and a spacious utility and storage room, making it ideal for guests, extended family, or additional living space.
Recent updates include a new roof (2024), water softener (2024), kitchen appliances (2022), beautifully finished basement with full bath (2021), updated powder room (2026), newer flooring, and HVAC (2016).
Beautifully maintained and move-in ready.
#5228150

Chardon

102 Middle Post Point

3 Beds

3 Baths

2,271 Sq.Ft.

$375,000

MLS#: 5228150

3557 Silsby Rd, University Hts, OH 44118 - Spacious 3-bed 1.5-bath single-family home! //
$ 1,800 rent / $ 1,800 deposit //

This beautifully maintained University Heights home features bright living spaces, comfortable bedrooms, a functional kitchen with ample storage, a private backyard. A perfect blend of classic character, comfort, and everyday convenience. //

BEDROOMS: 3 //
BATHROOMS: 1.5 //
APPLIANCES PROVIDED: Fridge and stove //
UTILITIES / RESIDENT RESPONSIBILITY: Residents are responsible for all utilities including: water/sewer/trash, gas & electric and are responsible to maintain lawn care, maintenance & snow removal. //

$35/month required resident benefit package; can include personal property/liability insurance for an additional $10/month for $45/month total. //

After application Pre-Approval 1 applicant per household application is required to fill out a PetScreening application before being about to proceed with placing a Reservation Fee for one of our properties.  You will receive a pre-approval for your application and in order to proceed, the PetScreening is required. Even if you have NO pets - this application must be filled out. One time, non-refundable pet fee of $300-600 per animal applies to all pets & must be paid before or when you pay your first month rent. (No fee for qualified assistance animals). //

$55 application fee per adult //
1-2 pets OK in this unit. After application pre-approval, a PetScreening is required for any animals to proceed with one of our properties; a PetScreening affidavit is still required if you have no pets. (Some breed restrictions apply per HUD guidelines). //
NO SMOKING //
1 time $199 non-refundable set up fee paid at lease signing //

Our application is processed through secure site: Findigs, and they require ID and income verification. Without this, your application will not be processed. They offer 24/7 chat support on their application directly if you have any questions.
#5227560

University Heights

3557 Silsby Road

3 Beds

1 Baths

1,399 Sq.Ft.

$1,800

MLS#: 5227560

Historic charm meets modern updates in this spacious 3-bedroom home with potential for 4th and 5th bedrooms, offering 2 baths and 2,848 sq ft on .65 acres in South Amherst. Built in 1898, this community-significant property showcases original woodwork, hardwood floors, generously sized rooms, and flexible living spaces. Recent updates include new rear entry steps and deck (2024), luxury walk-in shower upstairs and additional first-floor shower (2025), 11 new windows (2025), restored wraparound porch with new Azek flooring (2025), and a fully restored and painted exterior (2025). Additional improvements include a new hot water tank, garage door opener, repaired gutters, widened driveway, privacy fencing, and landscaping. Appliances included. The spacious layout and historic character offer a variety of possibilities, including potential future bed-and-breakfast use.Private natural gas service for added convenience and efficiency. This beautiful Victorian-style home showcases timeless character. Please allow 48 hours for response to any offers.
#5220458

South Amherst

108 W Main Street

3 Beds

2 Baths

2,848 Sq.Ft.

$449,900

MLS#: 5220458
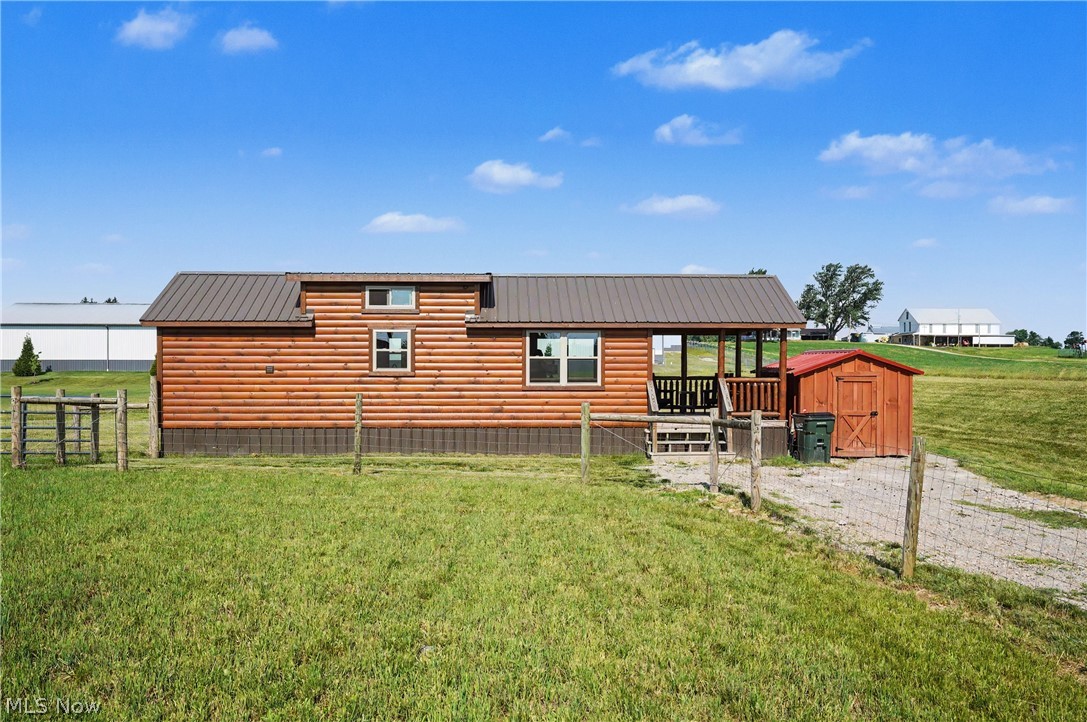
This property is NOT FOR RENT. Any rental advertisement for this property is fraudulent.   Enjoy the rare opportunity to own a charming log-sided tiny home on nearly 3 acres in Tuscarawas Township. Set back from the road on a wide-open lot, this property offers privacy while still being conveniently located near town amenities. The 336 sq ft home features 1 bedroom and efficient living space, making it a great starter home, downsizing option, or minimalist living opportunity. A covered front porch provides the perfect spot to relax and enjoy the peaceful surroundings and open views of the property. The acreage includes a 10x10 storage shed, 12x12 run-in shed, and a large wire-fenced area ideal for animals, gardening, or hobby use. With 2.91 acres of open land, there is plenty of room to expand outdoor living space, or simply enjoy the freedom that comes with owning land while still benefiting from the low-maintenance lifestyle of a smaller home. A unique opportunity for affordable living with acreage in Tuscarawas Township. Due to lack of like kind comps, the only financing available is a vacant land loan. Otherwise, this one needs to be a cash sale.
#5217650

Massillon

1269 Manchester Avenue NW

1 Beds

1 Baths

336 Sq.Ft.

$159,900

MLS#: 5217650
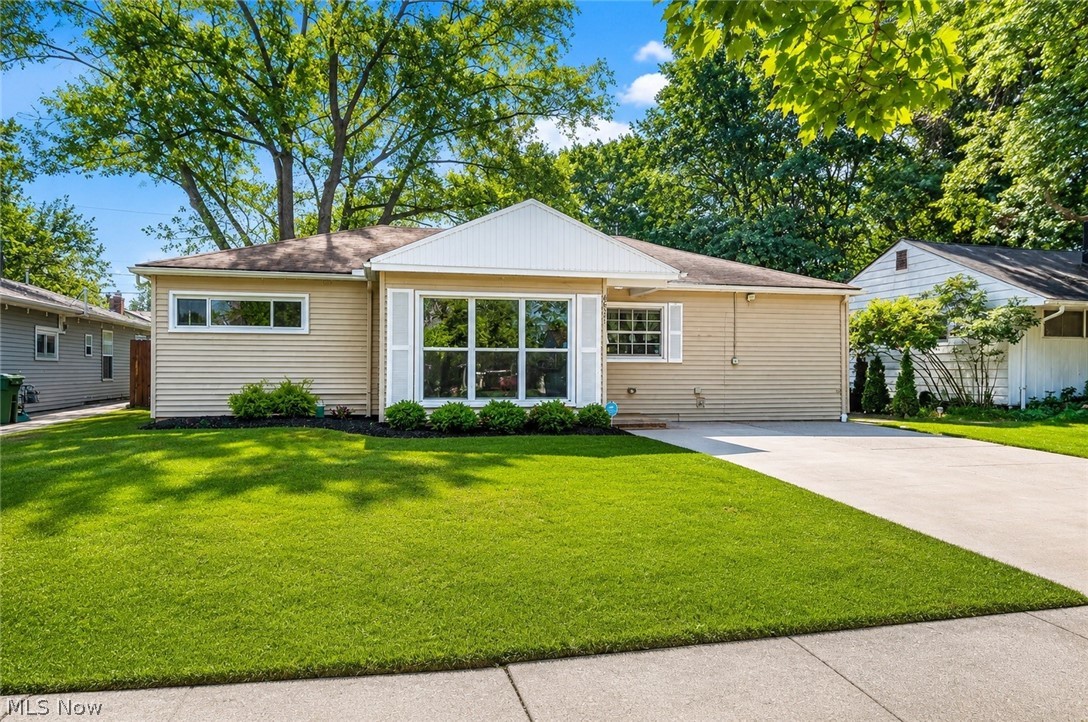
Welcome home to this beautifully updated 4-bedroom, 2-full-bath ranch in desirable Parma Heights! Completely renovated in 2019, and freshly updated again this summer, this move-in ready home offers the ease of one-floor living with a spacious primary suite featuring its own private bath. Major 2019 improvements included new electrical, plumbing, HVAC, ductwork, hot water tank, flooring, kitchen, and bathrooms, providing peace of mind for years to come.

The bright, open layout features a spacious living area that flows into the updated kitchen with white shaker cabinetry, granite countertops, tile backsplash, and plenty of room for an island or breakfast table. In 2020, all kitchen appliances were replaced with matching appliances, which stay with the home, along with the washer and dryer.

Fresh updates completed in 2026 include interior paint throughout, new black hardware, new carpeting, freshly pressure-washed siding and driveway, and newly mulched landscaping, giving the home a fresh, modern feel. Outside, you'll find a fully fenced backyard, patio for entertaining, and a storage shed for added convenience.

Opportunities to own a true 4-bedroom home in this neighborhood are few and far between, making this property a rare find. Conveniently located just minutes from The Shoppes at Parma, you'll enjoy easy access to Target, Giant Eagle, Marc's, Home Depot, and countless shopping and dining options. Grab dinner at local favorites like Das Schnitzel Haus, enjoy a sweet treat from Honey Hut Ice Cream, or spend an evening exploring all that the surrounding Parma and Middleburg Heights areas have to offer. The home is served by Pleasant Valley Elementary, Greenbriar Middle School, and Valley Forge High School. Commuters will appreciate quick access to I-480, I-71, and the Ohio Turnpike, placing Cleveland Hopkins Airport and Downtown Cleveland within an easy drive.

Nothing to do but move in and enjoy. Schedule your private showing today!
#5224988

Parma Heights

6531 Denison Boulevard

4 Beds

2 Baths

1,215 Sq.Ft.

$239,900

MLS#: 5224988

Beautifully maintained 2 bedroom, 2 bath raised ranch located in the desirable Brady Estates neighborhood. Hardwood floors flow throughout the main living areas, creating a warm and inviting feel. Enjoy a covered front porch, detached garage and beautifully landscaped yard. The lower level features an oversized bonus room currently being used as a bedroom, offering endless possibilities as a recreation room, family room, cozy den, home office, or hobby space.

Major updates include a new roof (2024), updated electrical (2017), and a new water heater (2026), providing peace of mind for the next owner. The seller is also offering a one-year home warranty.

Ideally situated just minutes from shopping, restaurants, parks, medical facilities and Franciscan University of Steubenville, this home combines a convenient location with low-maintenance living. Don’t miss this opportunity!
#5224093

Steubenville

1848 Columbia Avenue

2 Beds

1 Baths

1,100 Sq.Ft.

$143,500

MLS#: 5224093

Income producing duplex with strong rental potential, city skyline views, and major updates completed in 2021. Both the upper and lower units offer 2 bedrooms and 1 full bath, each featuring easy care laminate flooring, in unit laundry, and fresh paint throughout—including the basement. In 2021, the property received significant upgrades: new roof, furnaces, windows, and electrical panels, giving investors peace of mind and reducing long term maintenance costs. The lower unit is currently rented at $1,150/month, providing immediate cash flow, while the upper unit is leased at $1,200 a month. Additional features include driveway parking, a welcoming front porch, and skyline views that add to the property’s appeal. Conveniently located near shopping, restaurants, and major routes, this duplex is an excellent opportunity for both new and seasoned investors.
#5221275

Cleveland

6905 Denison Avenue

4 Beds

2 Baths

2,372 Sq.Ft.

$200,000

MLS#: 5221275
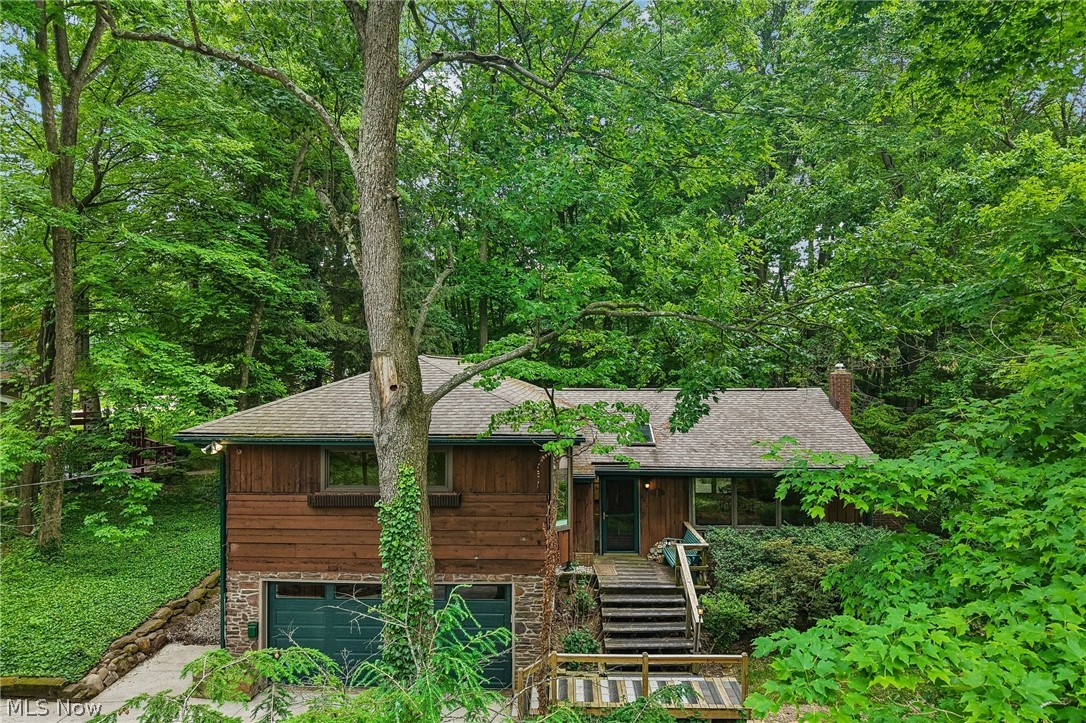
A full general home, septic, and well inspection, along with a third-party appraisal have been completed and are available upon request. The listing price is a starting price. Offers are due by 8 pm on June 23. The seller reserves the right to accept an offer before the deadline. Nestled on a secluded, wooded 0.53-acre lot in Bluebird Lake & located within the highly rated Copley-Fairlawn School District, this mid-century modern gem offers exceptional space, character, & versatility! Designed for entertaining, the open floor plan welcomes you w/a skylit foyer that leads into a dramatic living room featuring soaring ceilings, wall of windows, & striking stone accent wall. The dining room opens to the expansive deck, while the kitchen offers ample cabinetry, hardwood floors, & convenient outdoor access. The spacious primary suite serves as a private retreat w/a wall of closet space, sitting area, & ensuite bath featuring a granite countertop. Glass French doors lead to a generously sized bedroom that is ideal as a home office. A 3rd bedroom spans the length of the 2nd floor & showcases multiple windows, including a charming bayed window. A beautifully renovated full bath completes the upper level. The lower level offers even more living space w/a family room featuring a stone frpl & bar area, while the basement provides rec space, a workshop, laundry, & plumbing for a future bathroom. Enjoy peaceful outdoor living from the large deck overlooking the lush, tree-lined backyard, w/a 2-car garage & add'l RV parking adding everyday convenience. Residents enjoy optional access to the swimming & fishing lake, beach, jumping dock, pavilion, playground, sand volleyball court, basketball court, 4th of July celebration, annual wine tasting, chili cook-off & much more for $175 per year! Major updates include the roof ('19), refrigerator ('20), HWT ('22), garage door ('22), & aerator ('26). This fun, unique property truly is the whole package - don't wait to schedule your showing!
#5219684

Copley

884 Dogwood Terrace

3 Beds

2 Baths

2,122 Sq.Ft.

$300,000

MLS#: 5219684

1 ... 325 326 327 328 329 ... 666
* Listings identified with the FMLS IDX logo come from FMLS and are held by brokerage firms other than the owner of this website. The listing brokerage is identified in any listing details. Information is deemed reliable but is not guaranteed. If you believe any FMLS listing contains material that infringes your copyrighted work please click here to review our DMCA policy and learn how to submit a takedown request. © 2024. First Multiple Listing Service, Inc.
 - property

Send a message

Message successfully sent.

Your message

What is 3 + 4 ?

Reason for contacting?

I agree to receive email communication and understand I can unsubscribe at any time.

I agree to be contacted by Tyson Sells Homes, LLC. via call, email, and text for real estate services. To opt out, you can reply 'stop' at any time or reply 'help' for assistance. You can also click the unsubscribe link in the emails. Message and data rates may apply. Message frequency may vary. Privacy Policy

Sign Out

Virtual Assistant

Would you like to take the next step with this property? We can help you schedule a showing or virtual tour, or send you more details.

Yes, I would like more information.

Thank You for Your Reply, One of Our Agents will contact you as soon as possible

No, maybe later.

Thank you, you can always contact me via email, phone number or through the contact form.

Realhub AI

Lucy - Your AI-Powered Realtor

Update Your Temporary Password

Personalize your search

Enter your email and we'll notify you immediately when new listings match what you're looking for.

or enter email address

Already have an account ? Login here

Continue your home search

I agree to receive communications and understand I can unsubscribe at any time.

I agree to be contacted by Tyson Sells Homes, LLC. via call, email, and text for real estate services. To opt out, you can reply 'stop' at any time or reply 'help' for assistance. You can also click the unsubscribe link in the emails. Message and data rates may apply. Message frequency may vary. Privacy Policy

Already have an account ? Login here

We use cookies

We use cookies primarily for analytics to enhance your experience. By accepting, you agree to our use of these cookies. You can manage your preferences or learn more about our cookies policy.
