
REALHUB is on fire today

Properties

Browse or get in touch to schedule a walkthrough.

  • Nearby me
Price range

Popular Features

Community Features

Association

Property Features

Waterfront

View

Exterior Features

Interior Features

Style

10000 properties match your criteria

Updated 1 minute ago

E-Alert name

Welcome to 8200 Sheltered Cove, an exceptional colonial tucked away at the end of a quiet cul-de-sac. Nestled on a private wooded homesite bordered by a picturesque creek, this remarkable home offers over 4,100 square feet of finished living space, including a beautifully finished walkout lower level. A dramatic two-story foyer welcomes you into a thoughtfully designed floor plan featuring luxury vinyl plank flooring, oversized windows, and elegant custom millwork. The main level includes a private office with custom built-in bookcases, a formal dining room with tray ceiling, and a spacious family room highlighted by a brick gas fireplace, crown molding, and abundant natural light. The beautifully updated eat-in kitchen features granite countertops, custom cabinetry, ceramic backsplash, built-in wall oven and microwave, newer stainless steel appliances, a breakfast bar, pantry, and adjoining morning room overlooking the backyard. Outdoor living is second to none with a sprawling two-tier deck leading to a custom outdoor kitchen, expansive paver patio, stone fire pit, and peaceful wooded surroundings. The creek bordering the rear and side of the property creates an incredible natural setting. A first-floor laundry room, updated half bath, and oversized two-car garage complete the main level. Upstairs, brand new carpeting extends throughout. The owner's suite features a walk-in closet and private bath with double vanity, jetted soaking tub, and separate shower. Two additional bedrooms and a full bath complete the upper level, including one bedroom with custom built-in bookcases. The staircase has been updated with new railings, decorative spindles, and wainscoting. The finished walkout basement adds more than 1,400 square feet of versatile living space with brand new carpeting, ideal for a recreation room, media area, fitness room, or entertaining, plus generous storage. Stained oak six-panel doors, extensive crown molding, and a brand new roof installed in 2026.
#5223699

Mentor

8200 Sheltered Cove

3 Beds

2 Baths

4,136 Sq.Ft.

$575,000

MLS#: 5223699
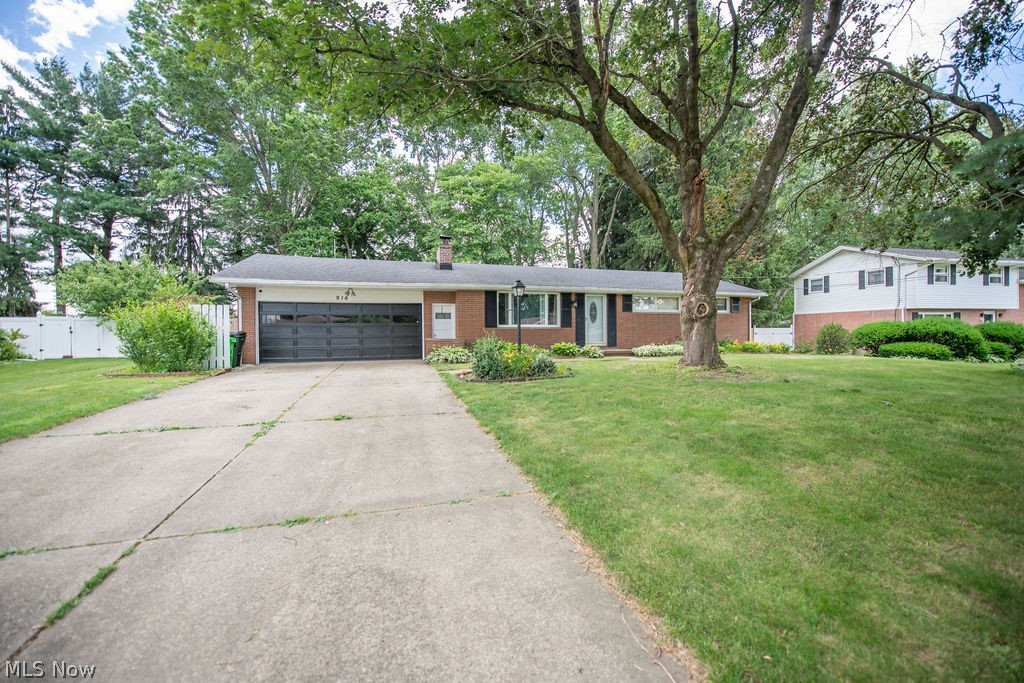
Welcome to 916 Marion Ave in Massillon—a charming 3-bedroom, 2-bath ranch that blends comfort, versatility, and inviting living spaces both inside and out. Step inside to a bright and functional layout designed for everyday living. The main living areas feel warm and welcoming, while the three bedrooms and two full bathrooms provide plenty of space for guests or your own personal retreat.

The home also features a sunroom with its own heating system and mini-split, offering additional flexible space that can be used year-round to suit your needs. The partially finished basement expands your living space even further and is currently set up as a movie room—perfect for cozy nights in or entertaining. An additional lower-level room offers flexibility and could easily serve as a fourth bedroom, home office, or workout space depending on your needs.

Outside, you'll find a fully fenced backyard with a privacy fence, creating a peaceful setting for relaxing or entertaining. The spacious patio is ideal for grilling, hosting gatherings, or simply enjoying a quiet evening outdoors. For added peace of mind, the home will be sold with a home warranty, giving you extra confidence as you settle in. Conveniently located near shopping, dining, parks, and everyday amenities, this move-in-ready home offers the perfect balance of comfort, flexibility, and location.
#5216720

Massillon

916 Marion Avenue NW

3 Beds

2 Baths

1,450 Sq.Ft.

$265,000

MLS#: 5216720

Ready to rent!  Unit 1530 has 2 bedrooms, 1 1/2 baths, new carpeting in living room, and dining room has hardwood floors.  1528 unit has 2 bedrooms, 1 bath, large eat-in kitchen with a stackable washer / dryer.  Barn door, new LVT flooring dining and living room, and main bath updated in January, 2026.  Large 4 car garage - needs some work.  Water softener 2026. House roof is 2023.  Sold "AS IS".
#5225039

Akron

1530 Collier Road

4 Beds

2 Baths

2,112 Sq.Ft.

$199,900

MLS#: 5225039
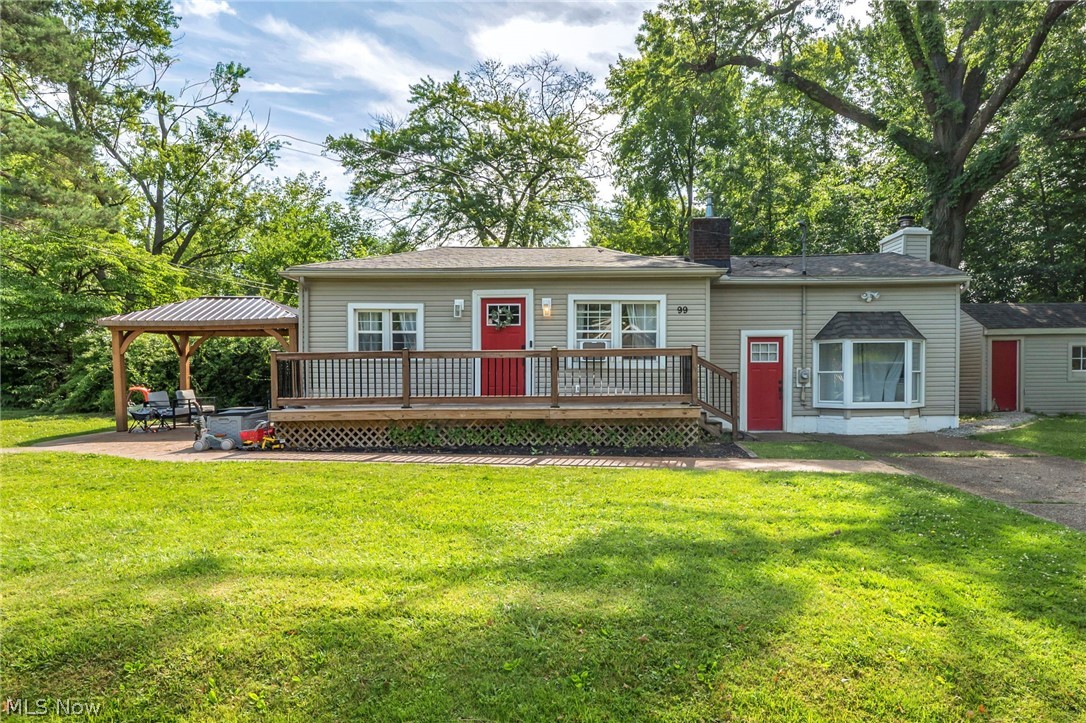
Welcome home to this charming move-in ready ranch tucked in a quiet Mogadore neighborhood just minutes from schools and parks. With almost 1,000 sqft, this 3 bedroom, 1 bath home proves that good things really do come in well-designed packages.The open layout is filled with natural light and flows effortlessly into a standout kitchen featuring granite countertops, a center island, and modern cabinetry—perfect for morning coffee, weeknight dinners, or hosting without feeling cramped. Fresh flooring, updated fixtures, and neutral finishes keep the vibe clean, comfortable, and ready for your personal touch. Outside, the spacious corner lot gives you room to breathe, while the newly added stamped concrete walkway and patio with pergola set the scene for summer nights, quiet mornings, and everything in between. And for peace of mind? The furnace, water heater, and windows have all been updated—because the not-so-fun stuff matters too. This home checks all the right boxes. With limited inventory in Mogadore, opportunities like this don’t come around often... so don’t blink!
#5222970

Mogadore

99 Meadowridge Road

3 Beds

1 Baths

984 Sq.Ft.

$189,900

MLS#: 5222970
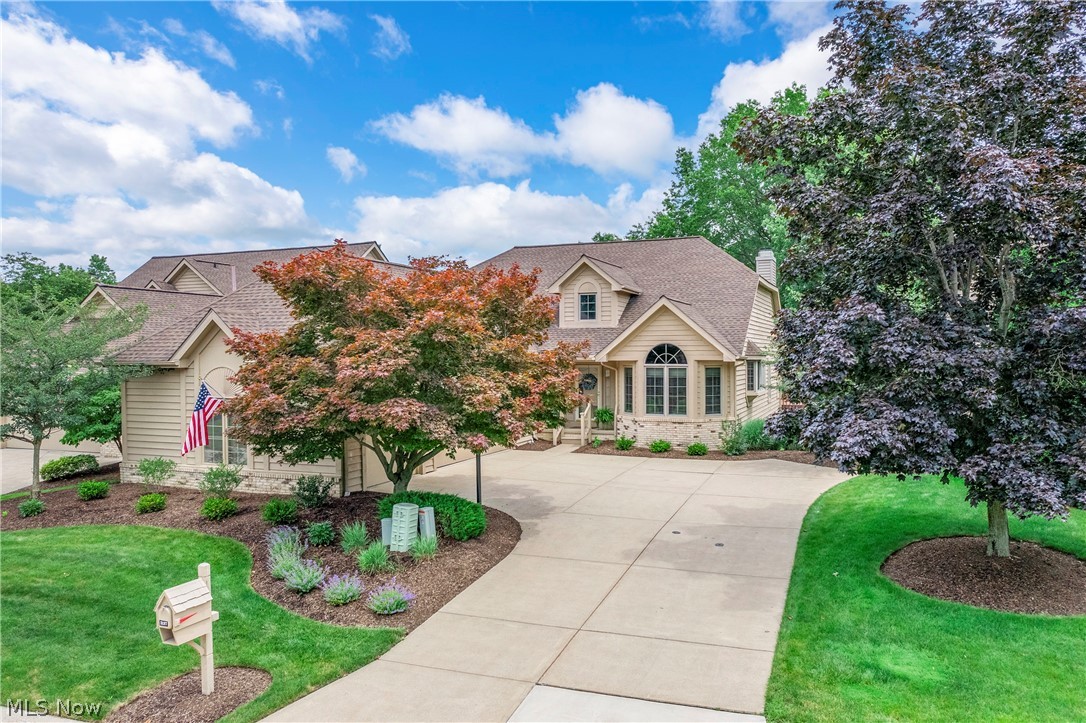
Welcome to 2137 Waters Edge Drive. This home has been meticulously cared for by the same owner for over 30 years. The home is tucked away in the serene community of Waters Edge.  From the first step in the door you feel the gracious open flow of the home. The interior was recently painted throughout in warm, neutral colors. The kitchen continues the feel with natural wood cabinets and stone countertops. The generous size of the great room allows for multiple furniture layouts. Off the great room is the primary suite with spa-like bathroom and attached screened in porch. Both the great room and the primary suite have sliding doors to give you access to the deck overlooking the rolling green lawn leading to the lake. The first floor also includes a den, guest bedroom, full bathroom and laundry room. Then there is the walk-out lower level with family room, pool room, two additional bedrooms and a full bath.  The lower level family room and additional bedroom also have sliding doors to enjoy the outdoors. This home is perfect for entertaining, having family gatherings or hosting out-of-town guests. The exterior has been cared for as lovingly as the interior. The home has a three-car garage. (deck stained and new landscaping 2026, garage floor coating 2024, new water shut-off in driveway 2024) 
Reach out today to view this beautiful home!
#5220930

Westlake

2137 Waters Edge Drive

4 Beds

3 Baths

3,247 Sq.Ft.

$699,900

MLS#: 5220930

Home is located in desirable Eastwood Estates. All mechanicals are in great shape including newer water heater and updated breaker box. Nice hardwood flooring in bedrooms and LR has hardwood under wall to wall carpeting. Oversized 2 car garage is handy for extra storage. Basement can be used for guests as it can has an additional 1/2 bath, kitchen sink, and has a gas line for a range oven. Stainless steel fridge as well as washer dryer are included in the sale. The home features central air and vinyl replacement windows. Move right in!
#5209312

Warrensville Heights

19601 Mayfair Lane

2 Beds

1 Baths

2,320 Sq.Ft.

$125,900

MLS#: 5209312
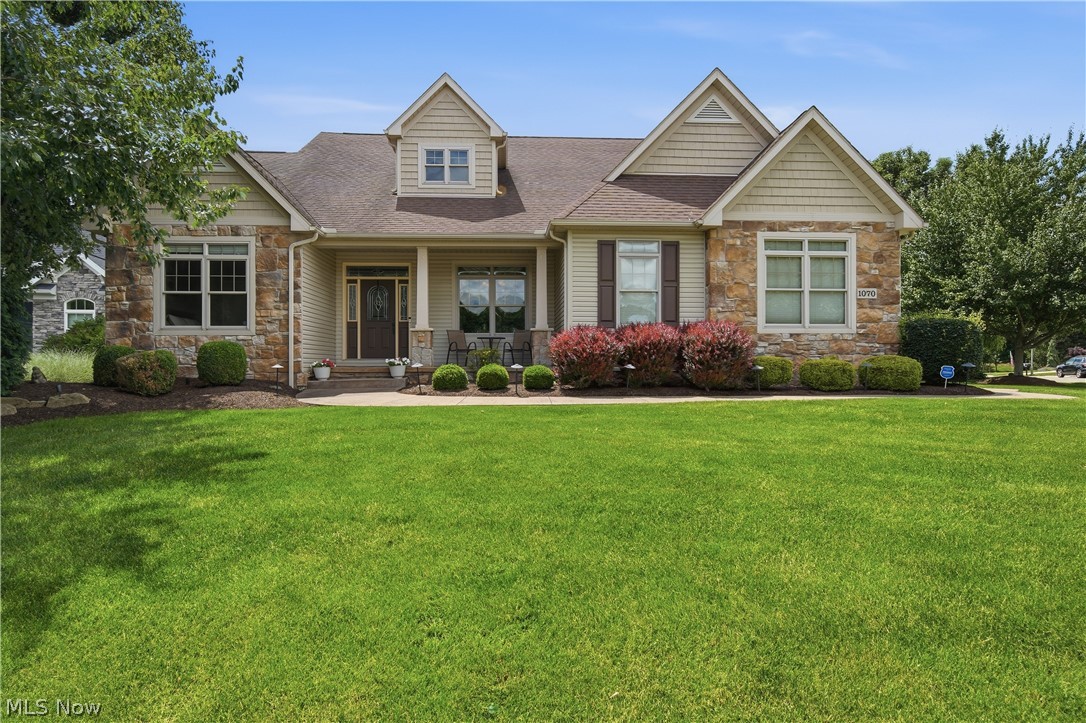
Light-filled, beautifully finished, and designed for the way you actually live, this 4-bedroom, 3.5-bath ranch delivers over 3,300 finished square feet of elevated comfort and style in The Sanctuary. From the moment you step inside, the natural light makes an impression, pouring through the main living spaces and creating a bright, airy feel throughout. At the center of it all, the kitchen is built to stand out, featuring a showstopping 8-foot quartz island with seating, newer cooktop, wall oven, tile backsplash, and a spacious eat-in dinette that naturally becomes the go-to gathering spot. The great room anchors the home with an electric fireplace and an easy, open connection to the kitchen and dining spaces, while the formal dining room, framed by elegant arched openings, adds just the right amount of architectural charm. First-floor laundry keeps everyday living simple and convenient. The owner’s suite feels like a true retreat, with a beautifully updated en-suite bath offering dual granite vanities, a jetted garden tub, tile surround, and a private water closet. The main level also features 2 additional bedrooms, a full bathroom with ample storage and shower/tub combo as well as a half bathroom. Downstairs, the finished lower level expands the home in all the right ways, complete with a spacious rec room, full bath, massive unfinished storage area, and walk-out access - giving you flexible space that adapts to whatever you need. And then there’s the outdoor space, arguably the standout feature. A deck with a screened-in portion invites you to unwind, while the stone patio below and carefully designed landscaping create a setting that feels both polished and private. A ranch that brings together light, layout, and lifestyle in a way that simply feels elevated from the moment you walk in.
#5220996

North Canton

1070 Wedgefield Court NE

3 Beds

3 Baths

3,303 Sq.Ft.

$600,000

MLS#: 5220996
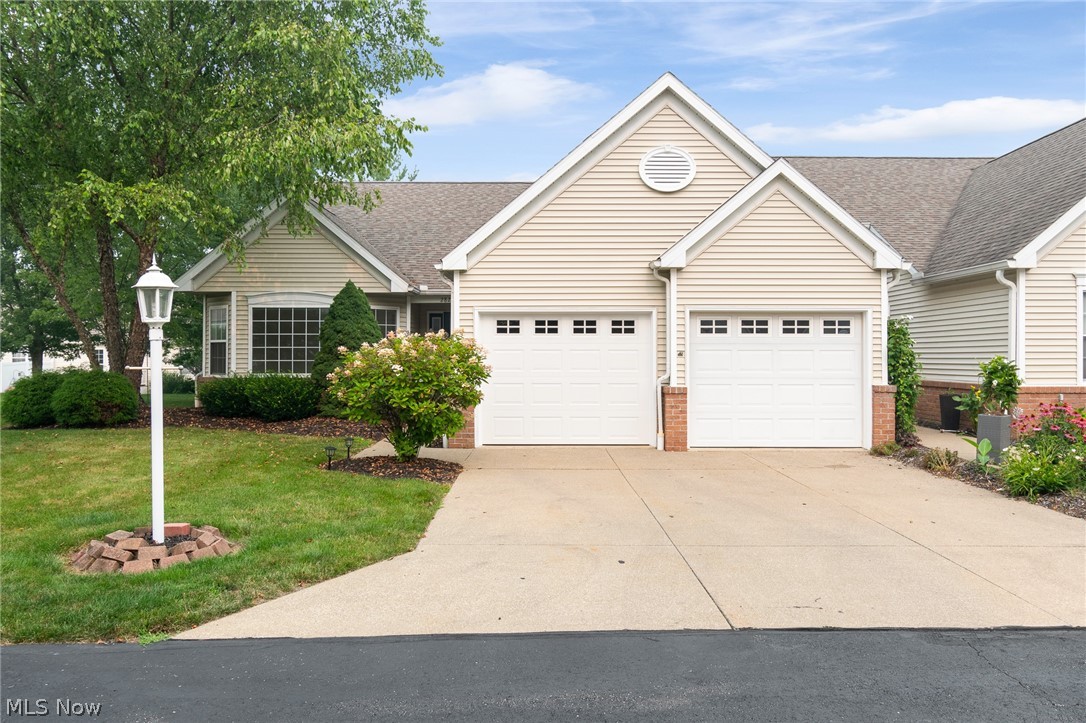
Welcome home to this beautifully updated, move-in-ready 2-bedroom, 2-bathroom home in the highly sought-after Green Local School District. Offering the ultimate in maintenance-free convenience, this entire home is situated on one level, featuring brand-new carpet and fresh paint throughout.The heart of the home is a bright, open-concept kitchen that flows seamlessly into the inviting living room, where a warm gas fireplace serves as the perfect centerpiece. Work from home? Enjoy a large office with plenty of natural lighting. Retreat to the spacious primary suite, complete with a generous walk-in closet and a private, full en-suite bathroom featuring both a soaking tub and a separate shower. For absolute convenience, the home boasts a main-level laundry room and an oversized, attached 2-car garage with excellent extra storage space. Step outside to your private back patio—the perfect spot for morning coffee or evening relaxation. With its prime location, modern updates, and effortless layout, this condo is ready for you to simply move in and enjoy!
#5228413

Green

2823 Stratford Circle

2 Beds

2 Baths

1,636 Sq.Ft.

$295,000

MLS#: 5228413

This 13.37-acre property offers a peaceful country setting with a mix of open ground and wooded acreage, providing privacy, scenic views, and room to explore. The 2-bedroom, 1½-bath home features a living room with a cozy fireplace, an eat-in kitchen, two main-level bedrooms, and a full bath. A walk-up attic provides additional space with the possibility of being finished out. The back deck offers a nice spot to enjoy the surrounding views and outdoor setting. The home includes a partial basement with crawl space and walk-out access. Mechanics include a propane furnace, wood burner, central air, private well and septic system (will need to be replaced.) Outbuildings add versatility to the property, including a 32×32 detached 2-car garage, a 15×20 block building suitable for storage, workshop space, or hobbies and a variety of other multi-use buildings. The surrounding acreage and rolling landscape create a quiet rural atmosphere with plenty of opportunity for recreation, gardening, or future improvements.
#5177975

Port Washington

4829 Frys Valley Road SW

2 Beds

1 Baths

1,495 Sq.Ft.

$269,000

MLS#: 5177975
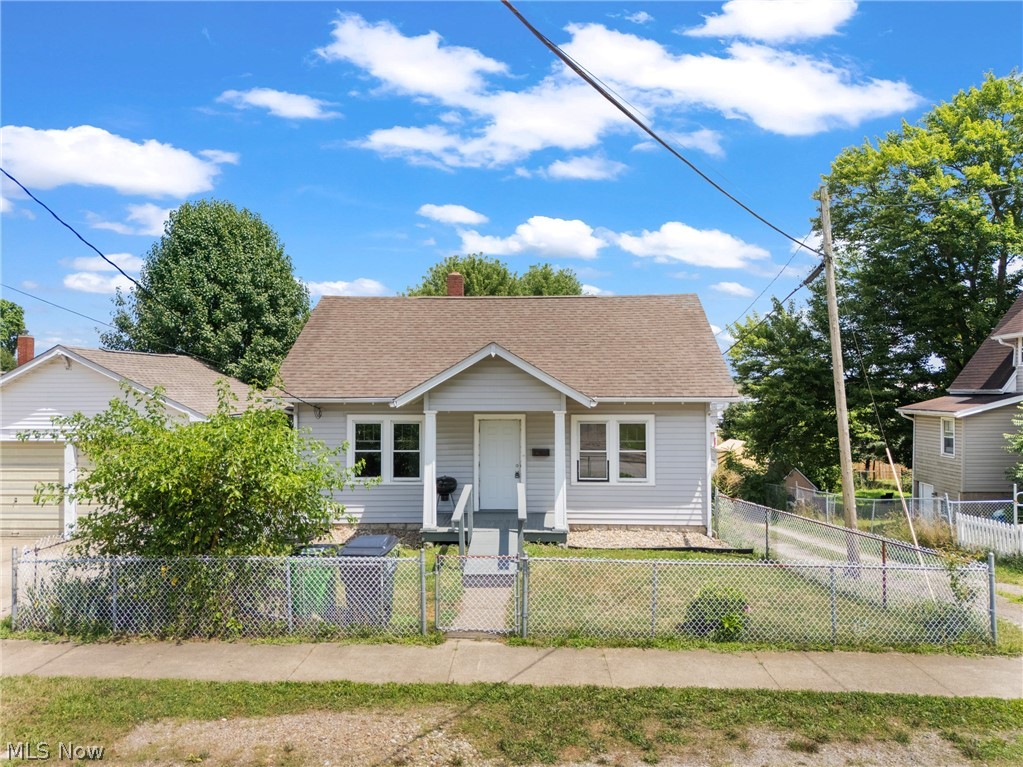
Welcome to this charming and well-maintained 1-bedroom, 1-bathroom home in the heart of Rittman—perfect for first-time buyers, those looking to downsize, or investors seeking a cozy, character-filled property. Step inside and be greeted by the warmth of original woodwork, beautifully preserved built-ins, and vintage hardware that add timeless charm throughout. The bright and open living area is filled with natural light and features stunning solid wood double doors that lead into the formal dining or additional living space—an elegant nod to the home's classic craftsmanship. The kitchen offers ample cabinet space and a functional layout, with a convenient main floor laundry room just off the kitchen for easy everyday living. The spacious bedroom easily accommodates a full furniture set and includes a generous closet. The updated full bathroom boasts a clean, classic design that blends modern touches with enduring style. Enjoy the practicality of off-street parking and the comfort of living just minutes from local shops, schools, and parks. With its unique character and thoughtful features, this home is a true gem. Don’t miss your opportunity to own this character-rich home—schedule your showing today!
#5214713

Rittman

16 S State Street

1 Beds

1 Baths

780 Sq.Ft.

$118,000

MLS#: 5214713
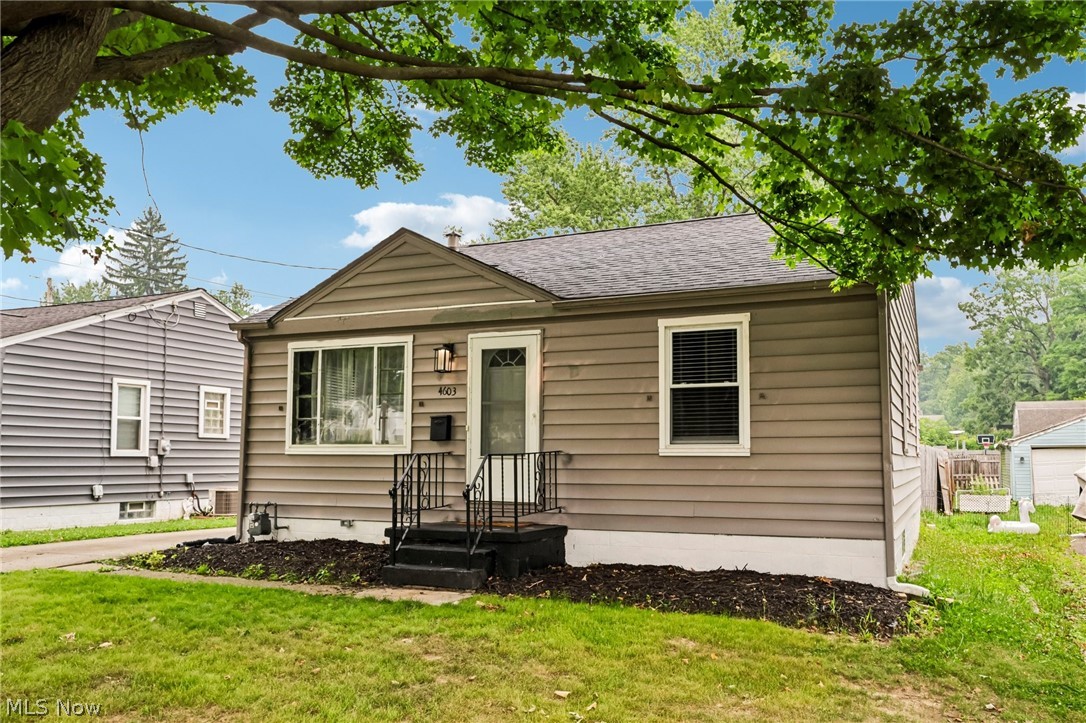
Excellent investment opportunity in the highly desirable Boardman School District! This well-maintained ranch offers outstanding potential for investors seeking a rental property, value-add project, or long-term hold. Featuring 2 bedrooms, 1 full bathroom, a full walkout basement with additional usable living space, and a one-car detached garage, this home provides a functional layout with plenty of possibilities. Situated on a level lot along Southern Boulevard, the property is conveniently located near shopping, restaurants, schools, parks, and major roadways, making it attractive to both tenants and future homeowners. The home also offers central air and a spacious backyard, adding to its rental appeal. Whether you're looking to add to your investment portfolio or purchase your next income-producing property, this is an opportunity you won't want to miss. Schedule your private showing today!
#5229039

Boardman

4603 Southern Boulevard

2 Beds

1 Baths

N/A

$149,999

MLS#: 5229039

Welcome home to this wonderful, well-maintained bilevel featuring a charming combination of brick and vinyl siding. Recently updated with a newer roof and siding (approx. 2021), this property is an absolute must-see located in the desirable Meadows neighborhood. 
The main level boasts an inviting, open floor plan highlighted by modern LVT flooring that flows seamlessly through the kitchen, dining room, living room, and hallway. The dining area includes a slider door that opens to a spacious deck, perfect for entertaining, which overlooks a private, fenced-in backyard and patio. The main bath has been beautifully remodeled, and all three bedrooms offer comfortable carpeting and convenient double closets. The lower level provides additional living space in the cozy family room, which features a fireplace and matching LVT flooring, along with a half bath and a dedicated laundry room.
#5222794

Medina

266 Jasper Lane

3 Beds

1 Baths

1,550 Sq.Ft.

$259,900

MLS#: 5222794

Get ready to move! Helen Scott custom built 3 bedroom, 2 bath, ranch in Austin Estates. Open great room with stone, gas, fireplace. Large eat-in kitchen with center island, dining area and pantry and lower cabinets with pull out shelves. 1st Floor laundry with closet, cabinets and laundry sink. Master suite with master bath featuring 2 walk-in closets, jetted tub, stand alone shower and double sinks. The third bedroom is currently used as an office with French doors. Main bath has a tub/shower. 2 Car attached garage with hot and cold water. Full unfinished basement, perfect for storage or finish for additional living space! New roof in 2026.
#5229770

Barberton

767 Mesa Verde Drive

3 Beds

2 Baths

1,852 Sq.Ft.

$369,000

MLS#: 5229770

Beautifully Updated and well cared for Colonial in the Heart of Lakewood!  Be prepared to fall in love with this Bright and Spacious 3 Bedroom, 2.5 Bath home that features: a finished third floor Flex space, new first floor half bath ('22), A Full Dining Room with built-ins that openly flows into the recently Remodeled Kitchen ('22), New Doors throughout ('25) and New Upstairs Carpeting ('25).  Partially finished basement includes Nature Stone Flooring, Full Bath, Laundry area and extra storage space.  Enjoy warmer weather on the sprawling front Porch or from the deck in the fully fenced and private back yard.  All of this plus only a short distance from all that Lakewood has to offer including Dining, Shopping, Entertainment, Schools and more!
#5223783

Lakewood

1462 Wyandotte Avenue

3 Beds

2 Baths

2,080 Sq.Ft.

$369,000

MLS#: 5223783
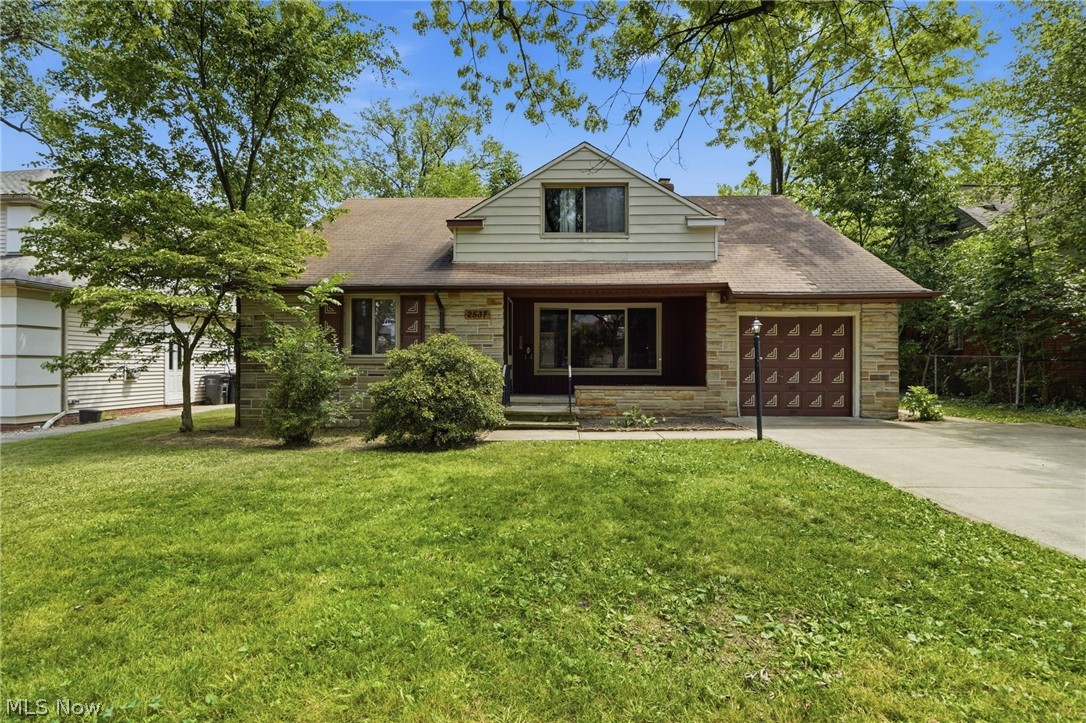
Welcome to this spacious and well maintained Cape Cod in the heart of Beachwood. This 4 bedroom, 2 full bathroom home features a flexible floor plan with 2 bedrooms and a full bath on the first floor and 2 additional bedrooms with a second full bath upstairs. The bright living room is filled with natural light and flows into the eat in kitchen with ample cabinet and counter space. The finished lower level provides additional living space, while the large private backyard surrounded by mature trees offers plenty of room to relax or entertain. Additional highlights include hardwood floors, fresh paint, an attached garage, covered front porch, an updated first floor bathroom, and generous storage throughout. Offering space, comfort, and an unbeatable location, this is an opportunity you won’t want to miss
#5226980

Beachwood

2537 Edgewood Road

4 Beds

2 Baths

3,488 Sq.Ft.

$435,000

MLS#: 5226980

1 ... 298 299 300 301 302 ... 666
* Listings identified with the FMLS IDX logo come from FMLS and are held by brokerage firms other than the owner of this website. The listing brokerage is identified in any listing details. Information is deemed reliable but is not guaranteed. If you believe any FMLS listing contains material that infringes your copyrighted work please click here to review our DMCA policy and learn how to submit a takedown request. © 2024. First Multiple Listing Service, Inc.
 - property

Send a message

Message successfully sent.

Your message

What is 3 + 4 ?

Reason for contacting?

I agree to receive email communication and understand I can unsubscribe at any time.

I agree to be contacted by Tyson Sells Homes, LLC. via call, email, and text for real estate services. To opt out, you can reply 'stop' at any time or reply 'help' for assistance. You can also click the unsubscribe link in the emails. Message and data rates may apply. Message frequency may vary. Privacy Policy

Sign Out

Virtual Assistant

Would you like to take the next step with this property? We can help you schedule a showing or virtual tour, or send you more details.

Yes, I would like more information.

Thank You for Your Reply, One of Our Agents will contact you as soon as possible

No, maybe later.

Thank you, you can always contact me via email, phone number or through the contact form.

Realhub AI

Lucy - Your AI-Powered Realtor

Update Your Temporary Password

Personalize your search

Enter your email and we'll notify you immediately when new listings match what you're looking for.

or enter email address

Already have an account ? Login here

Continue your home search

I agree to receive communications and understand I can unsubscribe at any time.

I agree to be contacted by Tyson Sells Homes, LLC. via call, email, and text for real estate services. To opt out, you can reply 'stop' at any time or reply 'help' for assistance. You can also click the unsubscribe link in the emails. Message and data rates may apply. Message frequency may vary. Privacy Policy

Already have an account ? Login here

We use cookies

We use cookies primarily for analytics to enhance your experience. By accepting, you agree to our use of these cookies. You can manage your preferences or learn more about our cookies policy.
