
REALHUB is on fire today

Properties

Browse or get in touch to schedule a walkthrough.

  • Nearby me
Price range

Popular Features

Community Features

Association

Property Features

Waterfront

View

Exterior Features

Interior Features

Style

10000 properties match your criteria

Updated 1 minute ago

E-Alert name

Easy, low-maintenance living in Willoughby, with a comfortable layout and thoughtful spaces designed for everyday living. This three-bedroom, two-and-a-half-bath home offers an inviting open floor plan with a natural flow between the living, dining, and kitchen areas. The well-appointed kitchen provides ample cabinetry and workspace, while the main living areas open to a private outdoor patio setting perfect for morning coffee or relaxed evenings. The first-floor primary suite offers convenience and privacy, complemented by additional bedrooms and a full bath upstairs. An attached two-car garage and ample storage add to the functionality of the home. Ideally situated in a desirable Willoughby location close to shopping, dining, parks, and everything the area has to offer, this is a home that makes life easy—comfortable, well maintained, and ready to enjoy.
#5235160

Willoughby

5830 Ridgeview Lane

3 Beds

2 Baths

1,661 Sq.Ft.

$315,000

MLS#: 5235160

Welcome to this 4-bedroom, 2-bathroom ranch offering convenient one-floor living! Situated on an almost 1-acre lot backing up to Erie Shores Golf Course, this property also enjoys close proximity to Lake Erie, Geneva-on-the-Lake, and numerous local parks and recreational attractions. Inside, you’ll appreciate the deep living room filled with beautiful natural sunlight, along with sliding glass doors leading to the 14x24 concrete patio—perfect for summer gatherings and entertaining. Just inside the front entrance, you’ll find a practical 7x7 mudroom and a full bathroom. The open-concept kitchen includes stainless steel appliances, with the refrigerator and stove remaining for the new owners, along with the stackable washer and dryer—all approximately 4 years old. The shower/tub combo was completely replaced in January and some fresh paint throughout the home. Outdoors, a convenient fenced-in area for pets is located near the 8x10 gardening shed and the 15x25 workshop, offering plenty of additional storage and hobby space. A 22x28 detached 2-car garage sits close to the home for added convenience during the colder months. The elongated concrete driveway allows ample room for parking. ~Photos are AI enhanced/staged~
#5236090

Madison

7386 Lake Road

4 Beds

2 Baths

1,484 Sq.Ft.

$264,900

MLS#: 5236090

Welcome to this spacious 4-bedroom, 1.5-bath rental offering plenty of room and everyday convenience. The home features a comfortable eat-in kitchen, a full basement providing additional storage space, and both front and rear entrances for easy access. Four bedrooms provide flexible space for a variety of needs, while the 1.5 baths add convenience throughout the home. Outside, you'll find plenty of off-street parking. Conveniently located in Cleveland, this rental is ready for its next occupant. Housing Vouchers accepted. Schedule your showing today!
#5236594

Cleveland

9409 Manor Avenue

4 Beds

1 Baths

N/A

$1,500

MLS#: 5236594
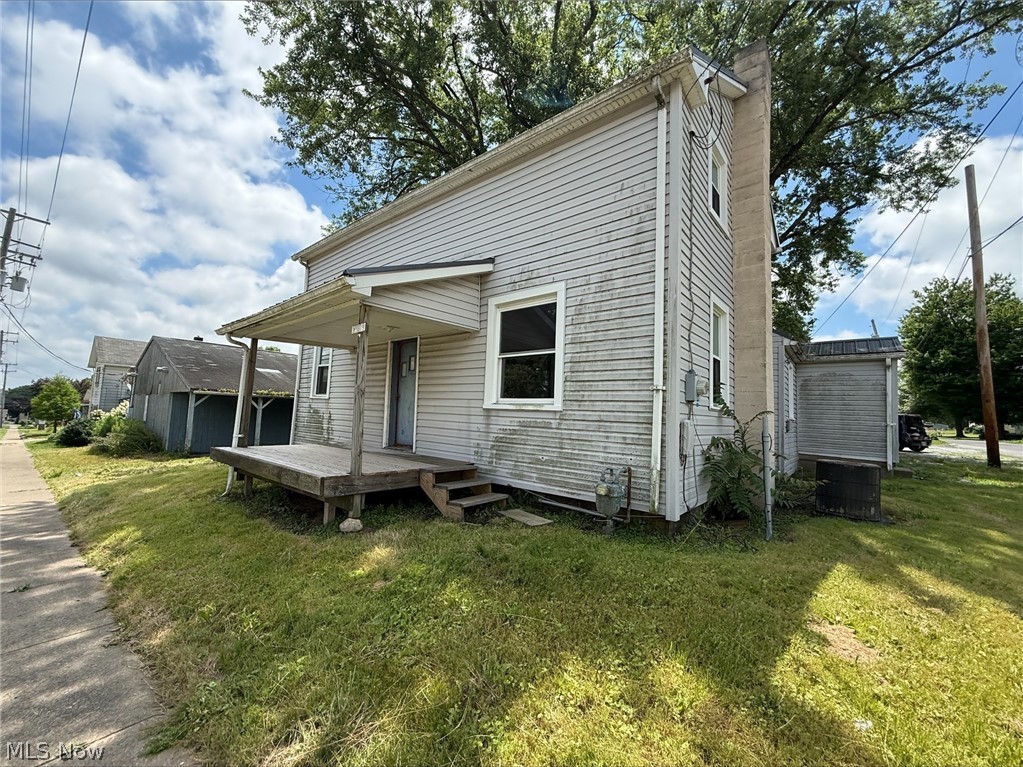
Discover the versatility of this 2-bedroom home in Salem, Ohio, set on a generous corner lot spanning .44 acres. A partial basement offers convenient extra storage or utility space, while the true showstopper is the impressive 2,048 square foot pole barn—an incredible opportunity for storage, equipment, a workshop, or hobby space that's hard to come by. Whether you're a collector, craftsman, or simply need room to work and store your toys, this property delivers space in spades. Conveniently located in Salem, this property offers easy access to local shopping, dining, and community amenities, combining small-town charm with the flexibility and space today's buyers are searching for. Don't let this rare find slip away!

This is an ONLINE ONLY foreclosure sale. There are NO SHOWINGS. Deposit due by wire transfer within 48 upon conclusion. Funding must take place within 30 days of confirmation of sale. 5% Buyer’s Premium shall apply. Subject to postponement and cancellation. Full terms and conditions at online registration.
#5226872

Salem

7489 W South Range Road

2 Beds

1 Baths

N/A

$80,000

MLS#: 5226872
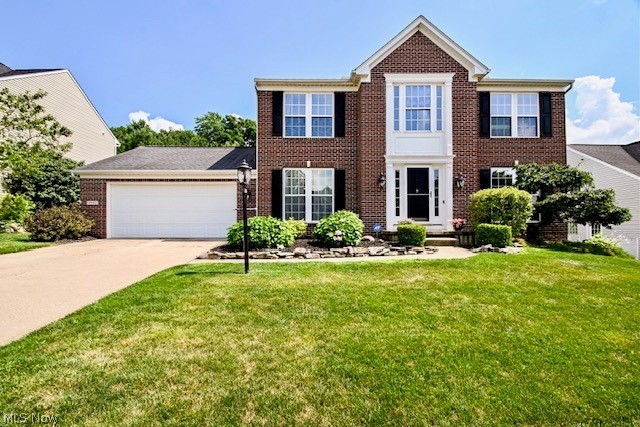
Welcome to 9952 Agate Street in Jackson Township! This beautifully maintained brick home offers the perfect combination of comfortable living, thoughtful updates, and an unbeatable community lifestyle.
The inviting floor plan features 3 bedrooms, 2.5 baths, a dedicated first-floor office with French doors, and a spacious great room that flows seamlessly into the kitchen and dining area—ideal for both everyday living and entertaining. The kitchen is complete with granite countertops, a center island, new stainless steel appliances, and plenty of space to gather. The formal dining room adds charm with crown molding, while the spacious owner's suite offers a walk-in closet and private bath. Freshly updated with new carpet throughout the entire home, this home is truly move-in ready.

One of this home's most desirable features is the private backyard,
which backs to peaceful green space with no rear neighbors. Enjoy
relaxing evenings on the patio or simply taking in the beautiful view.

The oversized two-car garage and expansive basement—already plumbed for
a future bathroom—offer abundant storage and endless possibilities for
additional living space.

Located in the highly desirable Emerald Estates community, you'll enjoy
resort-style amenities including a pool, fitness center, clubhouse with
party space, tennis and pickleball courts, fishing, and beautifully
maintained common areas. This move-in-ready home truly offers the best
of both privacy and community. Schedule your private showing today!
#5225280

Canal Fulton

9952 Agate Street NW

3 Beds

2 Baths

1,992 Sq.Ft.

$345,000

MLS#: 5225280

Welcome home to this charming 4 bedroom 2 full bath Cape Cod, lovingly cared for by the same family for many years and offered for sale for the first time in a long time. Nestled on a beautifully landscaped, private lot, this timeless home offers the perfect blend of character and comfort. 

Relax on the covered side porch before stepping inside to the Great Room, where vaulted beamed ceilings and the abundant windows wash the room with natural light while providing peaceful views of the backyard. The kitchen overlooks the Great Room, making it easy to stay connected while entertaining or enjoying everyday life.

There are wonderful vintage feel details like the crystal doorknobs throughout the home. The main level also features a living room and dining room. Two bedrooms and a remodeled full bath complete the first floor. Upstairs, you'll find two large bedrooms and another full bath. 

The full basement has a workbench for your projects and hobbies, room for storage, and laundry. There is plenty of storage in the attic areas and garage outside. 

Homes like this don't come along often. Filled with years of laughter, celebrations, and cherished memories, this special Cape Cod is ready to welcome its next chapter.
#5233053

Geneva

115 Cummings Avenue

4 Beds

2 Baths

N/A

$224,900

MLS#: 5233053

Welcome Home! This solid brick ranch offers the perfect blend of classic construction and country living in the peaceful community of Wakeman. Situated on nearly a half-acre, this property is designed for both comfort and reliability with a quiet rural setting. Located in Erie County within the Firelands Local School District it has easy access to Route 2 and local amenities. The 1638 square foot home features a functional layout with three bedrooms and a full bath with wood burning fireplace. The partially finished basement features a bar for those gatherings to entertain with family and friends. The slider leads to a deck for your morning coffee and a completely fenced in yard. Along with an attached garage there is a full second garage for the auto enthusiast or a convenient workshop for the handyman. You will have peace of mind and never worry about power outages with a brand new recently installed whole house Generac generator. Make your appointment today.
#5191549

Wakeman

15008 State Route 113

3 Beds

1 Baths

2,184 Sq.Ft.

$255,000

MLS#: 5191549

Looking for a 3 bedroom,1 bath in Cleveland?  This home has a large 17x11 Sun Room.  The kitchen has laminate flooring and ample storage with cupboards above sink and gas stove. Dining room has carpet and built in shelves.  Spacious living room and all three bedrooms are carpeted. Full bath has laminate floor and newer tub surround. Central air is approximately 5 years old.  Fenced in back yard for pets. Large utility room has gas dryer, washing machine and utility tub.  There are also pull down stairs in the utility room that ascends to a full attic above.  Come and make an offer.  This home comes with a one year home warranty!
#5229119

Cleveland

15727 Mina Avenue

3 Beds

1 Baths

1,164 Sq.Ft.

$149,900

MLS#: 5229119

Once known as the Crystal Lake Art Studio, this beautifully remodeled Century Home is rich in charm, character, and history, all situated on an impressive 40-acre parcel. This distinctive home features three bedrooms, two-and-a-half bathrooms, and a full basement. The main level showcases hardwood flooring in the beamed family room and a dramatic vaulted living room with a fireplace. Adding to the home’s artistic history are custom 1955 Case Western Reserve artist William C. Grouer inserts, beautifully displayed within the built-in cabinetry. The updated kitchen has been thoughtfully modernized for everyday living, while a convenient half bath serves guests. The spacious first-floor primary bedroom offers enough room to incorporate a nursery, sitting area, or home office and provides convenient access to the main-level full bathroom, complete with a garden tub and separate stand-up shower. The laundry area is conveniently located near the attached two-car garage, with easy access to the outdoors. Upstairs, you’ll find two generously sized bedrooms, another full bathroom, and plenty of storage space. The lower level was previously used as additional living space and features a built-in desk unit along with custom built-in shelving designed to surround a headboard, offering great potential for recreation, hobbies, an office, or additional living space. Outside is where this unique property truly shines. The 40 acres provide an abundance of woods and spacious green areas, along with a volleyball court, dog kennel, and fenced area for your four-legged family members. An oversized deck provides plenty of room for relaxing and entertaining and is conveniently accessible from three exterior doors. Additional features include a Kinetico water system and an attached heated two-car garage and two storage sheds. 1 year home warranty is included.  A truly unique property offering history, character, acreage, privacy, and versatile living spaces—all in one remarkable setting.
#5233896

Huntsburg

13300 Old State Road

3 Beds

2 Baths

2,835 Sq.Ft.

$725,000

MLS#: 5233896

Welcome to this charming  2 bedroom 1 bathroom ranch home in Massillon. This home offers a wonderful opportunity for it's next owner to bring out it's full potential and create a space that truly reflects their vision. With a cozy layout, this home provides a great foundation for those looking to add personal touches, update and make their own. The home does need work and is being sold as-is offering a fantastic opportunity for buyers looking for a project, or investors looking for a chance to build quick equity.
#5236678

Massillon

2531 Connecticut Avenue SE

2 Beds

1 Baths

1,068 Sq.Ft.

$110,000

MLS#: 5236678

Calling all Investors!  Almost 1 acre off the corner of Route 2 and Archer Hill Rd where a traffic light will be installed by the State to make this even more desirable.  With a very high traffic count, there are many opportunities with this land.  The owners are also open to a ground lease or a build to suit of some sort.  Call today to set up a tour!
#5085871

Follansbee

1980 Main Street 2

None Beds

None Baths

0.8 acres

$400,000

MLS#: 5085871

Welcome to this charming and move-in-ready 3-bedroom Colonial, thoughtfully updated and filled with timeless
character. A welcoming front porch creates a warm first impression and leads into a bright, inviting living room
featuring a decorative fireplace as its focal point. The adjoining dining room showcases beautiful built-in cabinetry,
offering both charm and functionality.
The fully renovated kitchen is a standout feature, boasting stylish cabinetry, updated countertops, modern flooring,
and stainless steel appliances perfect for everyday living and entertaining alike.
Upstairs, you'll find three comfortable bedrooms and a beautifully updated full bath. The spacious basement provides
ample storage, a dedicated laundry area, and excellent potential for additional finished living space.
Step outside to enjoy the fully fenced backyard, ideal for outdoor gatherings, pets, or play, along with a convenient onecar garage. Recent improvements throughout the home include fresh interior paint, updated mechanicals , central air
conditioning, enhanced insulation, exterior improvements, and numerous other updates that provide added comfort,
efficiency, and peace of mind.
Don't miss this opportunity to own a well-maintained home that blends classic charm with modern updates in a convenient location.
#5216971

Cleveland

4458 W 48th Street

3 Beds

1 Baths

1,728 Sq.Ft.

$209,000

MLS#: 5216971
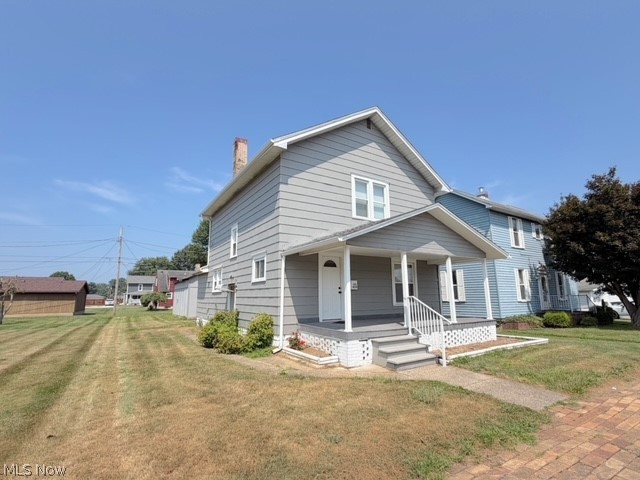
Welcome to this charming, move-in ready two-story home situated on a quiet street. Offering 3 bedrooms, 1.5 baths, a first-floor laundry, and a spacious 24' x 28' detached building, this home combines character with modern updates. Step inside to a welcoming open foyer that leads to a spacious living room and formal dining room, both featuring beautiful arched doorways and timeless charm. The fully equipped kitchen includes all of the appliances, making it easy to move right in. A full bath and convenient main-level laundry complete the first floor. Upstairs are three comfortable bedrooms and a half bath. Recent improvements include newer flooring, all new fixtures, pex plumbing, updated electrical, a new front entry door, and a brand-new water softener, providing added value and peace of mind. This is your opportunity to own a well-maintained home with classic character, thoughtful updates, and plenty of extra storage or workspace in the detached 24' x 28' building. Immediate possession is available.
#5229000

Newcomerstown

450 Barnett Avenue

3 Beds

1 Baths

1,512 Sq.Ft.

$179,900

MLS#: 5229000

This classic North East Ohio equestrian facility offers a main barn with 28 stalls, feed-room, tack room/ office and indoor arena. There is an outdoor arena, a well-maintained century home with an attached garage, a carriage house apartment, a century barn with 8 stalls, and additional garage. A workshop, shed, and wishing well. The farm boasts both a stable entrance and private residence entrance that connect by a gated archway. The farm also offers actual turn-out, both in grass and all-weather footing surrounded by maintained board fencing. The layout of the property is conducive for functionality and ease of horse management, with designated manure storage. The century home is sheltered from the road by a privacy hedge and graced with tasteful landscaping. The home received extensive updates in 1991, creating a first-floor owners suite with attached study. The first floor offers a convenient layout with laundry, kitchen, open living and dining area and an additional full bath. Enjoy relaxing on the beautiful, enclosed porch; a morning room off the living room. The second story has three bedrooms (two are tandem). The carriage house apartment is well removed from the main residence, and offers a living room, laundry, kitchen, dining area, private courtyard and one bedroom and bathroom. There are so many wonderful parts to this property for the next steward to love and embrace.  Main barn roof was replaced and insulated in '25, the long walls on the arena were rebuilt in '23-'24, new doors on century barn in '22, new gutters w/ leaf guard on main house & carriage house in '25, the cupola was rebuilt in '22, main house received Andersen windows in '20, new pool heater in '25, main house furnace and A/C replaced in '25, hot water tanks in both the main house and carriage house were replaced in 2020.
#5208210

Chardon

10286 Wilson Mills Road

4 Beds

2 Baths

N/A

$1,275,000

MLS#: 5208210

Welcome to this charming and well-maintained single-family home located at 3288 West 128th Street in the heart of Cleveland, Ohio. This delightful residence offers a perfect blend of comfort and convenience, ideal for families and first-time homebuyers alike.

*Features:*
- *Spacious Layout:* The home features a generous floor plan with ample natural light, including 3 bedrooms and 1 full bathroom, providing plenty of room for relaxation and entertainment.
- *Updated Kitchen:* Enjoy cooking in the modern kitchen equipped with stainless steel appliances, granite countertops, and plenty of cabinet space, making meal preparation a breeze.
- *Cozy Living Areas:* The inviting living room is perfect for gatherings, featuring hardwood floors and a cozy atmosphere that feels like home.
- *Generous Backyard:* Step outside to a well-maintained backyard, ideal for outdoor activities, gardening, or simply enjoying the fresh air.
- *Prime Location:* Situated in a friendly neighborhood, this property is conveniently located near schools, parks, shopping, and public transportation, providing easy access to all that Cleveland has to offer.

*Additional Highlights:*
- New roof (2023)
- Updated electrical and plumbing systems
- Full basement for extra storage or potential additional living space
- One-car garage with additional parking space
#5234843

Cleveland

3288 W 128th Street

4 Beds

2 Baths

N/A

$175,000

MLS#: 5234843

1 ... 294 295 296 297 298 ... 666
* Listings identified with the FMLS IDX logo come from FMLS and are held by brokerage firms other than the owner of this website. The listing brokerage is identified in any listing details. Information is deemed reliable but is not guaranteed. If you believe any FMLS listing contains material that infringes your copyrighted work please click here to review our DMCA policy and learn how to submit a takedown request. © 2024. First Multiple Listing Service, Inc.
 - property

Send a message

Message successfully sent.

Your message

What is 3 + 4 ?

Reason for contacting?

I agree to receive email communication and understand I can unsubscribe at any time.

I agree to be contacted by Tyson Sells Homes, LLC. via call, email, and text for real estate services. To opt out, you can reply 'stop' at any time or reply 'help' for assistance. You can also click the unsubscribe link in the emails. Message and data rates may apply. Message frequency may vary. Privacy Policy

Sign Out

Virtual Assistant

Would you like to take the next step with this property? We can help you schedule a showing or virtual tour, or send you more details.

Yes, I would like more information.

Thank You for Your Reply, One of Our Agents will contact you as soon as possible

No, maybe later.

Thank you, you can always contact me via email, phone number or through the contact form.

Realhub AI

Lucy - Your AI-Powered Realtor

Update Your Temporary Password

Personalize your search

Enter your email and we'll notify you immediately when new listings match what you're looking for.

or enter email address

Already have an account ? Login here

Continue your home search

I agree to receive communications and understand I can unsubscribe at any time.

I agree to be contacted by Tyson Sells Homes, LLC. via call, email, and text for real estate services. To opt out, you can reply 'stop' at any time or reply 'help' for assistance. You can also click the unsubscribe link in the emails. Message and data rates may apply. Message frequency may vary. Privacy Policy

Already have an account ? Login here

We use cookies

We use cookies primarily for analytics to enhance your experience. By accepting, you agree to our use of these cookies. You can manage your preferences or learn more about our cookies policy.
