
REALHUB is on fire today

Properties

Browse or get in touch to schedule a walkthrough.

  • Nearby me
Price range

Popular Features

Community Features

Association

Property Features

Waterfront

View

Exterior Features

Interior Features

Style

10000 properties match your criteria

Updated 1 minute ago

E-Alert name
Price reduced
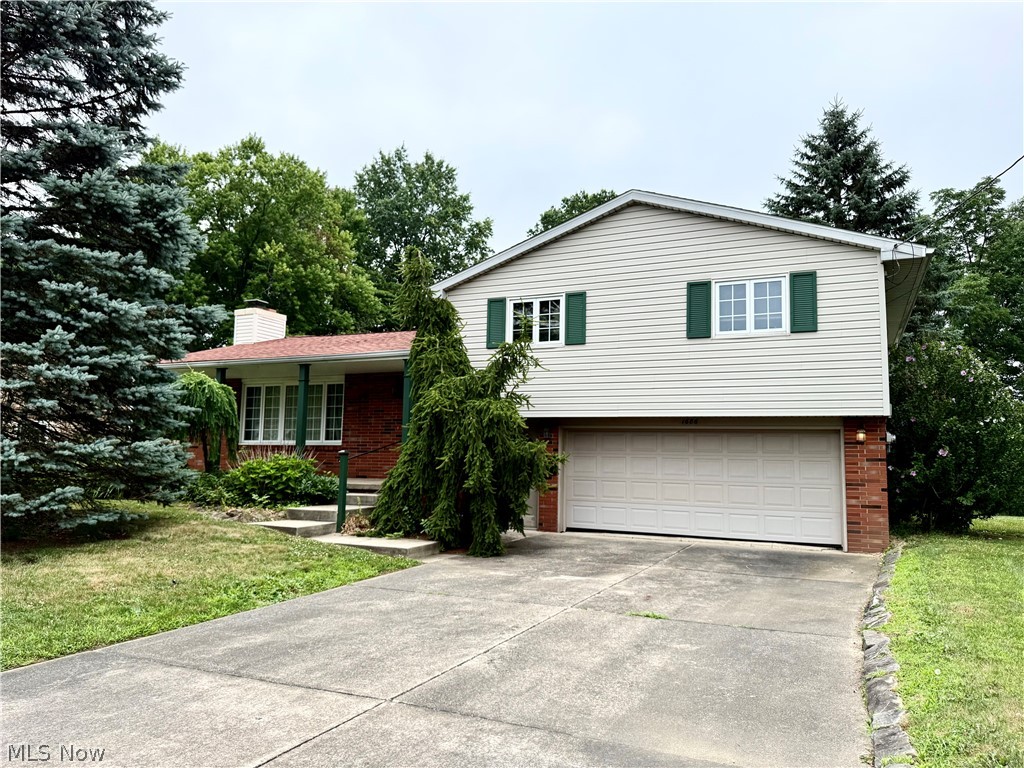
Welcome to this well-maintained split-level home in Niles, Ohio, conveniently located just minutes from the Eastwood Mall, restaurants, grocery stores, and a variety of shopping and entertainment options.

This home has been lovingly cared for over the years and offers great bones, making it the perfect opportunity for its next owners to add their personal touch. As you step through the front door, you'll be welcomed by a spacious living room filled with natural light, creating a warm and inviting atmosphere.

The kitchen offers excellent potential for updates and customization, while the generous dining room provides plenty of space for family meals and entertaining. Sliding doors lead to a beautiful covered patio overlooking a peaceful backyard—an ideal setting for cookouts, gatherings, or simply relaxing outdoors.

Upstairs, you'll find three comfortable bedrooms and a full bathroom, providing a functional layout for family living or guests.

Filled with potential and ready for your personal style, this well-maintained home offers the perfect opportunity to create the space you've always envisioned. Come see all it has to offer and imagine yourself calling it home! Call for your private showing!
#5225426

Niles

1686 Roosevelt Avenue

3 Beds

1 Baths

2,160 Sq.Ft.

$244,900

MLS#: 5225426

Price reduced
Calling all investors and rehab specialists! This vacant duplex offers an excellent opportunity to renovate and build equity.  Bring your vision and transform this property into a cash-flowing investment or resale opportunity.
#5230646

Cleveland

1256 E 60th Street

4 Beds

2 Baths

1,872 Sq.Ft.

$100,000

MLS#: 5230646

Three bedroom 1 bath house great for investment portfolio!  Long term tenant $1150/month
#5234029

Youngstown

531 W Chalmers Avenue

3 Beds

1 Baths

1,264 Sq.Ft.

$69,500

MLS#: 5234029

Lake Life ?
When I say hidden little gem, I mean it!
Ready for lake life or an investment? This charming little ranch sits at the end of the dead end street, with Mosquito lake literally in your back yard. Inside, you'll find a quaint little kitchen with heated floors, a sunroom for soaking up those lake views, and an attached garage for your convenience. 
Wake up, enjoy your morning coffee, and unwind on the back porch while taking in the peaceful surroundings or take an evening stroll down to the lake. This view is stunning during every season.  
A little house with BIG LAKE-LIFE Potential.
#5236136

Cortland

6011 State Route 46 D Drive

3 Beds

1 Baths

912 Sq.Ft.

$174,900

MLS#: 5236136

Great curb appeal and a flat, beautifully landscaped, well-maintained home with thoughtful outdoor and indoor spaces invite you into this light-filled all-brick ranch home. The comfortable and cozy interior features an updated kitchen with Island, new granite countertops and backsplash, complete with all appliances, including the washer and dryer, and beautifully updated bathrooms. The finished basement expands the living space with a gas fireplace, surround sound system, renovated full bathroom, wet bar with granite countertops and a flexible bonus room suitable for an office, gym, guest room, or extra living area. Outside, you can relax or entertain on the stamped concrete patio with an integrated fire pit while you enjoy the charming butterfly and hummingbird garden along the rear property line. Take advantage of the ample storage provided by the heated, oversized two-car garage with Polyaspartic flooring and the backyard shed. This home combines comfortable living spaces, useful updates, and a well-designed lot with plenty of room to enjoy both inside and out.**Multiple offers highest and best by 6pm 8/25**.
#5237603

Middleburg Heights

7068 Middlebrook Boulevard

3 Beds

2 Baths

2,333 Sq.Ft.

$369,900

MLS#: 5237603

Three bedroom 1 bath house great for investment portfolio or make it your own! Vacant but anticipated rent per market will bring 1200/month. New: hot water tank, furnace, gutters and replacement windows on second floor.
#5234040

Youngstown

61 Saint Louis Avenue

3 Beds

1 Baths

1,152 Sq.Ft.

$85,000

MLS#: 5234040

Step into the character and warmth of this beautifully upgraded century home, nestled in a charming Canton neighborhood where classic craftsmanship meets everyday comfort. The heart of the home is the updated kitchen with new stainless steel  electric range, over-the-range microwave and dishwasher (all 2025) and living areas ideal for entertaining or cozy nights in, with rich detailing and large windows to fill the space with natural light. A brick fireplace adds vintage charm with laminate and carpeted floors installed (2025) for a fresh, modern feel. This home offers expansive living on a double lot, a rare find that provides ample outdoor space for recreation and gardening. The property features a highly sought-after three-car garage, with exceptional storage and parking for multiple vehicles. The spacious wrap around front porch is ideal for summer nights and outdoor dining. The home features vinyl replacement windows and vinyl siding for beauty and energy efficiency. Includes two first floor bedrooms and a spacious and convenient first-floor bath.
This combination of a spacious privacy fenced lot and a large 3 car garage makes the home ideal for those needing extra room for hobbies, vehicles, or simply enjoying a private setting. 
Updates include some newer vinyl windows, newer plumbing, hot water heater, updated electrical box,  gas furnace (2025) central A/C (2025). Electric range, over-the-range microwave and dishwasher (all 2025). Freshly painted interior and updated light fixtures for a move-in-ready look.
Don’t miss the opportunity to own this beautifully updated home! Call today to schedule your private showing!
#5175091

Canton

1007 16th Street NE

3 Beds

1 Baths

1,723 Sq.Ft.

$165,000

MLS#: 5175091
Price reduced
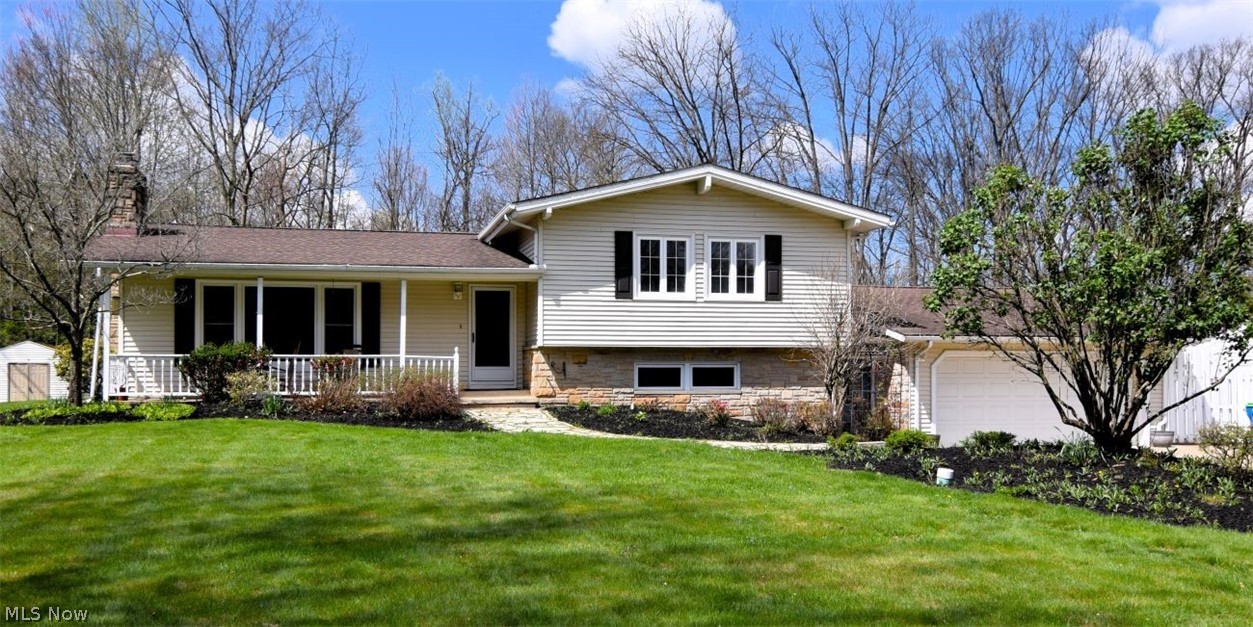
Outstanding updated split level home on quiet cut-de-sac street. Award winning Chagrin Falls schools! Warm, charming but UPDATED in today's decor. As you enter the living room you are greeted by beautiful flooring , wood soaring ceilings, a brick fireplace wall and a wall of floor to ceiling windows. The living room opens a formal dining room which always is wide open to the large family room with a second wonderful fireplace, wood beamed ceiling  and sliding glass doors out to the deck, fantastic screened in- gazebo, great place to spend time in, a changing cabana and the fabulous in ground pool surrounded by a charming brick deck. Off the main living space is the newly renovated kitchen that was just completed March of 20206, with stunning cabinetry, subway backsplash, quartz countertops,  stainless steel appliances, cooktop, (2024)oven dishwasher ( 2026) and view of the backyard! .Off the kitchen is another family room! Completing the first floor is a huge recently updated laundry room   and an amazing  updated full bath, perfect to accommodate your guest at the pool! Upstairs has the primary suite with a private bathroom, wood beamed ceilings and a private balcony overlooking to yard! There are two other bedrooms and another full updated bath upstairs. The recently  finished lower level makes a great playroom, gym extra room or whatever your needs may be! For the car lovers.... there is a  FOUR CAR ( tandem) attached heated garage with epoxy floors, workspace is a space, great could be for many hobbies! Sidewalks can take you to the village center to enjoy the Chagrin Falls lifestyle! Special street in a special area!!
#5203190

Chagrin Falls

381 Hickory Hill Road

3 Beds

3 Baths

3,616 Sq.Ft.

$475,000

MLS#: 5203190

Welcome to low-maintenance luxury in this stunning ranch-style condo! Ideally situated in a prime location near top shopping, dining, and easy highway access, this move-in-ready home offers effortless one-floor living at its finest.

Inside, you'll find a bright, modern open-concept floor plan accented by durable, stylish Luxury Vinyl Plank (LVP) flooring throughout the main living areas. The heart of the home centers around a spacious kitchen and dining area, seamlessly flowing into a family room anchored by a cozy fireplace and skylighting. Step through to the light-filled morning room, which walks out to your private outdoor oasis—complete with a patio and a fully privacy-fenced yard, a rare gem for condo living!

The primary owner’s suite serves as a true retreat, featuring an expansive ensuite bath and a walk-in closet outfitted with custom organization. A spacious second bedroom and a second full bathroom provide comfort and privacy for guests or a home office.

Convenience is key with a 2-car attached garage that steps directly into a versatile laundry room and mudroom combination, thoughtfully designed with ample storage for everyday organization.

Enjoy easy single-level living with space, privacy, top finishes, and unmatched convenience. Schedule your private tour today!
#5228036

Sheffield Village

5211 Parkhurst Drive

2 Beds

2 Baths

1,636 Sq.Ft.

$250,000

MLS#: 5228036

Price reduced
Newly adjusted price—an excellent opportunity in Vermilion! Welcome to 351 Devonshire, a charming Vermilion home offering recent improvements, comfortable living spaces, and a desirable location near Lake Erie.

Inside, a bright living room provides plenty of natural light, while the functional eat-in kitchen offers ample cabinet and counter space. The generously sized bedrooms feature excellent closet storage and newly installed carpeting.

Outside, the nicely sized yard provides room to relax, garden, or entertain. Whether you’re seeking a year-round residence or a Vermilion vacation retreat, you’ll appreciate easy access to evening walks, Lake Erie sunsets, and everything the area has to offer.

Discover the comfort, location, and value waiting at 351 Devonshire. Call your agent today!
#5218745

Vermilion

351 Devonshire Road

2 Beds

1 Baths

988 Sq.Ft.

$143,000

MLS#: 5218745
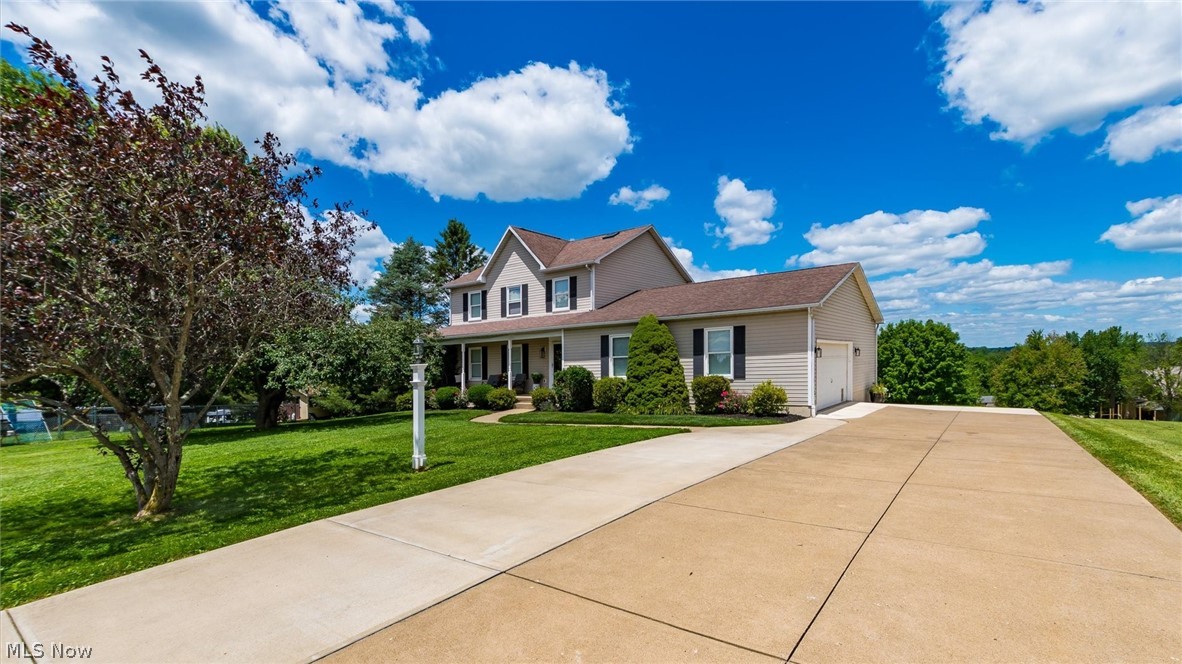
Welcome home to this beautifully updated 3-bedroom, 2.5-bath residence offering approximately 2,100 square feet of comfortable living space in a highly desirable cul-de-sac location within the Tri-Valley School District. Enjoy the perfect blend of convenience and recreation with nearby Dillon State Park and Dillon Lake just minutes away.
This well-maintained home features newer flooring throughout the main level, an updated master suite with new flooring and lighting, and a spacious kitchen highlighted by quartz countertops and updated appliances. Multiple living areas provide flexibility for today's lifestyle, including two separate living rooms and a versatile flex space that can serve as a home office, guest suite, or hobby room, complete with a Murphy bed.
Step outside to your private retreat featuring a stunning two-level Trex deck, perfect for entertaining or relaxing year-round. Additional updates include premium Pella windows with hidden screens, a whole-house Generac generator system, and a 50-year roof installed in 2010 that includes a one-time transferable warranty.
This home has been exceptionally cared for and offers numerous additional features that must be seen to be fully appreciated. Schedule your private showing today and discover everything this outstanding property has to offer.
This version highlights the location, updates, outdoor living spaces, and major mechanical improvements while creating a strong buyer appeal.
#5221791

Nashport

6825 Tower Lane

3 Beds

2 Baths

2,100 Sq.Ft.

$419,900

MLS#: 5221791

Opportunity awaits with this 3-bedroom split-level in Brook Park's Holland Acres! With 1,542 square feet of living
space, this home offers a functional split-level layout and plenty of room to personalize. The main level features a
spacious living room, kitchen, and dining area, while the upper level offers three bedrooms and a full bath. Head to the
lower level for a generously sized family room with a walkout to the backyard, an additional bath, and a convenient
laundry/utility area. A bright sunroom overlooking the backyard provides even more space to relax and enjoy the
property. Outside, you'll appreciate the 60' x 140' lot, fenced backyard, and detached 2-car garage. This home is ready
for some TLC and updating, offering an excellent opportunity to add your own style and improvements. The location
adds even more appeal, with Sylvia Park just around the corner offering green space and a neighborhood playground.
Brook Park residents also have access to an extensive community recreation system featuring parks, playgrounds,
ballfields, fitness and recreation facilities, an indoor track, and an outdoor waterpark. Convenient access to I-71 and I480 makes getting around Greater Cleveland easy. Bring your ideas and see the possibilities this Brook Park split-level
has to offer!
#5238600

Brook Park

6211 Zehman Drive

3 Beds

2 Baths

1,542 Sq.Ft.

$200,000

MLS#: 5238600
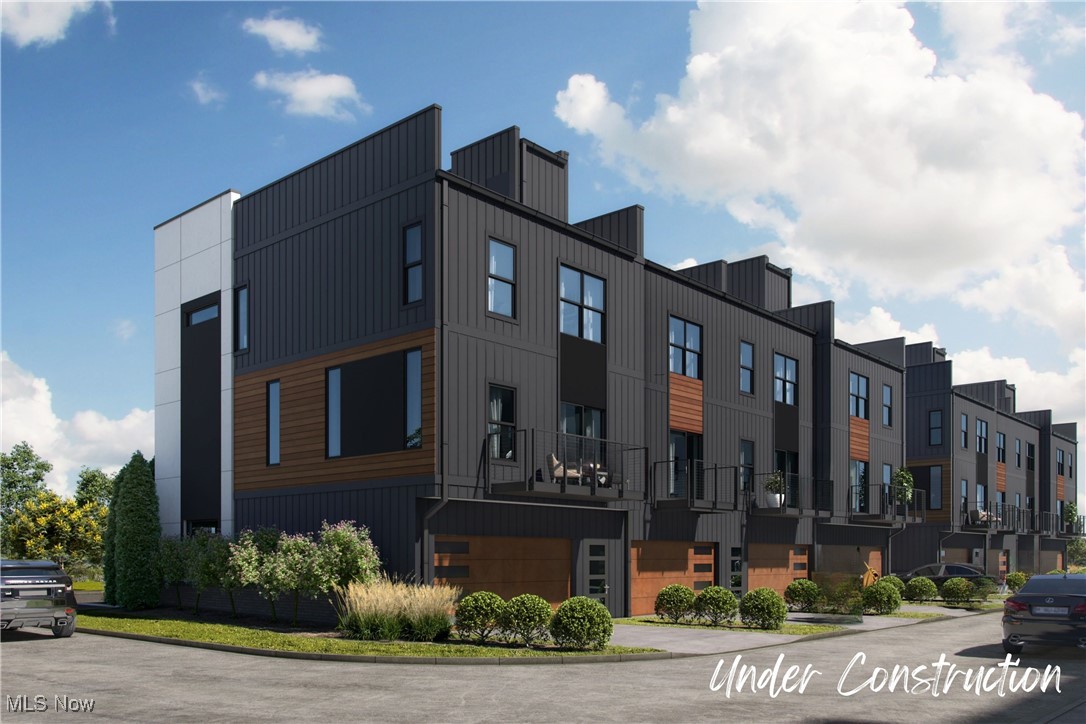
Welcome to your dream home in the heart of one of the city’s most desirable walkable neighborhoods! This
stunning new construction townhome offers the perfect blend of style, functionality, and location. Spread across three
thoughtfully designed levels, this home features: A private garage and a versatile home office, ideal for remote work or
creative pursuits on floor one. The second floor has a bright and open living area perfect for entertaining, a gourmet
kitchen with a spacious island, sleek Cambria countertops, modern fixtures, and a stylish half bath for guests. Three
generously sized bedrooms, each with walk-in closets and ample natural light. Throughout the home, enjoy durable luxury vinyl flooring, high-end modern finishes, and a clean, contemporary design that feels both elegant and inviting. Step outside your front
door and enjoy everything this vibrant neighborhood has to offer—cafes, shops, parks, and more—all just steps away.
Don't miss your chance to own this beautifully crafted townhome that truly has it all. All photos are 3D renderings or
virtually staged and not a representation of finished designs. HOA Fees still TBD. Buyer responsible to verify taxes.
#5116335

Cuyahoga Falls

1734 Front Street 36

2 Beds

1 Baths

1,647 Sq.Ft.

$415,000

MLS#: 5116335

Attention first-time homebuyers and investors! Don't miss this move-in ready opportunity just minutes from the vibrant Kenmore Blvd Historic District, a National Register Historic District known for its growing collection of local restaurants, coffee shops, live music venues, unique boutiques, and community events. This charming home offers 3 bedrooms (including a newly added third bedroom to maximize value and rental potential), 1 full bath, and nearly 1,000 sq. ft. of living space plus a full basement. Recent improvements include new ceramic tile flooring in the living room, new carpet on the staircase, and fresh paint in one of the bedrooms. Enjoy a covered front porch, detached 1.5-car garage, back porch, private patio, and low-maintenance yard. Conveniently located near neighborhood favorites like SRINA Tea House & Cafe, Eat N Run, and Shadyside Park, this is an excellent opportunity to own in one of Akron's most exciting up-and-coming neighborhoods.Schedule your private showing today!
#5239748

Akron

777 Montana Avenue

3 Beds

1 Baths

976 Sq.Ft.

$99,900

MLS#: 5239748

Spacious one-of-a-kind Colonial located on 2.33 scenic acres in Montville Twp, w/ exceptional versatility, expansive living spaces & endless possibilities. A combination of privacy & functionality, the property features a covered patio overlooking the backyard, attached side-entry 2-car garage & detached 40x22 barn w/ space for 4 vehicles & large deck off 2nd floor. Offering over 4,232 living sq ft including a 1,000+-sq-ft walkout lower-level living suite w/ private entrance, kitchenette, living/bedroom area, full bath & garden windows, this home is ideally suited for multi-generational living, extended family, home business or flexible lifestyle needs. The main level offers a huge eat-in kitchen w/ all stainless steel appliances, granite countertops, extensive cabinetry, built-in coffee bar/buffet & large island w/ seating for 6. A formal dining room showcases wainscoting detail & access to the covered patio, while an oversized office w/ built-ins offers options for a library, playroom or family room. A spacious 1st-floor laundry/mud room provides extensive storage cabinetry. Currently used as a family room, the massive 1st-floor primary suite serves as a true retreat w/ vaulted ceiling, walk-in closet & dramatic en-suite bath featuring a pine ceiling, marble accents, soaking tub & separate walk-in shower. Upstairs, a remarkable library w/ a full wall of built-in oak bookshelves is accompanied by 3 spacious bedrooms & full bath. Combining generous indoor & outdoor living spaces w/ a highly adaptable floor plan, this exceptional property offers the opportunity to enjoy peaceful country living w/ room to grow, gather & make it your own. RECENT UPDATES: Replaced house & barn roof (2026), HVAC systems (2024, 2023), water heater (2021), all kitchen appliances & washer/dryer (2021), LL fridge (2021), carpet on stairs, halls, bedroom (2022) & lower level (2021), painted throughout (2026) & more. This home is a must see!
#5231695

Medina

6062 Wadsworth Road

4 Beds

3 Baths

4,232 Sq.Ft.

$550,000

MLS#: 5231695

1 ... 278 279 280 281 282 ... 666
* Listings identified with the FMLS IDX logo come from FMLS and are held by brokerage firms other than the owner of this website. The listing brokerage is identified in any listing details. Information is deemed reliable but is not guaranteed. If you believe any FMLS listing contains material that infringes your copyrighted work please click here to review our DMCA policy and learn how to submit a takedown request. © 2024. First Multiple Listing Service, Inc.
 - property

Send a message

Message successfully sent.

Your message

What is 3 + 4 ?

Reason for contacting?

I agree to receive email communication and understand I can unsubscribe at any time.

I agree to be contacted by Tyson Sells Homes, LLC. via call, email, and text for real estate services. To opt out, you can reply 'stop' at any time or reply 'help' for assistance. You can also click the unsubscribe link in the emails. Message and data rates may apply. Message frequency may vary. Privacy Policy

Sign Out

Virtual Assistant

Would you like to take the next step with this property? We can help you schedule a showing or virtual tour, or send you more details.

Yes, I would like more information.

Thank You for Your Reply, One of Our Agents will contact you as soon as possible

No, maybe later.

Thank you, you can always contact me via email, phone number or through the contact form.

Realhub AI

Lucy - Your AI-Powered Realtor

Update Your Temporary Password

Personalize your search

Enter your email and we'll notify you immediately when new listings match what you're looking for.

or enter email address

Already have an account ? Login here

Continue your home search

I agree to receive communications and understand I can unsubscribe at any time.

I agree to be contacted by Tyson Sells Homes, LLC. via call, email, and text for real estate services. To opt out, you can reply 'stop' at any time or reply 'help' for assistance. You can also click the unsubscribe link in the emails. Message and data rates may apply. Message frequency may vary. Privacy Policy

Already have an account ? Login here

We use cookies

We use cookies primarily for analytics to enhance your experience. By accepting, you agree to our use of these cookies. You can manage your preferences or learn more about our cookies policy.
