
REALHUB is on fire today

Properties

Browse or get in touch to schedule a walkthrough.

  • Nearby me
Price range

Popular Features

Community Features

Association

Property Features

Waterfront

View

Exterior Features

Interior Features

Style

10000 properties match your criteria

Updated 1 minute ago

E-Alert name

Beautifully updated and remodeled home in a highly sought-after location near the lake and local attractions! This charming home is ready for immediate occupancy and offers a bright, open floor plan filled with natural light from the updated vinyl windows. Spacious first floor features newer gleaming laminate wood flooring that’s both stylish and durable, along with a convenient first-floor bedroom and full bath—perfect for one-floor living. The second floor provides excellent flexibility, offering two additional possible bedrooms or the option for a bedroom and a rec/media room to fit your needs. Inviting kitchen will delight any cook with its gas range and included refrigerator, while the formal dining area is ideal for large gatherings and entertaining. The full basement has been professionally waterproofed & includes updated mechanicals such as HVAC, hot water tank, plumbing, some electrical, and concrete—offering peace of mind for years to come. Situated on a fenced lot with a 1.5-car garage providing extra storage or workshop potential, this home delivers comfort, space, and modern updates at an affordable price. Move right in and enjoy maintenance-friendly living near everything the lakefront lifestyle has to offer!
#5163095

Lorain

1311 W Erie

2 Beds

1 Baths

2,042 Sq.Ft.

$114,900

MLS#: 5163095

5876 Wickfield Dr, Parma Heights, OH 44130 - Spacious 5-bed 2-bath single-family home! A minimum credit score of 700 is required. //
$ 1900 rent / $ 1900 deposit //

Spacious home features a fully equipped kitchen, private deck, welcoming porch, full basement with laundry, assigned parking, and reliable climate control. Perfect for everyday living and entertaining. //

BEDROOMS: 5 //
BATHROOMS: 2 //
APPLIANCES PROVIDED: Fridge, stove, and dishwasher //
UTILITIES / RESIDENT RESPONSIBILITY: Residents are responsible for all utilities including: water/sewer/trash, gas & electric and are responsible to maintain lawn care, maintenance & snow removal. //

$35/month required resident benefit package; can include personal property/liability insurance for an additional $10/month for $45/month total. //

After application Pre-Approval 1 applicant per household application is required to fill out a PetScreening application before being about to proceed with placing a Reservation Fee for one of our properties.  You will receive a pre-approval for your application and in order to proceed, the PetScreening is required. Even if you have NO pets - this application must be filled out. One time, non-refundable pet fee of $250-600 per animal applies to all pets & must be paid before or when you pay your first month rent. (No fee for qualified assistance animals). //

$55 application fee per adult //
1-pet OK in this unit. After application pre-approval, a PetScreening is required for any animals to proceed with one of our properties; a PetScreening affidavit is still required if you have no pets. (Some breed restrictions apply per HUD guidelines). //
NO SMOKING //
1 time $199 non-refundable set up fee paid at lease signing //

Our application is processed through secure site: Findigs, and they require ID and income verification. Without this, your application will not be processed. They offer 24/7 chat support on their application directly if you have any questions.
#5214851

Parma Heights

5876 Wickfield Drive

5 Beds

2 Baths

1,316 Sq.Ft.

$1,900

MLS#: 5214851
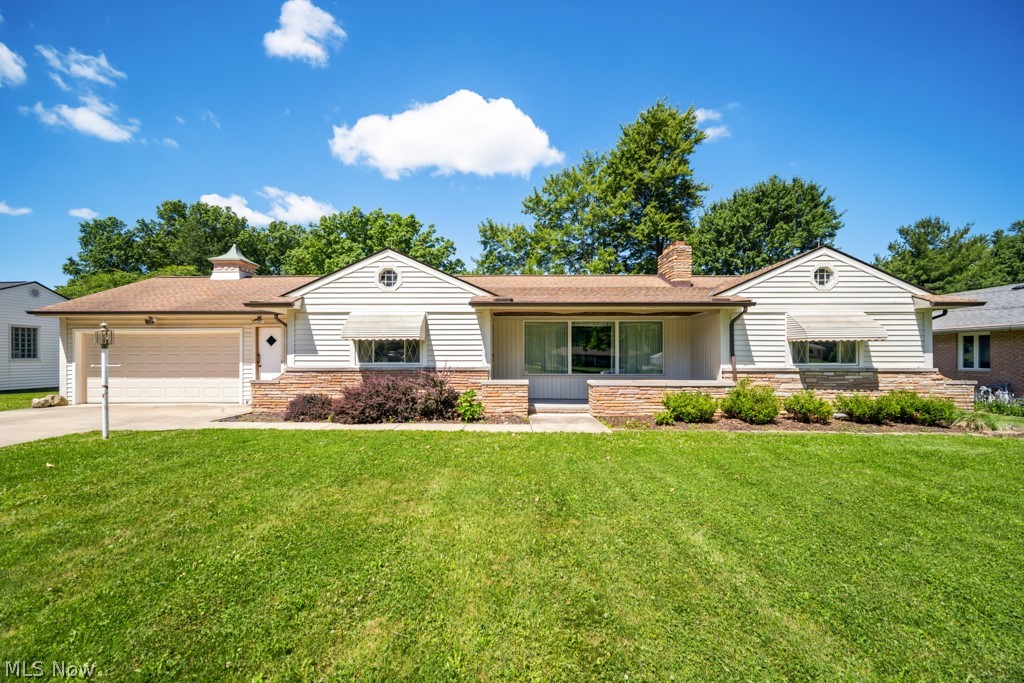
Home is not just a place, it’s where memories are made! Welcome home to 7988 Wright Rd in the heart of Broadview Hts. Many family gatherings and holidays were celebrated here and it is now time for a new family! This lovely ranch is nestled on nearly an acre of picturesque property! Offering 2 bedrooms, 2 baths and over 1600 sq ft of living space, this well-maintained home combines comfortable one-floor living with a peaceful, country-like setting while remaining close to shopping, dining, parks and major highways! Step inside to find spacious living areas filled with natural light, a cozy fireplace, and an inviting layout designed for every day living and entertaining. The kitchen offers ample cabinet space and flows seamlessly into the main living areas. Outside, the expansive 0.82 acre lot provides endless possibilities for gardening, recreation, or simply enjoying the privacy and mature surroundings. A 3-car attached tandem garage offers exceptional storage and convenience. Roof about 12 yrs old, garage doors 3 yrs, newer gutter guards, HWT 2019. Seller offering one year home warranty! Whether you’re looking for a peaceful retreat, room to expand, or the ease of ranch-style living, this property presents a rare opportunity in one of Northeast Ohio’s most desirable communities. Enjoy the perfect blend of privacy, convenience and potential at 7988 Wright Road! Don’t miss this one!
#5220946

Broadview Heights

7988 Wright Road

2 Beds

1 Baths

3,204 Sq.Ft.

$325,000

MLS#: 5220946
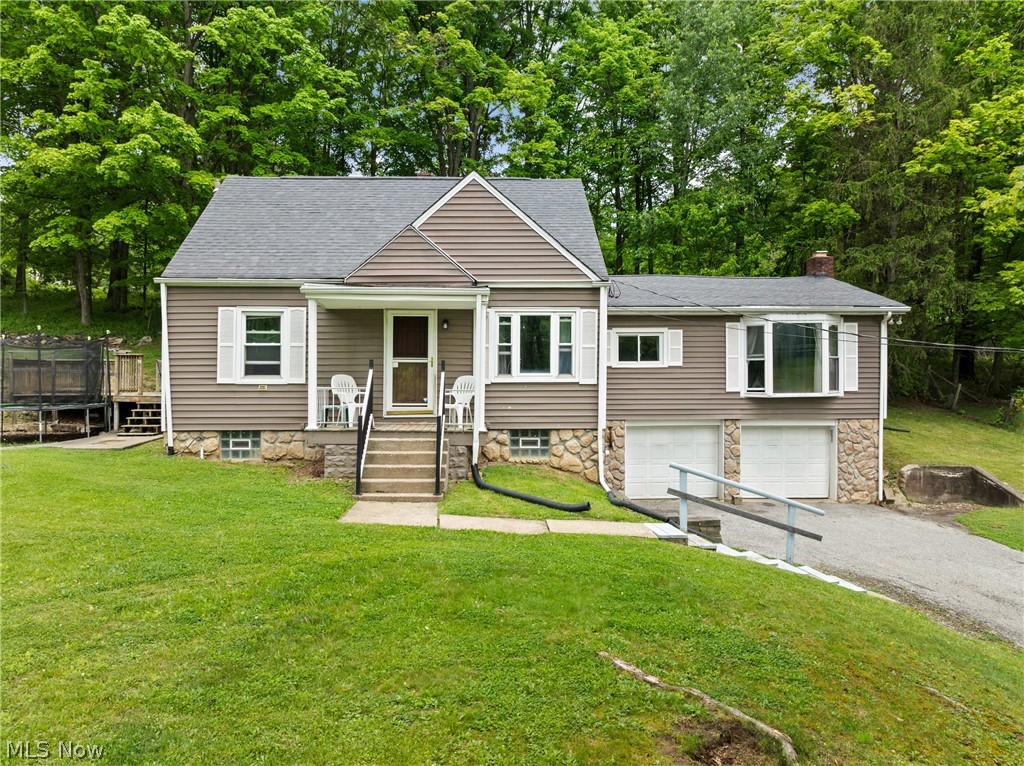
Charming three-bedroom home on a spacious double lot with flexible living space and a private wooded backdrop, offering a peaceful setting that feels like home. 

Upon entering the home, there is a roomy and welcoming living room that provides a comfortable space to relax and gather. The galley kitchen opens seamlessly into a dining area, creating an easy flow for everyday living. Two of the bedrooms are conveniently located on the main floor. One of those bedrooms is oversized and features a fireplace and could easily function as a large family room or additional living space, adding even more versatility to the home.

French doors open to a large, inviting deck overlooking the serene wooded backdrop—an ideal spot for quiet mornings, evening unwinding, hosting friends and family, already set up for a future hot tub, as well as an additional space that is already prepared for a swimming pool. 

Additional highlights include a full basement equipped with two sump pumps and French drain, along with a convenient two-car attached garage, also with a sump pump and French drain.

Ready for your personal vision and updates to bring out its full potential, it’s worth seeing all this home has to offer! Mineral rights convey with the property.
#5204915

Martins Ferry

54321 Colerain Pike

3 Beds

1 Baths

N/A

$147,500

MLS#: 5204915
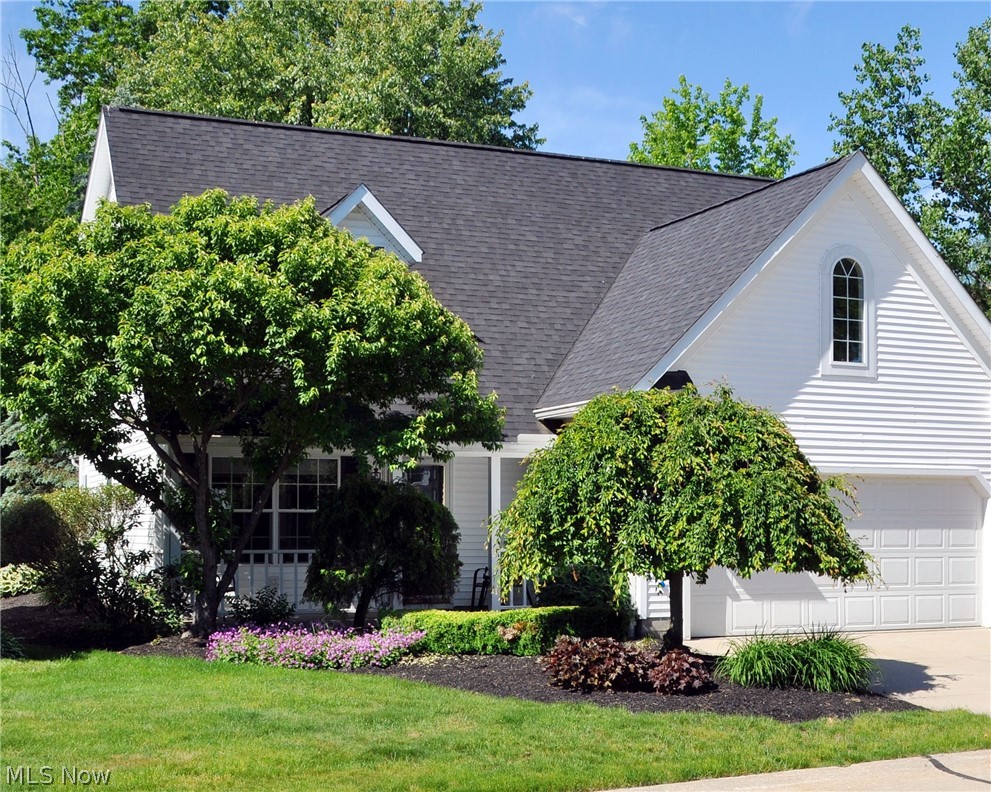
FORMER 1997 YMCA DREAM HOUSE – Reborn 4-bedroom, contemporary floor plan dream home located in a very friendly, scenic Madison Village Sweet Briar community in the heart of Chagrin Valley wine country. Amenities include a spacious, first floor, master bedroom re-envisioned in today’s colors and newer carpet, redesigned master bath featuring soft close vanity cabinet, granite countertop, and porcelain floor tile. Kitchen remodeled with granite counter tops, deep SS sinks, porcelain back-splash, SS appliances, ceramic flooring, Wi-Fi controlled thermostat.  All carpeting replaced throughout and most wall colors updated with warm, neutral effects. Vaulted ceiling family room features a stone framed wood burning fireplace adjacent to the morning/reading room overlooking the woods which opens to a spacious, wrap around deck & screened gazebo/BBQ grill area. Large, loft-style office area overlooks wooded backyard. Fourth bedroom is used as activities/storage room. All window blinds replaced with solar cell shades that provide both decorative enhancement and heat loss reduction. Newer geothermal heating system and roof installed in 2021. All window screens replaced in 2018.
#5209879

Madison

111 Lavender Lane

4 Beds

2 Baths

2,490 Sq.Ft.

$329,900

MLS#: 5209879
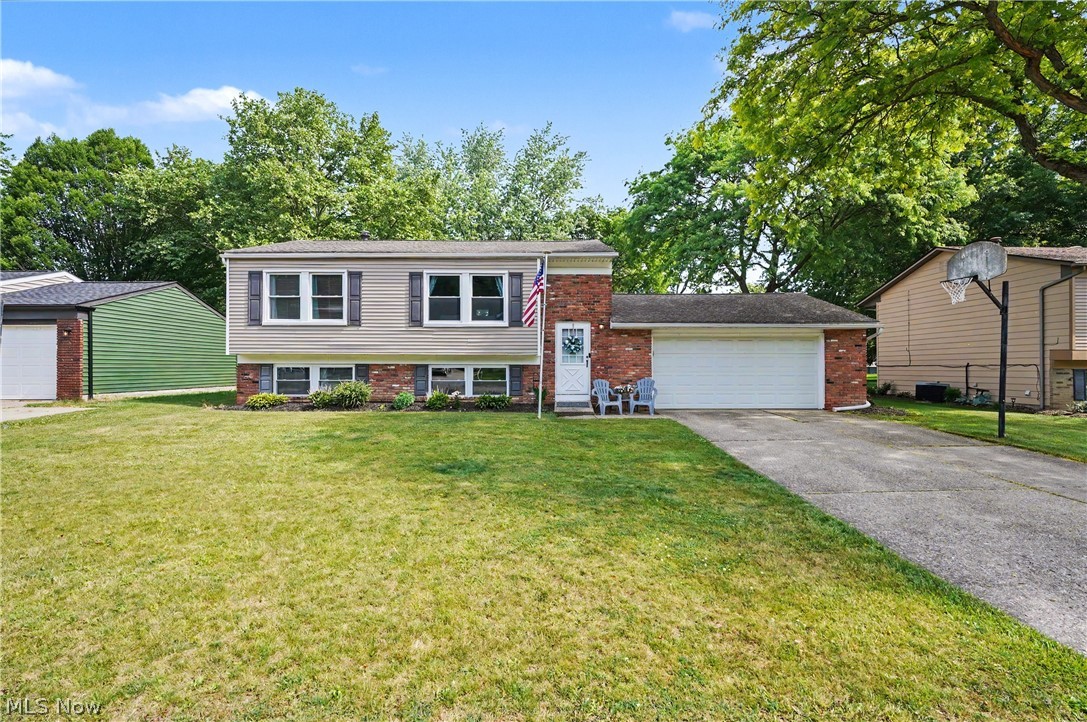
26930 Southwood Ln, Olmsted Falls, OH 44138 ~ Welcome home to this spacious, well-maintained bi-level also known as Raised Ranch nestled on a beautiful lot in a desirable Olmsted Falls neighborhood. Offering 4 bedrooms & 2 full bathrooms, this home provides flexible living space designed to accommodate a variety of lifestyles, even multi generational living with 2 bedrooms & full bath on each level!
The main level features a bright and inviting living room that flows into the open dining area and kitchen, creating a comfortable space for both everyday living & entertaining. Two bedrooms and a full bath complete the upper level, while the lower level offers additional living space with a large family room that doubles as a recreation room, two more bedrooms, a second full bath, convenient laundry room housing the mechanicals. Please note, one bedroom is currently used as a Home Office!

Step outside to enjoy your own backyard retreat with the extraordinarily deep back yard! The expansive deck overlooks the yard and above ground 24 foot pool new in 2023, providing the perfect setting for summer gatherings, outdoor dining, or simply relaxing at the end of the day. Generous lot offers plenty of room for recreation, gardening, entertaining awesome neighbors & enjoying outdoors.
Remember: highly rated Olmsted Falls School District, Township living, Great Neighbors, central air, public water & public sewer, attached two-car garage, ample storage space, large closets, convenient location close to parks, shopping, dining, & all that Olmsted Falls has to offer. Combining comfortable living spaces, outdoor amenities, and a highly sought-after location, this property is ready for its next owner to make it their home! One year warranty included for peace of mind. Ages of mechanicals: Central AC '19 & Furnace '18, Stove '21, Microwave '21, Refrigerator '20, Dishwasher '26, kitchen sink & faucet '22, water tank '18, GE Washer & Dryer '18, Gas line '18, garage door springs '21.
#5217763

Olmsted Falls

26930 Southwood Lane

4 Beds

2 Baths

1,774 Sq.Ft.

$289,900

MLS#: 5217763
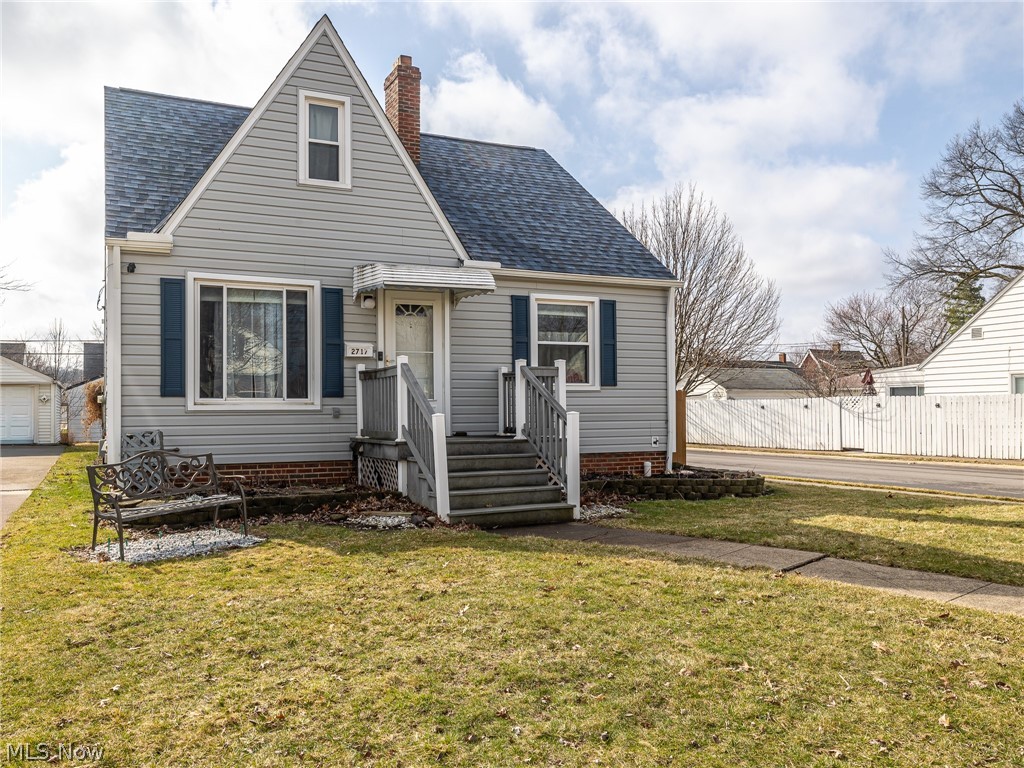
Beautifully updated 3 bedroom, 2 full bath Bungalow with finished basement * Look at all of these big ticket updates ... Roof 2024, Furnace and C/A 2021, Vinyl siding 2019, 1st floor and steps LVP floors 2022, Windows 2016, Both baths updated, Refrigerator and Washer 2025 * Formal living room * Updated eat in kitchen with oak cabinets and granite countertops * 2 bedrooms and full bath on 1st floor and 1 more bedroom up * Basement with finished rec room and full bath * Relaxing front porch * Full privacy fence * 2 1/2 car garage and concrete addition to driveway * 2 exterior cameras *  Must see today!
#5186028

Parma

2717 Tuxedo Avenue

3 Beds

2 Baths

1,650 Sq.Ft.

$219,900

MLS#: 5186028
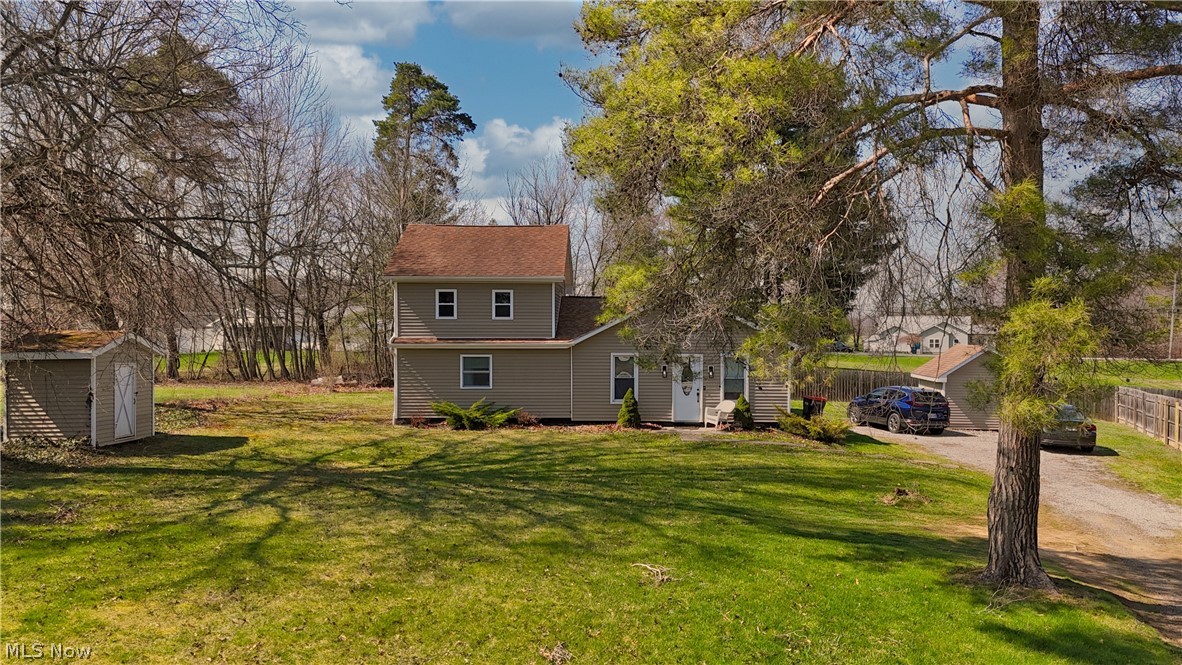
Finding a move-in ready home at an entry-level price point in the "Nicest Place in America" is a rare opportunity. This fully remodeled 3-bedroom, 2-bathroom home offers the perfect blend of modern updates and small-town charm, located just minutes from the vibrant downtown Columbiana.
Step inside to an airy, open-concept floor plan featuring beautiful hardwood floors that flow through the main living areas. The updated kitchen is the heart of the home, perfect for both daily living and entertaining. With a complete renovation finished just five years ago, you can move in with peace of mind knowing the mechanicals, roof, and interior finishes are all newer.
Situated on a generous 0.57-acre lot, there is plenty of room for outdoor activities, gardening, or simply enjoying the quiet surroundings while staying close to local boutiques, dining, and community events.
Key Features:
• Location: Ideally positioned near downtown Columbiana, OH.
• Updates: Fully remodeled in 2021 including kitchen, baths, and mechanicals.
• Living Space: 3 spacious bedrooms and 2 full bathrooms.
• Outdoor Space: Over half an acre of land (0.57 acres).
• Turn-Key: Conventional style home with modern vinyl siding and neutral interior palette.
Whether you are looking for your first home or looking to relocate to one of Ohio’s most sought-after communities, 819 Fairfield Ave is a must-see. Homes in this price range in the Columbiana School District do not stay on the market long.
Schedule your private tour today or inquire about the 3D virtual tour to see why this is the best value in Columbiana!
#5196738

Columbiana

819 Fairfield Avenue

3 Beds

2 Baths

1,536 Sq.Ft.

$220,000

MLS#: 5196738
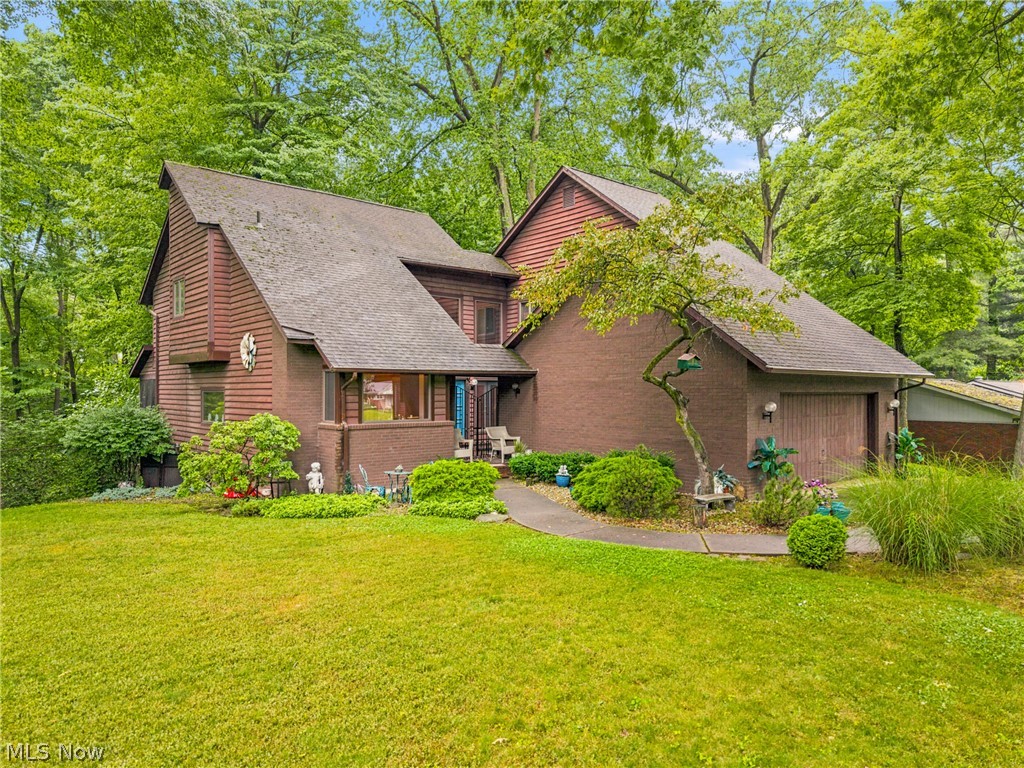
*OFFER DEADLINE* Seller is asking for highest and best offers by Monday, June 29th, at 9:30am. Tucked away on two wooded lots along a quiet dead-end street, this spacious cedar-sided contemporary home offers exceptional privacy, natural character, and inspiring views of the surrounding ravine and creek. A distinctive courtyard entrance welcomes you into an open, light-filled interior where vaulted ceilings, exposed wood details, and expansive windows create a warm connection to the outdoors. The kitchen flows into the dining and living areas, while the upper-level hallway and private primary suite overlook the main level below. Multiple outdoor spaces, including two decks and a screened-in porch, provide peaceful settings for entertaining, relaxing, or enjoying the wooded landscape in every season. The walk-out lower level adds even more flexibility and access to the private yard. Located in the heart of Jackson Township within a quiet, walkable neighborhood, this one-of-a-kind property offers the space, architecture, and setting to preserve its natural charm while thoughtfully modernizing it into a truly remarkable home.
#5221387

Massillon

8810 Blossom Circle NW

4 Beds

2 Baths

2,626 Sq.Ft.

$350,000

MLS#: 5221387

Welcome home to this charming and spacious Cape Cod located in the heart of Shadyside, directly across from the high school. This well-maintained 4-bedroom, 1.5-bath home offers the convenience of first-floor living, featuring two main-level bedrooms, full bathroom, and laundry area. Recent updates include new luxury vinyl flooring, fresh interior paint, fully gutted and rebuilt bathroom, providing peace of mind and a fresh, modern feel. The kitchen has also undergone a significant transformation with all-new cabinetry and countertops, providing an attractive and functional space for cooking, dining, and entertaining. Enjoy the new front porch as well that has ample space for everyone to relax. The flexible floor plan provides plenty of space for family living, guests, a home office, or hobbies.

Outside, you'll find a sufficient rear parking area offering ample off-street parking and easy access. Conveniently located near schools, parks, shopping, and community amenities, this move-in-ready home combines comfort, functionality, and small-town charm. Don't miss your opportunity to make this Shadyside gem your own!
#5215051

Shadyside

3855 Lincoln Avenue

4 Beds

1 Baths

2,520 Sq.Ft.

$187,000

MLS#: 5215051

Welcome to this beautifully renovated brick ranch in Maple Heights offering the perfect blend of modern style and functional living. This move in ready 3-bedroom, 1.5-bath home has been updated throughout with all new flooring, fresh paint, and thoughtfully selected finishes that give the home a clean, contemporary feel.

The redesigned kitchen features new countertops, stainless steel appliances, updated cabinetry, sleek black fixtures, and a modern tile backsplash that ties the space together perfectly. The open eat-in kitchen offers great natural light and plenty of room for everyday living and entertaining.

The bathrooms have been tastefully remodeled with upscale finishes and designer inspired details, including a striking custom accent wall and oversized tile surround that truly make the space stand out.

Additional updates include a brand new roof on house and garage (2026)  Hot water tank (2026) and furnace (2026). The home is fully compliant with the Maple Heights Point of Sale requirements for added peace of mind.

Downstairs, the basement offers a spacious 25x15 finished area ideal for a rec room, home office, workout space, or additional living area, along with a dedicated laundry area. Outside, you'll find a 2-car garage and a low maintenance backyard perfect for relaxing without excessive upkeep. Conveniently located near shopping, dining, parks, and highway access, this updated ranch is ready for its next owner to move right in.
#5212477

Maple Heights

5597 Kenton Avenue

3 Beds

1 Baths

1,482 Sq.Ft.

$182,900

MLS#: 5212477
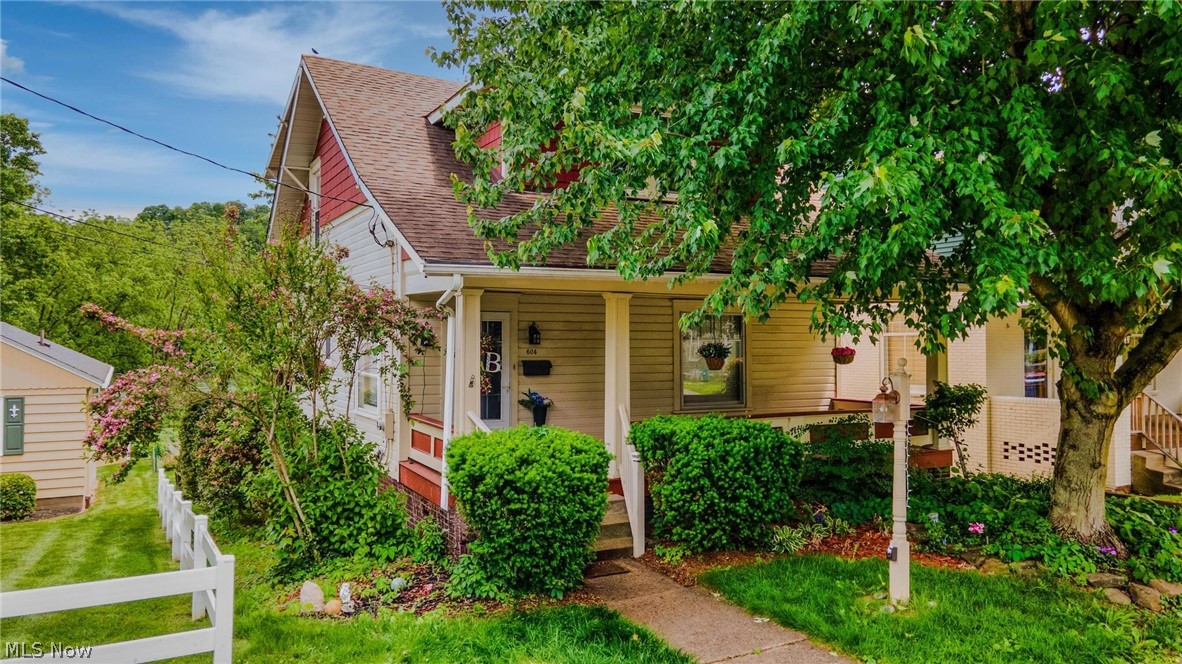
MOTIVATED!! SELLER WILL LOOK AT ANY REASONABLE OFFER!!  RIVER FRONT PROPERTY!!  Experience riverfront living at its finest in this one-of-a-kind home offering breathtaking, unobstructed river views and exceptional outdoor entertaining space! From the moment you arrive, you’ll appreciate the charm, character, and lifestyle this property delivers. The inviting main level showcases beautiful hardwood flooring throughout, a cozy electric fireplace with a stunning mantel, and a formal dining room featuring French doors that open to a covered deck overlooking the sweeping river scenery. Enjoy peaceful waterfront views with no industrial plants in sight on either side, creating a truly rare and tranquil setting — plus no flood insurance is required!  Designed with entertaining in mind, the outdoor living areas are ready for gatherings of all sizes. Relax all season long in the heated above-ground pool, complemented by a pool house equipped with electric and water for added convenience. The lower-level full bath with heated floors is perfect for guests coming in from outdoor activities and poolside gatherings. Existing steps lead to the riverbank and could easily be revitalized with some brush clearing and TLC for even greater river access and enjoyment.  This charming 3-bedroom, 2-full-bath home, built in 1928, is filled with timeless character. The attached garage is believed to have once served as carriage house storage in years past, adding to the home’s rich history and appeal. Conveniently located just minutes from the Toronto High School football and baseball complex, local restaurant/marina access, and more, this property offers the perfect blend of riverfront serenity and everyday convenience! PRE APPROVED BUYERS ONLY PLEASE TO MAKE APPTS.
#5212760

Toronto

604 N RIVER Avenue

3 Beds

2 Baths

1,194 Sq.Ft.

$189,000

MLS#: 5212760

Discover an exceptional investment opportunity in Cleveland’s desirable Brooklyn Centre neighborhood! This well-maintained side-by-side duplex has been owner-occupied since 2002 and offers flexibility for both investors and owner-occupants, with the property able to be delivered completely vacant at closing. Each unit features a spacious and functional layout with a welcoming living room, formal dining room, and kitchen on the main level. Upstairs, you’ll find two generously sized bedrooms and one full bathroom, while each unit also includes its own private basement and attic, providing valuable additional living space and storage. The left-side unit offers a partially finished basement complete with a full bathroom, along with an unfinished attic ready for future expansion or storage. The right-side unit features a finished attic that can serve as a home office, recreation room, or bonus living space, while its basement remains unfinished and offers endless potential. Outside, enjoy a fully fenced backyard with a privacy fence, a detached two-car garage, and a separate fenced area perfect for pets or additional outdoor use. Whether you’re looking to house hack by living in one unit while renting the other, add a strong duplex to your investment portfolio, or accommodate multi-generational living, this versatile property offers incredible potential in a convenient location just minutes from downtown Cleveland, MetroHealth, major highways, shopping, and local amenities.
#5229200

Cleveland

3097 Bradwell Avenue

4 Beds

3 Baths

1,984 Sq.Ft.

$194,900

MLS#: 5229200

Belpre is booming and now is your chance to invest in its future while building your own. This potential packed property offers the best of both worlds with commercial and residential income streams already in place. Positioned in a high visibility location, this fully occupied building features a commercial space on the main level with residential units above. But here's where it gets even better. The lower level offers the potential to be converted into two additional residential units, creating a total of four apartments and significantly increasing the property's income-producing potential. Whether you choose to maximize the existing layout or develop the additional space over time, this property offers room for your investment to grow.
#5230994

Belpre

2007 Washington Boulevard

4 Beds

2 Baths

3,384 Sq.Ft.

$279,900

MLS#: 5230994

Welcome home to this spacious 5-bedroom, 3-bath home tucked away on a quiet cul-de-sac in McDonald, located in Austintown Township. Offering nearly 3,800 sq ft of living space on 1.85 acres, this property provides privacy, beautiful landscaping, and a peaceful wooded setting with trails throughout the backyard.

The main level features a first-floor master additional bedrooms, first-floor laundry, cathedral ceilings, a gas fireplace, and a bright sunroom with wiring already in place, perfect for entertaining or relaxing. The upper level offers a private in-law suite with its own kitchenette, bedroom, walk-in closet, and living space, making it ideal for extended family, guests, or additional flexibility.

Outside, enjoy a fully fenced yard, patio area, new concrete driveway, two-car attached garage, and a three-car detached garage with workshop space, vehicle lift, and compressor. With plenty of space, privacy, and versatility, this unique property offers endless possibilities and is ready for its next owner!
#5227654

McDonald

242 Elvira Court

5 Beds

3 Baths

3,860 Sq.Ft.

$410,000

MLS#: 5227654

1 ... 240 241 242 243 244 ... 666
* Listings identified with the FMLS IDX logo come from FMLS and are held by brokerage firms other than the owner of this website. The listing brokerage is identified in any listing details. Information is deemed reliable but is not guaranteed. If you believe any FMLS listing contains material that infringes your copyrighted work please click here to review our DMCA policy and learn how to submit a takedown request. © 2024. First Multiple Listing Service, Inc.
 - property

Send a message

Message successfully sent.

Your message

What is 3 + 4 ?

Reason for contacting?

I agree to receive email communication and understand I can unsubscribe at any time.

I agree to be contacted by Tyson Sells Homes, LLC. via call, email, and text for real estate services. To opt out, you can reply 'stop' at any time or reply 'help' for assistance. You can also click the unsubscribe link in the emails. Message and data rates may apply. Message frequency may vary. Privacy Policy

Sign Out

Virtual Assistant

Would you like to take the next step with this property? We can help you schedule a showing or virtual tour, or send you more details.

Yes, I would like more information.

Thank You for Your Reply, One of Our Agents will contact you as soon as possible

No, maybe later.

Thank you, you can always contact me via email, phone number or through the contact form.

Realhub AI

Lucy - Your AI-Powered Realtor

Update Your Temporary Password

Personalize your search

Enter your email and we'll notify you immediately when new listings match what you're looking for.

or enter email address

Already have an account ? Login here

Continue your home search

I agree to receive communications and understand I can unsubscribe at any time.

I agree to be contacted by Tyson Sells Homes, LLC. via call, email, and text for real estate services. To opt out, you can reply 'stop' at any time or reply 'help' for assistance. You can also click the unsubscribe link in the emails. Message and data rates may apply. Message frequency may vary. Privacy Policy

Already have an account ? Login here

We use cookies

We use cookies primarily for analytics to enhance your experience. By accepting, you agree to our use of these cookies. You can manage your preferences or learn more about our cookies policy.
