
REALHUB is on fire today

Properties

Browse or get in touch to schedule a walkthrough.

  • Nearby me
Price range

Popular Features

Community Features

Association

Property Features

Waterfront

View

Exterior Features

Interior Features

Style

10000 properties match your criteria

Updated 1 minute ago

E-Alert name

No wholesalers. No Seller financing. No low ball offers.

Welcome to this beautifully maintained and move-in-ready home, an excellent opportunity for first-time homebuyers or anyone looking for comfort, space, and convenience! From the moment you step inside, you’ll appreciate the spacious and inviting living room filled with natural light, creating the perfect atmosphere for relaxing with family or entertaining guests. The adjoining dining area flows seamlessly into the functional kitchen, offering ample cabinetry space, vinyl flooring, and a practical layout designed for everyday living.

Upstairs, you’ll find 3 comfortable bedrooms and 1 full bathroom, featuring younger carpeting throughout the living room, dining room, hallways, and bedrooms that adds warmth and comfort throughout the home. The partially finished basement expands the living space even further and serves as a great entertainment or recreation area, complete with an additional half bath for added convenience.

Outside, enjoy the large fully fenced backyard with a spacious porch area, perfect for hosting gatherings, grilling, relaxing outdoors, or creating your own private retreat. The property also includes a two-car garage, updated vinyl windows throughout, and a well-designed layout that provides both functionality and flexibility for homeowners.

Located in Euclid, this home is just minutes away from Euclid Creek Reservation, Duggan Park, and Graphite-Bronze Park, while also offering quick access to major roads, public transportation, schools, shopping, restaurants, parks, and all local amenities.

A well-cared-for home with space, comfort, and value — ready for its next owner to move right in and make it their own!
#5208562

Euclid

1533 E 195th Street

3 Beds

1 Baths

1,280 Sq.Ft.

$115,000

MLS#: 5208562
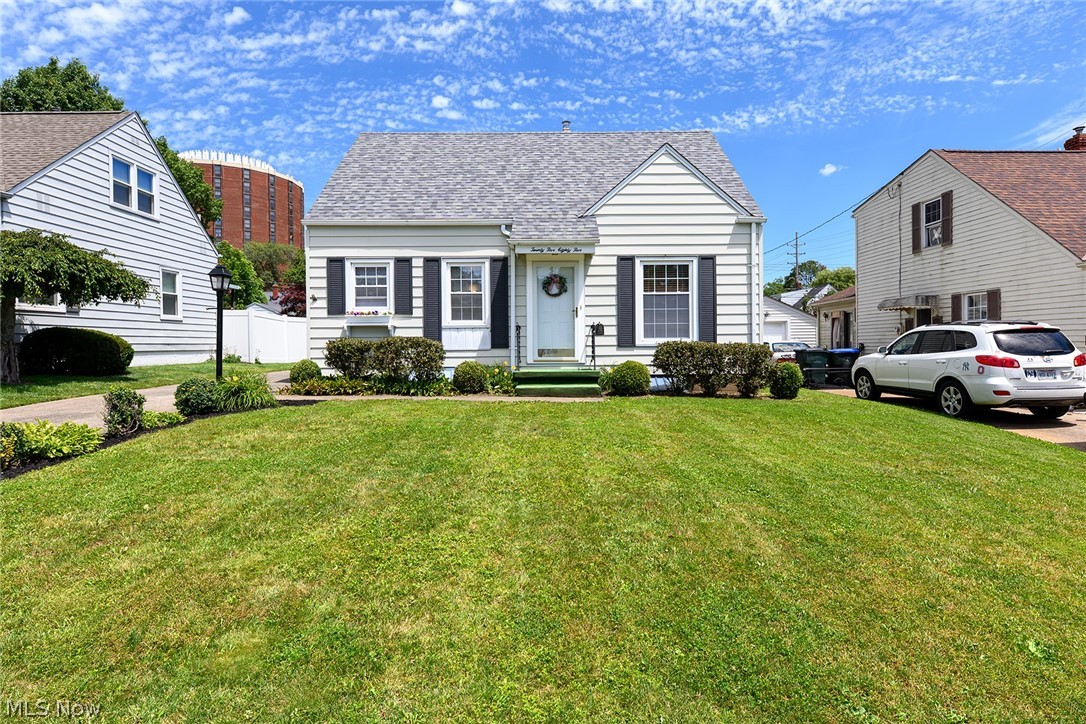
This one won't last!!  3 bedroom cape on dead end street!  Huge 2+ car garage!  Second floor updated full bathroom! Screened sunroom! Move in condition!

The main floor features two bedrooms and an updated full bathroom. Upstairs, you'll find a huge third bedroom with brand-new carpet installed in June 2026, offering flexibility for a primary bedroom, guest room, or home office. The lower level adds even more living space with a freshly updated rec room featuring new flooring installed in 2026, along with plenty of storage.

Outside you have a wonderful deck and a big back yard.  

This home has been loved by the same owner for decades, and there are numerous updates that make this home an easy choice. The main bathroom was renovated in 2023, the upstairs bathroom was updated in 2026, a new garage door and opener were installed in 2025, the sliding glass door in the rear room was replaced in 2022, and a new side storm door was added in 2026. The furnace was replaced in 2013, central air was installed in 2025, the house roof was replaced in June of 2026, and a home warranty is included for added peace of mind.
#5221926

Cuyahoga Falls

2585 25th Street

3 Beds

2 Baths

1,188 Sq.Ft.

$198,850

MLS#: 5221926
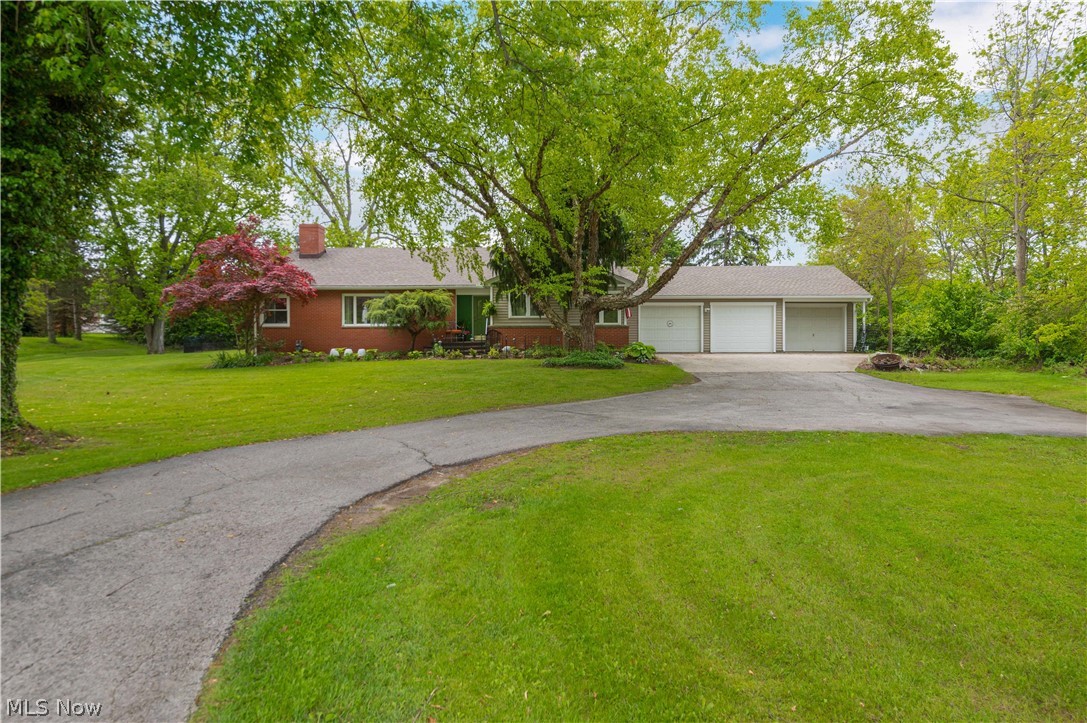
This gorgeous remodeled ranch sits perfectly on .79 acres, nestled among the trees, creating a tranquil and serene setting both inside and out. Step inside to an inviting entryway that opens into a bright and spacious open-concept living area filled with natural light. Elegant white pillars create a timeless separation between the foyer, dining space, and cozy living room, while large windows and glass doors bring in beautiful outdoor views, enhancing the warm and airy feel. A charming fireplace with rich wood accents serves as the focal point of the living area, creating the perfect blend of comfort and style. The bright and inviting eat-in kitchen features new windows, filling the space with natural light and peaceful views of the surrounding trees. Light cabinetry, updated flooring, and modern finishes create a warm and airy atmosphere, while the cozy dining area offers the perfect spot for everyday meals and gatherings. Offering 3 bedrooms, 2 full baths, and an attached office or flex room, this home combines comfort, functionality, and peaceful living all in one beautiful property. The basement offers endless potential for entertaining, storage, a home gym, or additional living space. Outside, enjoy a spacious backyard surrounded by mature trees, offering privacy, room to play, entertain, garden, or simply relax and enjoy the peaceful setting. With plenty of open green space and a serene natural backdrop, this backyard is the perfect extension of the home’s tranquil atmosphere. Additional updates include a new windows, roof, gutters with guards, and waterproofed basement for added peace of mind.
#5208915

Sandusky

1416 E Bogart Road

3 Beds

2 Baths

2,460 Sq.Ft.

$349,000

MLS#: 5208915
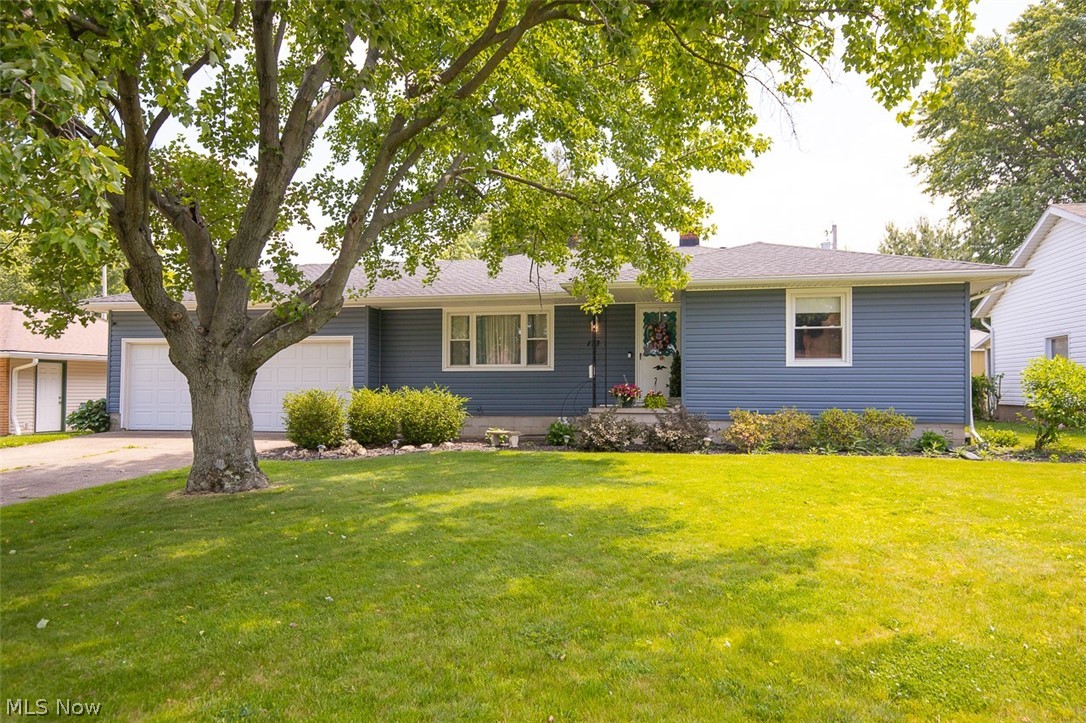
Welcome to this beautifully updated ranch home in the heart of Amherst! Ideally located within walking distance of the park, public pool, schools, downtown shopping, restaurants, and the movie theater, this home offers the perfect blend of comfort, convenience, and community.

Inside, you'll find numerous recent updates designed to provide both style and peace of mind. The kitchen features new granite countertops, new flooring, and a new dishwasher, creating a fresh and functional space for everyday living. Additional major improvements include new siding, blown in insulation and windows (2024), a new hot water tank (April 2024), new roof (December 2019) and a furnace and central air conditioning system replaced in November 2021. New garage doors add even more value and curb appeal.

Step outside to enjoy the new deck and covered back patio, ideal for relaxing, entertaining guests, or enjoying your morning coffee in a peaceful outdoor setting. New Shed and partial privacy fence. 

With its desirable location, extensive updates, and inviting layout, this move-in-ready home is a wonderful opportunity. Schedule your showing today and discover all that this Amherst gem has to offer!
#5216864

Amherst

173 Terra Lane

3 Beds

2 Baths

1,298 Sq.Ft.

$269,900

MLS#: 5216864
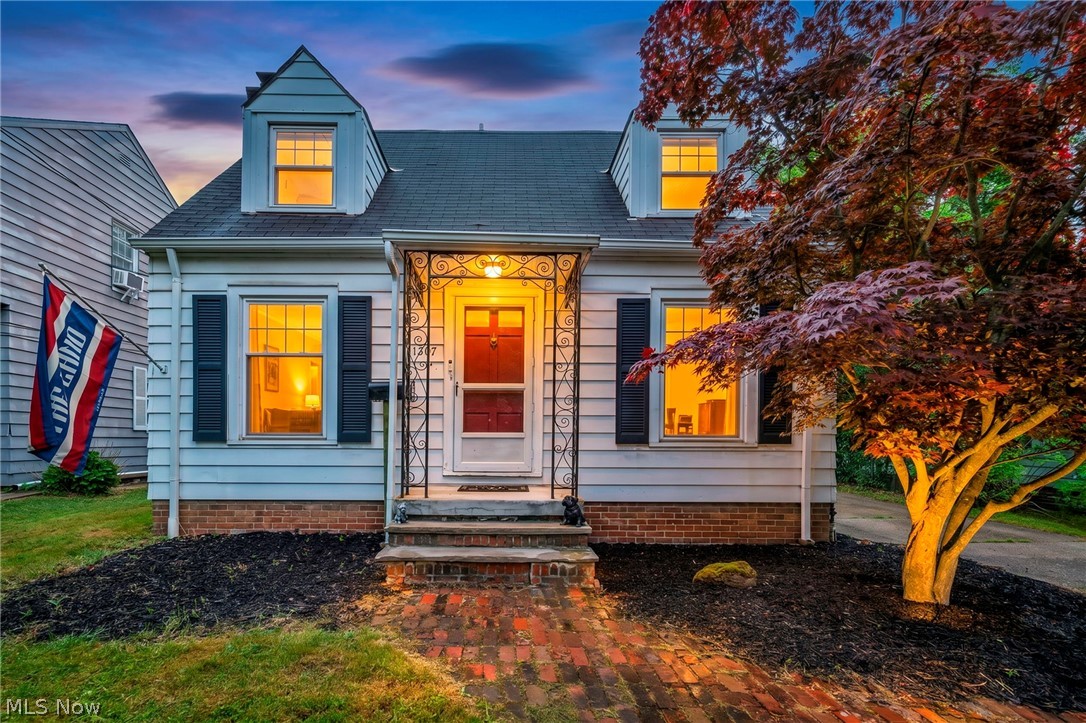
Welcome to this beautifully maintained 3-bedroom, 1.5-bath home in the heart of Lyndhurst! Step inside to find gorgeous hardwood floors, neutral paint colors, and a warm, inviting layout designed for everyday living.

The updated kitchen offers plenty of space for meal preparation and daily living, while the built-in bench provides both charm and additional storage. The formal dining room is perfect for gatherings and entertaining. The spacious living room features a cozy fireplace and opens to a versatile flex space that can serve as a home office, playroom, sitting room, or whatever best suits your needs. From there, step outside to the back deck overlooking the large, partially fenced backyard.

Upstairs, you'll find three generously sized bedrooms and a full bath. A convenient half bath is located on the main floor. The basement offers additional recreation space along with plenty of storage.

Ideally located near parks, shopping, dining, Legacy Village, and major highways, this move-in-ready property offers comfort, flexibility, and convenience in a desirable Lyndhurst location. Don't miss your opportunity to make it yours!
#5219146

Lyndhurst

1307 Gordon Road

3 Beds

1 Baths

2,158 Sq.Ft.

$234,900

MLS#: 5219146
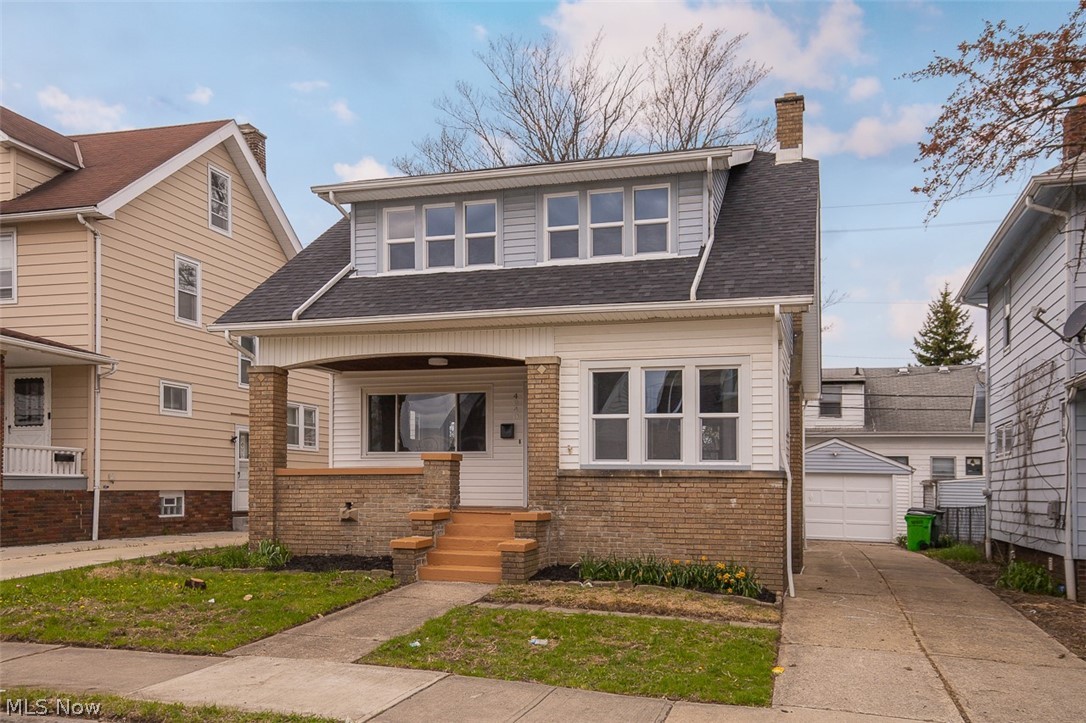
Welcome to 4940 E 106th Street in Garfield Heights—a beautifully fully renovated 3-bedroom, 2-bathroom home that’s truly move-in ready. This stunning property has been thoughtfully updated from top to bottom, featuring a brand-new kitchen with modern finishes, stylishly renovated bathrooms, and a fresh, contemporary design throughout. Enjoy peace of mind with new windows, along with all-new paint and flooring that create a bright, clean, and inviting atmosphere in every room. The home also offers a finished basement, providing additional living space perfect for a family room, home office, or entertainment area. Every detail has been carefully considered to deliver both comfort and style. Whether you're a first-time buyer or looking to upgrade, this home is a perfect blend of quality craftsmanship and modern living. Don’t miss the opportunity to make this beautiful home yours!
#5216477

Garfield Heights

4940 E 106th Street

3 Beds

2 Baths

1,594 Sq.Ft.

$189,900

MLS#: 5216477

Turnkey opportunity on Cleveland’s sought-after west side—ideal for investors looking to maximize cash flow or house-hack with flexibility. This fully vacant duplex features two identical units, each offering 2 bedrooms and 1 full bath, allowing for immediate lease-up at market rents or the option to occupy one unit while generating income from the other.

Both units provide strong rental appeal with functional layouts, separate living and dining spaces, and solid bedroom sizes. With both units delivered vacant, investors can handpick tenants, set current market rents from day one, and avoid inherited lease restrictions. This is a rare opportunity to stabilize an asset on your terms without delay.

Located in a high-demand rental corridor on Cleveland’s west side, the property benefits from consistent tenant demand, proximity to major highways, shopping, and employment hubs—supporting long-term appreciation and reliable occupancy.

Whether you’re expanding your portfolio or entering the multifamily space, this property checks the boxes for immediate income potential, operational control, and long-term upside.
#5207568

Cleveland

7610 Dearborn Avenue

4 Beds

2 Baths

1,936 Sq.Ft.

$135,000

MLS#: 5207568

Nestled in the highly sought after Aberdeen community, this beautifully appointed home with striking stone accents on the exterior offers an exceptional open-concept floor plan designed for both everyday living and entertaining. The dramatic two-story great room features soaring ceilings, Palladian windows, and a stunning floor-to-ceiling stone fireplace wall that serves as the heart of the home. The inviting dining area overlooks the lush, private lot and opens to a spacious patio, creating a seamless indoor-outdoor living experience. The chef's kitchen is a delight, boasting stainless steel appliances, extensive granite countertops, a generous eating area, and a separate sliding door leading to a side patio perfect for grilling. The luxurious first-floor owner's suite offers a spa-inspired bath with walk-in showers, while a versatile first-floor office/media room provides the ideal work-from-home or relaxation space. A convenient laundry room and elegant powder room complete the main level. Upstairs, you will find a spacious loft and two generously sized guest bedrooms and a large lovely full bathroom . The large lower level expands the living space with a family room/playroom,  and an additional flex room ideal for a second home office, fitness area, hobby room, or whatever suits your lifestyle plus a sauna and a full bathroom . This exceptional lifestyle  combines comfort, style, and functionality in one of the area's most sought-after neighborhoods. Subdivision features many amenities: tennis, pool, park, walking paths, exercise room, restaurant and a private golf course.  The community amenities include access to the pool, tennis courts, fitness center, golf at Stonewater Golf Course and the Grille at Stonewater. Located not too far  to Downtown Cleveland and University Circle. Conveniently located to so many restaurants, shopping, hospitals and the freeway. Home warranty offered for your peace of mind.
#5216003

Highland Heights

420 E Glengary Circle

3 Beds

3 Baths

5,474 Sq.Ft.

$589,900

MLS#: 5216003

Step into the potential of this sprawling slab ranch designed with comfort, accessibility, and everyday practicality in mind. A true fixer-upper ready for updating, this home was clearly cared for by a long-time owner who valued efficiency, insulation, and solid maintenance throughout the years.
A gentle slope from the attached 2-car garage provides easy access into the home, while extra-wide hallways and doorways, based on 1970s-era accessibility guidelines, allow for easier movement throughout.
Inside, a generous living room is centered around a woodburning fireplace with raised brick hearth and built-in bookshelves. A separate family room adds additional gathering space, while the bright sun room stretches across the back of the home, filling the living areas with natural light and adding a tranquil place to relax, entertain, or create a cozy plant-filled retreat.
The kitchen includes a dining area and is ready to be reimagined into the heart of the home. Three bedrooms plus a possible fourth bedroom provide flexibility for guests, office, hobby, or workout space. Two full baths complete the interior layout.
Outside, a fenced yard and storage shed expand your options for gardening, pets, or projects. The attached 2-car garage with pull-down attic, combined with the shed, offers ample room for tools, toys, and seasonal gear.
Conveniently located near the Metroparks, airport, neighborhood pool, and playground, this home offers strong potential and is an ideal opportunity for buyers looking to put in sweat equity and design a home that reflects their style, all on a practical, accessible ranch foundation. With strong bones, thoughtful original features, and an appealing location, this property is ready for its next chapter.

Home being sold by POA as seller has limited firsthand knowledge of property. Buyer responsible for verifying any and all information, condition, and property details.
#5209441

Berea

723 Trotter Lane

3 Beds

2 Baths

1,808 Sq.Ft.

$192,000

MLS#: 5209441

A truly unique property from a one family owner. There are two homes located on this desirable 4 acre parcel in Plymouth Twp. The main home with address 3670 has 5 bedrooms, 2 baths and attached garage with heat along with water. There is a 16x32 covered deck that overlooks the backyard and Hubbard Run Creek. Brand new in 2026 a complete septic system. On the front of the property is located the second home with address 3658, it is a three bedroom one bath home nicely updated with an attached one-car garage. There is a lovely covered porch and patio to enjoy. Many updates in both homes along with plenty of possibilities to make this multi-home property work for you.
#5212955

Ashtabula

3670 Austinburg Road

8 Beds

3 Baths

2,456 Sq.Ft.

$439,000

MLS#: 5212955

A stunning home, recently built in 2020, with a customized exterior featuring a covered front porch, three car garage and exceptional landscaping. Upon entering the home is a welcoming foyer that leads to a bright, private office, enhanced with glass-pained double doors. The main living space is an open concept with a fresh color palette, high ceilings and amazing natural light; a warm inviting space with glass sliding doors for patio access in the summer and a gas fireplace to sooth the winter. The luxurious kitchen is a dream; it has been upgraded with high wooden cabinetry, subway tile backsplash, quartz countertops, an expansive island, and all stainless steel appliances including a gas stove and hood vent. The garage entry to the home has great utility featuring a coat closet, double door pantry, and half bathroom.  The versatile living area is continued throughout the finished basement, complete with an interchangeable game table, full bath and family room, great for movie nights and game days. The unfinished portion of the basement is perfect for fitness or storage organization. The upper level of the home opens to a generous loft space, super versatile for any need- home work zone, game land, crafting corner. The primary suite has amazing flexibility with its  generous size and layout; it features a full bath, complete with upgraded tile surround walk in shower, soaker bathtub, and dual vanity quartz sink, along with a walk-in closet that includes a magnificent organization system. Two more bedrooms with substantial closet space and another full bathroom with a bathtub/ shower option are on this level.  Enjoy the outdoors with your neighborhood from the covered front porch, or relax out back in privacy on the covered deck or sunny patio. This parcel has the bonus of open space directly behind, adding even more peace to the backyard. Seller is offering a home warranty.
#5216243

North Ridgeville

36615 Gladstone Mill Drive

3 Beds

3 Baths

3,194 Sq.Ft.

$515,000

MLS#: 5216243

Meticulously maintained by its original owner, this beautiful ranch home offers 2,122 sq. ft. of thoughtfully designed main-floor living on a picturesque 2-acre lot. Featuring 3 generously sized bedrooms, 2 full baths, 1 half bath, an open-concept floor plan, soaring ceilings in the living room, and a stunning sunroom, this home is perfectly suited for comfortable family living. The spacious layout, mature trees, and peaceful setting create the ideal balance of privacy and convenience.

Step through the welcoming foyer into a bright and inviting living space that flows seamlessly into the eat-in kitchen with breakfast nook, making everyday living and entertaining effortless. The primary suite offers walk-in his-and-hers closets and a private bath featuring a relaxing soaking tub. An additional full bathroom includes an accessible walk-in tub, providing comfort and convenience for a variety of needs.

All bedrooms, bathrooms, and the laundry room are conveniently located on the main level. Ceiling fans are found throughout the home, and all kitchen and laundry appliances—including the dishwasher, microwave, range, refrigerator, washer, and dryer—will convey with the property.

The attached two-car garage provides ample storage and convenience, while the backyard shed offers additional space for tools and equipment. The expansive unfinished basement provides approximately 1,930 sq. ft. of additional space and is ready for the next owner to finish and customize to their needs.

Enjoy peaceful mornings on the front porch while taking in the beauty of the property’s mature trees and park-like setting. This exceptionally cared-for home offers the space, functionality, and quality that today’s buyers have been searching for. Call your favorite realtor today to schedule a private showing!
#5217113

Spencer

11747 Spencer Mills Road

3 Beds

2 Baths

2,122 Sq.Ft.

$399,500

MLS#: 5217113

Welcome to this beautifully crafted Schlabach Builders ranch home located in the highly desirable Meadow Glen community! Built in 2020 and exceptionally well maintained, this move-in-ready home offers 4 to 6 bedrooms and 3 full bathrooms, a thoughtfully designed layout with abundant living space.
The open-concept main level features a spacious kitchen with quality Schrock cabinetry, a dining area, and a welcoming living room—perfect for everyday living and entertaining. The main floor includes a primary suite with a walk-in closet and private bath, two additional bedrooms, a full bathroom, and convenient first-floor laundry.
The fully finished lower level offers additional bedrooms, a full bathroom, and a spacious family room, providing excellent flexibility for guests, a gym, a home office, hobbies, or multigenerational living.  Utilities include natural gas heat, public water and sewer. 
Beautiful finishes throughout and meticulous care are evident inside and out. Enjoy the covered front porch, relaxing back patio, and attached two-car garage. This exceptional home offers the perfect combination of quality craftsmanship, modern comfort, and versatile living space in one of the area's most desirable neighborhoods.
#5223723

Millersburg

131 Sarah Lane

6 Beds

3 Baths

2,797 Sq.Ft.

$425,000

MLS#: 5223723

Well-maintained with so many updates and sitting on a quiet street, move-in ready for you! Newer HVAC, roof, flooring, paint, and water heater. With a classic split-level floor plan, you'll find three larger bedrooms, and a spacious living area with huge windows that stream light. The renovated kitchen has ample storage, light cabinets, and soapstone countertops. Move through the large eating area and enjoy the roomy back patio, perfect for dining al-fresco in the private backyard! The lower level offers a second living space with an additional flex area for recreation, workout, or office. Roomy laundry area and second full bath with convenient access directly off of the garage entry for those day-to-days! Welcome home!
#5212341

Zanesville

126 Juanita Drive

3 Beds

2 Baths

1,560 Sq.Ft.

$275,000

MLS#: 5212341
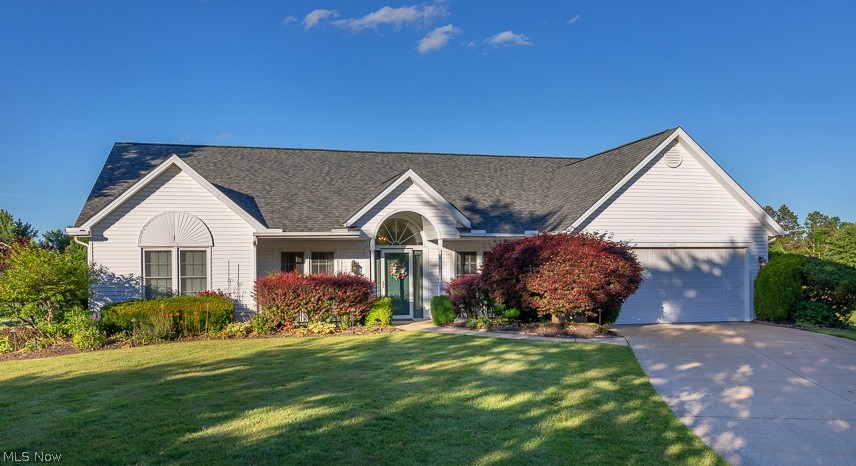
This 3-bedroom 2-full bath ranch home on a beautifully landscaped .36 acre lot overlooking community pond is ready for a new owner.  This home offers one floor living & is in need of your decorating & flooring choices.  The main living area is an open concept featuring eat-in kitchen with granite counters, pantry & upgraded laminate flooring.  The vaulted living room has a gas fireplace.  There is formal dining room & bonus room which could be used as an office or sitting room. On one side of the home there are two sizeable bedrooms & a full bath.  On the opposite side of the home is the primary suite complete with vaulted ceilings, a walk-in closet, private bath with tile floor, dual sinks & shower.  The laundry room with utility sink also serves as a mudroom connected to the two-car garage.  Additional features and updates include: Complete tear off roof 2022, 50-gallon hot water tank 2023, furnace & AC 2016, upgraded quality vinyl windows, insulated garage door with newer opener, pull down attic storage in garage, irrigation system & 12 x 14 deck.  All Appliances Included!   **MULTIPLE OFFERS HIGHEST & BEST OFFER TO BE SUBMITTED BY 8:00PM MONDAY JUNE 22nd  **
#5219951

Twinsburg

12160 Nathaniel Lane

3 Beds

2 Baths

2,136 Sq.Ft.

$379,900

MLS#: 5219951

1 ... 235 236 237 238 239 ... 666
* Listings identified with the FMLS IDX logo come from FMLS and are held by brokerage firms other than the owner of this website. The listing brokerage is identified in any listing details. Information is deemed reliable but is not guaranteed. If you believe any FMLS listing contains material that infringes your copyrighted work please click here to review our DMCA policy and learn how to submit a takedown request. © 2024. First Multiple Listing Service, Inc.
 - property

Send a message

Message successfully sent.

Your message

What is 3 + 4 ?

Reason for contacting?

I agree to receive email communication and understand I can unsubscribe at any time.

I agree to be contacted by Tyson Sells Homes, LLC. via call, email, and text for real estate services. To opt out, you can reply 'stop' at any time or reply 'help' for assistance. You can also click the unsubscribe link in the emails. Message and data rates may apply. Message frequency may vary. Privacy Policy

Sign Out

Virtual Assistant

Would you like to take the next step with this property? We can help you schedule a showing or virtual tour, or send you more details.

Yes, I would like more information.

Thank You for Your Reply, One of Our Agents will contact you as soon as possible

No, maybe later.

Thank you, you can always contact me via email, phone number or through the contact form.

Realhub AI

Lucy - Your AI-Powered Realtor

Update Your Temporary Password

Personalize your search

Enter your email and we'll notify you immediately when new listings match what you're looking for.

or enter email address

Already have an account ? Login here

Continue your home search

I agree to receive communications and understand I can unsubscribe at any time.

I agree to be contacted by Tyson Sells Homes, LLC. via call, email, and text for real estate services. To opt out, you can reply 'stop' at any time or reply 'help' for assistance. You can also click the unsubscribe link in the emails. Message and data rates may apply. Message frequency may vary. Privacy Policy

Already have an account ? Login here

We use cookies

We use cookies primarily for analytics to enhance your experience. By accepting, you agree to our use of these cookies. You can manage your preferences or learn more about our cookies policy.
